
768 Millard Street E Whitchurch-Stouffville (Stouffville), Ontario L4A 0B5


$1,175,000
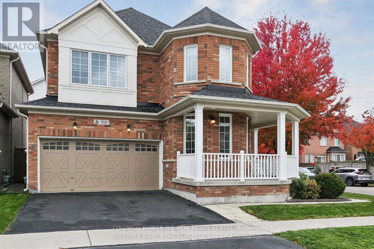
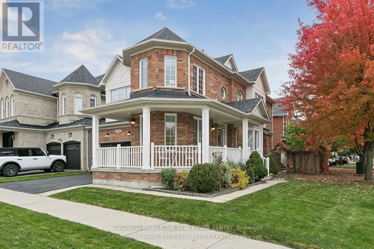
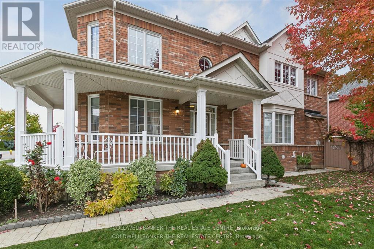
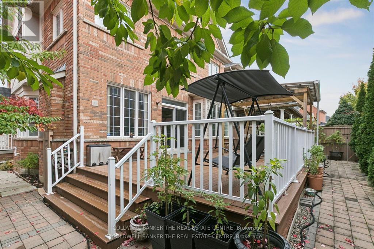
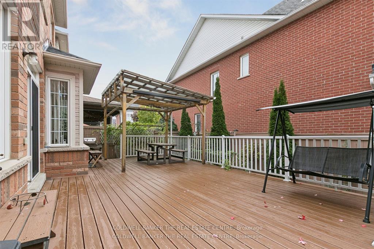
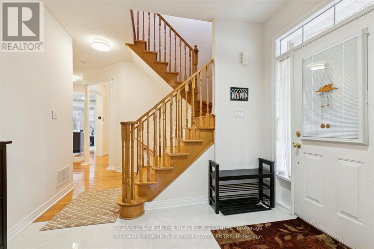
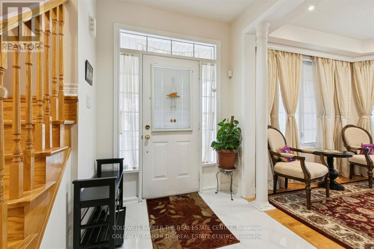
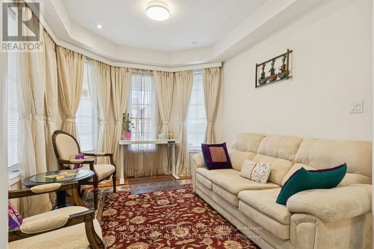
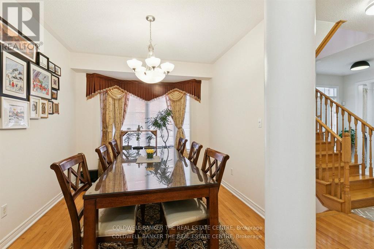
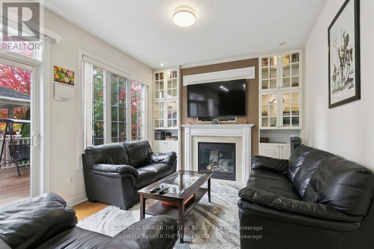
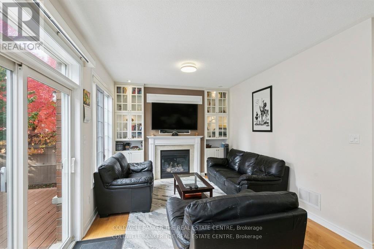
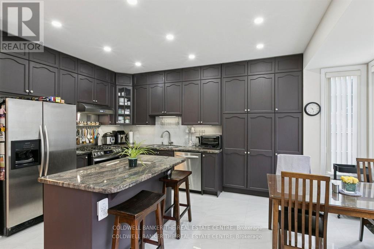
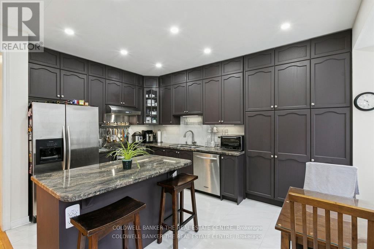
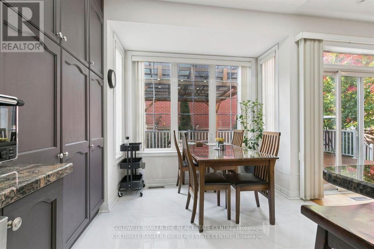
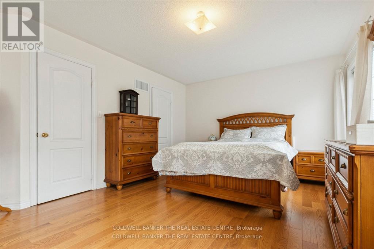
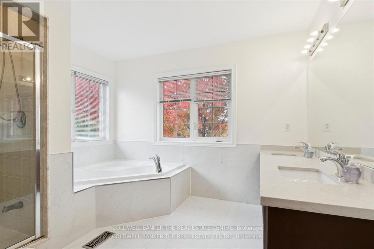
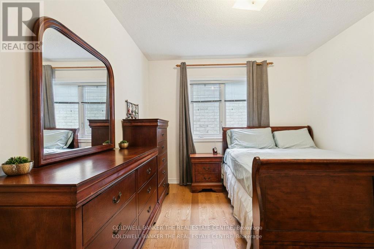
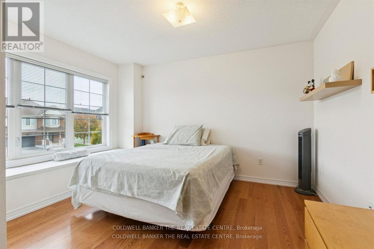
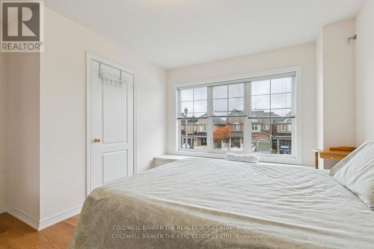
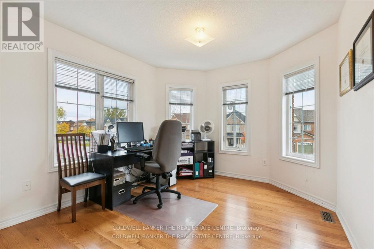
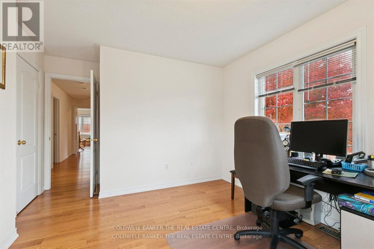
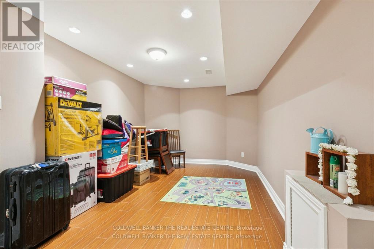
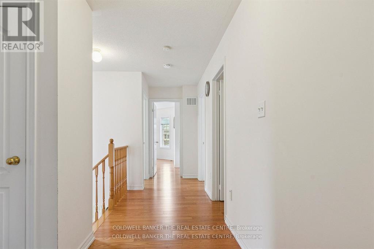
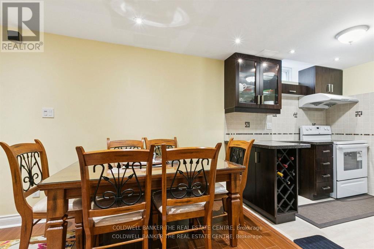
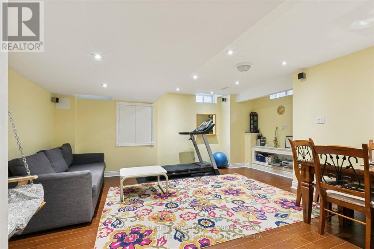
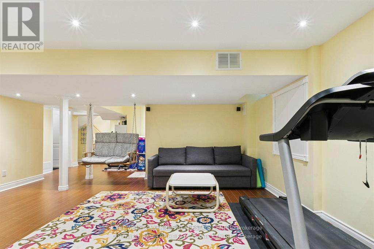
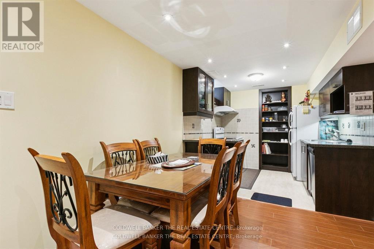
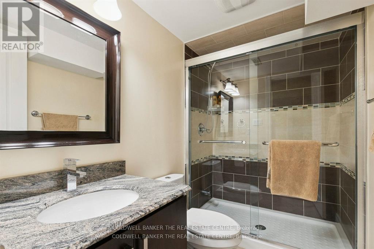
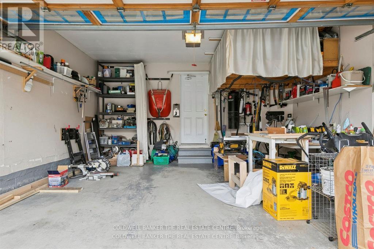
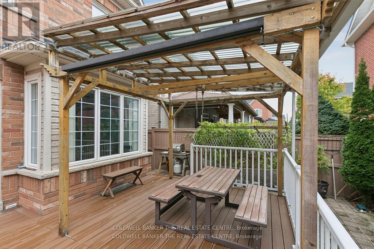
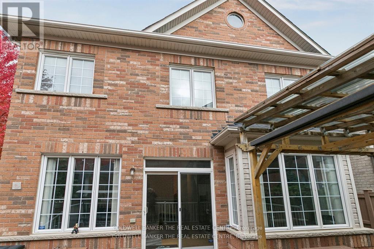
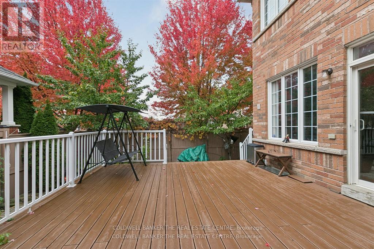
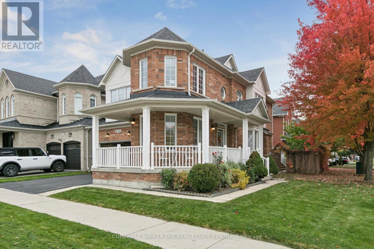
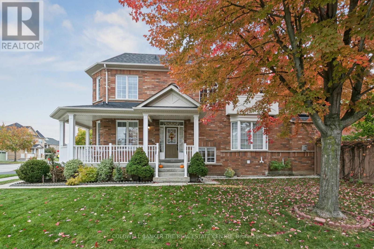
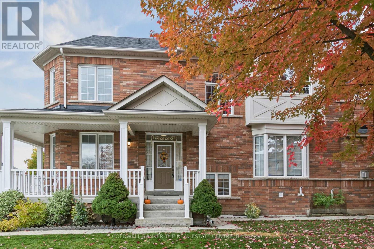
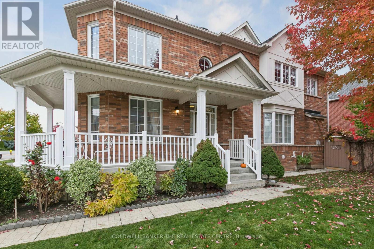
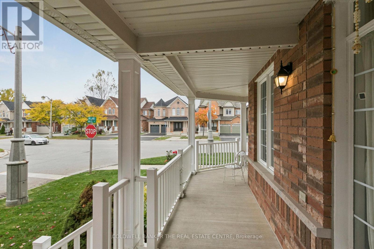
Move in ready Decent home with lots of upgrades, in posh well-designed neighbourhood. Close to many schools, hospital, community centres, municipal swimming pools, parks walking trails and public transit and Malls.Upgrades in last five years: Electric board to 200 amps., EV charger in garage, new roof, new furnace, tankless water heater, upper floor flooring oak wood big planks flooring, upgraded kitchen, drawer microwave, new gas range, upgraded powder room, ensuite bathroom, upgraded kitchen, island with storage, entertainment area in family room, wall to wall closet with fire place, loft in garage. Maintenance free Deck wall to wall, front porch. New Lenox AC. Finished basement with kitchen and appliances. Perfect in-law suite. Carpet free home. With EV charger, landscaped front and back yard. New owned water heater. 6 parking spots including double garage. Back splash in both kitchens. Upper kitchen recently renovated. Natural gas fire place in family room with showcases and book cases. Renovated entertainment area in main floor and basement. Basement has inbuilt speakers. Inbuilt microwave in main kitchen. Home is recently painted. Renovated bathrooms. Clean and high-living in York region. Front Porch wraps around the home. Entrance of the home is on Waite crest, offering privacy. Very quite neighbourhood. (id:43681)
Open House
现在这个房屋大家可以去Open House参观了!
2:00 pm
结束于:4:00 pm
房源概要
| MLS® Number | N13730762 |
| 房源类型 | 民宅 |
| 社区名字 | Stouffville |
| 附近的便利设施 | 礼拜场所, 学校, 医院 |
| 特征 | Flat Site, Paved Yard, 无地毯 |
| 总车位 | 6 |
| 结构 | Deck |
| View Type | View |
详 情
| 浴室 | 4 |
| 地上卧房 | 4 |
| 地下卧室 | 1 |
| 总卧房 | 5 |
| Age | 16 To 30 Years |
| 公寓设施 | Canopy, Fireplace(s) |
| 家电类 | Garage Door Opener Remote(s), Central Vacuum, Water Heater, Water Meter, All, Blinds, Furniture |
| 地下室进展 | 已装修 |
| 地下室类型 | 全完工 |
| 施工种类 | 独立屋 |
| 空调 | 中央空调 |
| 外墙 | 砖 |
| 壁炉 | 有 |
| Fireplace Total | 1 |
| Flooring Type | Ceramic, Porcelain Tile, Hardwood |
| 地基类型 | 混凝土 |
| 客人卫生间(不包含洗浴) | 1 |
| 供暖方式 | 天然气 |
| 供暖类型 | Forced Air, Heat Pump |
| 储存空间 | 2 |
| 内部尺寸 | 2000 - 2500 Sqft |
| 类型 | 独立屋 |
| 设备间 | 市政供水 |
车 位
| 附加车库 | |
| Garage |
土地
| 英亩数 | 无 |
| 围栏类型 | Fenced Yard |
| 土地便利设施 | 宗教场所, 学校, 医院 |
| Landscape Features | Landscaped |
| 污水道 | Sanitary Sewer |
| 土地深度 | 90 Ft |
| 土地宽度 | 45 Ft ,7 In |
| 不规则大小 | 45.6 X 90 Ft ; None |
房 间
| 楼 层 | 类 型 | 长 度 | 宽 度 | 面 积 |
|---|---|---|---|---|
| 地下室 | 厨房 | 2.6 m | 2.4 m | 2.6 m x 2.4 m |
| 地下室 | 家庭房 | 5.3 m | 4.4 m | 5.3 m x 4.4 m |
| 地下室 | 卧室 | 3.1 m | 3.7 m | 3.1 m x 3.7 m |
| 地下室 | Cold Room | 1.8 m | 1.8 m | 1.8 m x 1.8 m |
| 一楼 | 客厅 | 3.1 m | 3.7 m | 3.1 m x 3.7 m |
| 一楼 | 门厅 | 2.1 m | 2.1 m | 2.1 m x 2.1 m |
| 一楼 | 餐厅 | 3.7 m | 3.1 m | 3.7 m x 3.1 m |
| 一楼 | 家庭房 | 4.9 m | 4.8 m | 4.9 m x 4.8 m |
| 一楼 | 厨房 | 5.3 m | 3.2 m | 5.3 m x 3.2 m |
| Upper Level | 卧室 | 4.8 m | 3.7 m | 4.8 m x 3.7 m |
| Upper Level | 第二卧房 | 3.4 m | 3 m | 3.4 m x 3 m |
| Upper Level | 第三卧房 | 3.2 m | 3.3 m | 3.2 m x 3.3 m |
| Upper Level | Bedroom 4 | 3.1 m | 3.7 m | 3.1 m x 3.7 m |
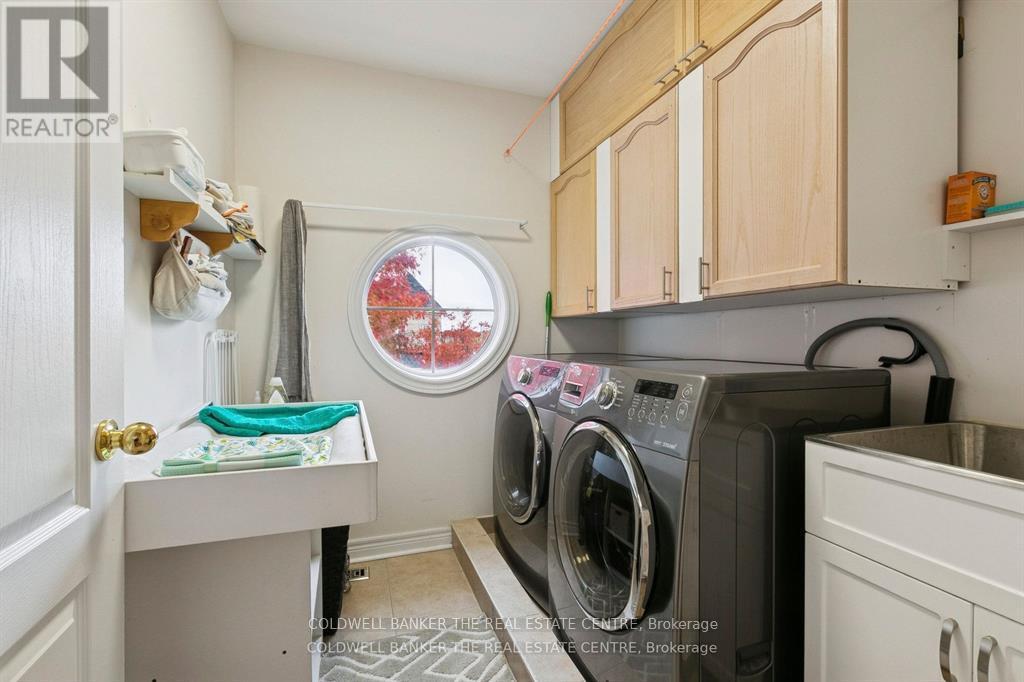
| Upper Level | 洗衣房 | 3.1 m | 2 m | 3.1 m x 2 m |
设备间
| 有线电视 | 可用 |
| 配电箱 | 可用 |
| 污水道 | 可用 |

The trademarks REALTOR®, REALTORS®, and the REALTOR® logo are controlled by The Canadian Real Estate Association (CREA) and identify real estate professionals who are members of CREA. The trademarks MLS®, Multiple Listing Service® and the associated logos are owned by The Canadian Real Estate Association (CREA) and identify the quality of services provided by real estate professionals who are members of CREA. The trademark DDF® is owned by The Canadian Real Estate Association (CREA) and identifies CREA's Data Distribution Facility (DDF®)
Toronto Real Estate Board
Coldwell Banker The Real Estate Centre
September 21 2026 03:32:10
