
375 Holiday Inn Drive Unit# 9 Cambridge, Ontario N3C 3P6


$530,000管理费,Insurance, Landscaping, Property Management
$495.74 每月
管理费,Insurance, Landscaping, Property Management
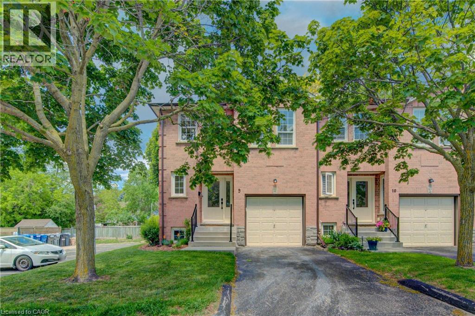
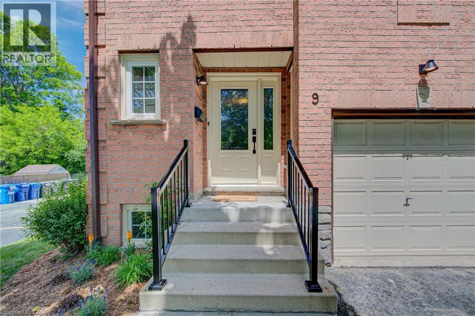
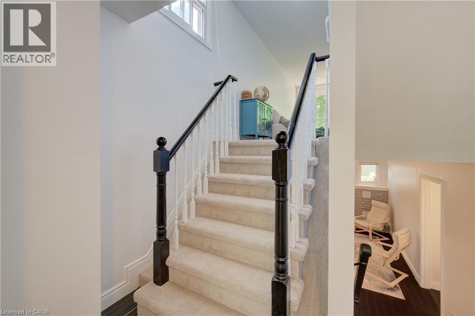
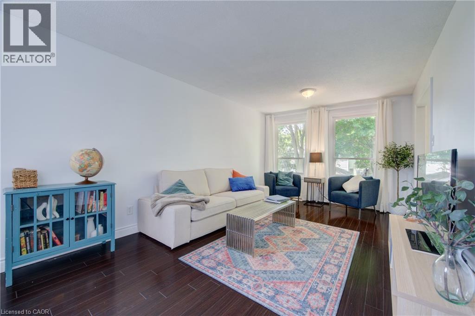
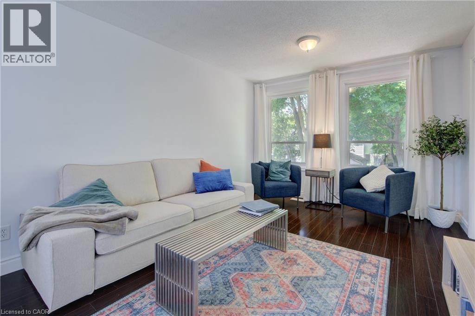
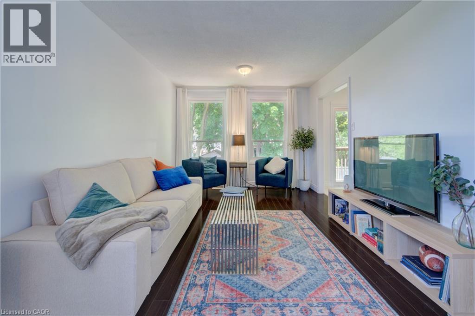
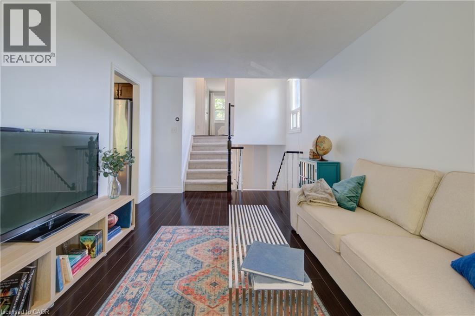
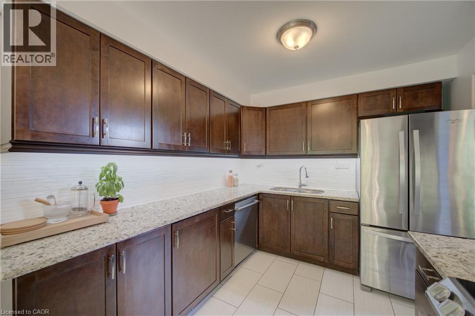
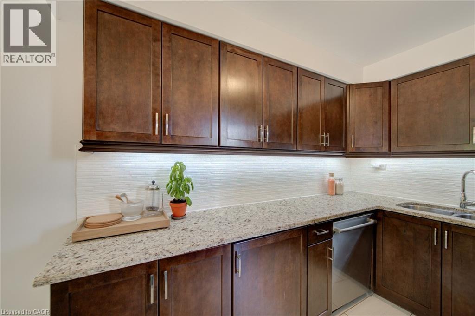
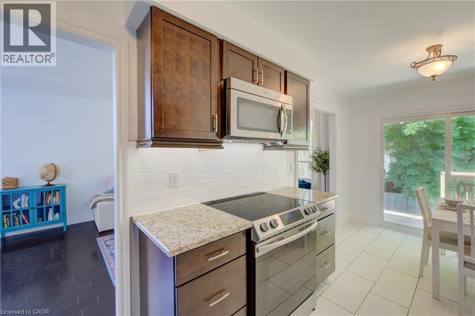
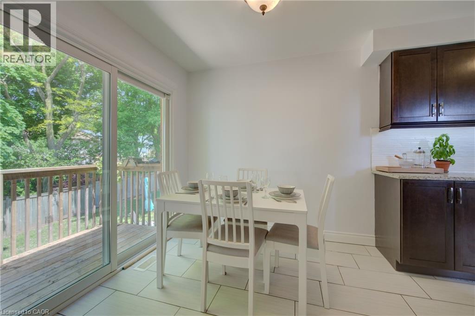
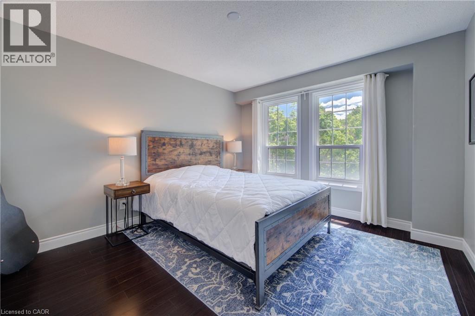
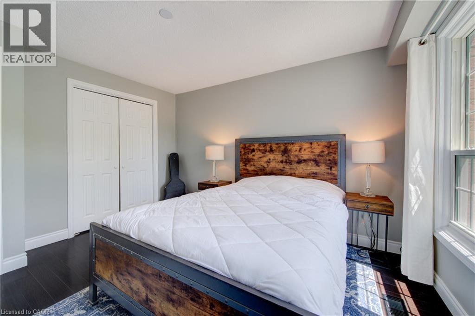
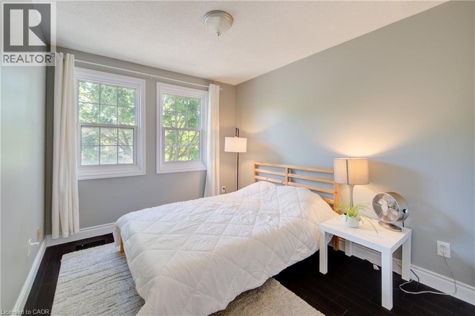
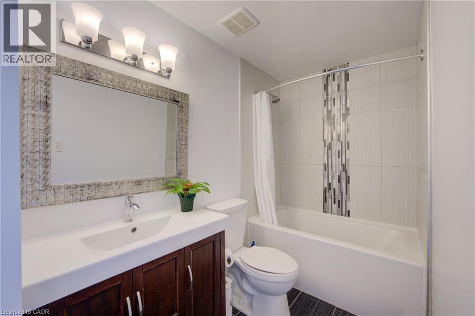
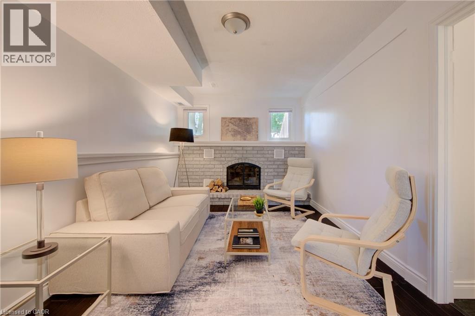
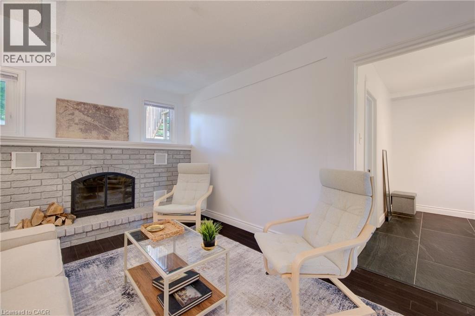
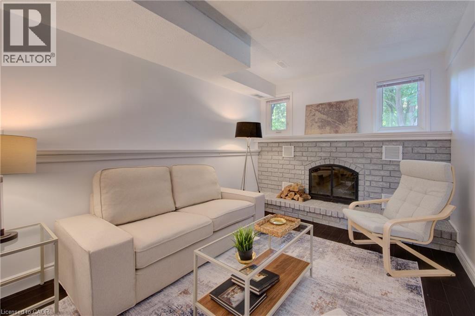
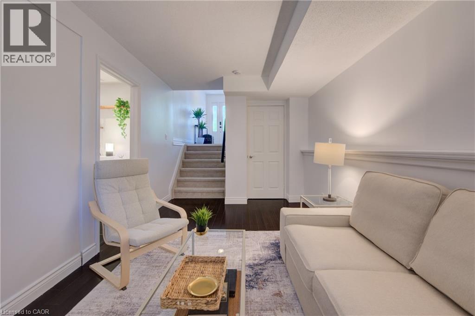
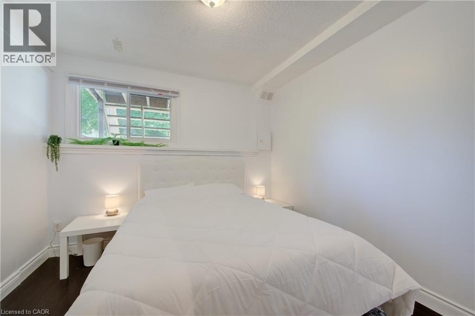
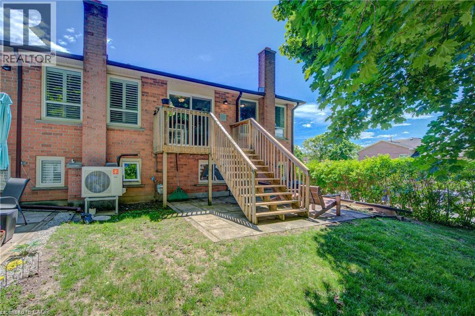
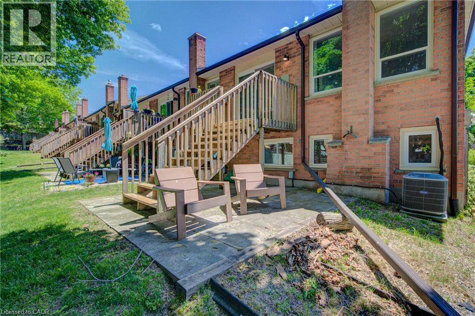
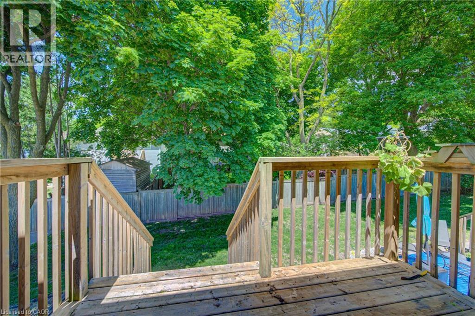
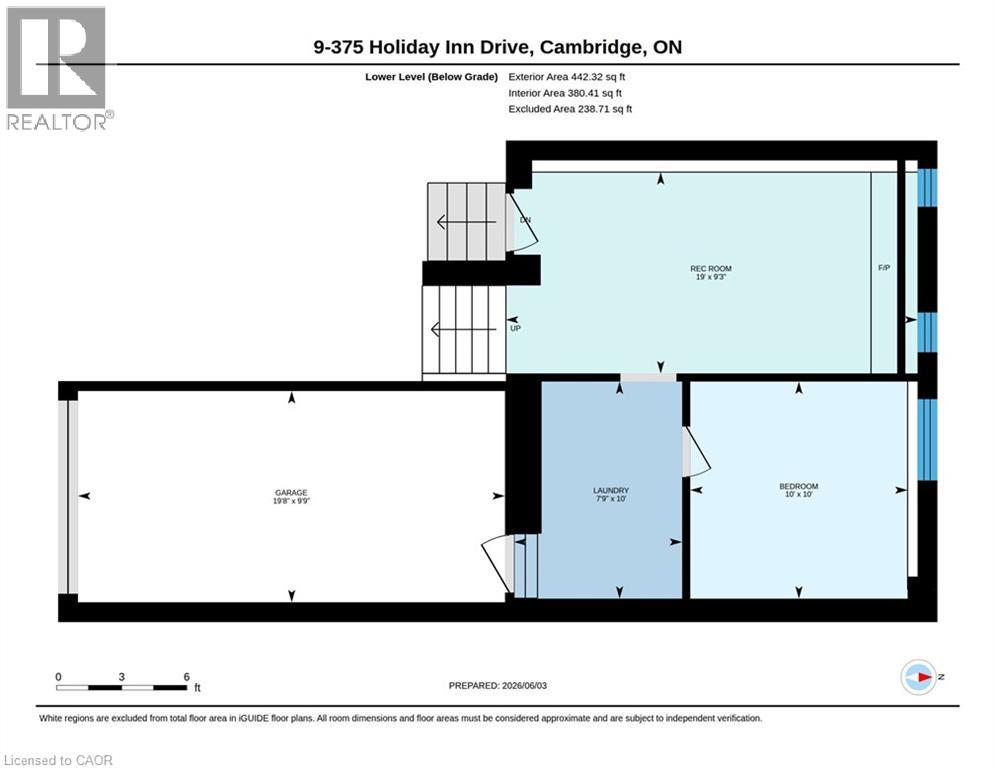
$495.74 每月Welcome Home! Discover the space, comfort, and convenience of this surprisingly spacious end-unit condo, ideally situated just minutes from Highway 401, shopping, schools, and an abundance of everyday amenities. Offering an excellent layout for a variety of lifestyles, this well-maintained home features 2+1 bedrooms, 1.5 bathrooms, and an attached garage with direct interior access. The bright main level welcomes you with a spacious living room and an updated kitchen featuring granite countertops and included appliances. From the kitchen, step outside to your private deck and lower patio — an inviting space to enjoy your morning coffee, unwind after a long day, or entertain friends and family. The finished lower level adds valuable living space, featuring a comfortable family room complete with a wood-burning fireplace, an additional bedroom, laundry area, and convenient access to the garage. Whether you need a home office, guest room, media space, or room for growing family needs, this flexible level delivers. Recent updates include a gas furnace and central air conditioning (2020), adding comfort and peace of mind. With its generous living space, thoughtful layout, outdoor areas, and unbeatable convenience, this is a home that truly deserves a closer look. Move-in ready, well located, and full of possibilities — come see why this end-unit condo is such a great opportunity! (id:43681)
房源概要
| MLS® Number | 40859651 |
| 房源类型 | 民宅 |
| 附近的便利设施 | 近高尔夫球场, 公园, 礼拜场所, 游乐场, 公共交通, 学校, 购物 |
| 社区特征 | 社区活动中心 |
| 设备类型 | 热水器 |
| 特征 | 阳台, 铺设车道, 自动车库门 |
| 总车位 | 2 |
| 租赁设备类型 | 热水器 |
详 情
| 浴室 | 2 |
| 地上卧房 | 2 |
| 地下卧室 | 1 |
| 总卧房 | 3 |
| 家电类 | 洗碗机, 烘干机, 冰箱, 炉子, Water Softener, 洗衣机, 嵌入式微波炉, 窗帘, Garage Door Opener |
| 地下室进展 | 已完成 |
| 地下室类型 | Partial (unfinished) |
| 施工日期 | 1985 |
| 施工种类 | 附加的 |
| 空调 | 中央空调 |
| 外墙 | 砖 Veneer |
| 壁炉燃料 | 木头 |
| 壁炉 | 有 |
| Fireplace Total | 1 |
| 壁炉类型 | 其他-见备注 |
| 地基类型 | 混凝土浇筑 |
| 客人卫生间(不包含洗浴) | 1 |
| 供暖方式 | 天然气 |
| 供暖类型 | 压力热风 |
| 储存空间 | 3 |
| 内部尺寸 | 1453 Sqft |
| 类型 | 联排别墅 |
| 设备间 | 市政供水 |
车 位
| 附加车库 | |
| Open |
土地
| 入口类型 | Highway Access, Highway Nearby |
| 英亩数 | 无 |
| 土地便利设施 | 近高尔夫球场, 公园, 宗教场所, 游乐场, 公共交通, 学校, 购物 |
| 污水道 | 城市污水处理系统 |
| 规划描述 | R2 |
房 间
| 楼 层 | 类 型 | 长 度 | 宽 度 | 面 积 |
|---|---|---|---|---|
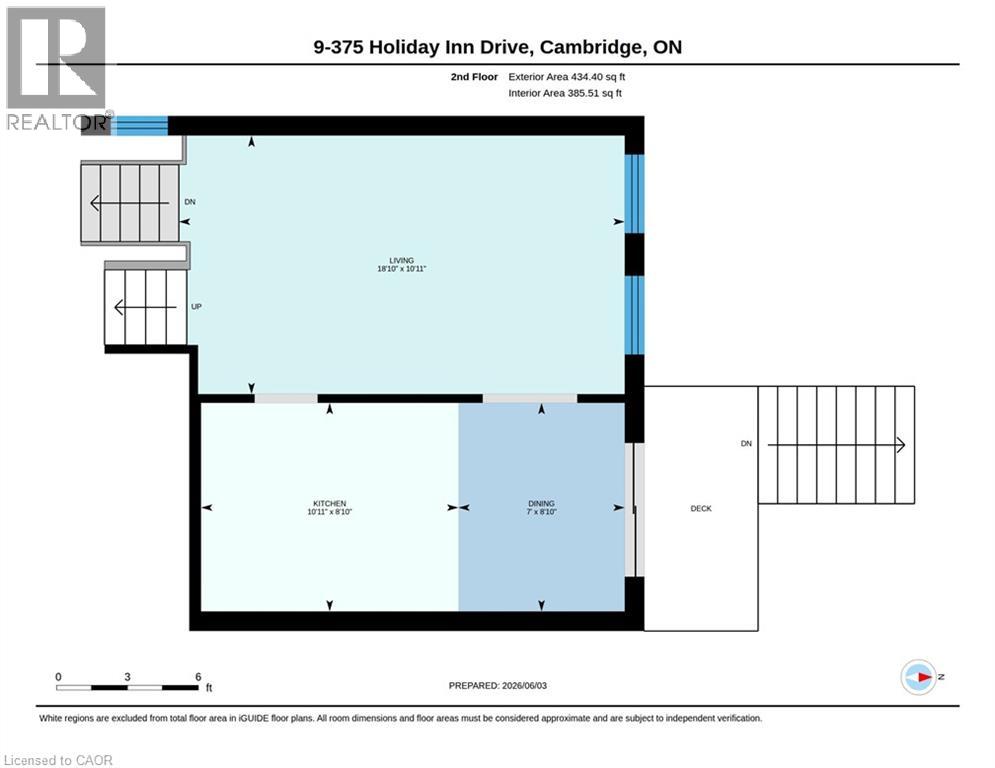
| 二楼 | 在厨房吃 | 17'11'' x 8'10'' | ||
| 二楼 | 客厅 | 18'10'' x 10'11'' | ||
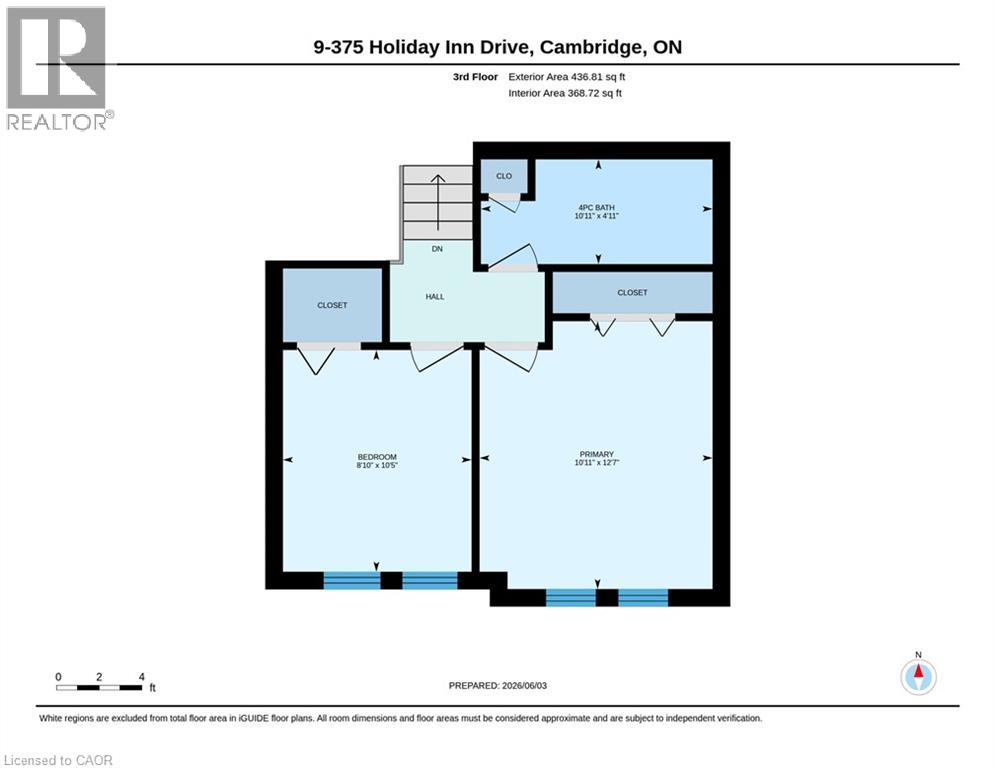
| 三楼 | 四件套浴室 | 10'11'' x 4'11'' | ||
| 三楼 | 卧室 | 10'5'' x 8'10'' | ||
| 三楼 | 主卧 | 12'7'' x 10'11'' | ||
| Lower Level | 洗衣房 | 10'0'' x 7'9'' | ||
| Lower Level | 卧室 | 10'0'' x 10'0'' | ||
| Lower Level | 家庭房 | 19'0'' x 9'3'' | ||
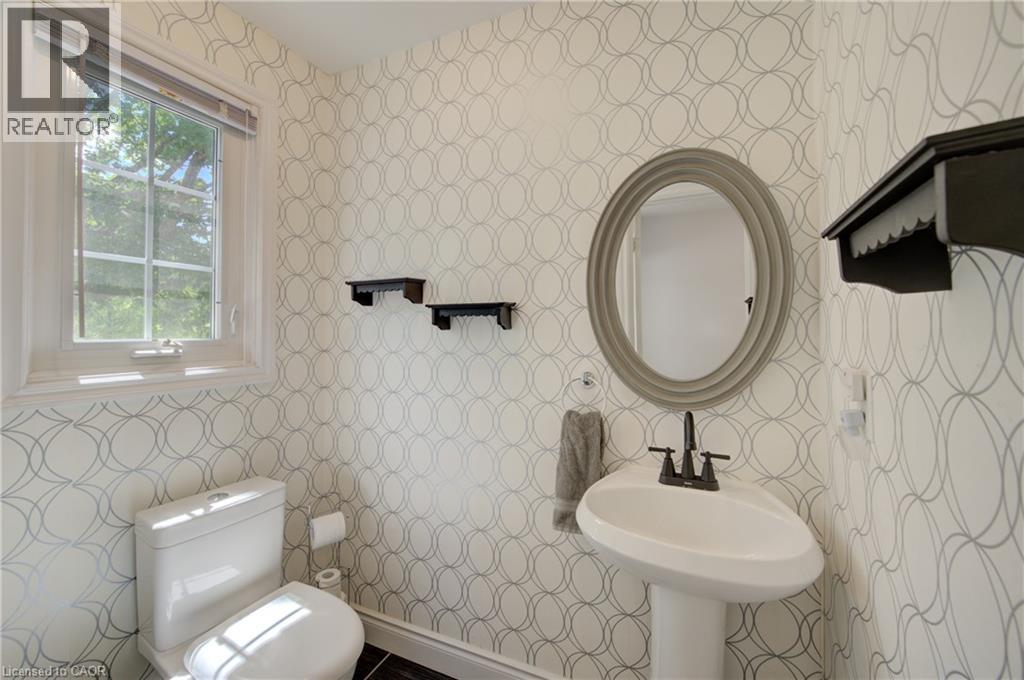
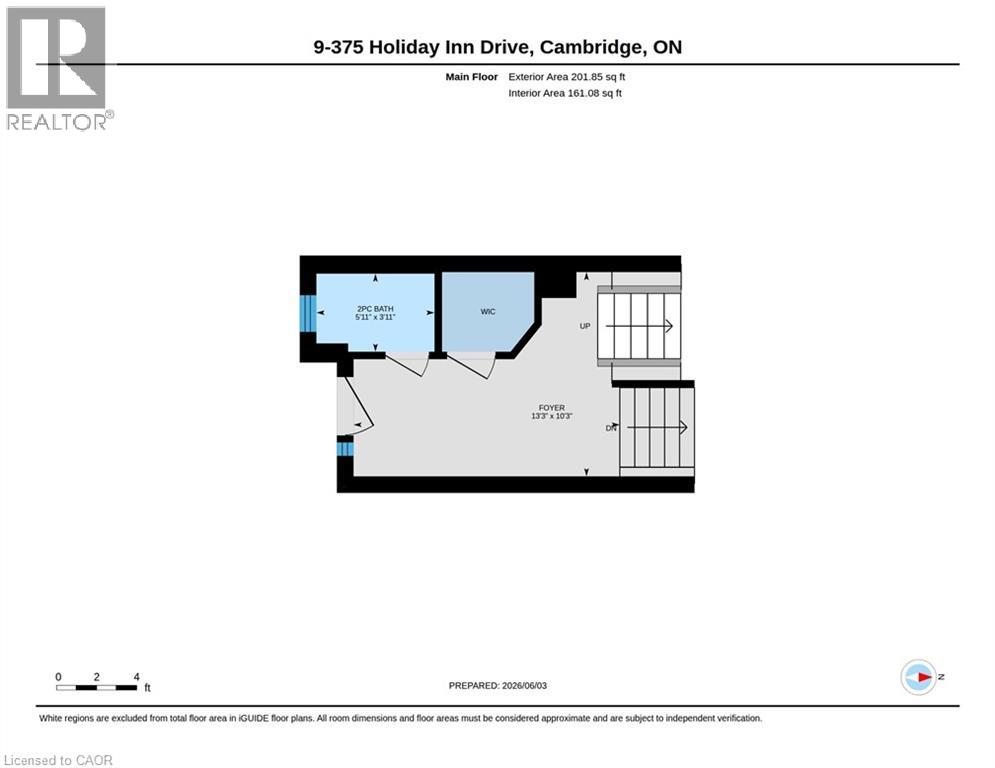
| 一楼 | 两件套卫生间 | 5'11'' x 3'11'' | ||
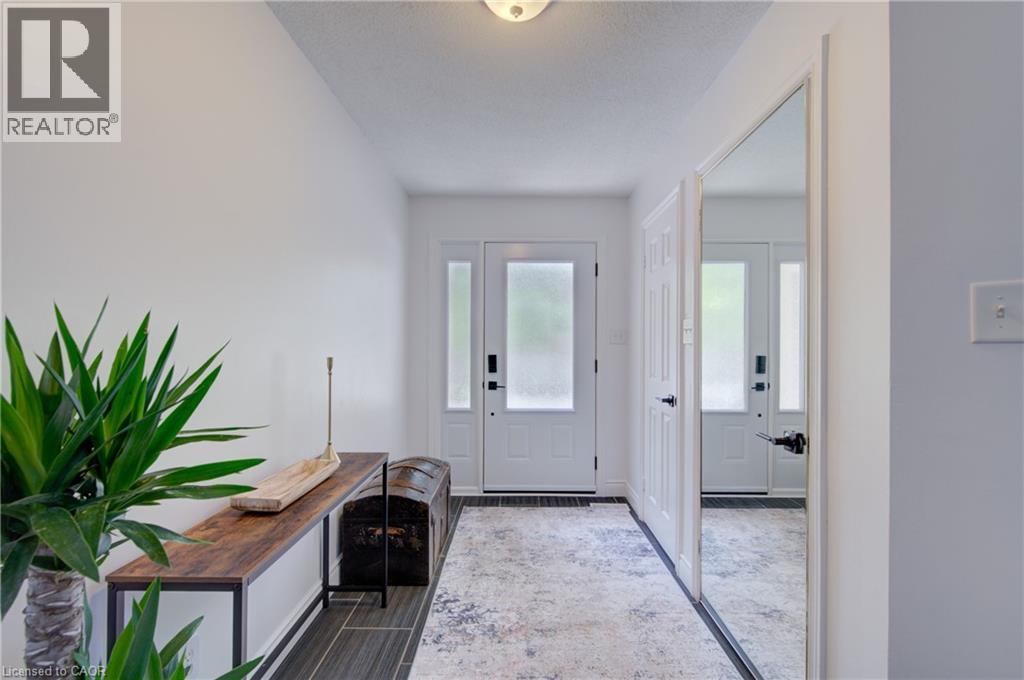
| 一楼 | 门厅 | 13'3'' x 10'3'' |
https://www.realtor.ca/real-estate/30218776/375-holiday-inn-drive-unit-9-cambridge

The trademarks REALTOR®, REALTORS®, and the REALTOR® logo are controlled by The Canadian Real Estate Association (CREA) and identify real estate professionals who are members of CREA. The trademarks MLS®, Multiple Listing Service® and the associated logos are owned by The Canadian Real Estate Association (CREA) and identify the quality of services provided by real estate professionals who are members of CREA. The trademark DDF® is owned by The Canadian Real Estate Association (CREA) and identifies CREA's Data Distribution Facility (DDF®)
REALTORS® Association of Hamilton-Burlington
RE/MAX Twin City Realty Inc.
September 20 2026 08:31:38
