
3423 Lakeshore Road Burlington (Roseland), Ontario L7N 1B5


$1,198,000
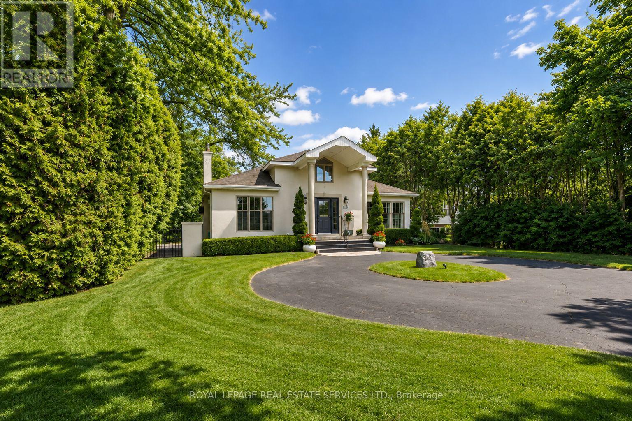
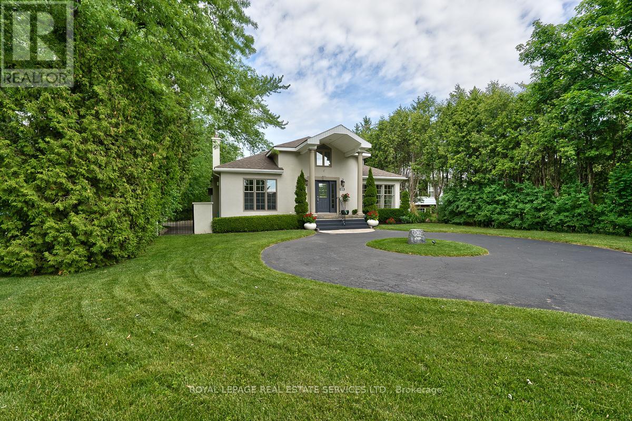
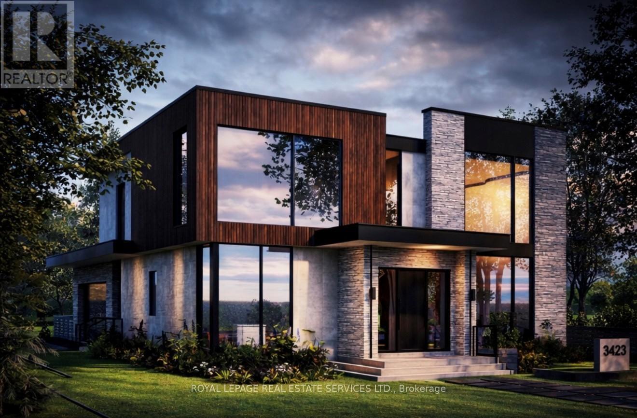
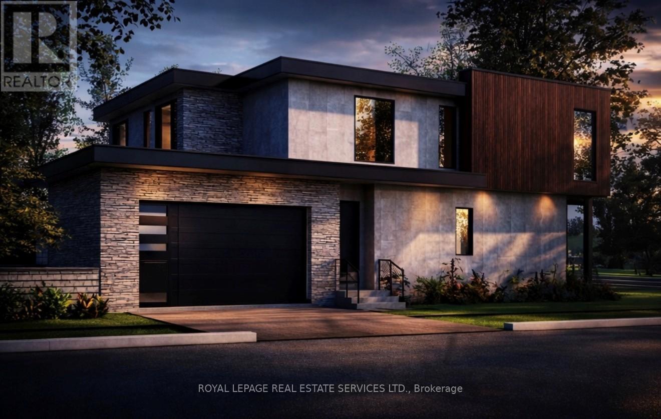
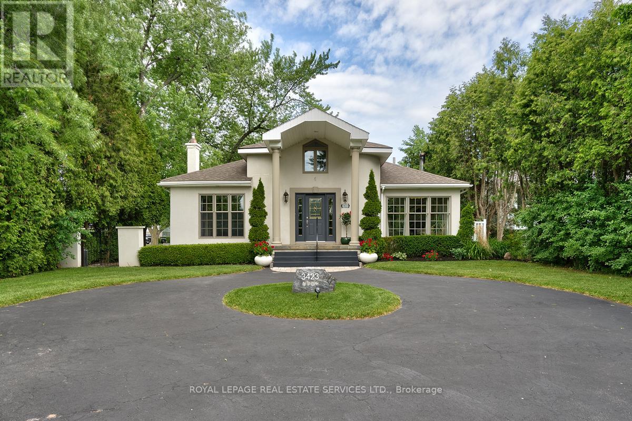
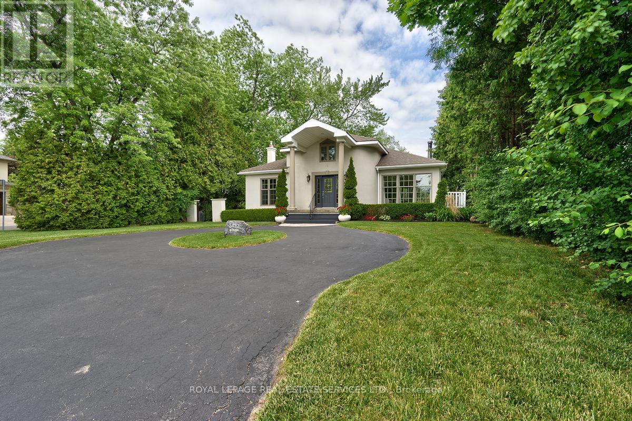
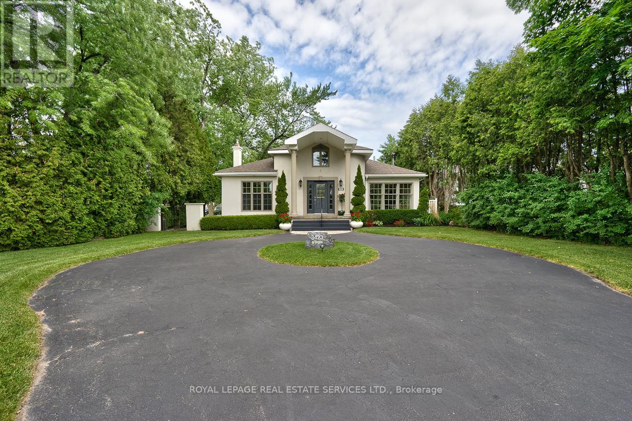
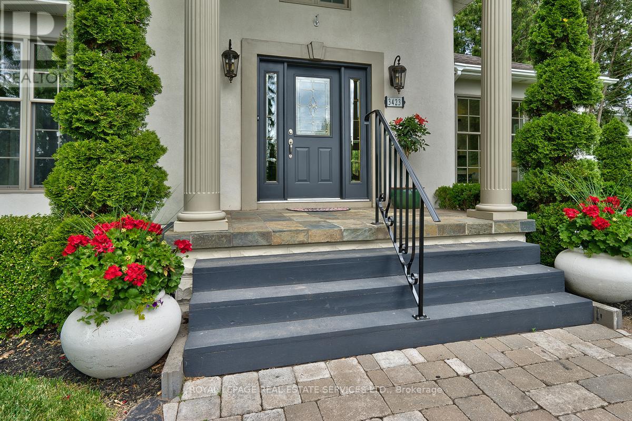
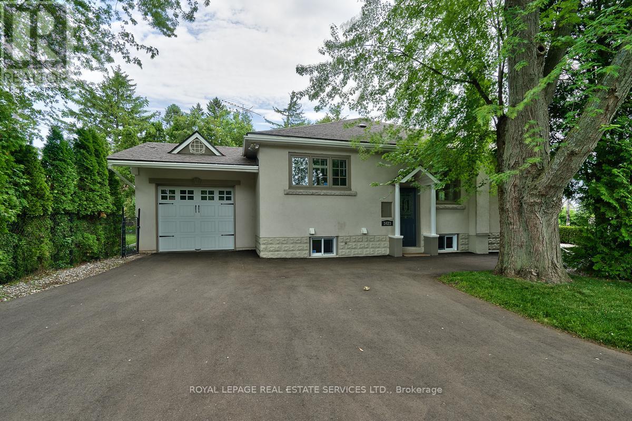
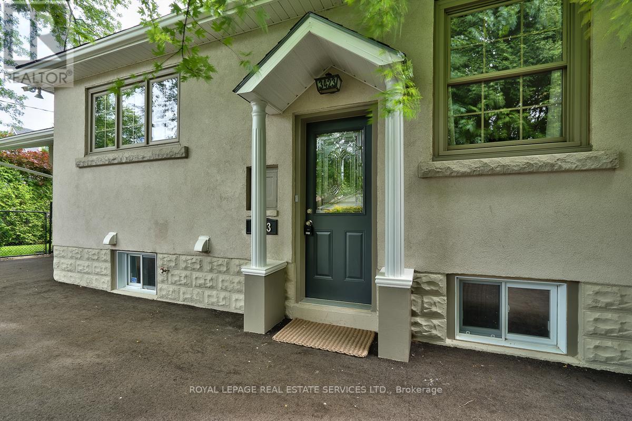
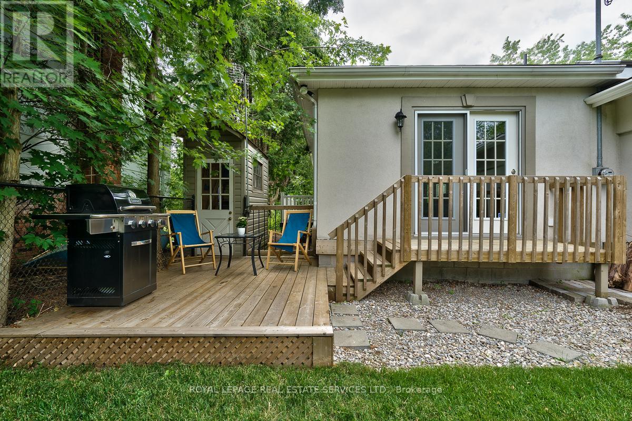
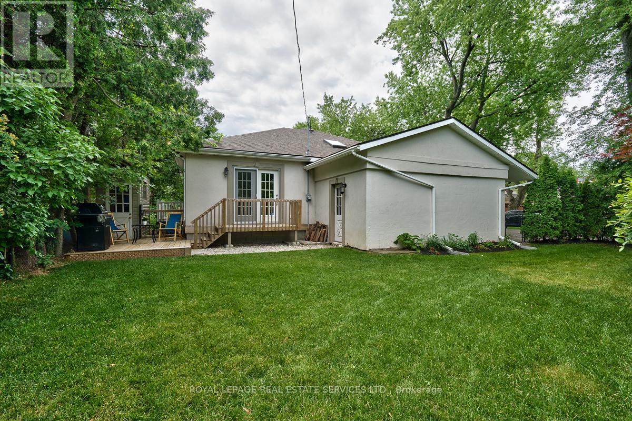
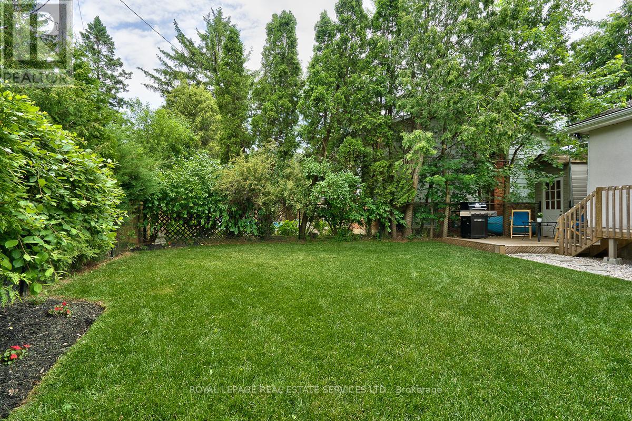
A RARE LAKESHORE ROAD OPPORTUNITY IN ROSELAND! Introducing 3423 Lakeshore Road, an exceptional 65' x 120' property offering the opportunity to create a remarkable custom residence in one of south Burlington's most desirable lakefront communities. With Lake Ontario just steps away, this is a setting that combines an enviable lifestyle with outstanding long-term potential. A complete architectural vision by DA Design Inc. of Mississauga is available for an approximately 4,000 square foot contemporary luxury residence. The proposed design embraces modern architecture, generous living spaces and a strong connection between the interior and outdoor spaces, providing an exciting blueprint for a truly distinctive home. The planning process is already underway, with grading and forestry approvals secured and zoning currently under review. Beyond the property itself, the location is a standout. Stroll to the waterfront, explore scenic trails and nearby parks, or enjoy the exceptional restaurants, cafes, boutiques and amenities of downtown Burlington, all within minutes. This is a neighbourhood where established character, natural beauty, and an exceptional quality of life come together. Whether you are looking to build a personal residence, pursue a custom development project or secure a premium property in a highly sought-after location, 3423 Lakeshore Road presents an opportunity worth serious consideration. And for those with a larger vision, the neighbouring property at 3425 Lakeshore Road may also be available. Acquiring both would create an extraordinary 130' x 120' property, opening the door to an even greater redevelopment opportunity on prestigious Lakeshore Road. Opportunities of this scale, setting and potential are rare. This is your chance to create something truly remarkable in Roseland. (Certain exterior images have been digitally enhanced to depict summer conditions.) (id:43681)
房源概要
| MLS® Number | W13730718 |
| 房源类型 | 民宅 |
| 社区名字 | Roseland |
| 总车位 | 4 |
详 情
| 浴室 | 3 |
| 地上卧房 | 1 |
| 地下卧室 | 1 |
| 总卧房 | 2 |
| Age | 51 To 99 Years |
| 公寓设施 | Fireplace(s) |
| 建筑风格 | 平房 |
| 地下室进展 | 部分完成 |
| 地下室类型 | 全部完成 |
| 施工种类 | 独立屋 |
| 空调 | 中央空调 |
| 外墙 | 灰泥 |
| 壁炉 | 有 |
| Fireplace Total | 1 |
| 地基类型 | 混凝土浇筑 |
| 客人卫生间(不包含洗浴) | 2 |
| 供暖方式 | 天然气 |
| 供暖类型 | 压力热风 |
| 储存空间 | 1 |
| 内部尺寸 | 1100 - 1500 Sqft |
| 类型 | 独立屋 |
| 设备间 | 市政供水 |
车 位
| 附加车库 | |
| Garage |
土地
| 英亩数 | 无 |
| 污水道 | Sanitary Sewer |
| 土地深度 | 120 Ft |
| 土地宽度 | 65 Ft |
| 不规则大小 | 65 X 120 Ft |
| 规划描述 | R1.2 |
房 间
| 楼 层 | 类 型 | 长 度 | 宽 度 | 面 积 |
|---|---|---|---|---|
| 地下室 | 洗衣房 | 3.89 m | 3.51 m | 3.89 m x 3.51 m |
| 地下室 | 浴室 | Measurements not available | ||
| 地下室 | Workshop | 4.6 m | 2.54 m | 4.6 m x 2.54 m |
| 地下室 | 设备间 | 3.58 m | 3.3 m | 3.58 m x 3.3 m |
| 地下室 | 娱乐,游戏房 | 10.72 m | 3.71 m | 10.72 m x 3.71 m |
| 地下室 | 第二卧房 | 6.86 m | 4.42 m | 6.86 m x 4.42 m |
| 地下室 | 衣帽间 | 3.05 m | 1.85 m | 3.05 m x 1.85 m |
| 一楼 | 客厅 | 4.8 m | 4.8 m | 4.8 m x 4.8 m |
| 一楼 | 餐厅 | 3.38 m | 3.07 m | 3.38 m x 3.07 m |
| 一楼 | 厨房 | 4.04 m | 3.99 m | 4.04 m x 3.99 m |
| 一楼 | 家庭房 | 4.83 m | 4.8 m | 4.83 m x 4.8 m |
| 一楼 | 浴室 | Measurements not available | ||
| 一楼 | 主卧 | 5.56 m | 3.99 m | 5.56 m x 3.99 m |
| 一楼 | 浴室 | Measurements not available |
设备间
| 有线电视 | 可用 |
| 配电箱 | 可用 |
| 污水道 | 已安装 |
https://www.realtor.ca/real-estate/30218798/3423-lakeshore-road-burlington-roseland-roseland

The trademarks REALTOR®, REALTORS®, and the REALTOR® logo are controlled by The Canadian Real Estate Association (CREA) and identify real estate professionals who are members of CREA. The trademarks MLS®, Multiple Listing Service® and the associated logos are owned by The Canadian Real Estate Association (CREA) and identify the quality of services provided by real estate professionals who are members of CREA. The trademark DDF® is owned by The Canadian Real Estate Association (CREA) and identifies CREA's Data Distribution Facility (DDF®)
Toronto Real Estate Board
Royal LePage Real Estate Services Ltd.
September 01 2026 04:36:07
