
319 - 225 Davenport Road Toronto (Annex), Ontario M5R 3R2


$549,000管理费,Heat, Electricity, Water, Common Area Maintenance, Insurance, Parking
$1,420.93 每月
管理费,Heat, Electricity, Water, Common Area Maintenance, Insurance, Parking
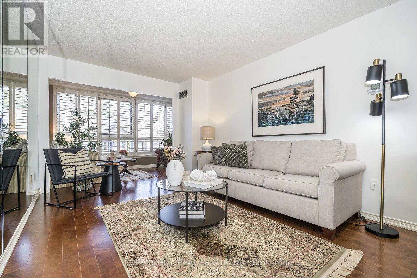
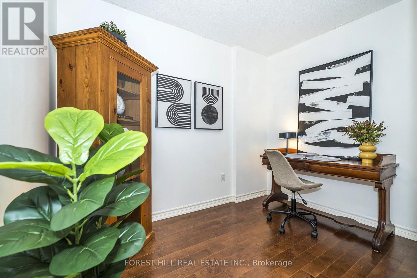
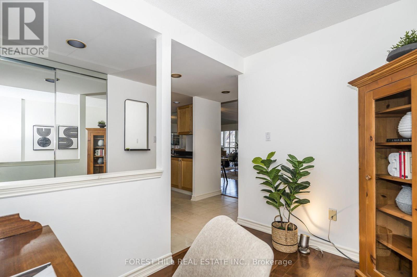
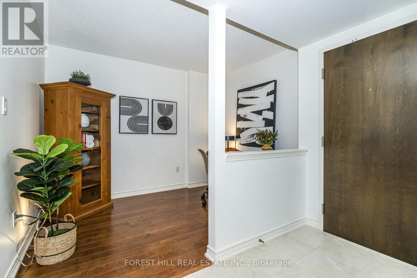
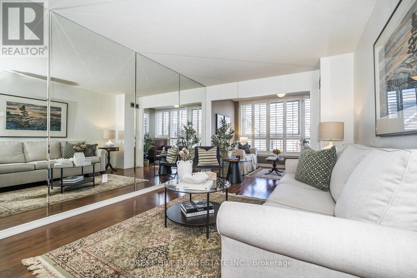
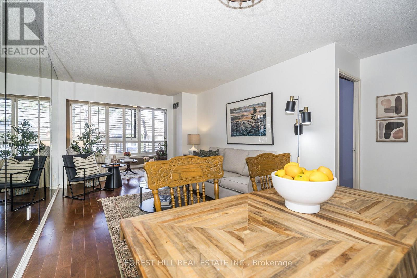
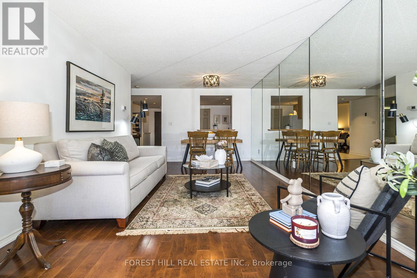
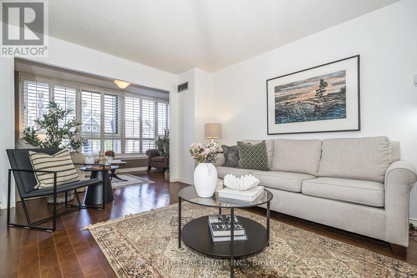
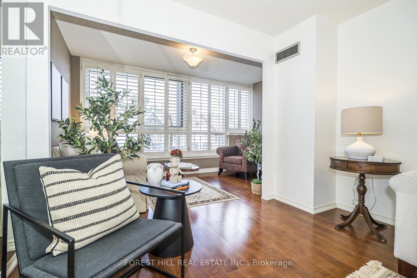
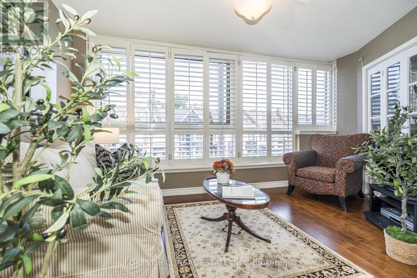
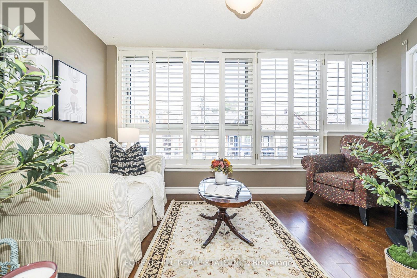
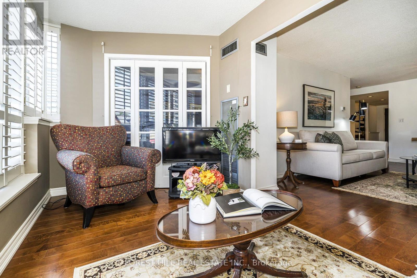
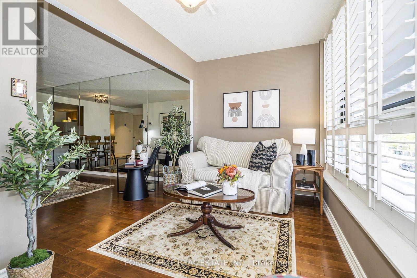
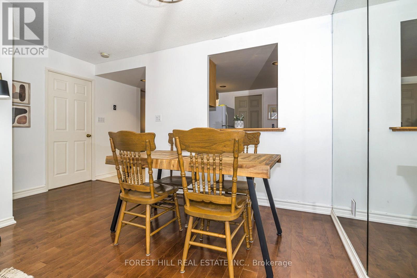
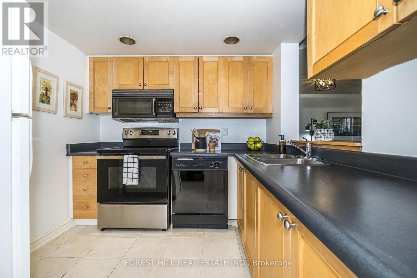
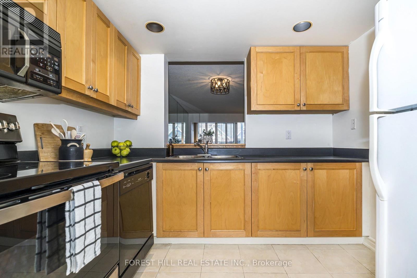
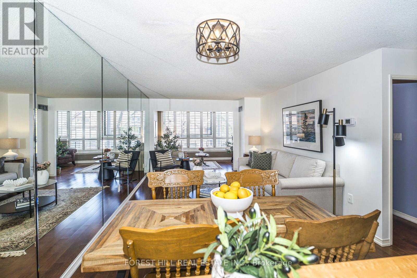
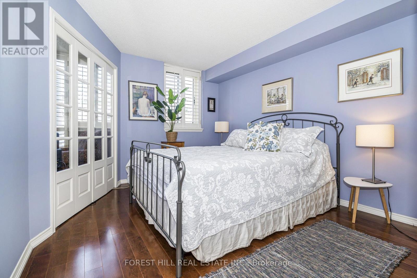
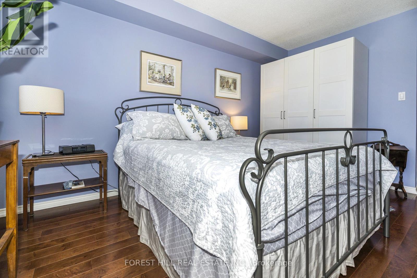
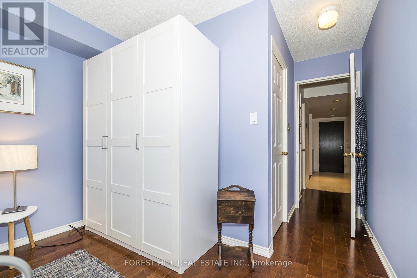
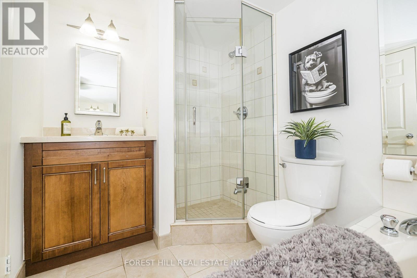
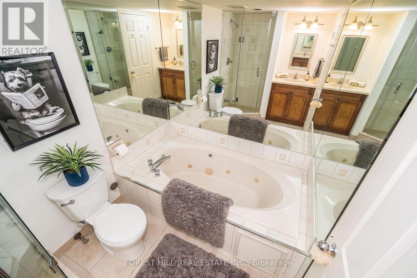
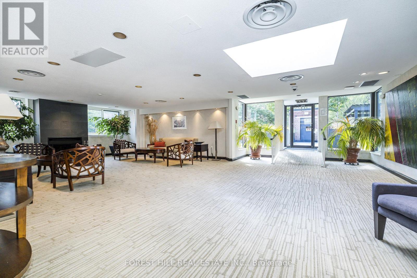
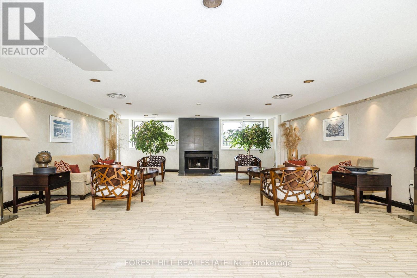
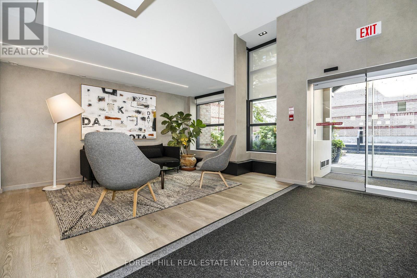
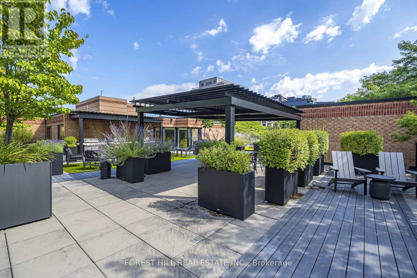
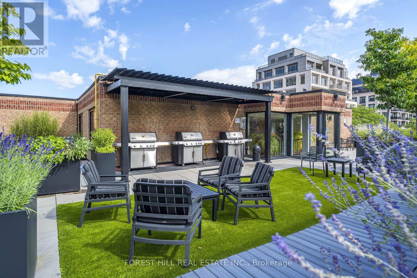
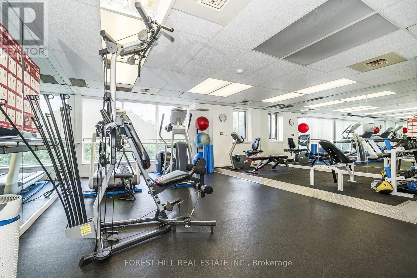
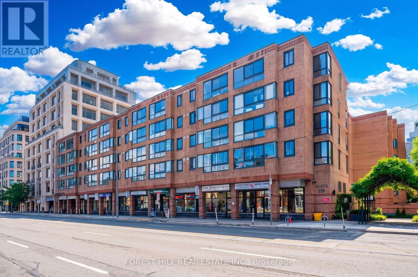
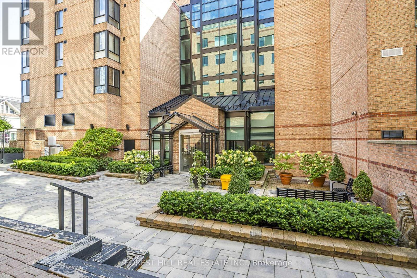
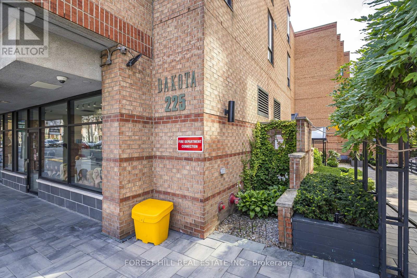
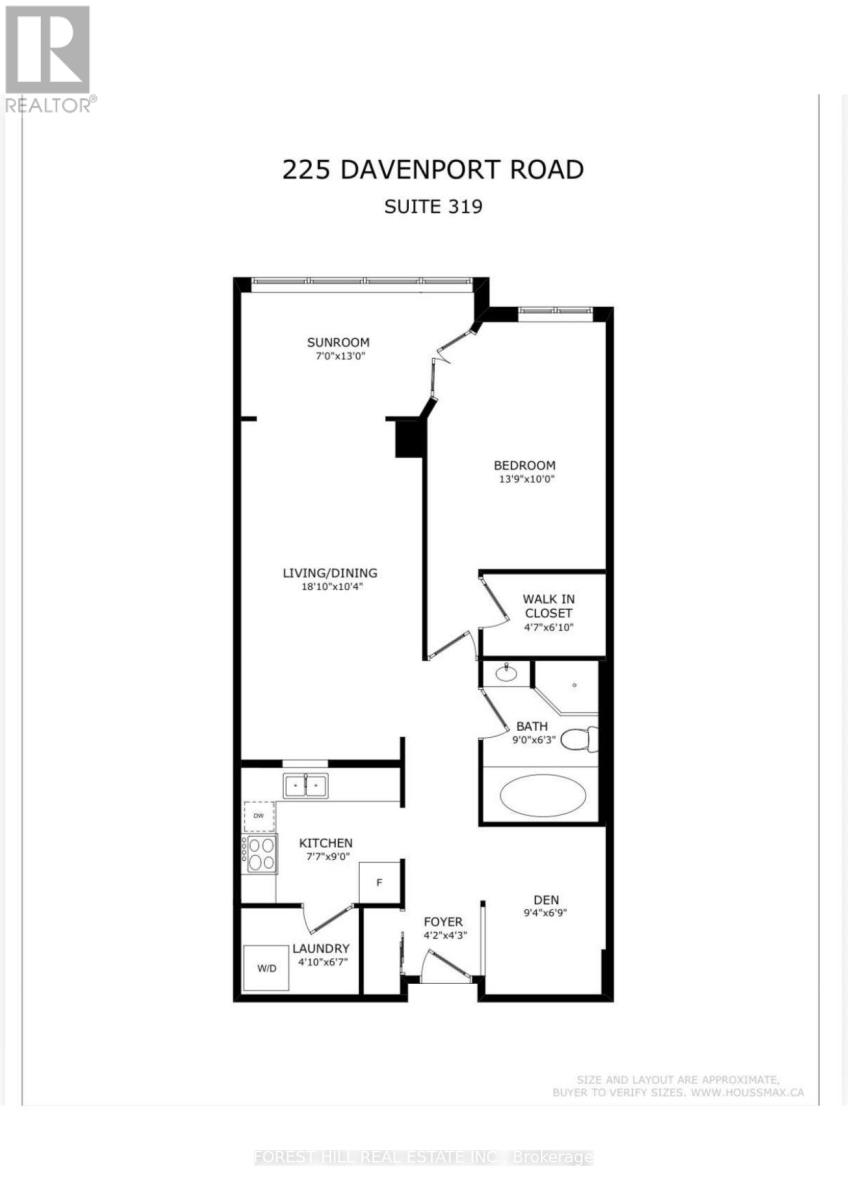
$1,420.93 每月Rare opportunity at The Dakota - one of Yorkville's most solid and well-managed boutique buildings at Avenue Rd & Davenport. This exceptionally spacious 1 Bedroom + Den + Solarium offers approx. 860 sq ft of intelligently designed living space - a layout you simply don't find in new builds.The Suite: Bright and functional with excellent ceiling height, open-concept living/dining, large windows overlooking Davenport Ave and a sun-filled solarium perfect as a home office, reading nook, or second sitting area. Generous bedroom with large walk-in closet and organizer, oversized den that can easily function as a second bedroom/nursery/office, in-suite laundry with abundant storage.Value Included: 1 Underground Parking + 1 Locker Included - All utilities included in maintenance fees (Heat, Hydro, Water, A/C).The Building: The Dakota - 6-storey, 100-suite boutique condo known for its solid concrete construction, warm and welcoming lobby, and proactive management. 37 years of pride of ownership. Amenities include 24-hour concierge, fitness centre, party room/lounge, library/games room, lush private garden oasis and rooftop terrace with BBQs.Steps to the best of everything: Yorkville boutiques, Hazelton Lanes, Ramsden Park, Whole Foods, U of T, ROM, Michelin-starred restaurants including Sotto Sotto & Sushi Masaki Saito, and both subway lines. Walk Score 95. A true Yorkville classic - spacious, serene, and steps to it all. (id:43681)
房源概要
| MLS® Number | C13731186 |
| 房源类型 | 民宅 |
| 社区名字 | Annex |
| 社区特征 | Pets Allowed With Restrictions |
| 设备类型 | 没有 |
| 总车位 | 1 |
| 租赁设备类型 | 没有 |
详 情
| 浴室 | 1 |
| 地上卧房 | 1 |
| 地下卧室 | 2 |
| 总卧房 | 3 |
| 公寓设施 | Security/concierge, 健身房, 宴会厅, Visitor Parking, Storage - Locker |
| 地下室类型 | 没有 |
| 空调 | 中央空调 |
| 外墙 | 砖, 混凝土 |
| Fire Protection | Smoke Detectors |
| Flooring Type | Hardwood |
| 供暖方式 | 天然气 |
| 供暖类型 | 压力热风 |
| 内部尺寸 | 800 - 899 Sqft |
| 类型 | 公寓 |
车 位
| 地下 | |
| Garage |
土地
| 英亩数 | 无 |
房 间
| 楼 层 | 类 型 | 长 度 | 宽 度 | 面 积 |
|---|---|---|---|---|
| 一楼 | 厨房 | 1.8 m | 2.11 m | 1.8 m x 2.11 m |
| 一楼 | 餐厅 | 4.29 m | 2.45 m | 4.29 m x 2.45 m |
| 一楼 | 客厅 | 4.27 m | 2.45 m | 4.27 m x 2.45 m |
| 一楼 | 衣帽间 | 2.22 m | 1.63 m | 2.22 m x 1.63 m |
| 一楼 | Solarium | 1.63 m | 3.08 m | 1.63 m x 3.08 m |
| 一楼 | 主卧 | 3.25 m | 2.34 m | 3.25 m x 2.34 m |
| 一楼 | 浴室 | 1 m | 1 m | 1 m x 1 m |
https://www.realtor.ca/real-estate/30219004/319-225-davenport-road-toronto-annex-annex

The trademarks REALTOR®, REALTORS®, and the REALTOR® logo are controlled by The Canadian Real Estate Association (CREA) and identify real estate professionals who are members of CREA. The trademarks MLS®, Multiple Listing Service® and the associated logos are owned by The Canadian Real Estate Association (CREA) and identify the quality of services provided by real estate professionals who are members of CREA. The trademark DDF® is owned by The Canadian Real Estate Association (CREA) and identifies CREA's Data Distribution Facility (DDF®)
Toronto Real Estate Board
Forest Hill Real Estate Inc.
September 14 2026 04:23:35
