
6 Royal Beech Drive Wasaga Beach, Ontario L9Z 1H1


$735,000
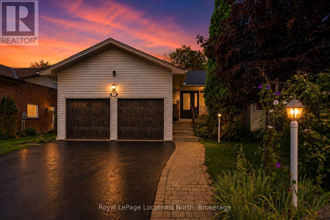
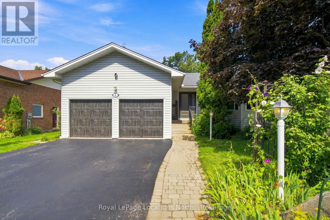
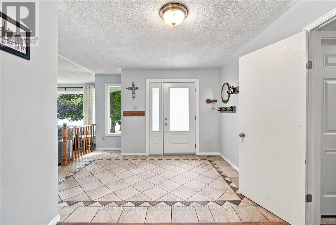
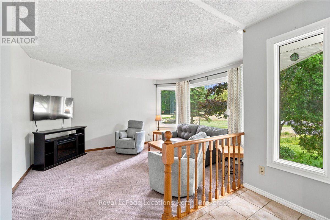
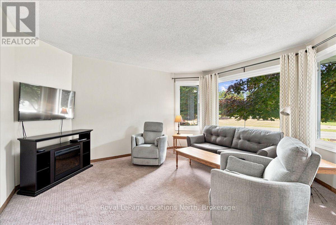
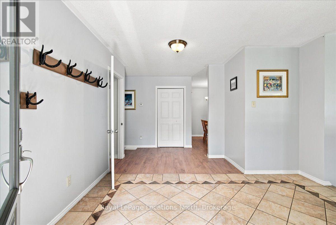
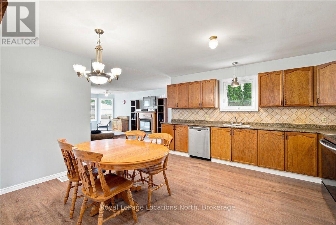
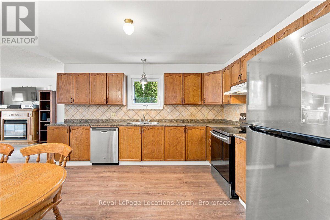
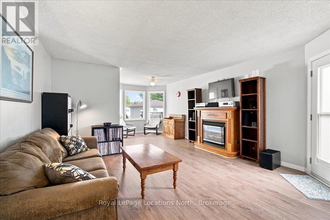
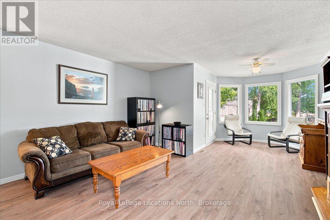
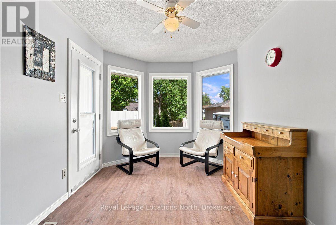
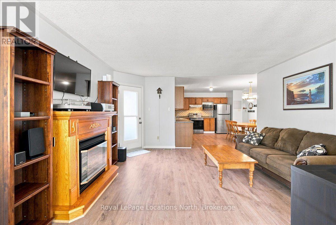
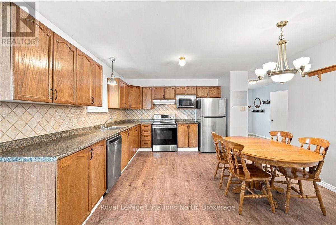
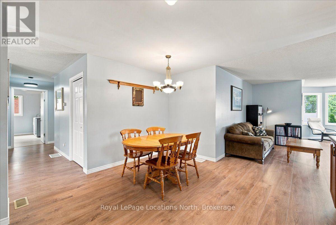
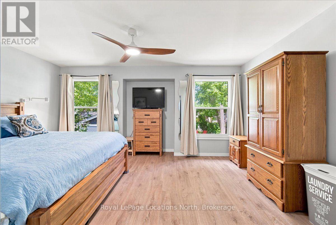
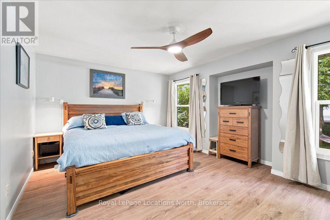
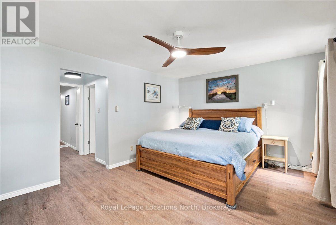
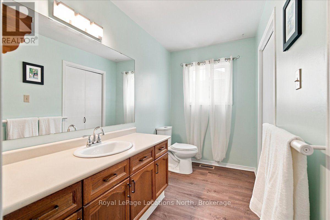
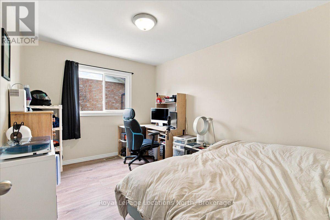
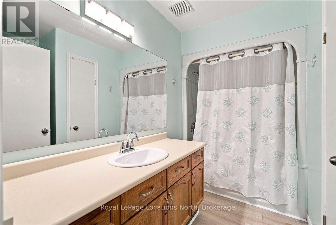
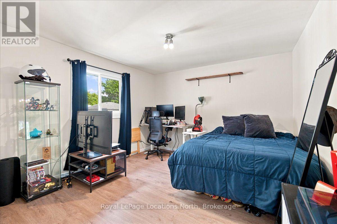
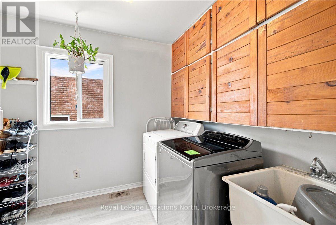
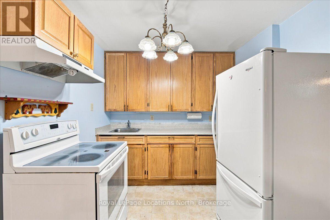
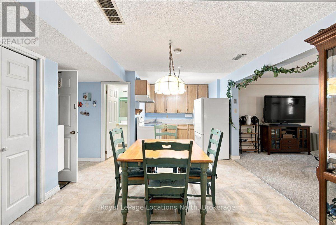
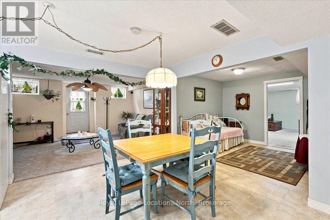
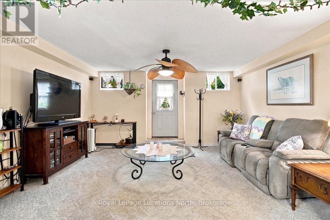
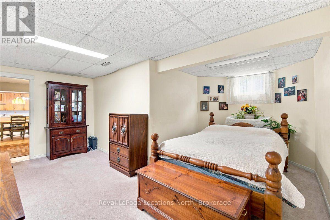
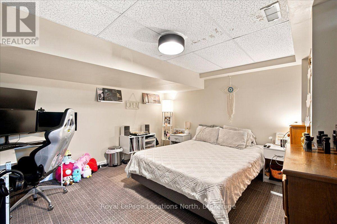
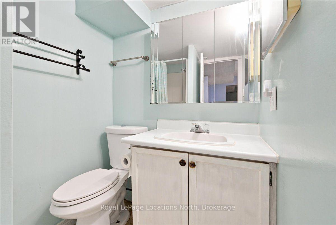
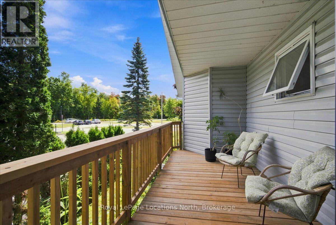
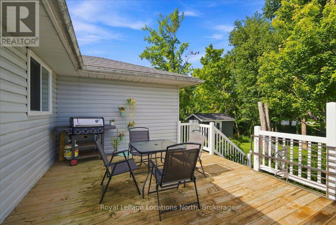
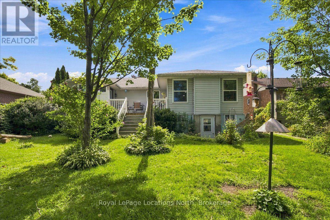
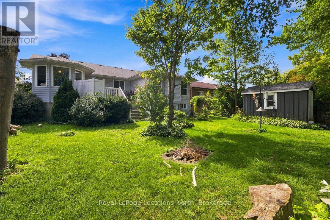
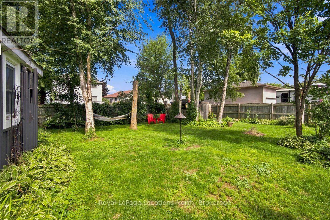
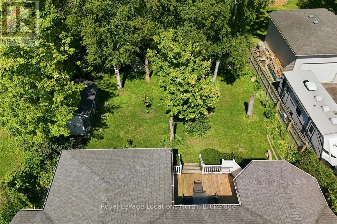
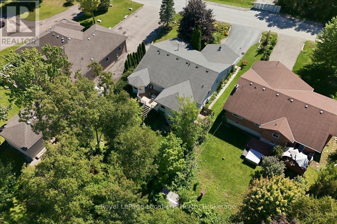
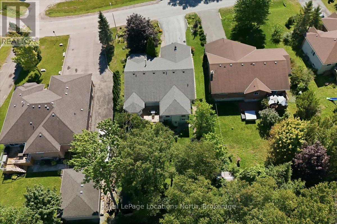
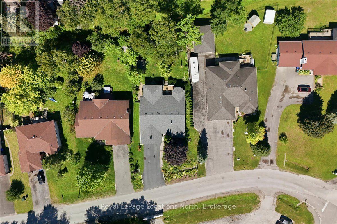
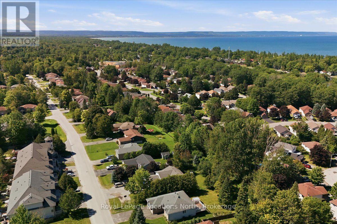
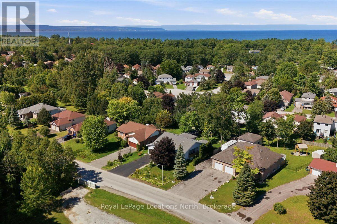
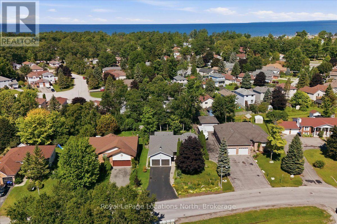
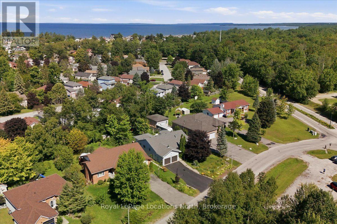
It's hard to believe you're in a subdivision. Surrounded by mature trees, wildlife and a lush, private-feeling backyard, 6 Royal Beech Drive offers an exceptional amount of space in a setting that feels wonderfully connected to nature. With just over 3,650 sq. ft. of living space and a completely separate, self-contained lower-level apartment, this raised bungalow is especially well suited to multi-generational living. A spacious foyer introduces a generous main floor designed for both gathering and everyday life. The kitchen and dining area are joined by a front living room and separate rear family room, giving everyone room to spread out. Three bedrooms include a spacious primary with 2-piece ensuite, along with a 4-piece family bath and convenient main-floor laundry. Outside, expansive decks overlook the beautifully treed, fully fenced backyard-a peaceful place to entertain, play or simply enjoy the greenery. The lower-level apartment truly functions as a home of its own, with a separate entrance, kitchen and breakfast area, living room with walk-up to the outdoors, den, 3-piece bath and two bedrooms. A cold room, two substantial storage rooms and utility room provide even more valuable space. The lifestyle outside your door is just as appealing. Provincial Park lands bring wildlife practically to the front doorstep, while the Wasaga Nordic & Trail Centre and its extensive cross-country ski and trail network are just down the street. Blueberry Trail parks, playgrounds, tennis courts, Town Hall and other community amenities are close by, and Georgian Bay's sandy shoreline is about a 20-minute walk away. Add a double garage and generous parking and this is a remarkably flexible home for families who want space, privacy and four-season Wasaga Beach living. (id:43681)
房源概要
| MLS® Number | S13731138 |
| 房源类型 | 民宅 |
| 社区名字 | Wasaga Beach |
| 附近的便利设施 | Beach, 近高尔夫球场, Ski Area |
| 社区特征 | 社区活动中心 |
| 设备类型 | 热水器 |
| 特征 | Conservation/green Belt, Sump Pump, 亲戚套间 |
| 总车位 | 8 |
| 租赁设备类型 | 热水器 |
| 结构 | Deck, Porch, 棚 |
详 情
| 浴室 | 3 |
| 地上卧房 | 3 |
| 地下卧室 | 2 |
| 总卧房 | 5 |
| Age | 31 To 50 Years |
| 家电类 | Garage Door Opener Remote(s), Water Heater, 洗碗机, 烘干机, 炉子, 洗衣机, 冰箱 |
| 建筑风格 | Raised Bungalow |
| 地下室进展 | 已装修 |
| 地下室功能 | Apartment In Basement, Walk-up, Separate Entrance |
| 地下室类型 | N/a, N/a, Full, N/a, N/a (finished) |
| 施工种类 | 独立屋 |
| 空调 | 中央空调 |
| 外墙 | 乙烯基壁板 |
| Fire Protection | Smoke Detectors |
| Flooring Type | Tile, Laminate, Vinyl, Carpeted |
| 地基类型 | 混凝土浇筑 |
| 客人卫生间(不包含洗浴) | 1 |
| 供暖方式 | 天然气 |
| 供暖类型 | 压力热风 |
| 储存空间 | 1 |
| 内部尺寸 | 1500 - 2000 Sqft |
| 类型 | 独立屋 |
| 设备间 | 市政供水 |
车 位
| 附加车库 | |
| Garage |
土地
| 英亩数 | 无 |
| 土地便利设施 | Beach, 近高尔夫球场, Ski Area |
| Landscape Features | Landscaped |
| 污水道 | Sanitary Sewer |
| 土地深度 | 182 Ft ,2 In |
| 土地宽度 | 71 Ft |
| 不规则大小 | 71 X 182.2 Ft ; As Per Geowarehouse |
| 规划描述 | R1 |
房 间
| 楼 层 | 类 型 | 长 度 | 宽 度 | 面 积 |
|---|---|---|---|---|
| Lower Level | 厨房 | 2.13 m | 2.59 m | 2.13 m x 2.59 m |
| Lower Level | Eating Area | 2.97 m | 4.22 m | 2.97 m x 4.22 m |
| Lower Level | 客厅 | 4.72 m | 4.02 m | 4.72 m x 4.02 m |
| Lower Level | 衣帽间 | 3.02 m | 3.41 m | 3.02 m x 3.41 m |
| Lower Level | 卧室 | 5.33 m | 6.78 m | 5.33 m x 6.78 m |
| Lower Level | 卧室 | 3.28 m | 3.96 m | 3.28 m x 3.96 m |
| Lower Level | 浴室 | 2.03 m | 1.5 m | 2.03 m x 1.5 m |
| Lower Level | Cold Room | 2.36 m | 1.8 m | 2.36 m x 1.8 m |
| Lower Level | 其它 | 5.18 m | 4.57 m | 5.18 m x 4.57 m |
| Lower Level | 其它 | 3.63 m | 4.04 m | 3.63 m x 4.04 m |
| Lower Level | 其它 | 4.55 m | 6.5 m | 4.55 m x 6.5 m |
| 一楼 | 门厅 | 3.86 m | 3.12 m | 3.86 m x 3.12 m |
| 一楼 | 浴室 | 3.63 m | 1.65 m | 3.63 m x 1.65 m |
| 一楼 | 客厅 | 4.14 m | 4.7 m | 4.14 m x 4.7 m |
| 一楼 | 厨房 | 4.17 m | 4.6 m | 4.17 m x 4.6 m |
| 一楼 | 餐厅 | 1.8 m | 2.47 m | 1.8 m x 2.47 m |
| 一楼 | 家庭房 | 4.42 m | 6.83 m | 4.42 m x 6.83 m |
| 一楼 | 主卧 | 4.94 m | 4.09 m | 4.94 m x 4.09 m |
| 一楼 | 卧室 | 3.63 m | 2.87 m | 3.63 m x 2.87 m |
| 一楼 | 卧室 | 4.47 m | 3.58 m | 4.47 m x 3.58 m |
| 一楼 | 洗衣房 | 3.63 m | 2.9 m | 3.63 m x 2.9 m |
| 一楼 | 浴室 | 2.82 m | 2.34 m | 2.82 m x 2.34 m |
设备间
| 有线电视 | 可用 |
| 配电箱 | 已安装 |
| 污水道 | 已安装 |
https://www.realtor.ca/real-estate/30219028/6-royal-beech-drive-wasaga-beach-wasaga-beach

The trademarks REALTOR®, REALTORS®, and the REALTOR® logo are controlled by The Canadian Real Estate Association (CREA) and identify real estate professionals who are members of CREA. The trademarks MLS®, Multiple Listing Service® and the associated logos are owned by The Canadian Real Estate Association (CREA) and identify the quality of services provided by real estate professionals who are members of CREA. The trademark DDF® is owned by The Canadian Real Estate Association (CREA) and identifies CREA's Data Distribution Facility (DDF®)
Muskoka Haliburton Orillia – The Lakelands Association of REALTORS®
Royal LePage Locations North
September 17 2026 08:58:58
