
449 Elizabeth Street Midland, Ontario L4R 1Z7


$649,000
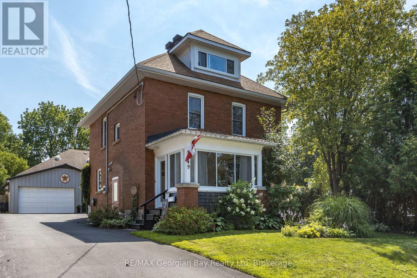
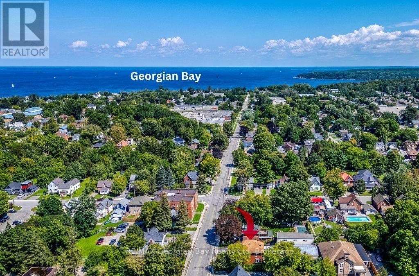
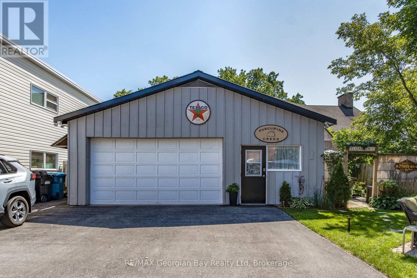
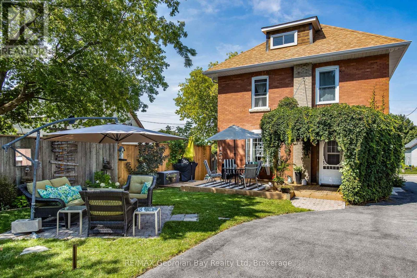
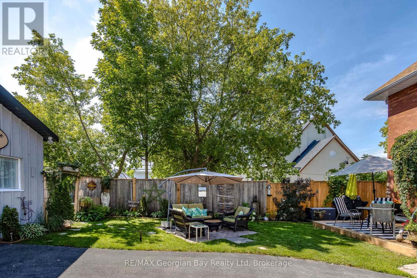
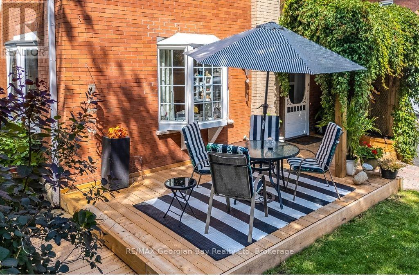
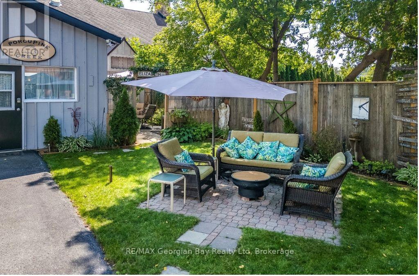
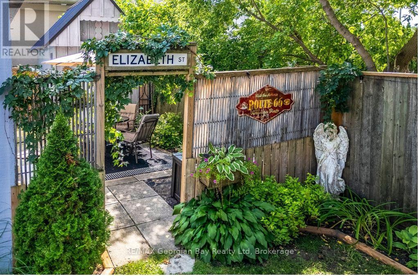
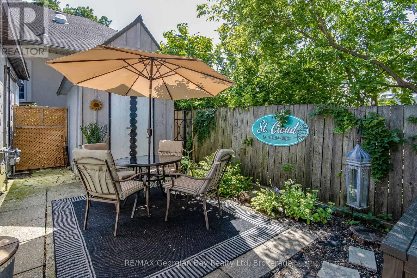
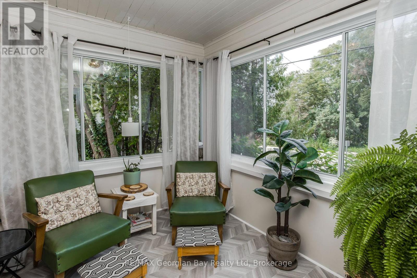
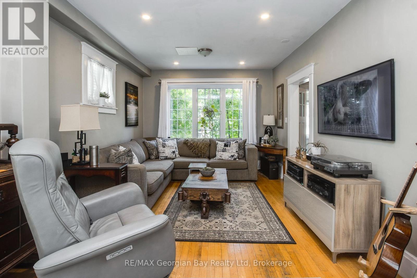
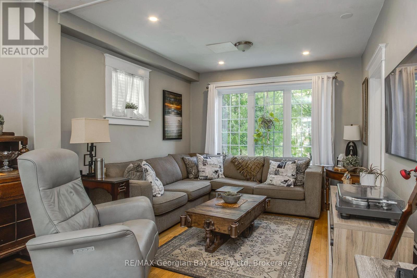
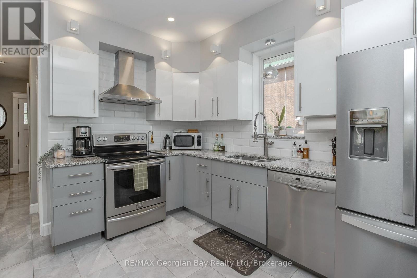
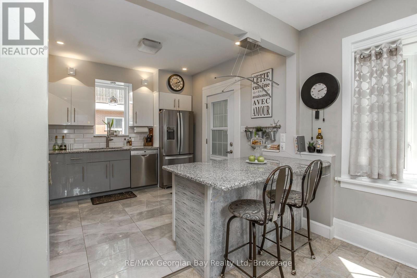
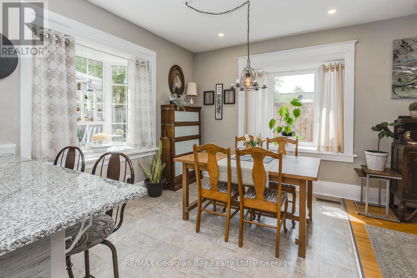
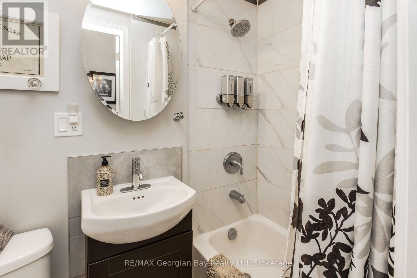
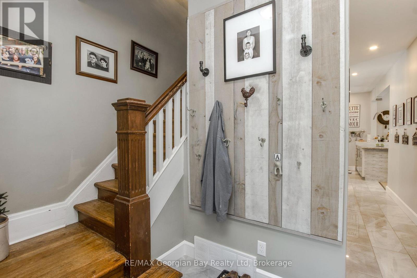
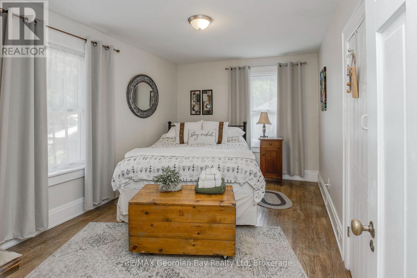
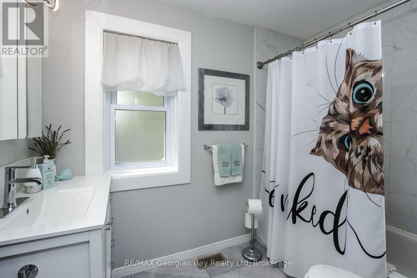
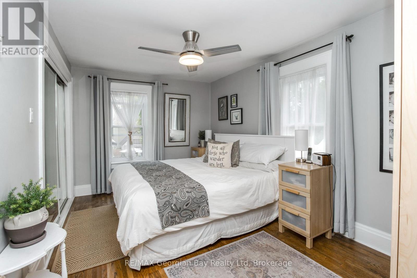
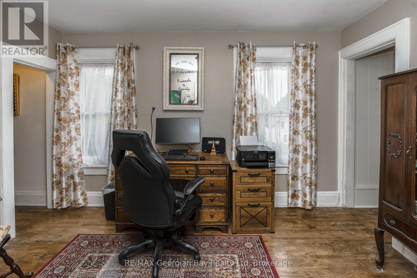
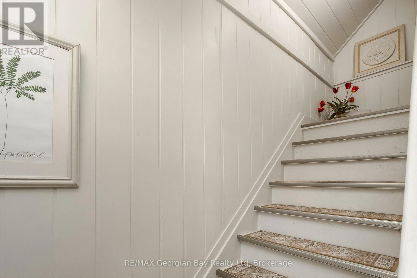
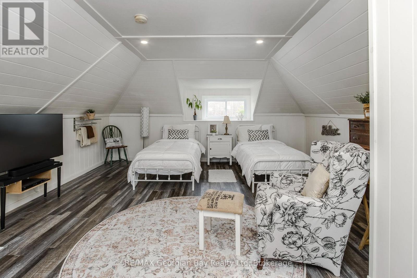
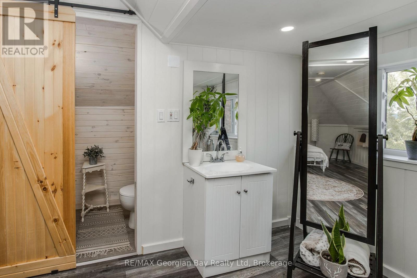
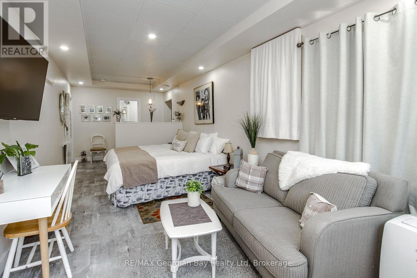
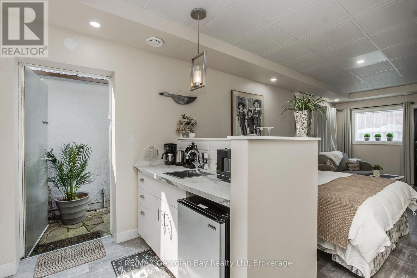
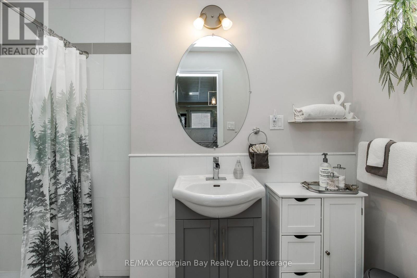
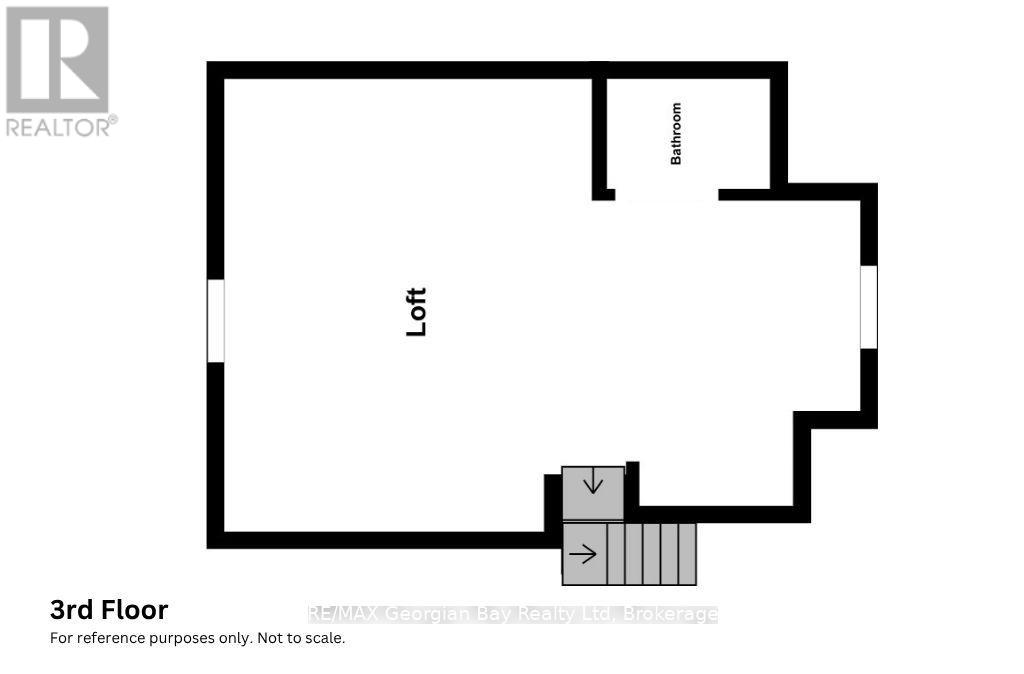
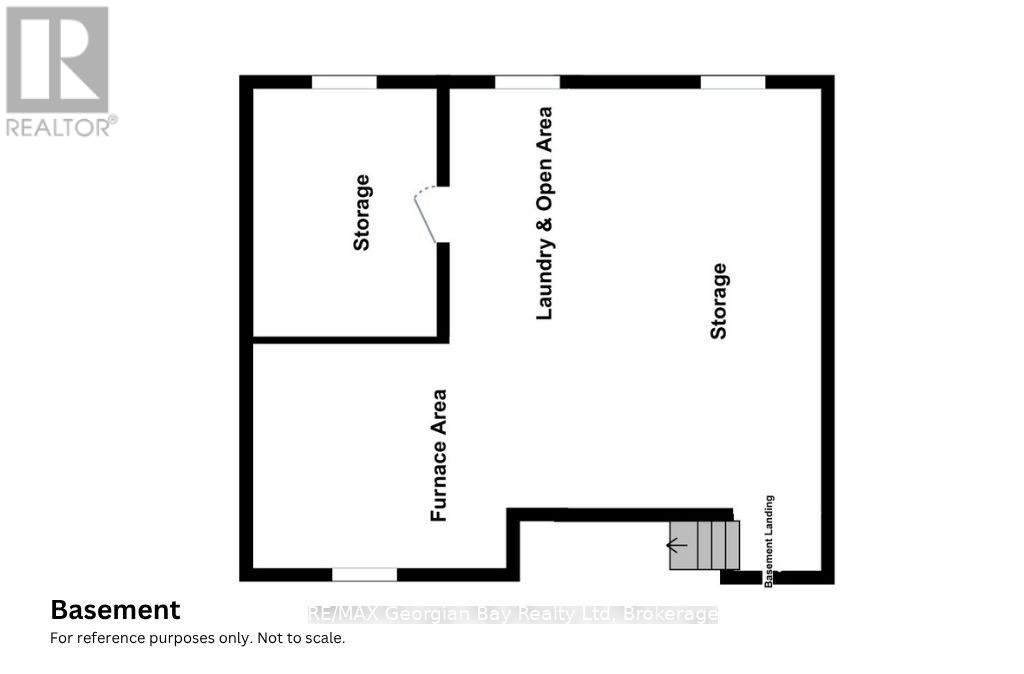
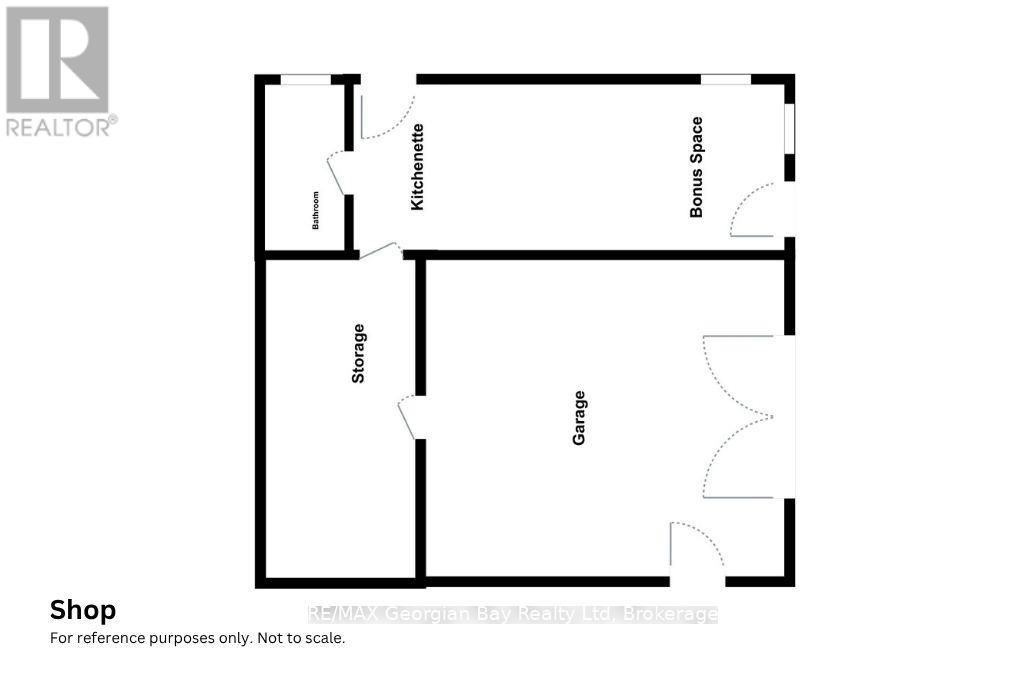
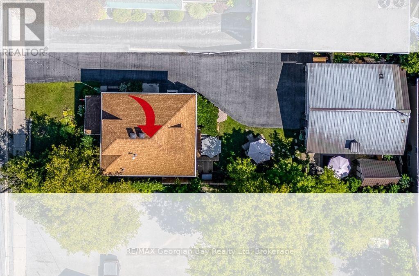
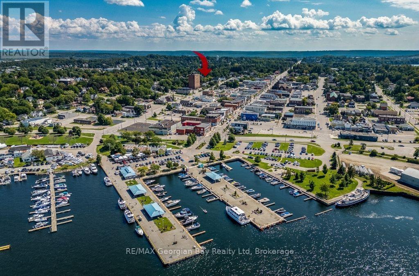
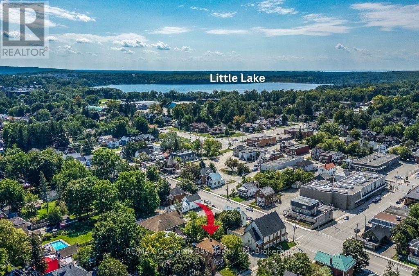
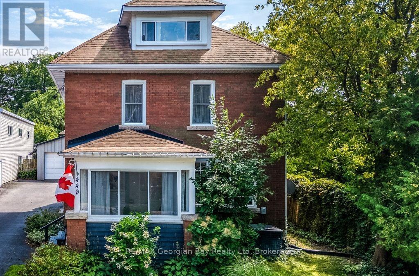
WOW, this property checks a lot of boxes! If you're looking for a family home in a convenient location with great walkability to downtown and Little Lake Park, this spacious 2.5-storey redbrick has it. If you're looking to work from home and want a shop with an adjacent bonus space, a 3-piece bathroom and furnace that could be used as an office, among other things, it has that too! The downtown commercial zone allows for many uses in addition to its current residential dwelling, such as accessory dwelling units, child care centre, financial institution, medical or personal care practitioner, and many other business options. There is a beautifully landscaped backyard with several seating areas. Even a 'secret garden' terrace beside the shop. Many improvements have been completed since 2020: shingles, furnace, driveway, electrical, plumbing, front and back exterior doors, most windows, workshop bonus space reno, loft reno, central air motor, soffits and fascia, eaves troughs, all bathrooms. Here you also have an enclosed porch at the front, 3 or 4 bedrooms depending on how you wish to use the finished third floor, and 2.5 bathrooms in this lovely home situated in an established neighbourhood close to schools and all the other amenities our wonderful shoreline community has to offer you, including Georgian Bay. Be within walking distance to the waterfront, our lovely shops, restaurants, and Little Lake for outdoor fun throughout the seasons. Commuting distance to Barrie, Wasaga Beach, Orillia, and 90 minutes to the Toronto area. Overall square footage is based on exterior dimensions. The buyer is solely responsible for making their own inquiries to determine that the property is suitable for their purposes. This is the perfect opportunity for couples, families and/or those with entrepreneurial aspirations. Schedule your visit today! (id:43681)
房源概要
| MLS® Number | S13731214 |
| 房源类型 | 民宅 |
| 社区名字 | Midland |
| 附近的便利设施 | 医院, 码头, 公园 |
| 社区特征 | 社区活动中心 |
| 设备类型 | 热水器 |
| 特征 | Sump Pump |
| 总车位 | 6 |
| 租赁设备类型 | 热水器 |
| 结构 | Deck, Porch, 棚 |
详 情
| 浴室 | 3 |
| 地上卧房 | 3 |
| 总卧房 | 3 |
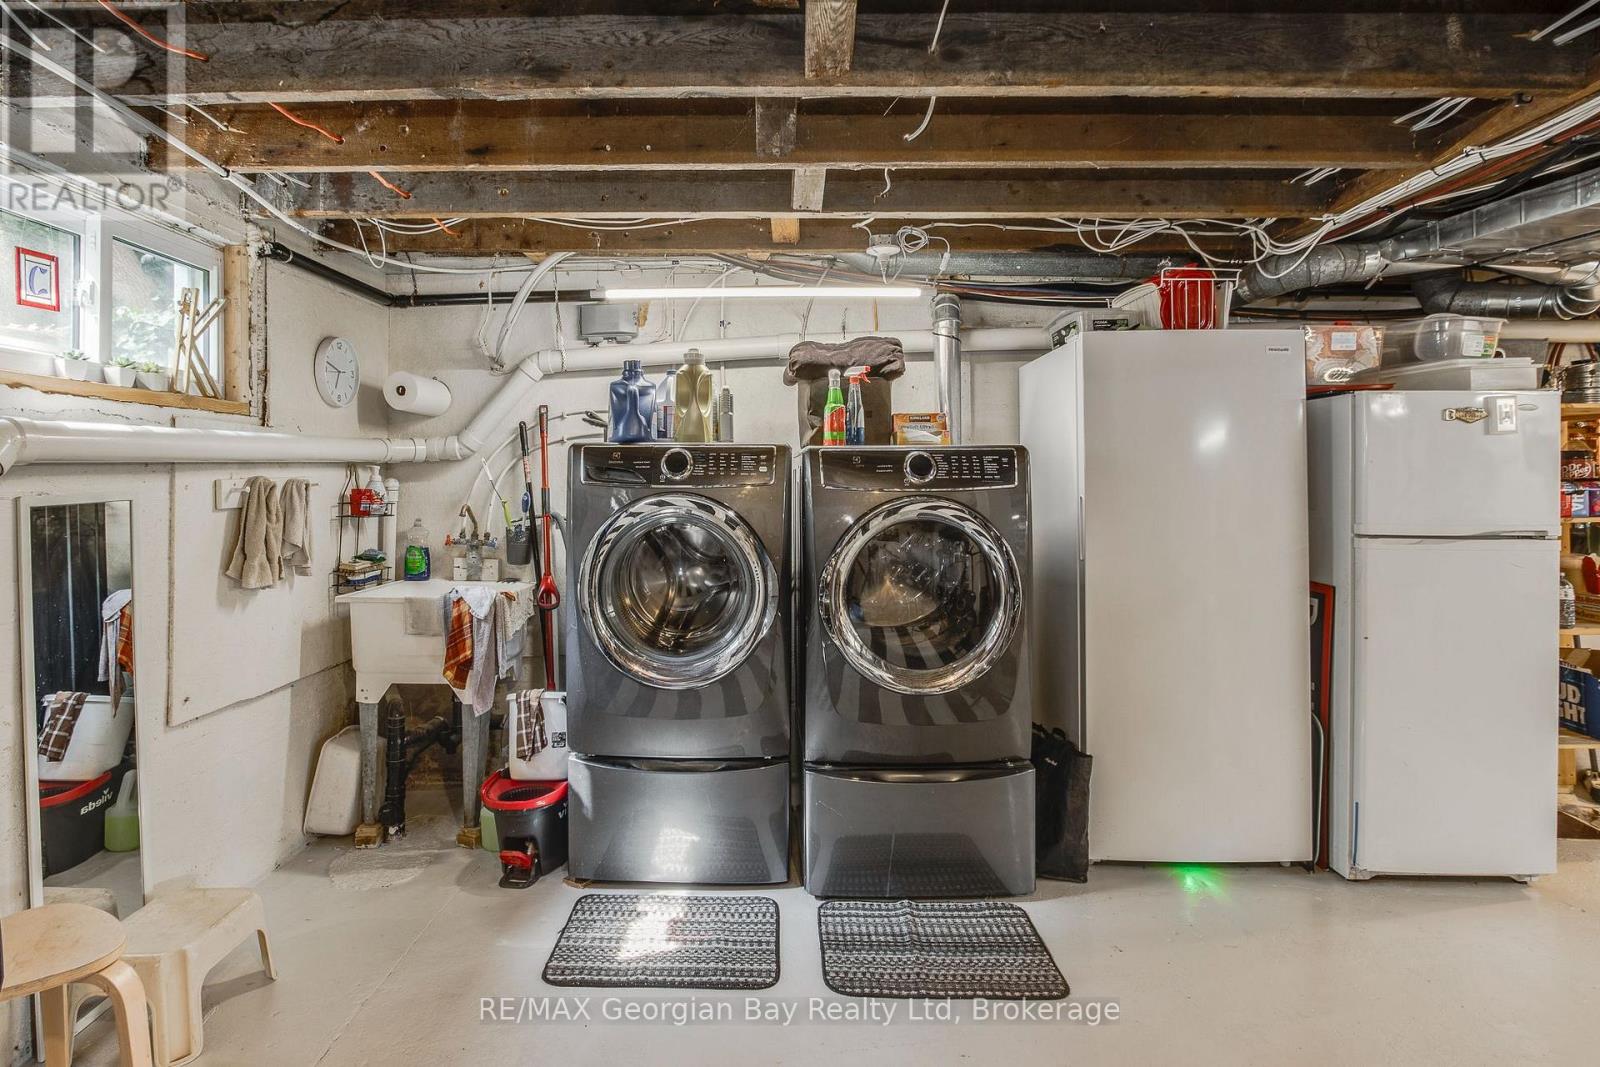
| 家电类 | 洗碗机, 烘干机, 炉子, Water Heater, 洗衣机, 冰箱 |
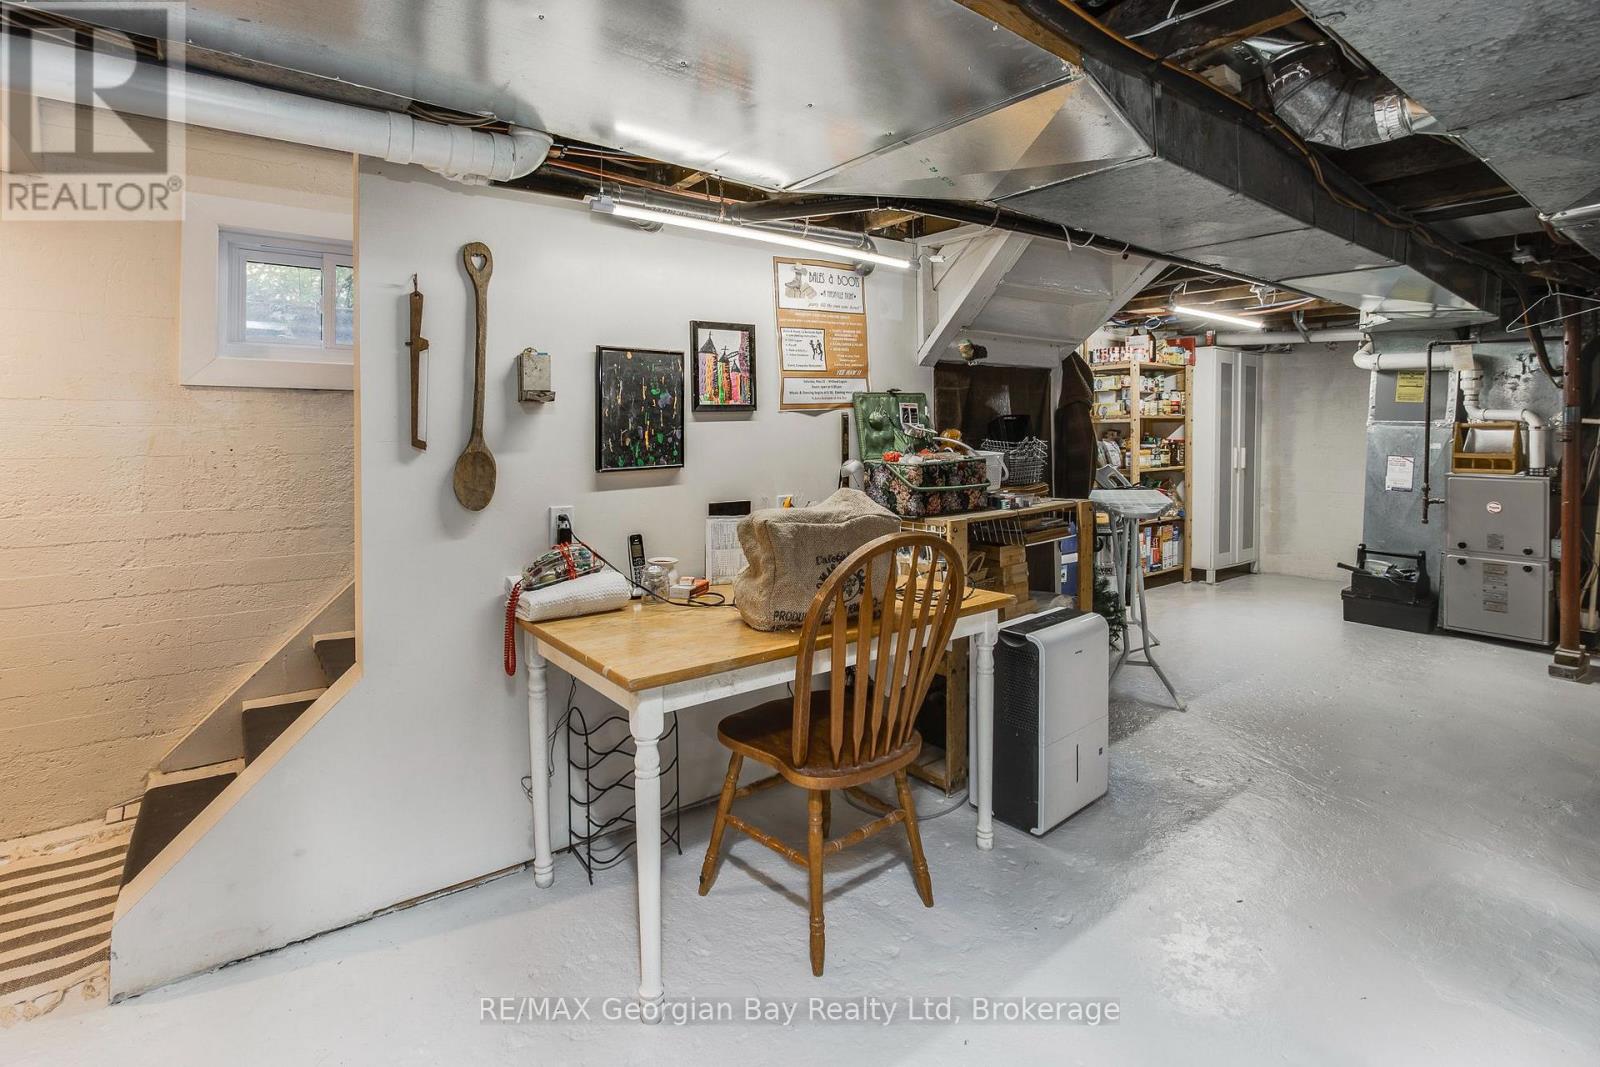
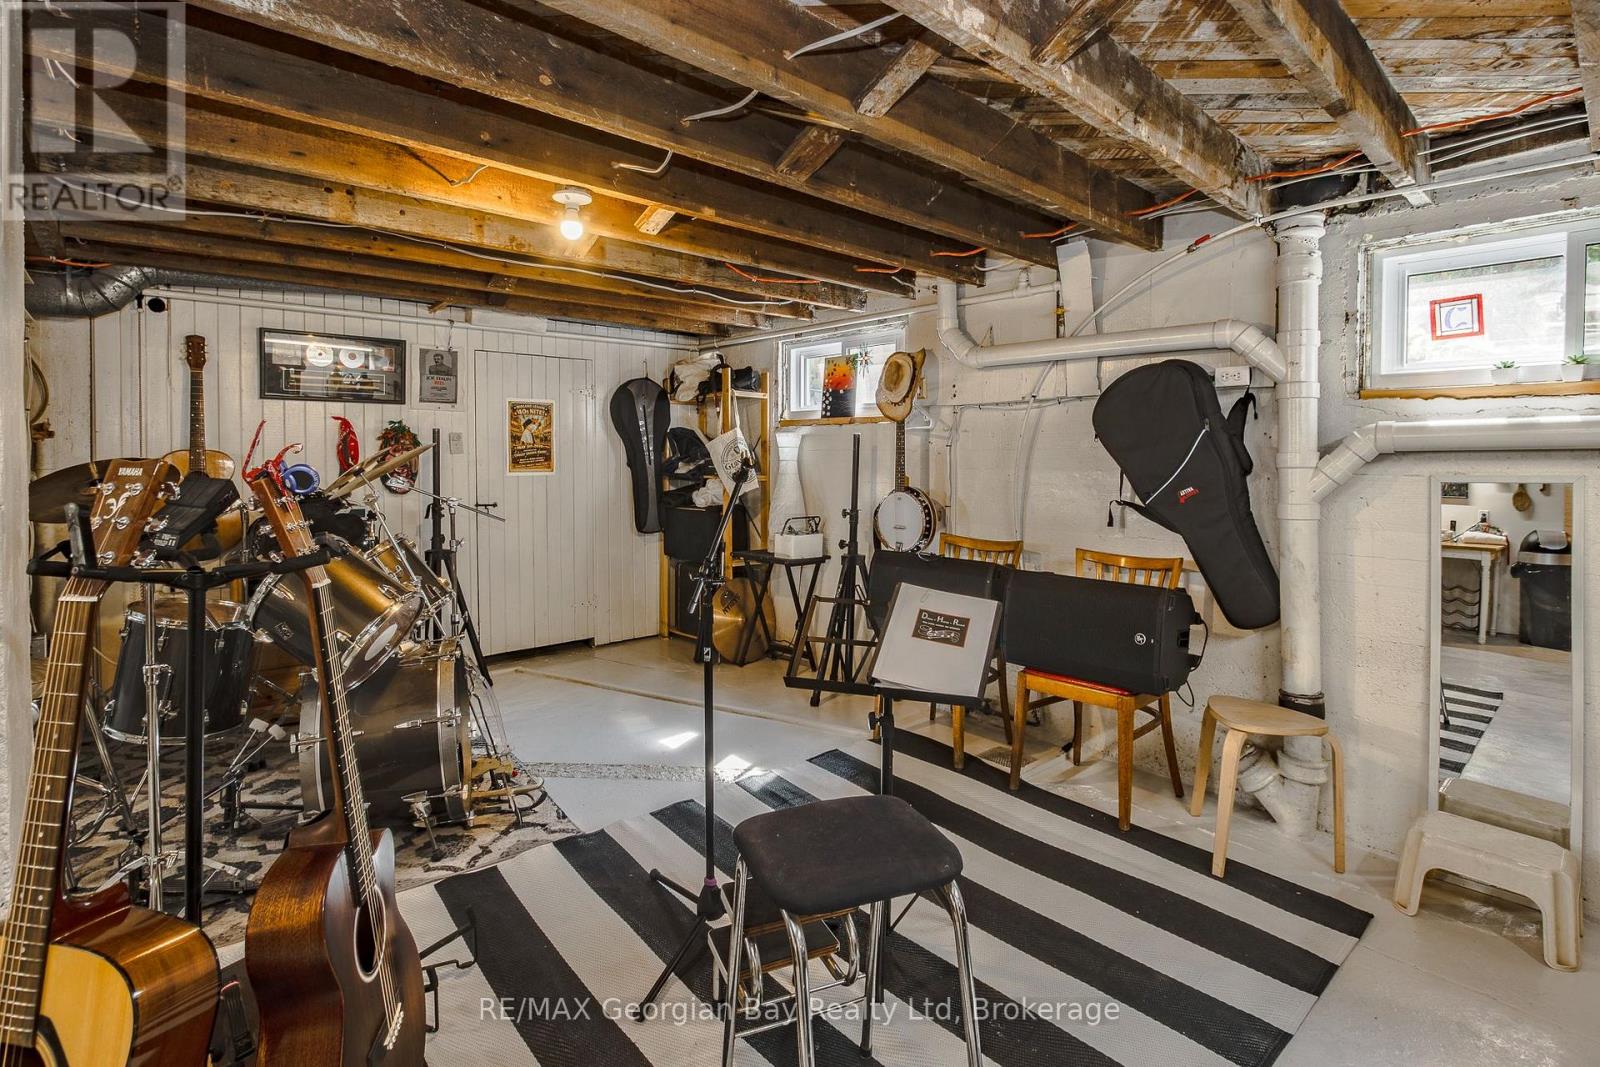
| 地下室进展 | 已完成 |
| 地下室类型 | N/a (unfinished) |
| 施工种类 | 独立屋 |
| 空调 | 中央空调 |
| 外墙 | 砖 |
| Flooring Type | Tile |
| 地基类型 | 混凝土 |
| 客人卫生间(不包含洗浴) | 1 |
| 供暖方式 | 天然气 |
| 供暖类型 | 压力热风 |
| 储存空间 | 3 |
| 内部尺寸 | 1500 - 2000 Sqft |
| 类型 | 独立屋 |
| 设备间 | 市政供水 |
车 位
| Detached Garage | |
| Garage |
土地
| 英亩数 | 无 |
| 土地便利设施 | 医院, 码头, 公园 |
| Landscape Features | Landscaped |
| 污水道 | Sanitary Sewer |
| 土地深度 | 130 Ft ,8 In |
| 土地宽度 | 50 Ft |
| 不规则大小 | 50 X 130.7 Ft |
房 间
| 楼 层 | 类 型 | 长 度 | 宽 度 | 面 积 |
|---|---|---|---|---|
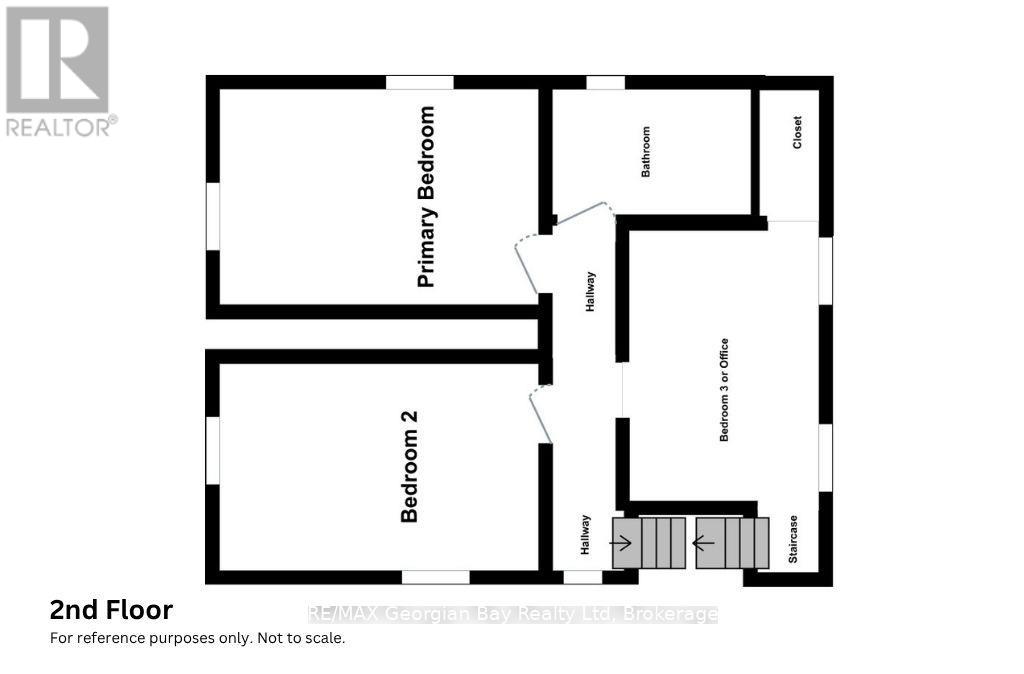
| 二楼 | 主卧 | 4.3 m | 2.9 m | 4.3 m x 2.9 m |
| 二楼 | 第二卧房 | 4.36 m | 2.88 m | 4.36 m x 2.88 m |
| 二楼 | 第三卧房 | 3.79 m | 2.43 m | 3.79 m x 2.43 m |
| 二楼 | 浴室 | 2.69 m | 1.73 m | 2.69 m x 1.73 m |
| 三楼 | 浴室 | 1.38 m | 0.96 m | 1.38 m x 0.96 m |
| 三楼 | Loft | 3.5 m | 2.5 m | 3.5 m x 2.5 m |
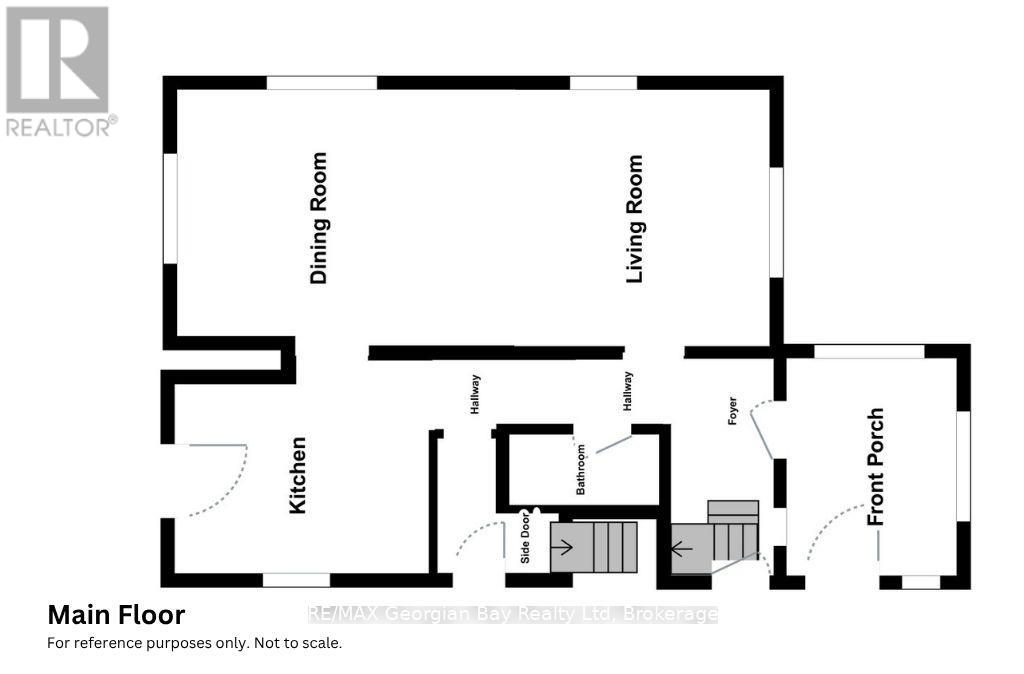
| 一楼 | 门厅 | 2.21 m | 1.44 m | 2.21 m x 1.44 m |
| 一楼 | 客厅 | 4.66 m | 3.47 m | 4.66 m x 3.47 m |
| 一楼 | 餐厅 | 3.5 m | 3.47 m | 3.5 m x 3.47 m |
| 一楼 | 厨房 | 3.5 m | 3.2 m | 3.5 m x 3.2 m |
| 一楼 | 浴室 | 1.96 m | 1.12 m | 1.96 m x 1.12 m |
https://www.realtor.ca/real-estate/30219029/449-elizabeth-street-midland-midland

The trademarks REALTOR®, REALTORS®, and the REALTOR® logo are controlled by The Canadian Real Estate Association (CREA) and identify real estate professionals who are members of CREA. The trademarks MLS®, Multiple Listing Service® and the associated logos are owned by The Canadian Real Estate Association (CREA) and identify the quality of services provided by real estate professionals who are members of CREA. The trademark DDF® is owned by The Canadian Real Estate Association (CREA) and identifies CREA's Data Distribution Facility (DDF®)
Muskoka Haliburton Orillia – The Lakelands Association of REALTORS®
RE/MAX Georgian Bay Realty Ltd
September 23 2026 05:58:01
