
22 Travers Gate Springwater (Centre Vespra), Ontario L9X 0S8


$1,098,800
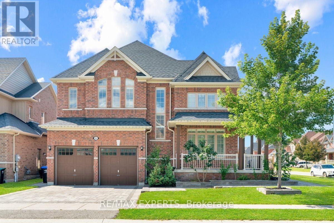
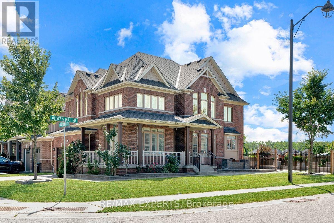
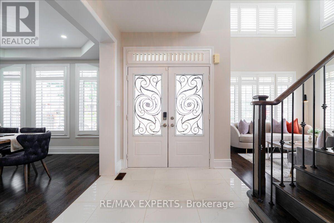
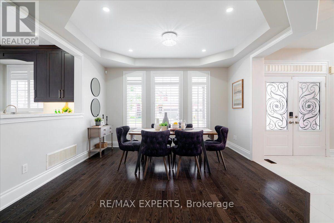
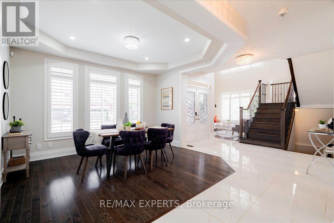
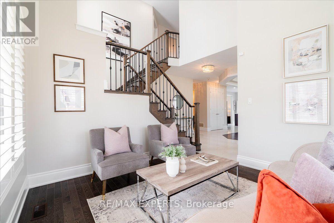
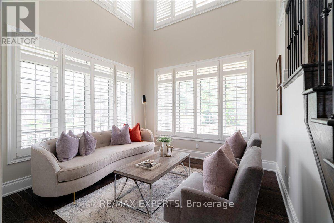
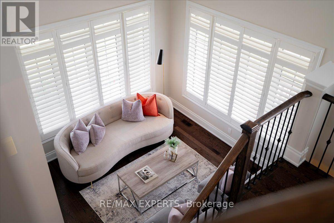
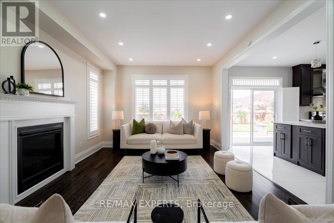
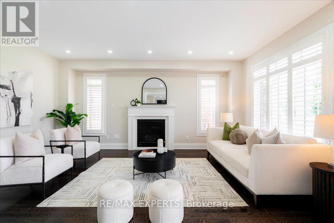
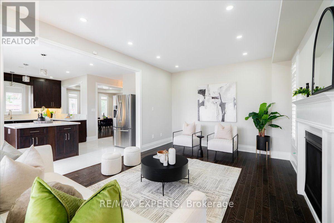
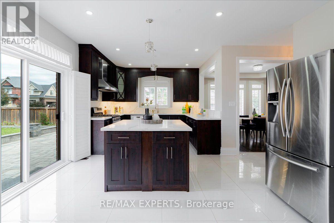
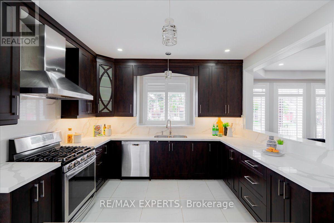
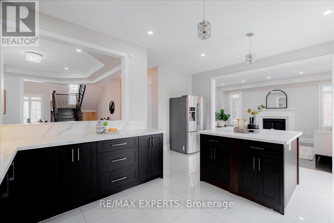
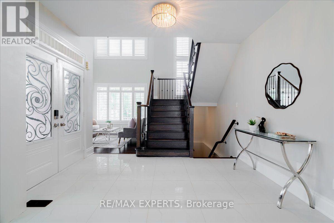
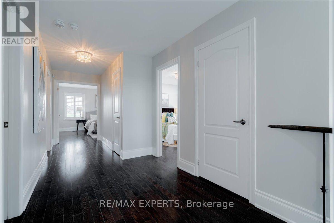
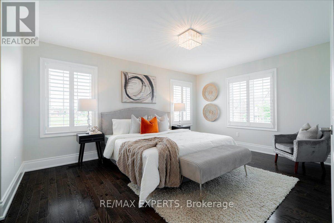
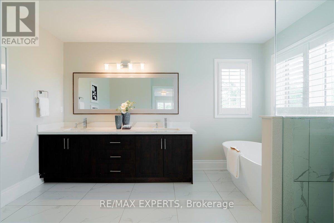
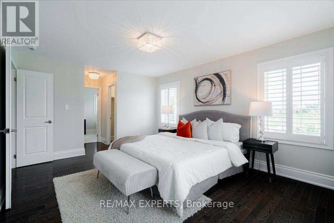
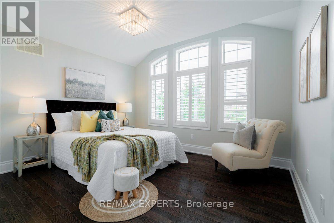
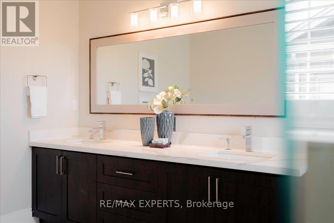
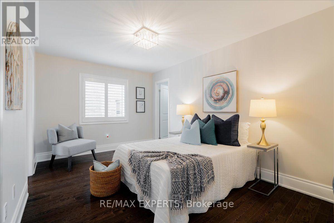
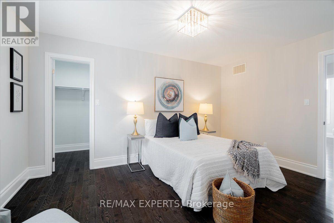
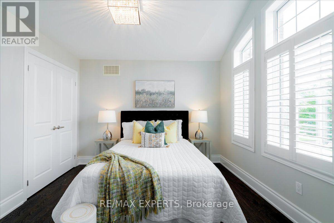
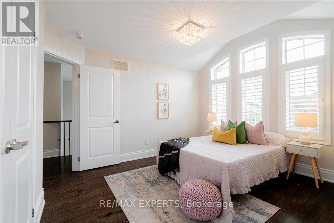
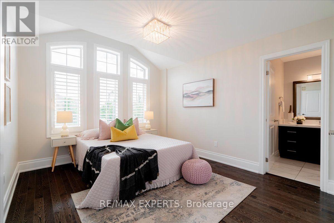
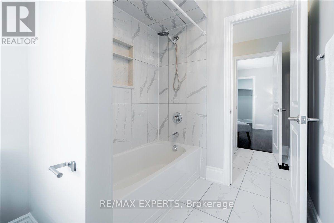
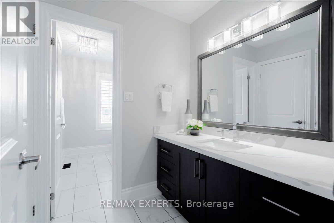
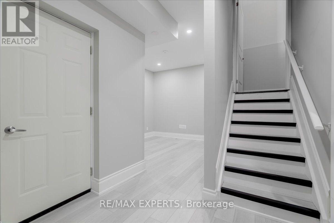
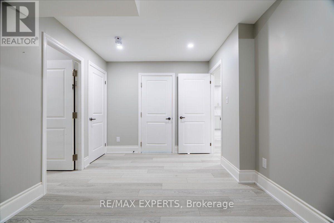
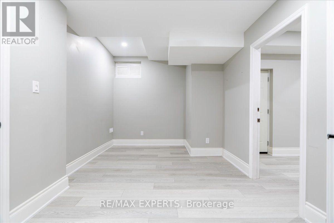
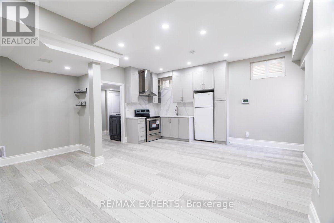
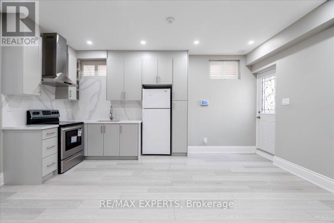
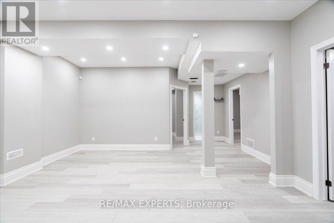
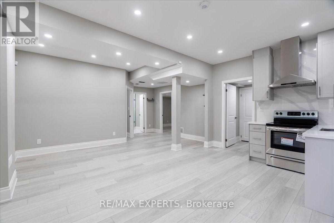
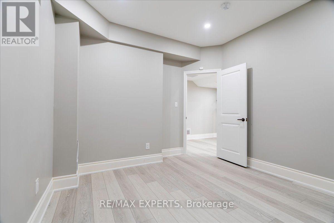
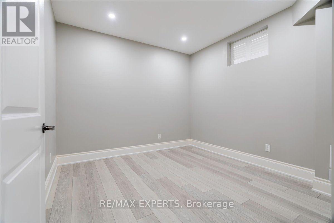
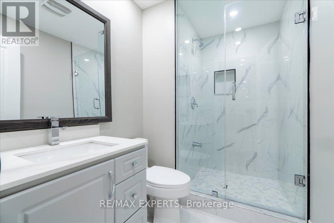
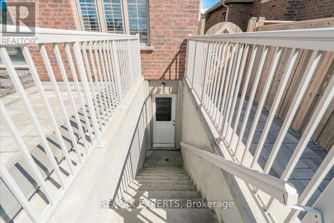
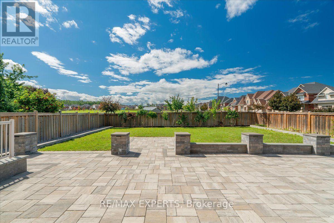
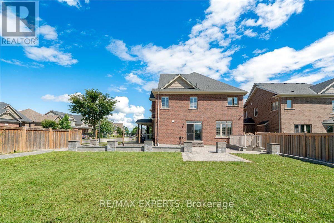
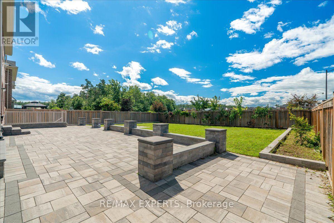
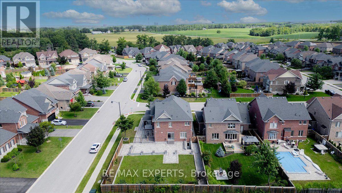
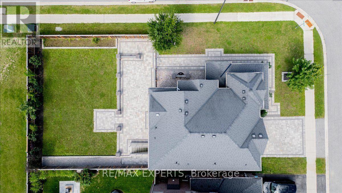
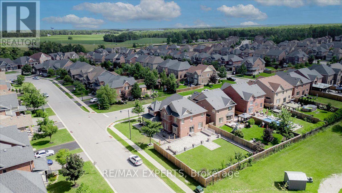
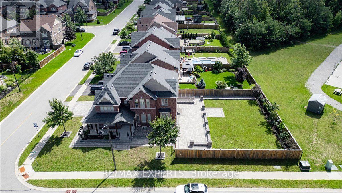
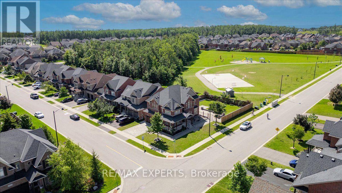
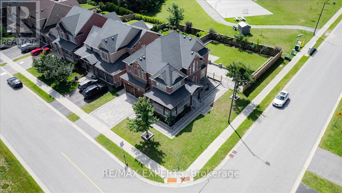
Rare Opportunity In The Highly Sought-After Stone manor Woods Community! Featuring A Fully Finished & Registered 2-Bedrm Legal Basement Apartment W/ Separate Walk-Up Entrance, Full Kitchen & Bath. This Extensively Upgraded Home Sits On A Premium Corner Lot Backing Directly Onto The Park, Offering Added Privacy & Beautiful Green Views. Freshly Painted Main & 2nd Flrs Feature Hardwood Flooring Throughout, Oak Staircase, Pot Lights & Separate Living, Dining & Family Rms. The Family Rm Features A Cozy Gas Fireplace, While The Chef-Inspired Kitchen Offers A Centre Island, Granite Counters & S/S Appliances Incl. Gas Range. Upstairs, The Spacious Primary Suite Features His & Hers W/I Closets & A Spa-Like Ensuite W/ Soaker Tub & Glass Shower. 2nd & 3rd Bedrms Share A Convenient Jack & Jill Ensuite. The 2-Bedrm Legal Bomt Offers Excellent Flexibility For Extended Family, In-Law Living Or Additional Income Potential. Enjoy A Beautifully Interlocked Backyard, Front Entrance & Driveway. A Rare Combination Of A Legal 2-Bedrm Bsmt, Corner Lot & Park-Backing Location In A Family-Friendly Community Just Minutes From Barrie! (id:43681)
房源概要
| MLS® Number | S13731112 |
| 房源类型 | 民宅 |
| 社区名字 | Centre Vespra |
| 特征 | Irregular Lot Size |
| 总车位 | 4 |
详 情
| 浴室 | 5 |
| 地上卧房 | 4 |
| 地下卧室 | 2 |
| 总卧房 | 6 |
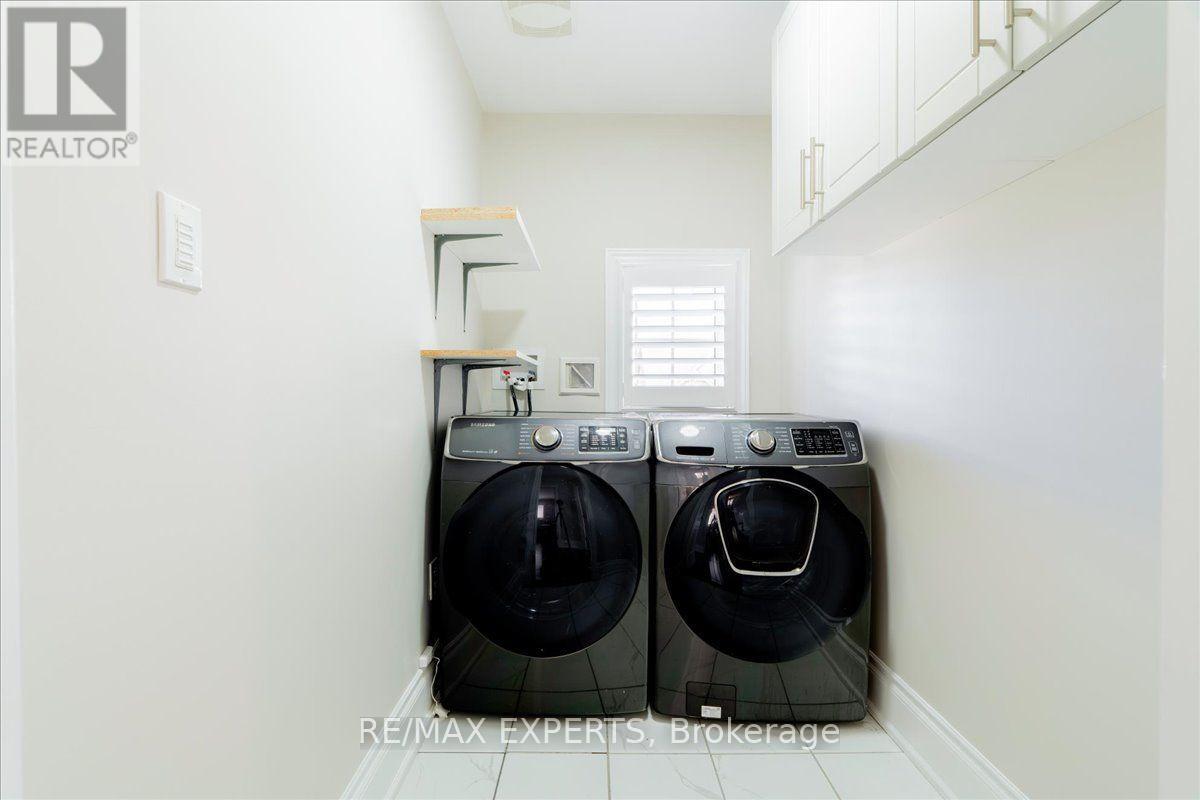
| 家电类 | 洗碗机, 烘干机, Water Heater, 微波炉, 炉子, 洗衣机, 窗帘, 冰箱 |
| 地下室功能 | Apartment In Basement, Separate Entrance, Walk-up |
| 地下室类型 | N/a, N/a, N/a |
| 施工种类 | 独立屋 |
| 空调 | 中央空调 |
| 外墙 | 砖 |
| 壁炉 | 有 |
| Flooring Type | Hardwood, Laminate, Porcelain Tile |
| 地基类型 | 混凝土 |
| 客人卫生间(不包含洗浴) | 1 |
| 供暖方式 | 天然气 |
| 供暖类型 | 压力热风 |
| 储存空间 | 2 |
| 内部尺寸 | 2500 - 3000 Sqft |
| 类型 | 独立屋 |
| 设备间 | 市政供水 |
车 位
| 附加车库 | |
| Garage |
土地
| 英亩数 | 无 |
| 污水道 | Sanitary Sewer |
| 土地深度 | 114 Ft ,10 In |
| 土地宽度 | 74 Ft ,8 In |
| 不规则大小 | 74.7 X 114.9 Ft |
房 间
| 楼 层 | 类 型 | 长 度 | 宽 度 | 面 积 |
|---|---|---|---|---|
| 二楼 | 主卧 | 4.75 m | 3.71 m | 4.75 m x 3.71 m |
| 二楼 | 第二卧房 | 4.38 m | 3.04 m | 4.38 m x 3.04 m |
| 二楼 | 第三卧房 | 3.35 m | 3.84 m | 3.35 m x 3.84 m |
| 二楼 | Bedroom 4 | 3.81 m | 3.68 m | 3.81 m x 3.68 m |
| 地下室 | 大型活动室 | Measurements not available | ||
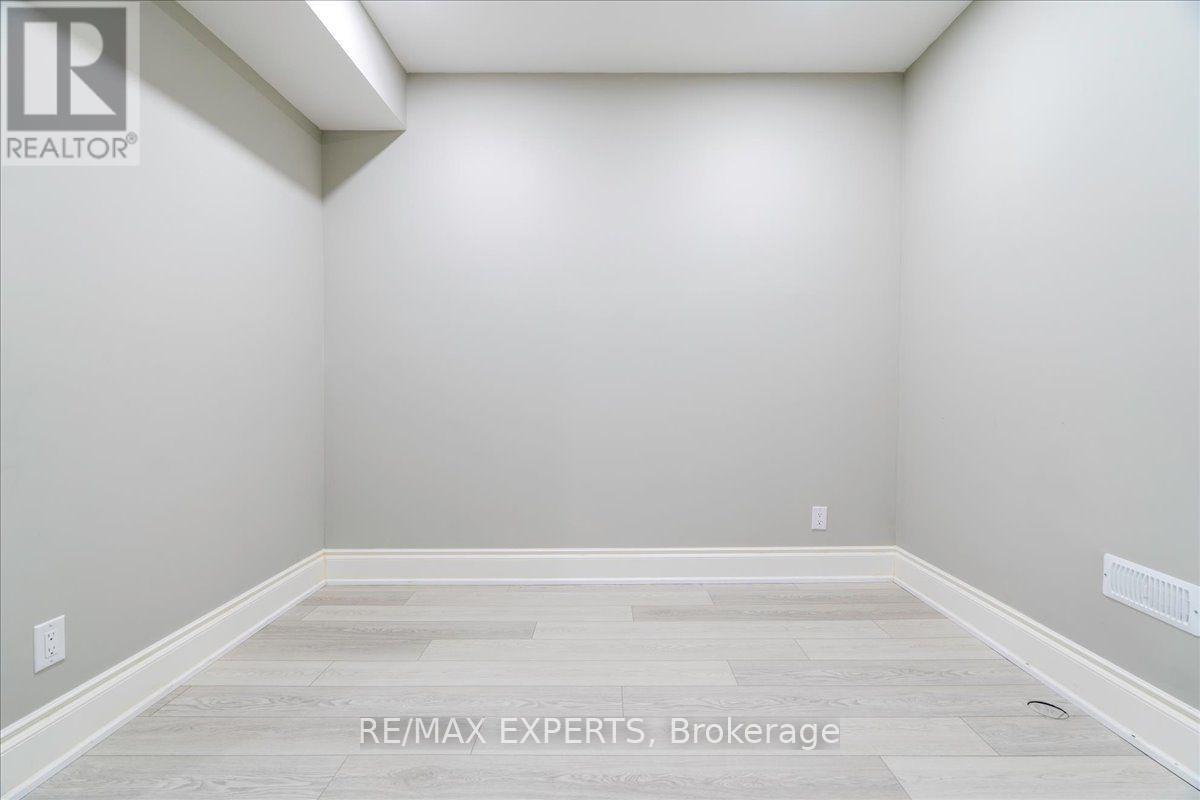
| 地下室 | 卧室 | 3.23 m | 2.68 m | 3.23 m x 2.68 m |
| 地下室 | 卧室 | 3.35 m | 3.02 m | 3.35 m x 3.02 m |
| 地下室 | Media | 3.08 m | 3.23 m | 3.08 m x 3.23 m |
| 地下室 | 厨房 | Measurements not available | ||
| 一楼 | 家庭房 | 3.66 m | 5.49 m | 3.66 m x 5.49 m |
| 一楼 | 客厅 | 3.35 m | 3.35 m | 3.35 m x 3.35 m |
| 一楼 | 餐厅 | 3.38 m | 3.68 m | 3.38 m x 3.68 m |
| 一楼 | Eating Area | 2.86 m | 4.57 m | 2.86 m x 4.57 m |
| 一楼 | 厨房 | 2.46 m | 3.65 m | 2.46 m x 3.65 m |
https://www.realtor.ca/real-estate/30219063/22-travers-gate-springwater-centre-vespra-centre-vespra

The trademarks REALTOR®, REALTORS®, and the REALTOR® logo are controlled by The Canadian Real Estate Association (CREA) and identify real estate professionals who are members of CREA. The trademarks MLS®, Multiple Listing Service® and the associated logos are owned by The Canadian Real Estate Association (CREA) and identify the quality of services provided by real estate professionals who are members of CREA. The trademark DDF® is owned by The Canadian Real Estate Association (CREA) and identifies CREA's Data Distribution Facility (DDF®)
Toronto Real Estate Board
RE/MAX Experts
September 21 2026 04:36:09
