
191 5b Side Road South Bruce, Ontario N0G 1W0


$799,900
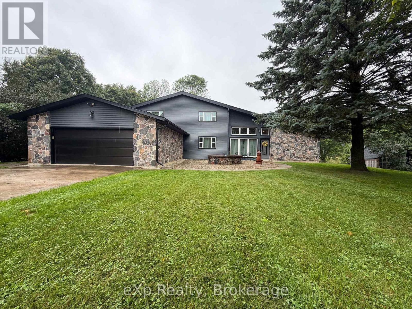
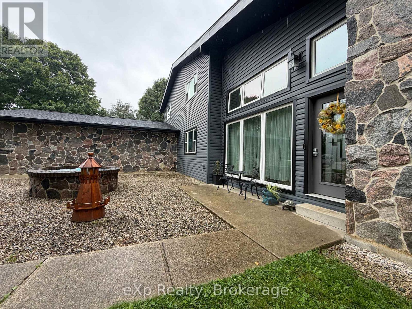
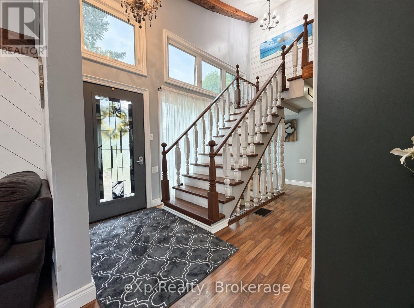
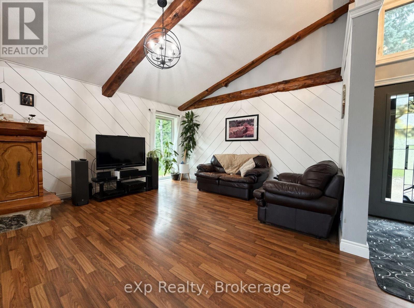
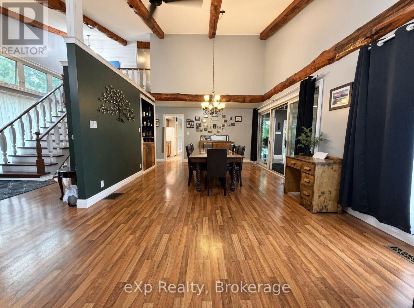
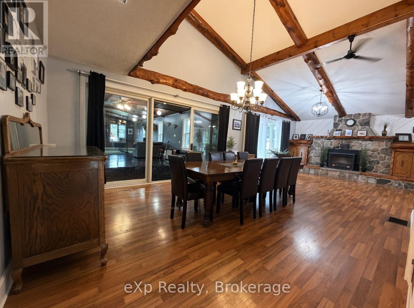
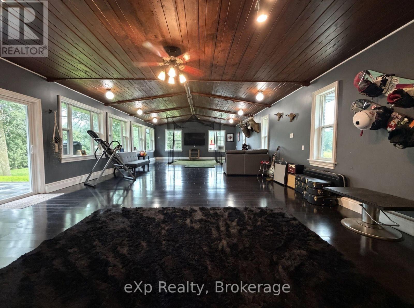
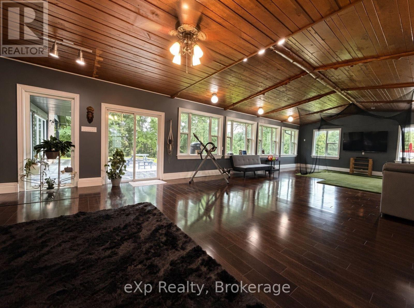
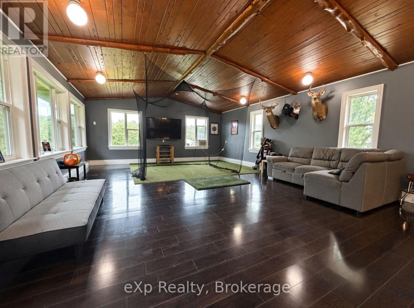
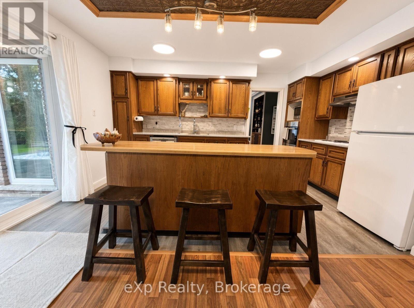
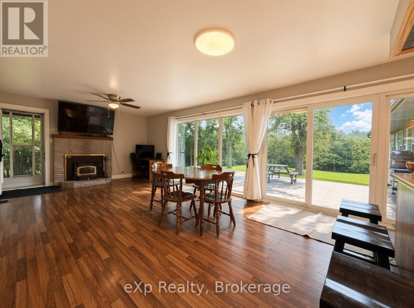
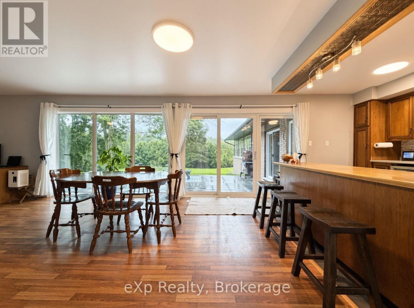
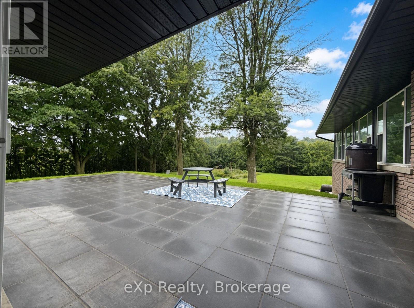
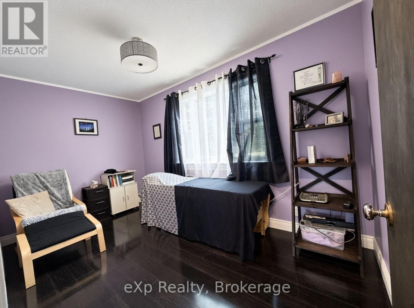
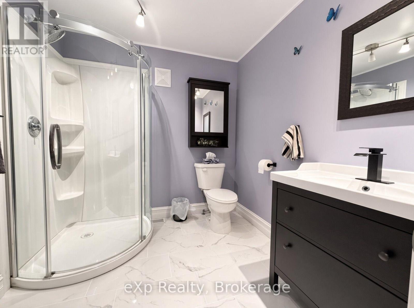
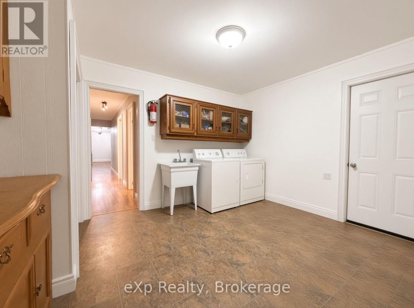
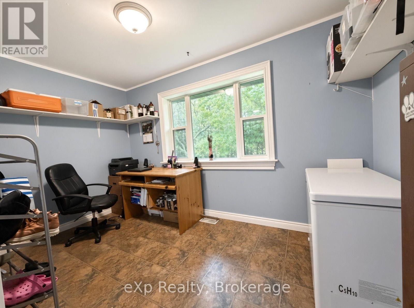
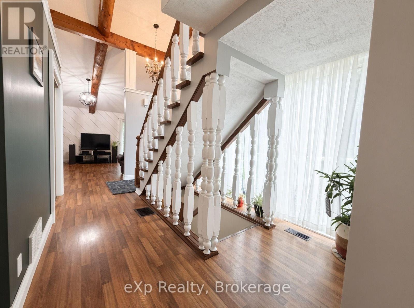
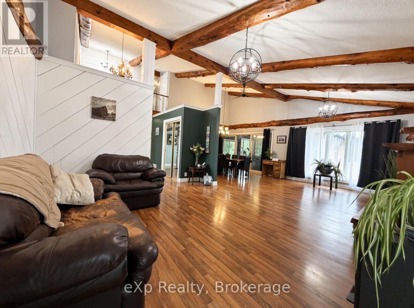
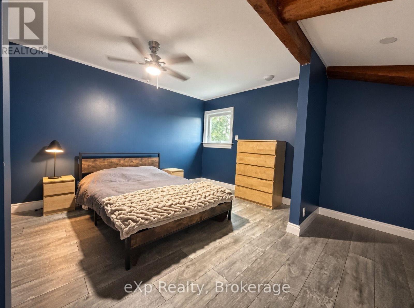
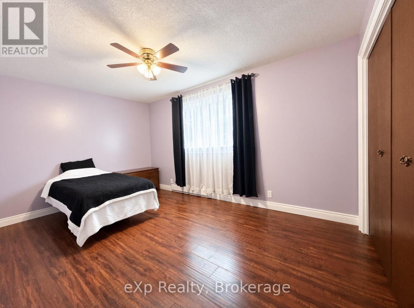
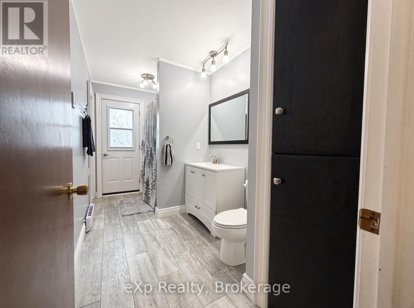
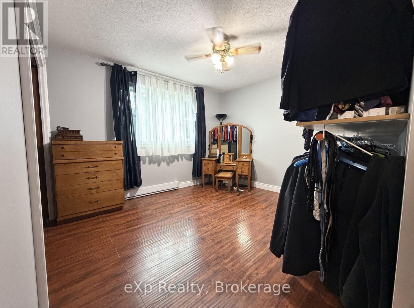
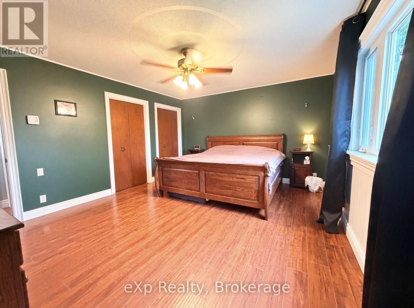
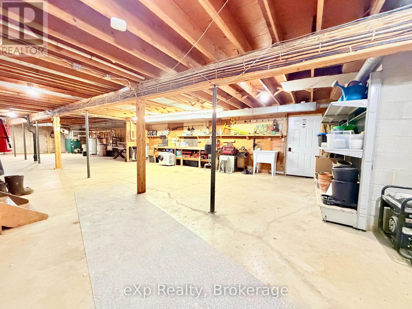
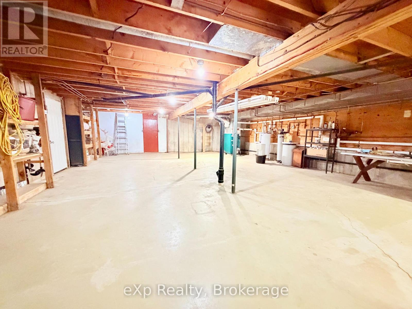
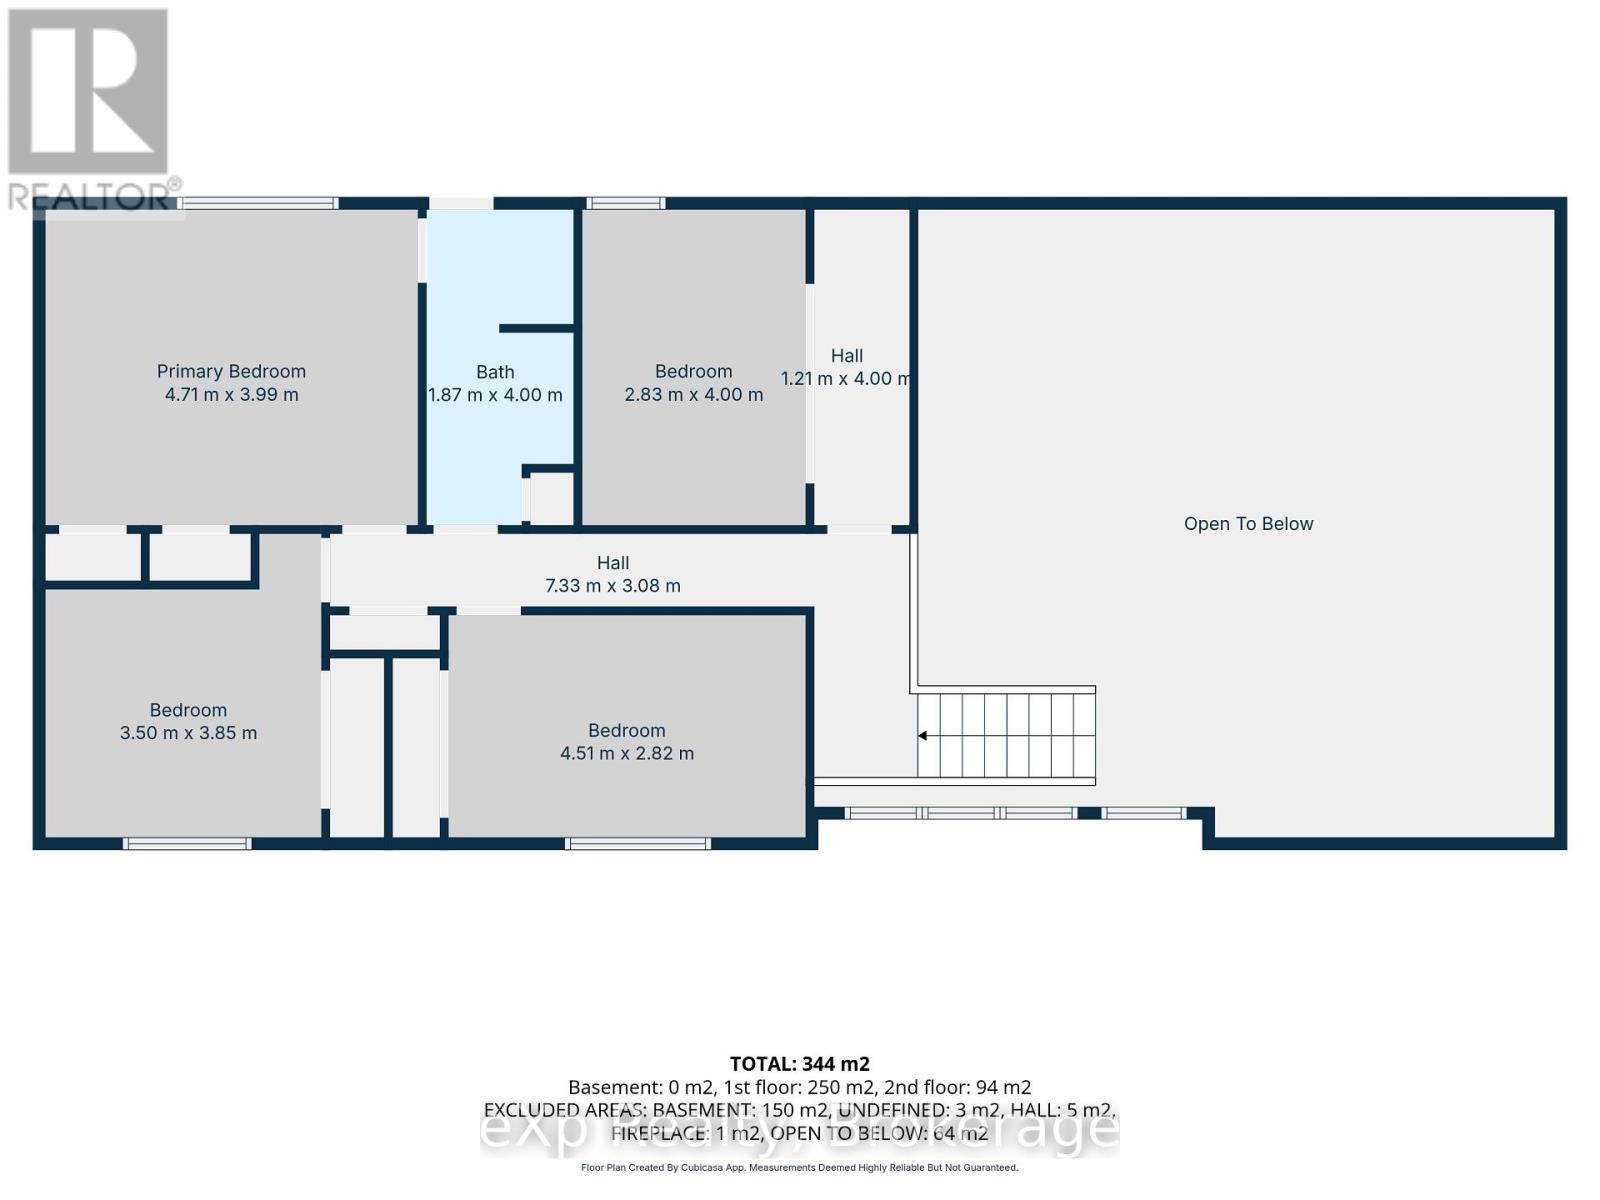
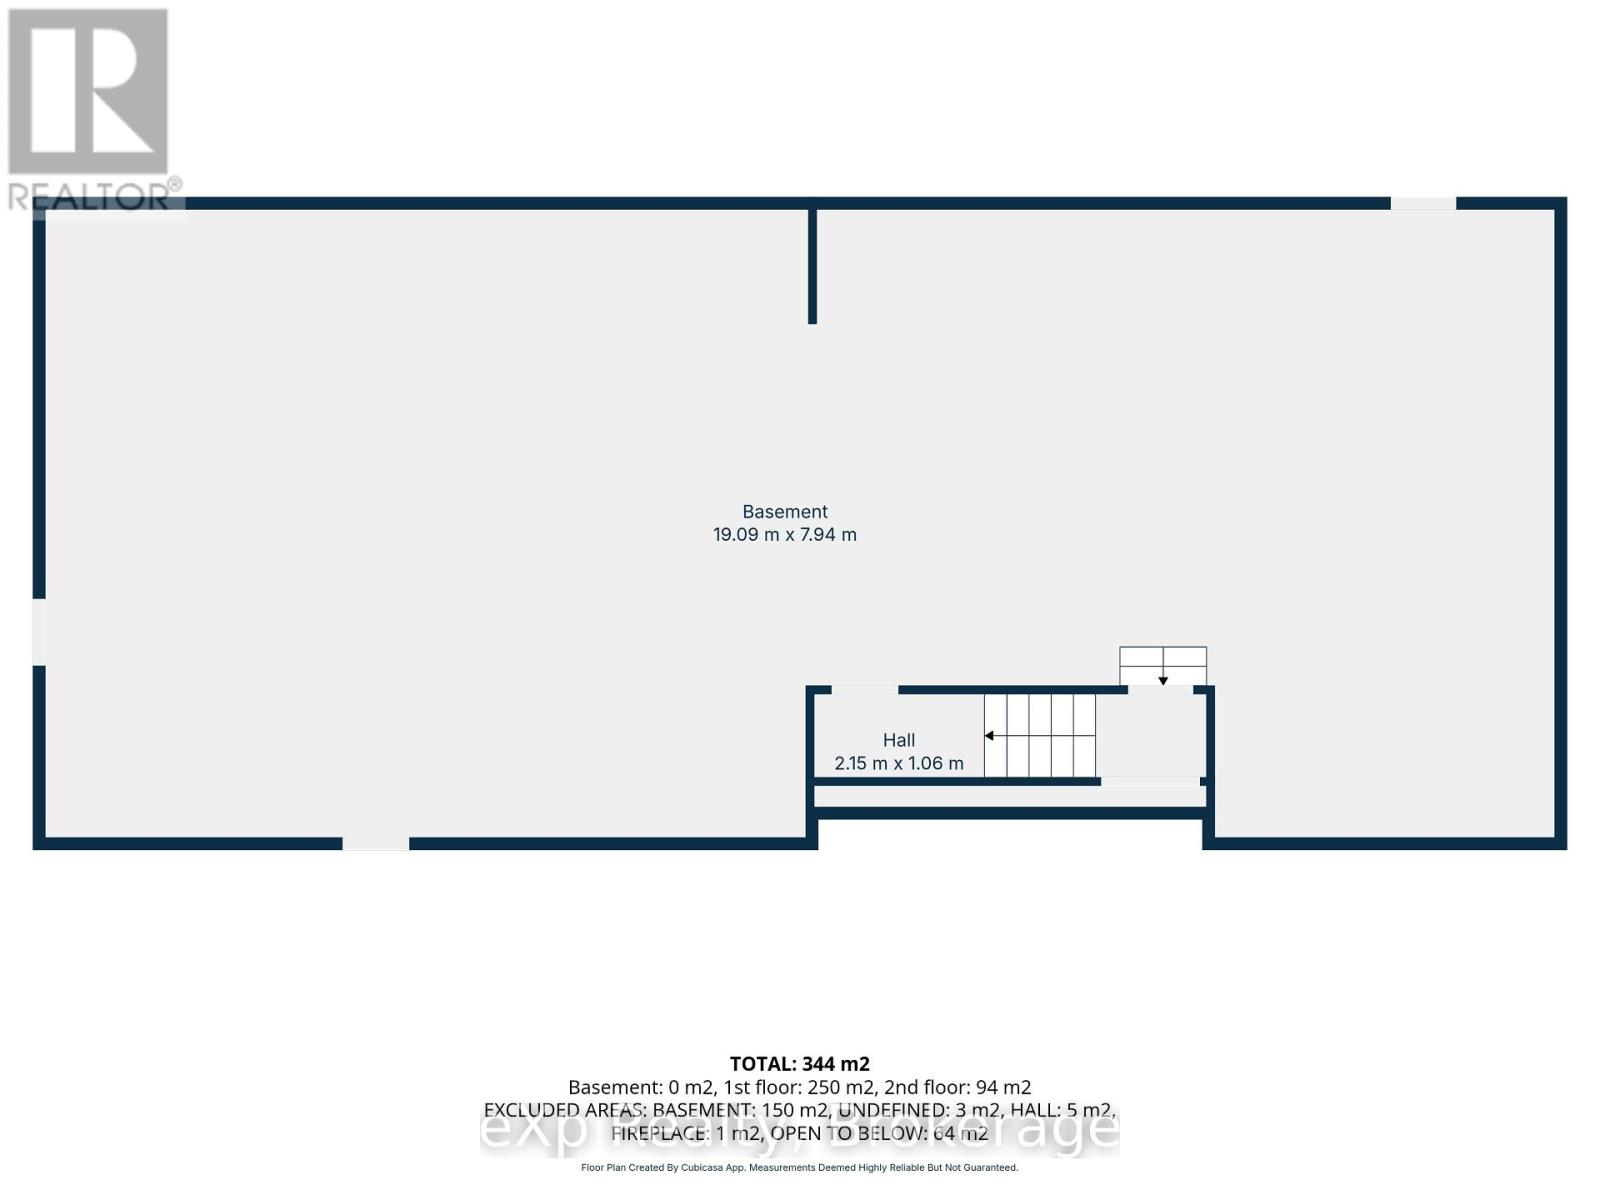
Welcome to 191 Sideroad 5B in the Municipality of South Bruce. This small-acreage home sits just minutes from Formosa and Mildmay and offers the curb appeal and space. Pride of ownership is clear from the moment you arrive. The main floor features a spacious, easy-flow layout with a large living room, a dining area with expansive patio doors opening to the great room, topped off with a full bathroom. The eat-in kitchen has plenty of room for family meals or entertaining, with oversized patio doors leading out to the rear yard and patio. Upstairs you'll find four good-sized bedrooms and a full bathroom. The lower level is unfinished and offers a generous space that can be completed to suit your needs and includes new central vacuum in 2026. A large driveway, double-car garage and new septic (2026) all help complete this well-rounded rural home. (id:43681)
房源概要
| MLS® Number | X13731044 |
| 房源类型 | 民宅 |
| 社区名字 | South Bruce |
| 总车位 | 6 |
详 情
| 浴室 | 2 |
| 地上卧房 | 4 |
| 总卧房 | 4 |
| Age | 31 To 50 Years |
| 家电类 | 洗碗机, 炉子, 窗帘, 冰箱 |
| 地下室进展 | 已完成 |
| 地下室类型 | Full (unfinished) |
| 施工种类 | 独立屋 |
| Construction Style Split Level | Sidesplit |
| 空调 | 没有 |
| 外墙 | 石, 乙烯基壁板 |
| 壁炉 | 有 |
| 地基类型 | 混凝土 |
| 供暖方式 | Other, 木头 |
| 供暖类型 | Forced Air, Other |
| 内部尺寸 | 3000 - 3500 Sqft |
| 类型 | 独立屋 |
车 位
| 附加车库 | |
| Garage |
土地
| 英亩数 | 无 |
| 污水道 | Septic System |
| 土地深度 | 250 Ft |
| 土地宽度 | 158 Ft |
| 不规则大小 | 158 X 250 Ft |
| 规划描述 | A1 |
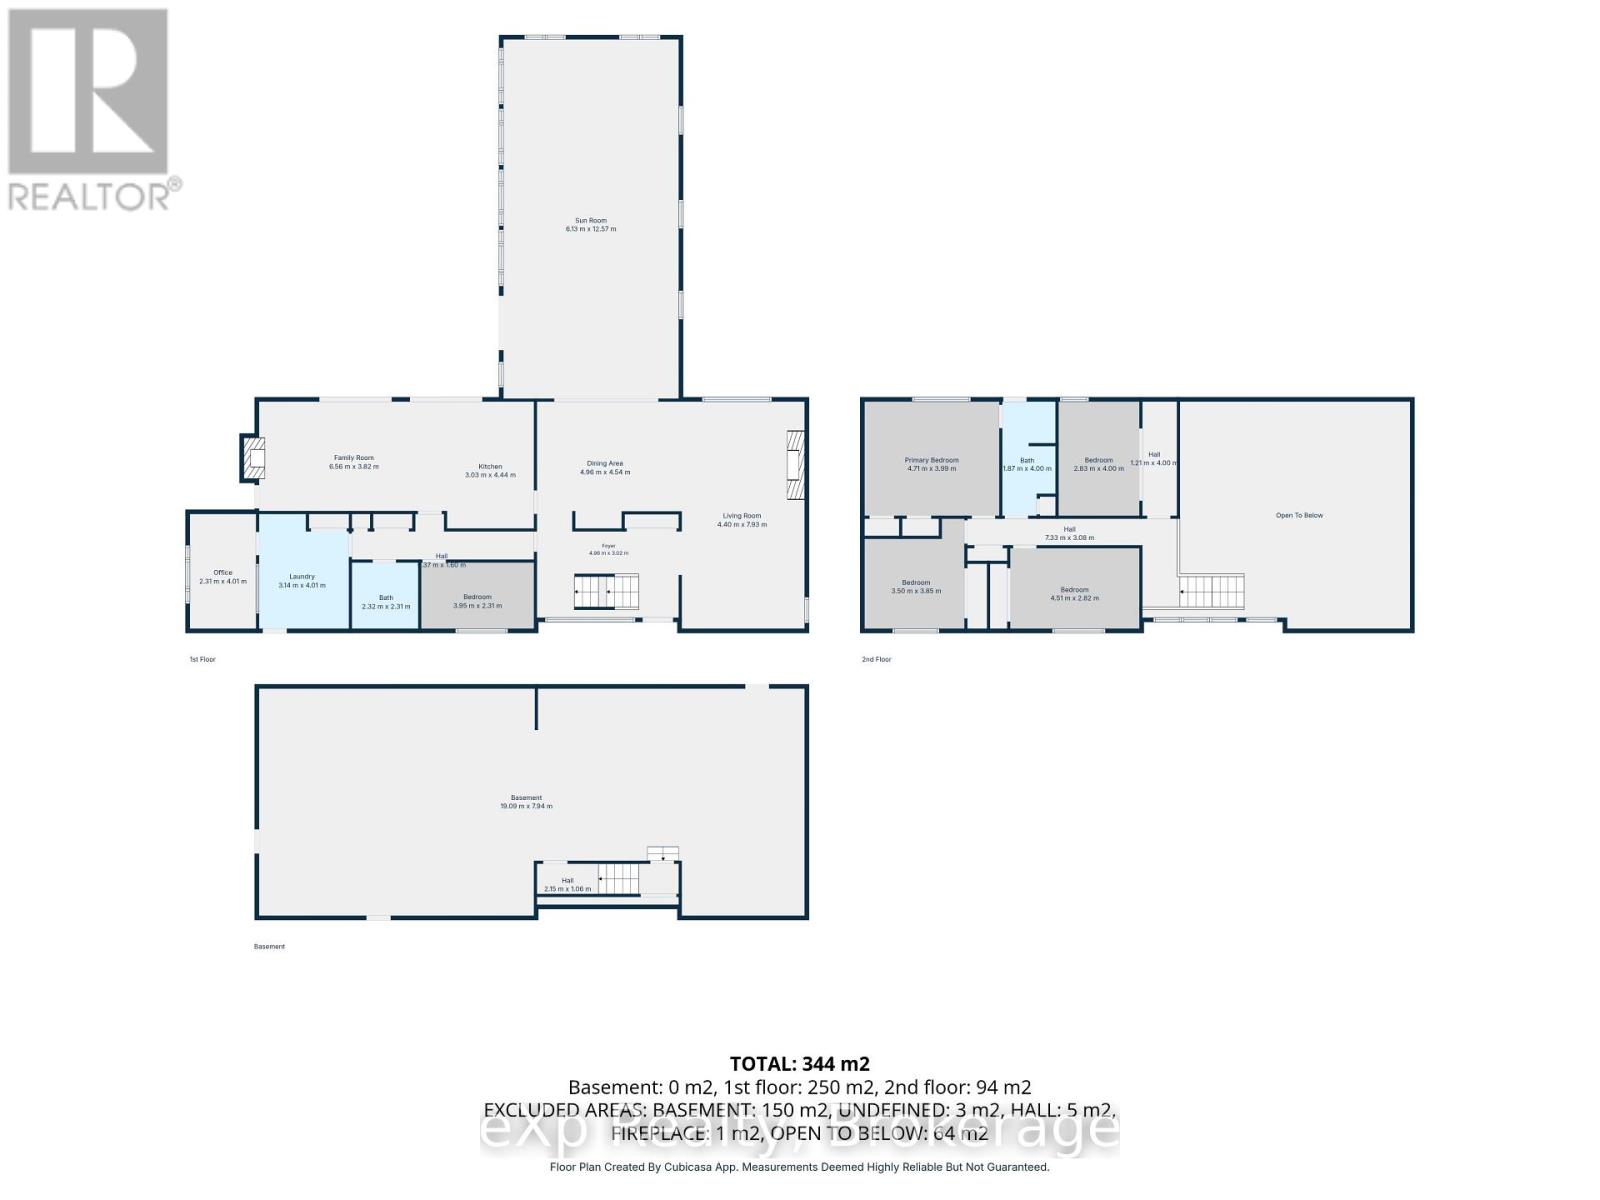
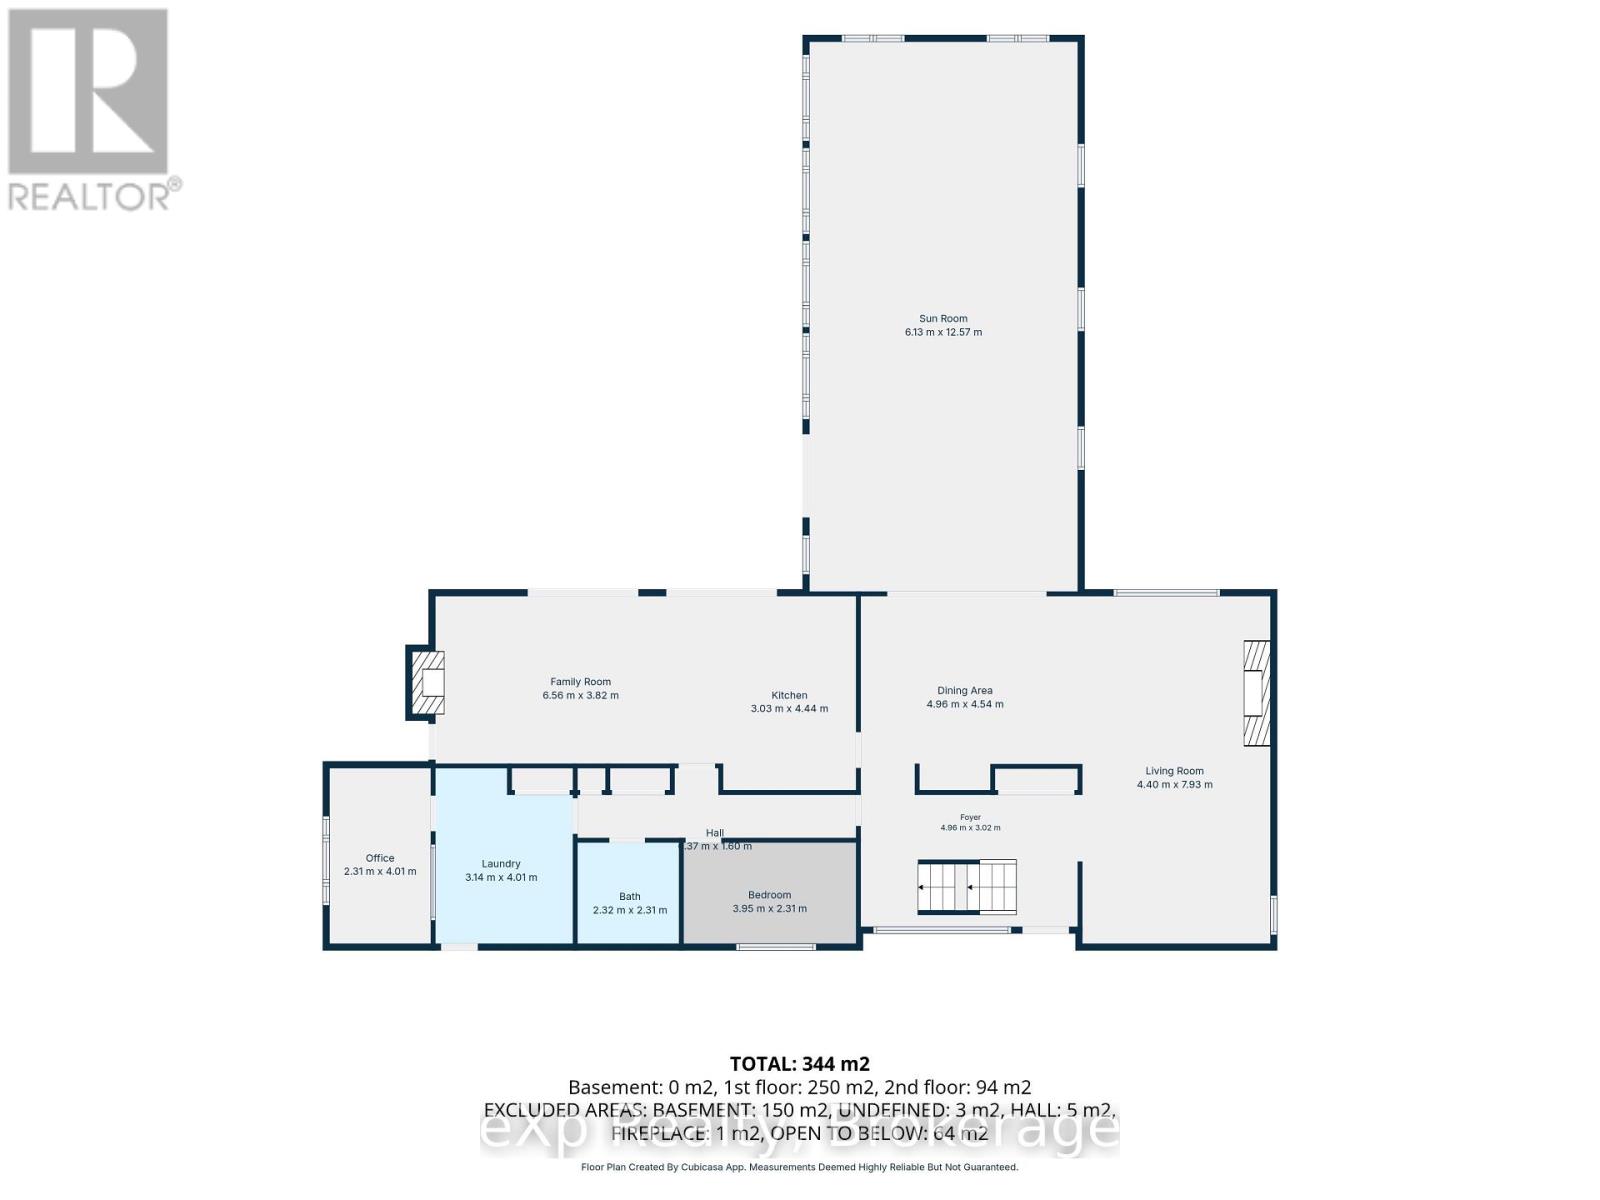
房 间
| 楼 层 | 类 型 | 长 度 | 宽 度 | 面 积 |
|---|---|---|---|---|
| 二楼 | 卧室 | 2.83 m | 4 m | 2.83 m x 4 m |
| 二楼 | 卧室 | 4.51 m | 2.82 m | 4.51 m x 2.82 m |
| 二楼 | 主卧 | 4.71 m | 3.99 m | 4.71 m x 3.99 m |
| 地下室 | 其它 | 19.09 m | 7.94 m | 19.09 m x 7.94 m |
| 一楼 | Sunroom | 6.13 m | 12.57 m | 6.13 m x 12.57 m |
| 一楼 | 家庭房 | 6.56 m | 3.82 m | 6.56 m x 3.82 m |
| 一楼 | 厨房 | 3.03 m | 4.44 m | 3.03 m x 4.44 m |
| 一楼 | 餐厅 | 4.69 m | 4.54 m | 4.69 m x 4.54 m |
| 一楼 | 客厅 | 4.4 m | 7.93 m | 4.4 m x 7.93 m |
| 一楼 | 门厅 | 4.69 m | 3.02 m | 4.69 m x 3.02 m |
| 一楼 | Office | 2.31 m | 4.01 m | 2.31 m x 4.01 m |
| 一楼 | 洗衣房 | 3.14 m | 4.01 m | 3.14 m x 4.01 m |
| 一楼 | 卧室 | 3.95 m | 2.31 m | 3.95 m x 2.31 m |
https://www.realtor.ca/real-estate/30219066/191-5b-side-road-south-bruce-south-bruce

The trademarks REALTOR®, REALTORS®, and the REALTOR® logo are controlled by The Canadian Real Estate Association (CREA) and identify real estate professionals who are members of CREA. The trademarks MLS®, Multiple Listing Service® and the associated logos are owned by The Canadian Real Estate Association (CREA) and identify the quality of services provided by real estate professionals who are members of CREA. The trademark DDF® is owned by The Canadian Real Estate Association (CREA) and identifies CREA's Data Distribution Facility (DDF®)
Muskoka Haliburton Orillia – The Lakelands Association of REALTORS®
Exp Realty
September 16 2026 07:59:46
