
182 Mcnicoll Avenue Toronto (Hillcrest Village), Ontario M2N 3K7


$1,380,000
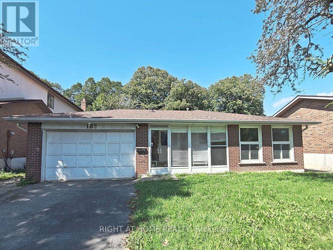
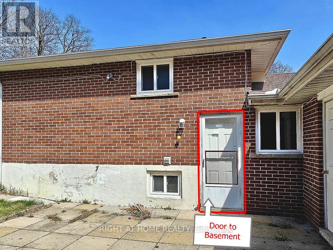
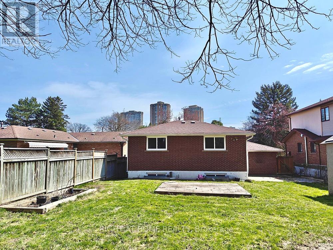
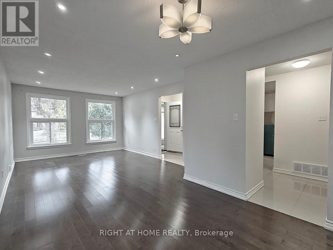
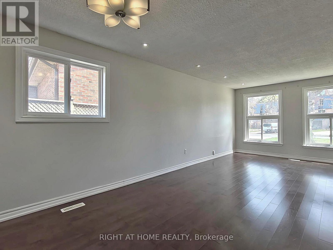
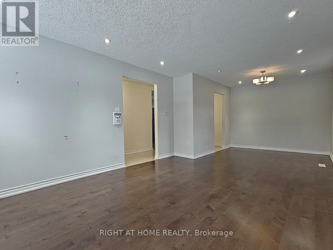
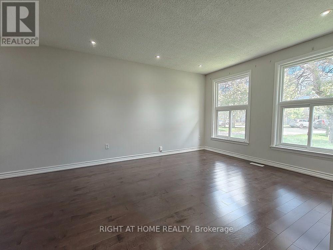
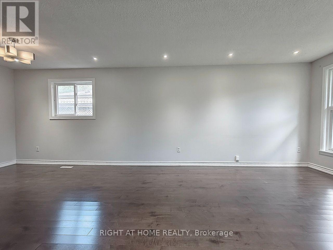
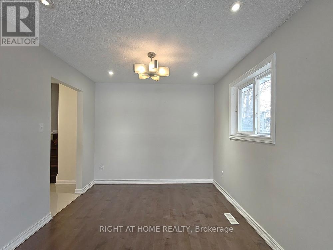
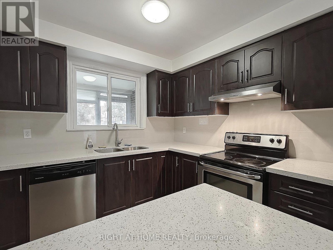
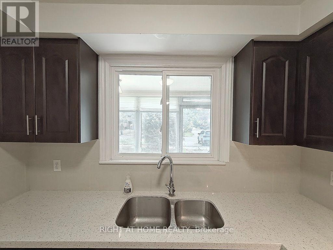
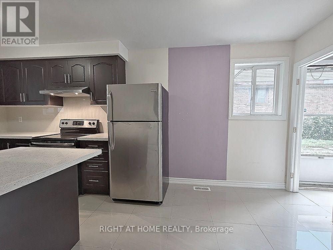
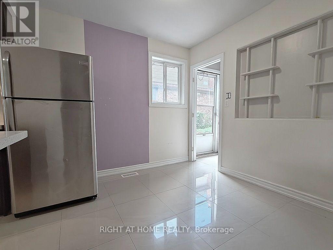
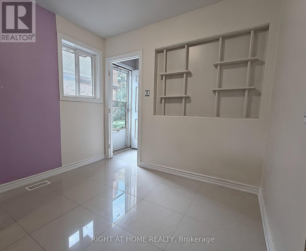
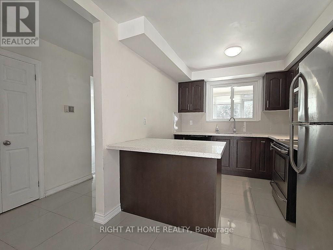
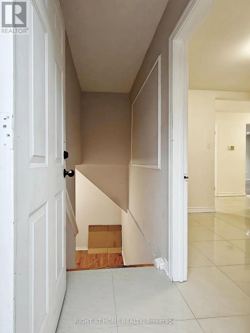
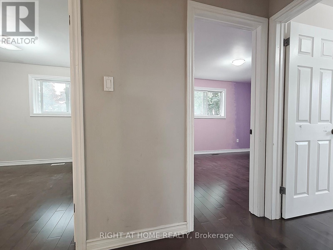
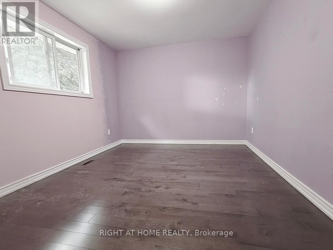
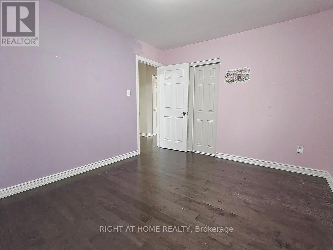
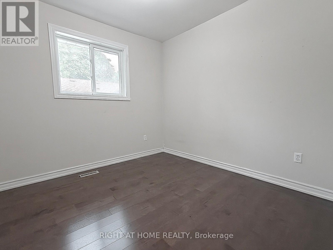
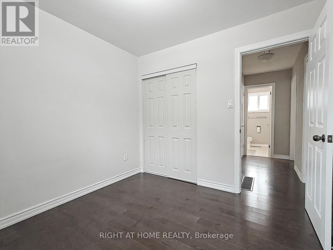
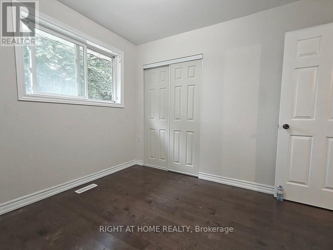
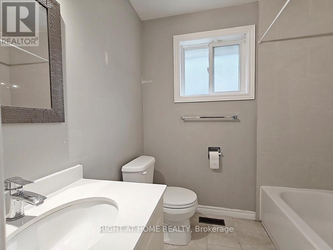
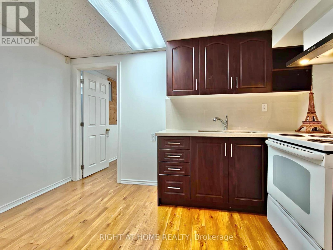
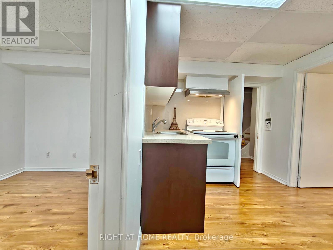
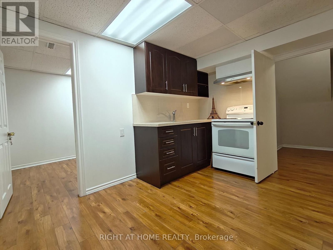
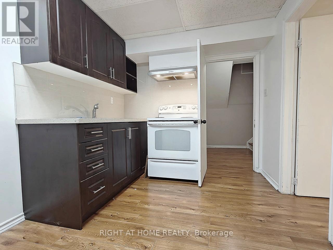
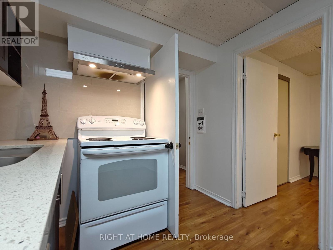
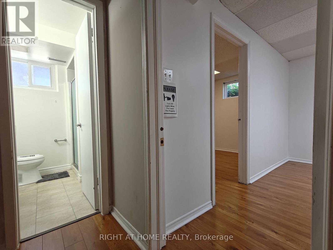
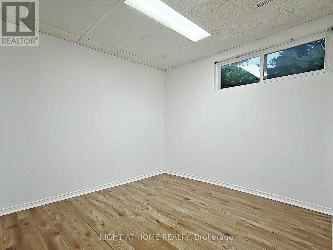
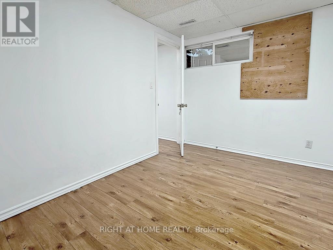
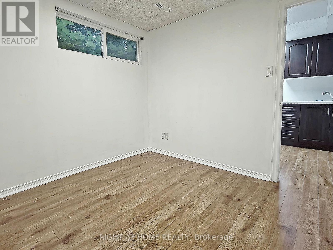
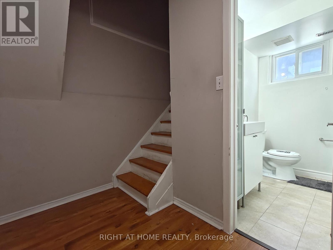
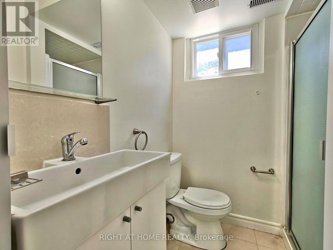
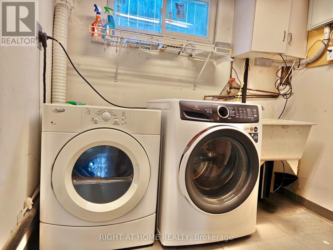
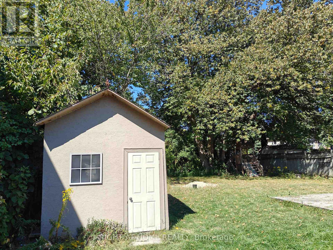
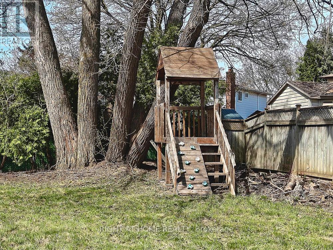
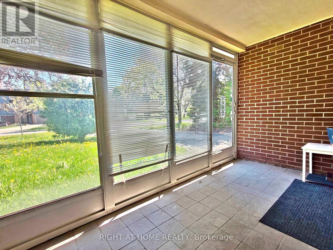
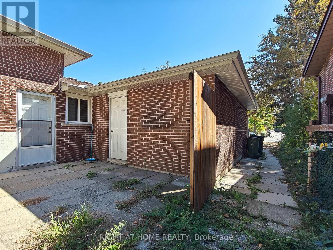
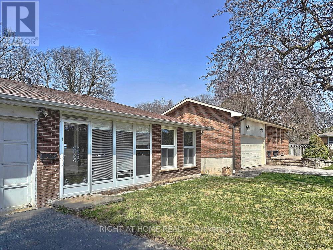
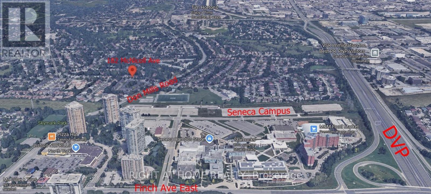
50' X 154' lot in Prime North York neighborhood. Stunning backsplit home located in the high rank school zone. Functional backsplit style with 3+2 bedrooms and 2 bathrooms. Perfect home for large family and added potential rental unit in the basement with its own separate side entrance: self-contained unit in the basement which contained 2 bedrooms, 3pc bathroom and 1 kitchen living space. This lovely home is modernized with 3/4" hardwood floor, modernized kitchen with granite counter, led ceiling lights, thermal windows, etc. Double driveway for 4 vehicles + a double garage. The subject property is only 950M away from the Seneca Polytechnic Newnham Campus, potential rental for campus students. 6 houses away from the TTC buses on Don Mills Road - easy access to Don Mills Station at Fairview Mall. Schools : A Y Jackson Secondary School (9 - 12); Hillmount Public School (JK - 5); Highland Middle School, Seneca Hill Public School. Steps to McNicoll Park. (id:43681)
房源概要
| MLS® Number | C13730522 |
| 房源类型 | 民宅 |
| 社区名字 | Hillcrest Village |
| 附近的便利设施 | 学校, 公园, 公共交通 |
| 设备类型 | 热水器 |
| 特征 | Irregular Lot Size, 无地毯, 亲戚套间 |
| 总车位 | 6 |
| 租赁设备类型 | 热水器 |
| 结构 | 棚 |
详 情
| 浴室 | 2 |
| 地上卧房 | 3 |
| 地下卧室 | 2 |
| 总卧房 | 5 |
| 家电类 | Garage Door Opener Remote(s), 洗碗机, 烘干机, 炉子, 洗衣机, 冰箱 |
| 地下室功能 | Apartment In Basement, Separate Entrance |
| 地下室类型 | N/a, N/a |
| 施工种类 | 独立屋 |
| Construction Style Split Level | Backsplit |
| 空调 | 中央空调 |
| 外墙 | 砖 |
| Flooring Type | Hardwood, Laminate, Vinyl, Porcelain Tile |
| 地基类型 | 混凝土 |
| 供暖方式 | 天然气 |
| 供暖类型 | 压力热风 |
| 内部尺寸 | 1100 - 1500 Sqft |
| 类型 | 独立屋 |
| 设备间 | 市政供水 |
车 位
| 附加车库 | |
| Garage |
土地
| 英亩数 | 无 |
| 土地便利设施 | 学校, 公园, 公共交通 |
| 污水道 | Sanitary Sewer |
| 土地深度 | 154 Ft |
| 土地宽度 | 55 Ft |
| 不规则大小 | 55 X 154 Ft ; 50 X 141 |
房 间
| 楼 层 | 类 型 | 长 度 | 宽 度 | 面 积 |
|---|---|---|---|---|
| 地下室 | 餐厅 | Measurements not available | ||
| 地下室 | 洗衣房 | Measurements not available | ||
| 地下室 | Bedroom 4 | 3.63 m | 2.53 m | 3.63 m x 2.53 m |
| 地下室 | Bedroom 5 | 2.93 m | 2.73 m | 2.93 m x 2.73 m |
| 地下室 | 厨房 | 3.63 m | 2.47 m | 3.63 m x 2.47 m |
| 一楼 | 客厅 | 4.5 m | 3.63 m | 4.5 m x 3.63 m |
| 一楼 | 餐厅 | 2.9 m | 2.8 m | 2.9 m x 2.8 m |
| 一楼 | 厨房 | 2.97 m | 2.68 m | 2.97 m x 2.68 m |
| 一楼 | Eating Area | 2.68 m | 2.54 m | 2.68 m x 2.54 m |
| Upper Level | 主卧 | 4 m | 3.23 m | 4 m x 3.23 m |
| Upper Level | 第二卧房 | 2.92 m | 2.84 m | 2.92 m x 2.84 m |
| Upper Level | 第三卧房 | 2.97 m | 2.8 m | 2.97 m x 2.8 m |

The trademarks REALTOR®, REALTORS®, and the REALTOR® logo are controlled by The Canadian Real Estate Association (CREA) and identify real estate professionals who are members of CREA. The trademarks MLS®, Multiple Listing Service® and the associated logos are owned by The Canadian Real Estate Association (CREA) and identify the quality of services provided by real estate professionals who are members of CREA. The trademark DDF® is owned by The Canadian Real Estate Association (CREA) and identifies CREA's Data Distribution Facility (DDF®)
Toronto Real Estate Board
Right At Home Realty
September 01 2026 01:54:50
