
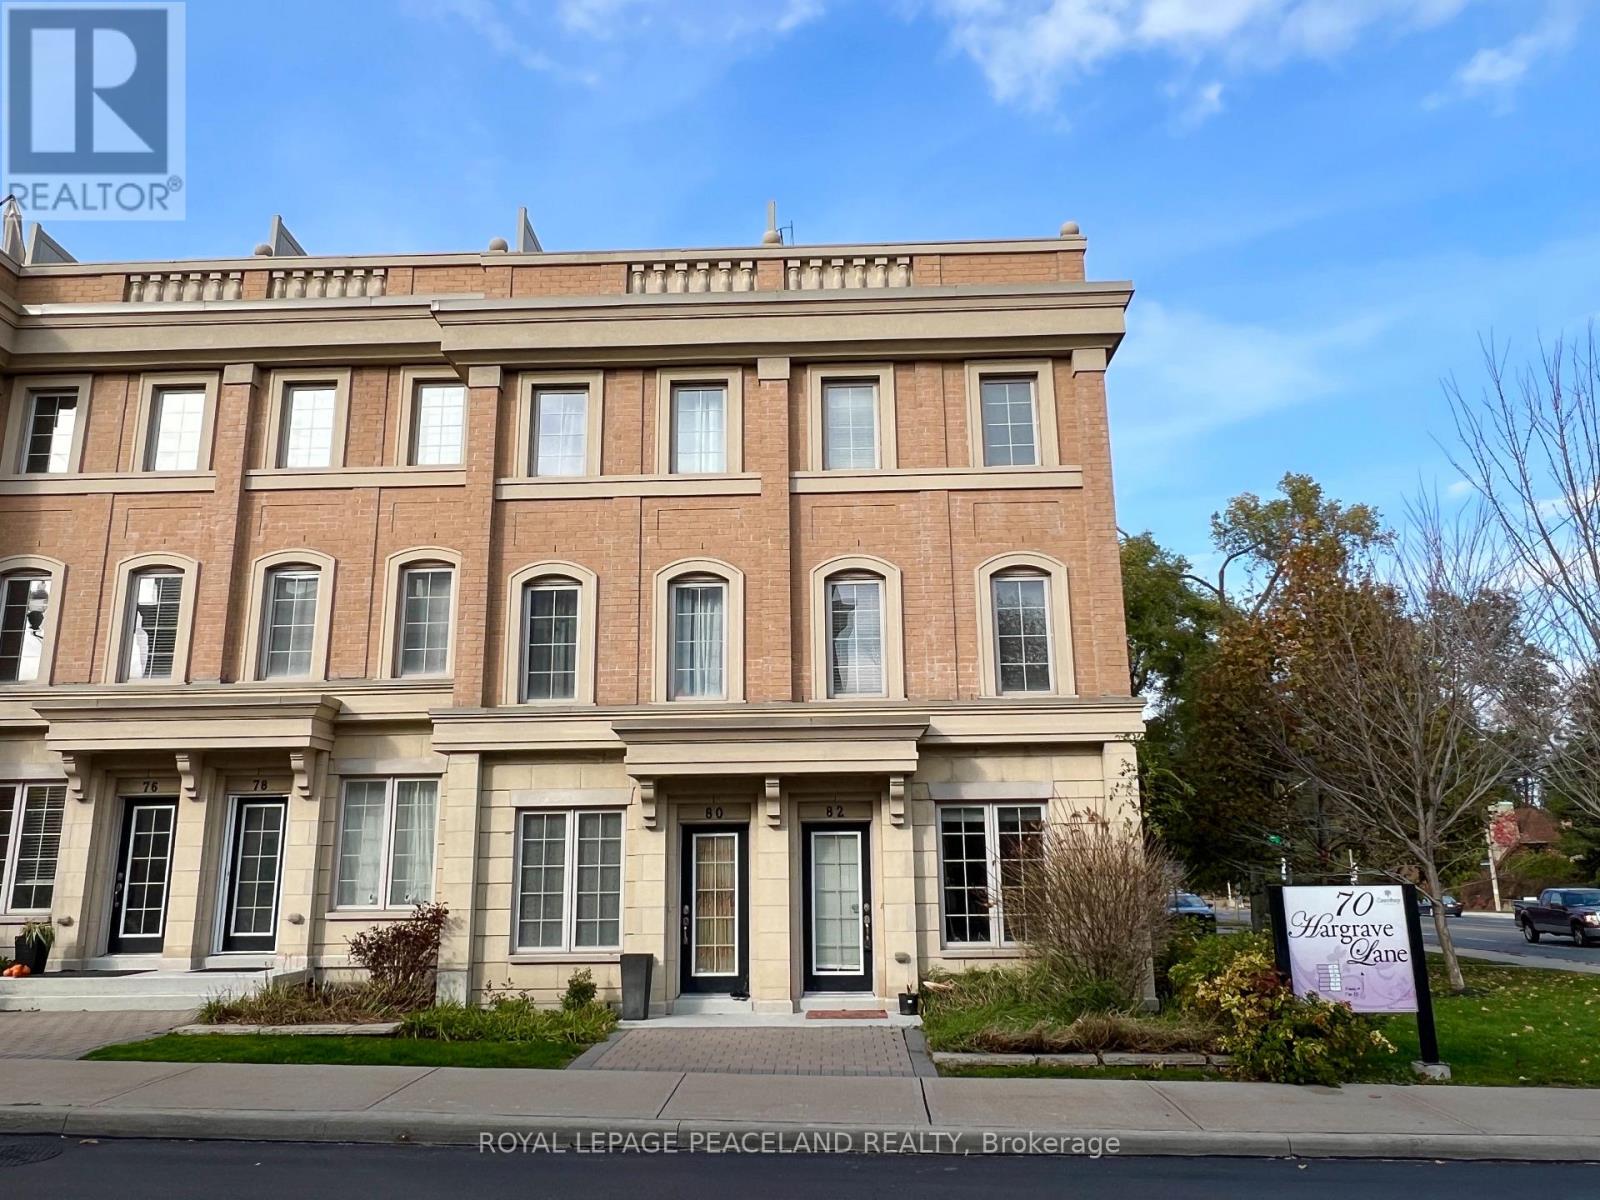
82 Hargrave Lane Toronto (Bridle Path-Sunnybrook-York Mills), Ontario M4N 0A4


$4,100 Monthly
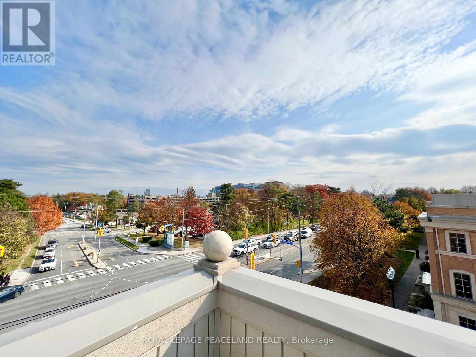
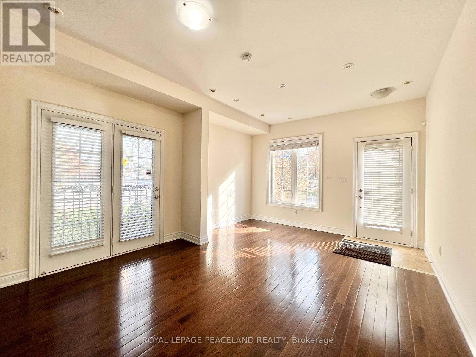
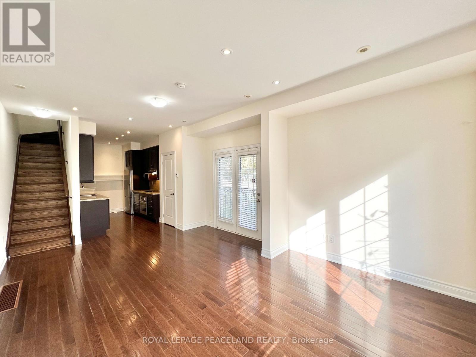
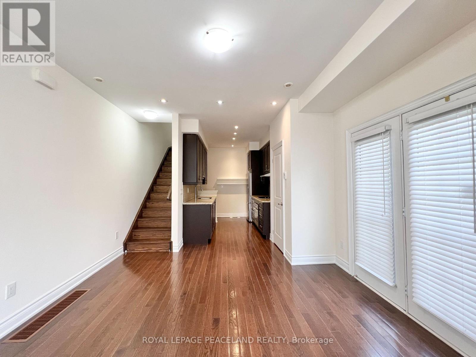
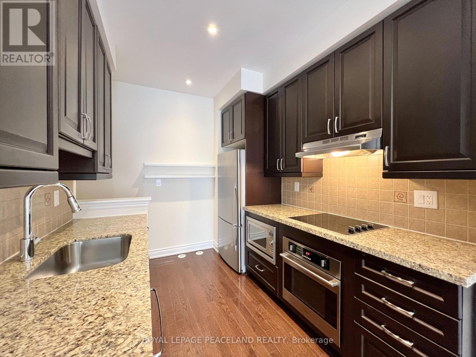
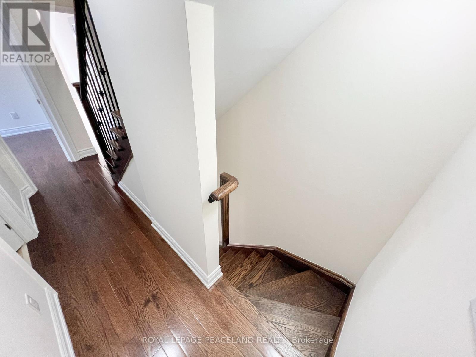
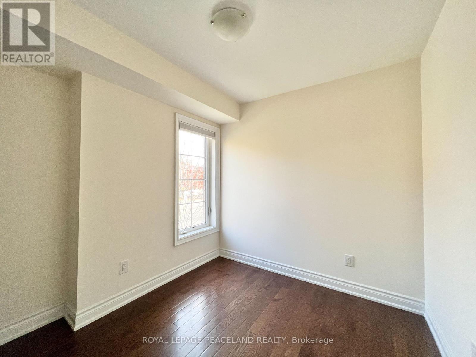
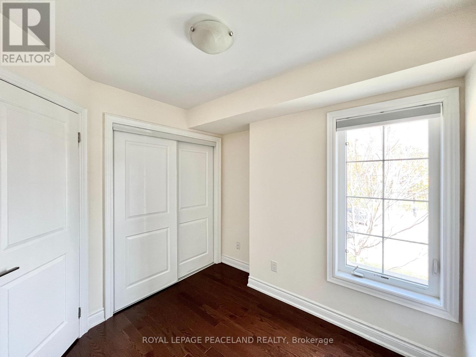
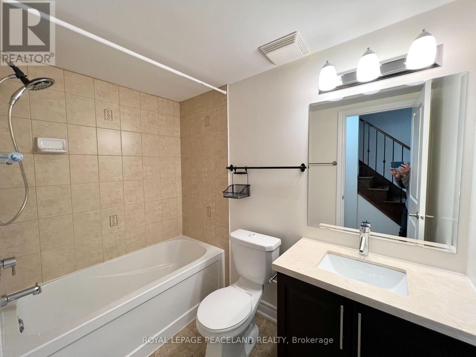
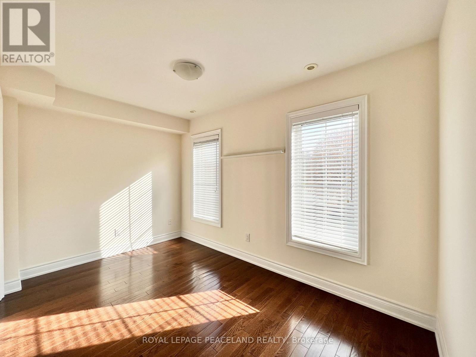
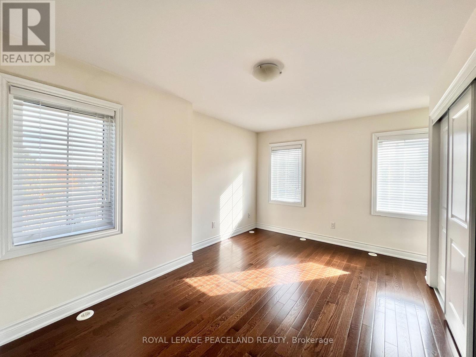
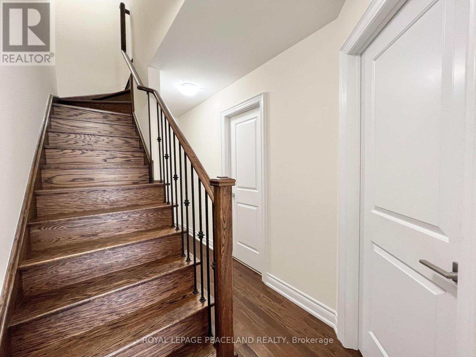
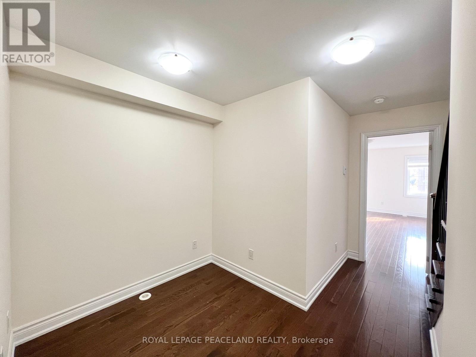
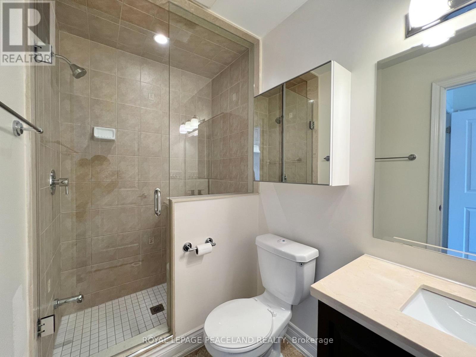
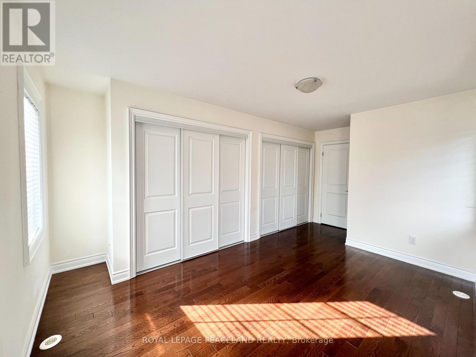
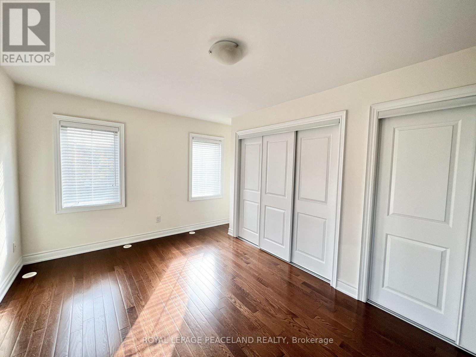
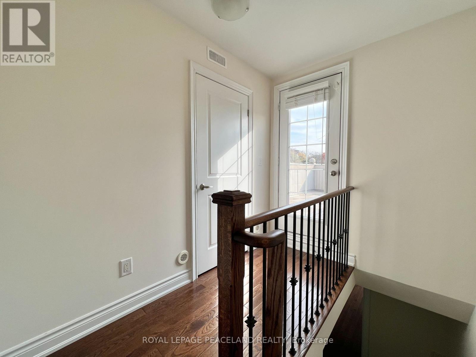
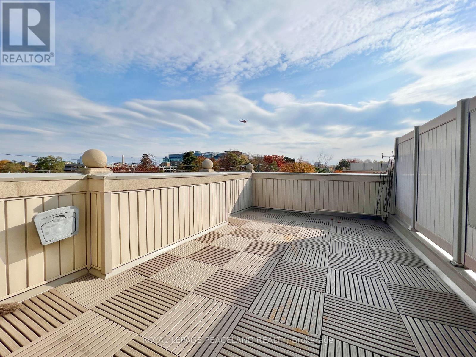
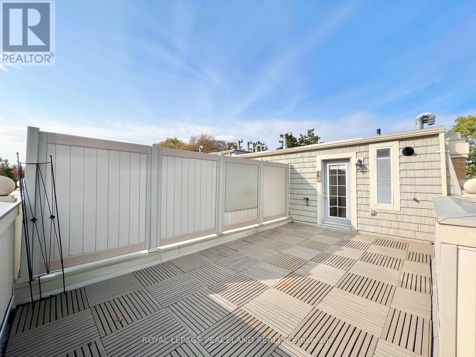
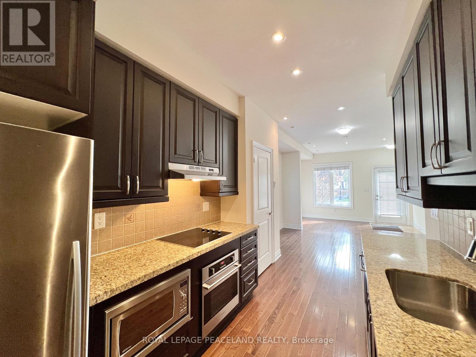
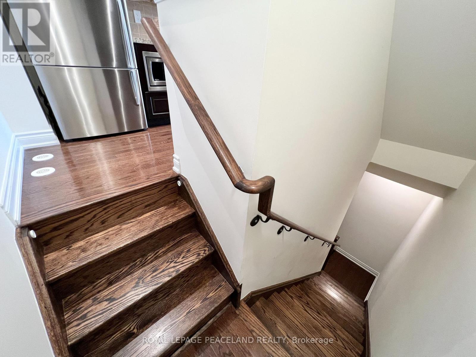
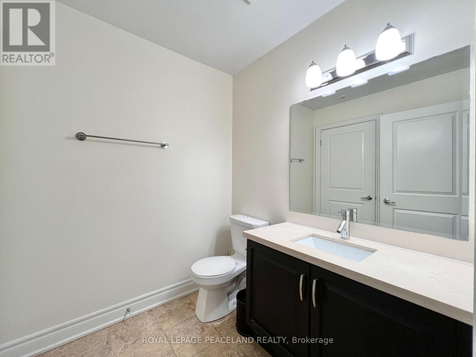
*End Unit! East South facing! Beautiful Sun-filled Townhouse In Prestigious Lawrence Park. Functional Layout, 3 Beds + Den With 3 Washrooms. Hardwood Floors Throughout. Tastily Upgraded. Primary Bedroom W/ Ensuite. Rooftop Terrence, great for BBQ party. Underground Parking. Sunnybrook Hospital just across street, Walk To Sunnybrook Park; Top Private Schools Around (Tfs, Crescent,St, Clement) and Public Schools (Blythwood Jr Ps). Ttc, Shoppings, Restaurants. Eglington LRT. Easy Access to DVP and Subway. *Top Private Schools Around (Tfs, Crescent,St, Crestwood, Clement...) and Public Schools (Blythwood Jr Ps& York Mills Collegiate). *Ttc, Shoppings, Restaurants. Eglington LRT. Easy Access to DVP and Subway. A home where premium location meets style. (id:43681)
房源概要
| MLS® Number | C13730024 |
| 房源类型 | 民宅 |
| 社区名字 | Bridle Path-Sunnybrook-York Mills |
| 社区特征 | Pets Not Allowed |
| 设备类型 | Air Conditioner, 热水器 |
| 总车位 | 1 |
| 租赁设备类型 | Air Conditioner, 热水器 |
详 情
| 浴室 | 3 |
| 地上卧房 | 3 |
| 地下卧室 | 1 |
| 总卧房 | 4 |
| Age | New Building |
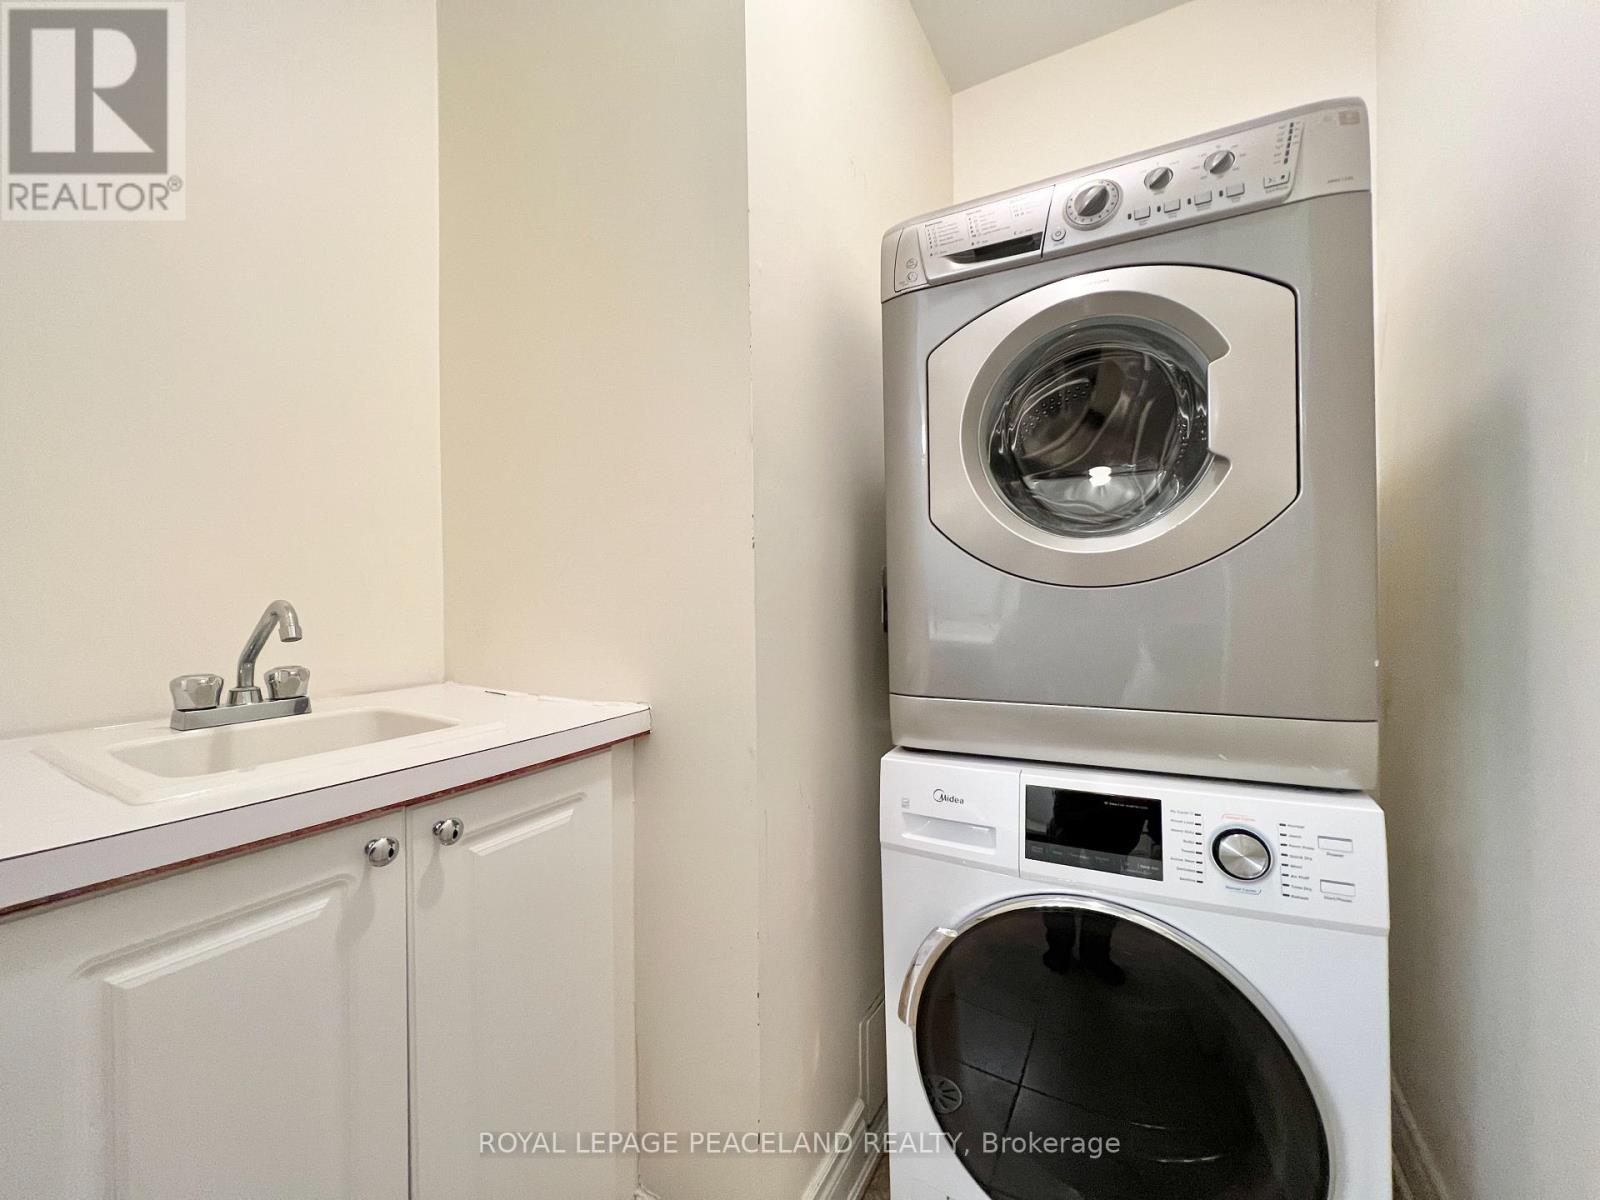
| 家电类 | Blinds, Cooktop, 洗碗机, 烘干机, 烤箱, 洗衣机, 窗帘, 冰箱 |
| 地下室进展 | 已装修 |
| 地下室类型 | N/a (finished) |
| 空调 | 中央空调 |
| 外墙 | 砖 |
| Flooring Type | Hardwood, Ceramic |
| 客人卫生间(不包含洗浴) | 1 |
| 供暖方式 | 天然气 |
| 供暖类型 | 压力热风 |
| 储存空间 | 3 |
| 内部尺寸 | 1400 - 1599 Sqft |
| 类型 | 联排别墅 |
车 位
| 地下 | |
| Garage |
土地
| 英亩数 | 无 |
房 间
| 楼 层 | 类 型 | 长 度 | 宽 度 | 面 积 |
|---|---|---|---|---|
| 二楼 | 第二卧房 | 3.78 m | 3.1 m | 3.78 m x 3.1 m |
| 二楼 | 第三卧房 | 2.7 m | 2.7 m | 2.7 m x 2.7 m |
| 三楼 | 主卧 | 3.78 m | 5.1 m | 3.78 m x 5.1 m |
| 三楼 | 衣帽间 | 1.87 m | 1.62 m | 1.87 m x 1.62 m |
| 地下室 | 娱乐,游戏房 | 2 m | 2 m | 2 m x 2 m |
| 一楼 | 客厅 | 3.78 m | 6.4 m | 3.78 m x 6.4 m |
| 一楼 | 餐厅 | 3.78 m | 6.4 m | 3.78 m x 6.4 m |
| 一楼 | 厨房 | 3.78 m | 3.3 m | 3.78 m x 3.3 m |

The trademarks REALTOR®, REALTORS®, and the REALTOR® logo are controlled by The Canadian Real Estate Association (CREA) and identify real estate professionals who are members of CREA. The trademarks MLS®, Multiple Listing Service® and the associated logos are owned by The Canadian Real Estate Association (CREA) and identify the quality of services provided by real estate professionals who are members of CREA. The trademark DDF® is owned by The Canadian Real Estate Association (CREA) and identifies CREA's Data Distribution Facility (DDF®)
Toronto Real Estate Board
Royal LePage Peaceland Realty
September 01 2026 11:56:51
