
108 Hampson Crescent Guelph/eramosa (Rockwood), Ontario N0B 2K0


$1,199,900
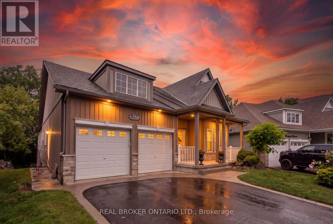
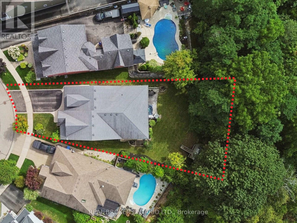
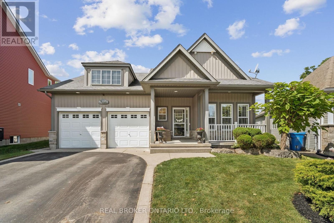
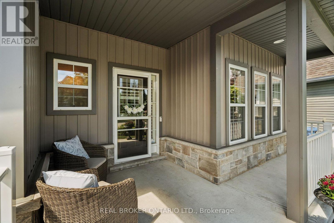
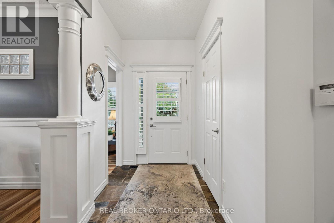
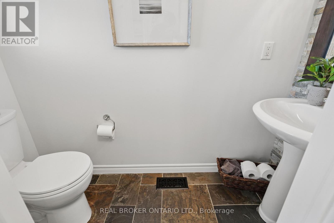
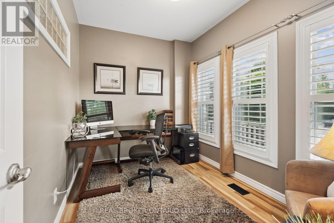
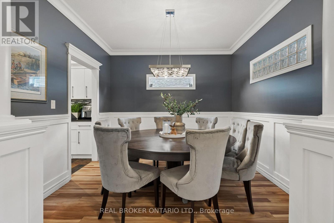
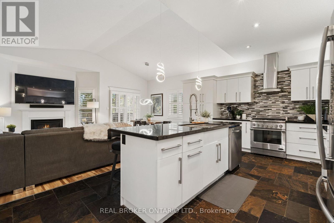
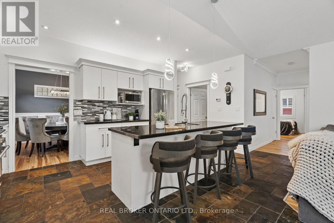
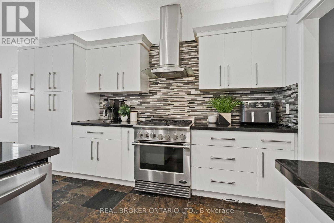
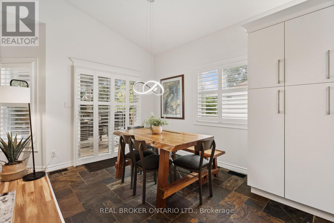
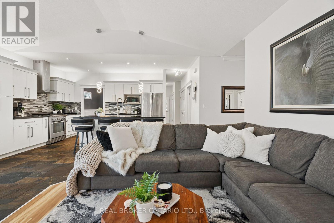
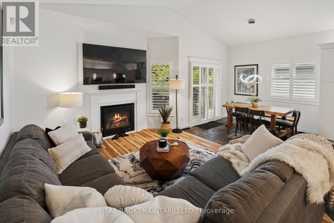
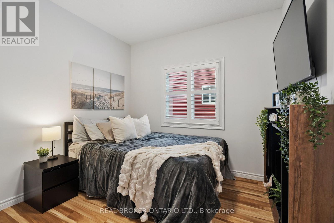
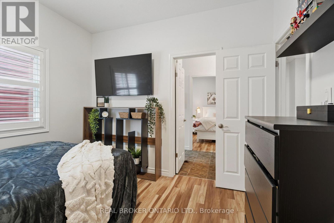
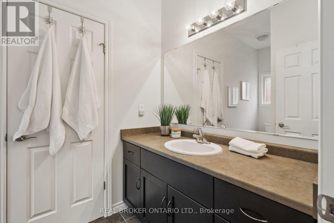
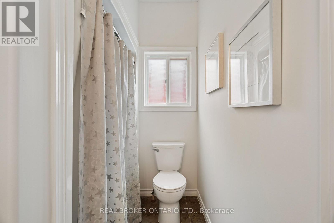
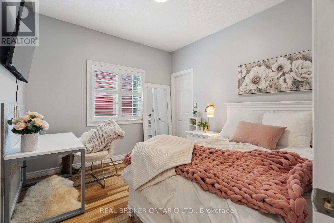
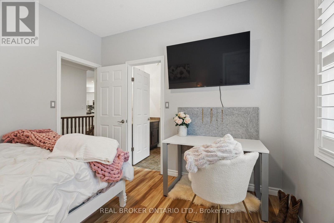
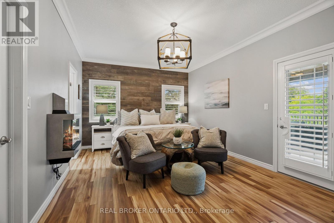
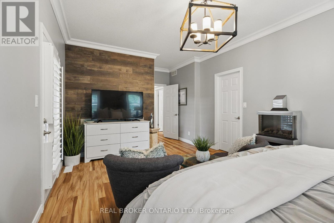
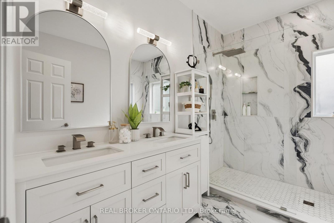
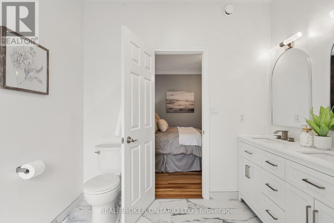
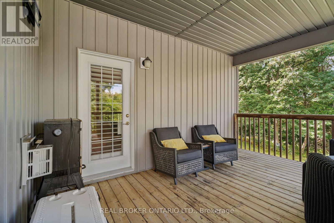
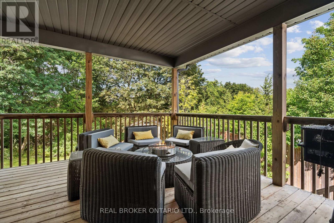
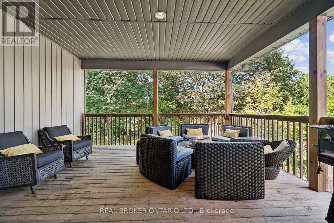
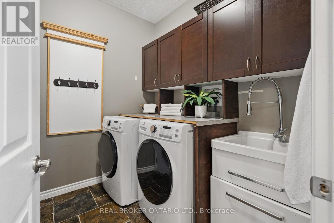
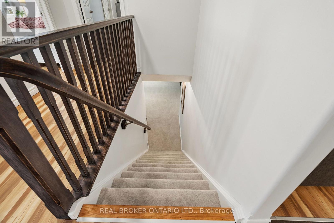
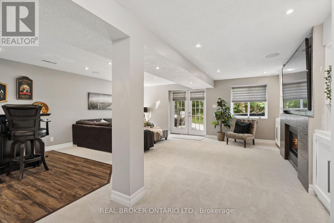
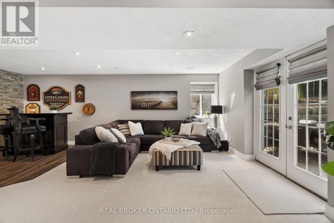
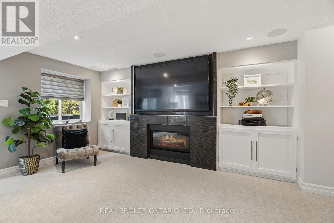
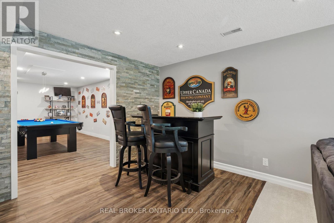
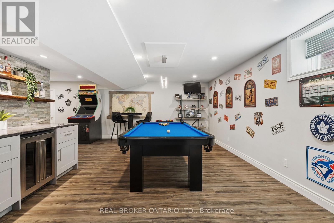
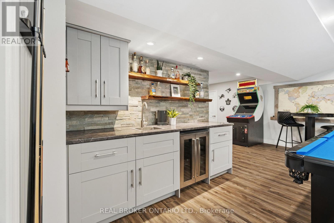
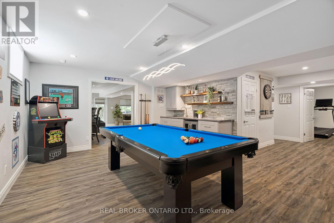
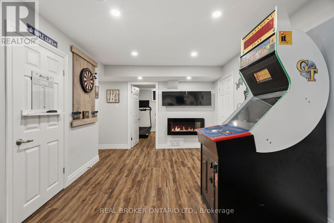
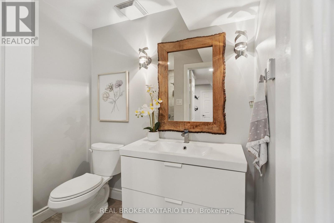
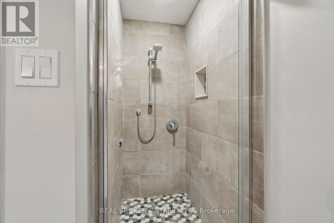
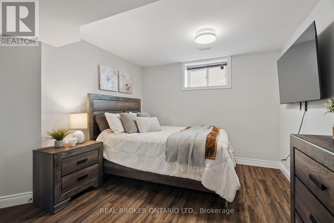
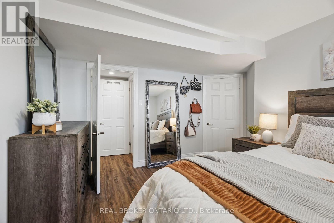
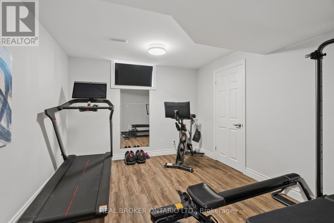
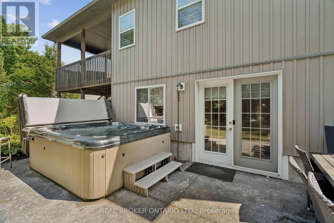
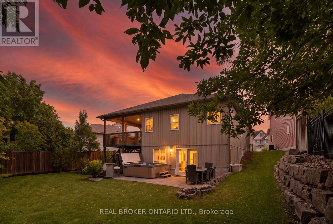
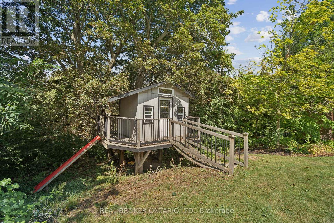
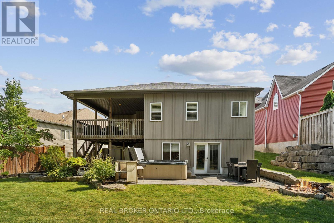
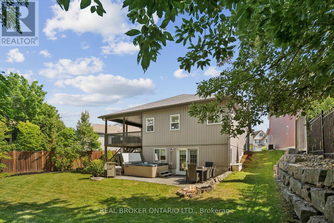
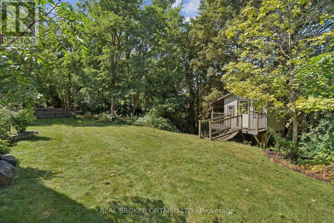
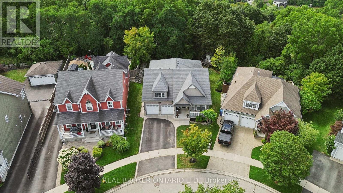
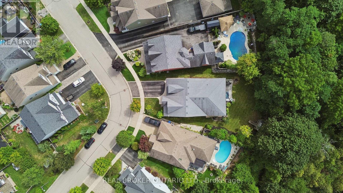
OVERSIZED PIE-SHAPED LOT! WALK-OUT BASEMENT! NO BACKYARD NEIGHBOURS! ROCKWOOD BUNGALOW! 108 Hampson Crescent - a beautifully maintained 5-bedroom, 4-bathroom home offering 1,890 sq. ft. of thoughtfully designed living space plus a fully finished basement. This home blends comfortable everyday living with exceptional spaces for entertaining and enjoying the outdoors. The inviting foyer features slate tile flooring and a large double closet, leading into a bright main floor highlighted by hardwood floors, vaulted ceilings, a fireplace and California shutters. The dining room adds an elegant touch with wainscotting and crown moulding, while the spacious dinette showcases vaulted ceilings, large windows and a walk-out to the covered rear deck. The kitchen is designed for both function and style, featuring granite countertops, a centre island, mosaic backsplash, double sink and stainless-steel appliances. A convenient main-floor laundry room offers built-in cabinetry, a sink, laminate countertops, slate flooring and direct access to the double-car garage. Three bedrooms are located on the main level, including the spacious primary suite with a 4-piece ensuite, two walk-in closets and its own walk-out to the covered deck. The two additional bedrooms each feature double closets and share a 4-piece Jack-and-Jill bathroom. The fully finished basement extends the living space with two additional bedrooms, a bathroom, ample storage and impressive entertaining potential. Stone accent walls and built-in cabinetry create an inviting setting for movie nights, game days or hosting family & friends. French doors provide convenient walk-out access to the backyard. Outside, enjoy a beautifully landscaped yard complete with a covered deck, hot tub, firepit, bunkie &concrete pad, offering multiple spaces to relax and entertain. With a double-car garage, four total parking spaces and a welcoming covered front porch, this exceptional home has been thoughtfully designed inside and out. (id:43681)
房源概要
| MLS® Number | X13730090 |
| 房源类型 | 民宅 |
| 社区名字 | Rockwood |
| 附近的便利设施 | 公园 |
| 设备类型 | 热水器 |
| 特征 | 树木繁茂的地区, Conservation/green Belt |
| 总车位 | 4 |
| 租赁设备类型 | 热水器 |
详 情
| 浴室 | 4 |
| 地上卧房 | 3 |
| 地下卧室 | 2 |
| 总卧房 | 5 |
| Age | 16 To 30 Years |
| 家电类 | Garage Door Opener Remote(s), 洗碗机, 烘干机, Garage Door Opener, 微波炉, 炉子, 洗衣机, 窗帘, 冰箱 |
| 地下室进展 | 已装修 |
| 地下室功能 | Walk Out |
| 地下室类型 | N/a (finished) |
| 施工种类 | 独立屋 |
| 空调 | 中央空调 |
| 外墙 | 乙烯基壁板, 石 |
| 壁炉 | 有 |
| Flooring Type | Tile, Laminate, Hardwood, Slate |
| 地基类型 | 混凝土浇筑 |
| 客人卫生间(不包含洗浴) | 1 |
| 供暖方式 | 天然气 |
| 供暖类型 | 压力热风 |
| 内部尺寸 | 1500 - 2000 Sqft |
| 类型 | 独立屋 |
| 设备间 | 市政供水 |
车 位
| 附加车库 | |
| Garage |
土地
| 英亩数 | 无 |
| 土地便利设施 | 公园 |
| 污水道 | Sanitary Sewer |
| 土地深度 | 143 Ft ,4 In |
| 土地宽度 | 44 Ft ,2 In |
| 不规则大小 | 44.2 X 143.4 Ft |
房 间
| 楼 层 | 类 型 | 长 度 | 宽 度 | 面 积 |
|---|---|---|---|---|
| 地下室 | 娱乐,游戏房 | 6.09 m | 8.33 m | 6.09 m x 8.33 m |
| 地下室 | Games Room | 7.76 m | 6.13 m | 7.76 m x 6.13 m |
| 地下室 | Bedroom 4 | 3.73 m | 3.19 m | 3.73 m x 3.19 m |
| 地下室 | Bedroom 5 | 3.83 m | 3.2 m | 3.83 m x 3.2 m |
| 一楼 | 门厅 | 1.58 m | 1.77 m | 1.58 m x 1.77 m |
| 一楼 | Office | 3.25 m | 2.53 m | 3.25 m x 2.53 m |
| 一楼 | 餐厅 | 3.25 m | 3.31 m | 3.25 m x 3.31 m |
| 一楼 | 厨房 | 4.19 m | 3.61 m | 4.19 m x 3.61 m |
| 一楼 | Eating Area | 2.38 m | 3.39 m | 2.38 m x 3.39 m |
| 一楼 | 客厅 | 3.43 m | 4.05 m | 3.43 m x 4.05 m |
| 一楼 | 洗衣房 | 2.39 m | 2.01 m | 2.39 m x 2.01 m |
| 一楼 | 主卧 | 3.71 m | 6.84 m | 3.71 m x 6.84 m |
| 一楼 | 第二卧房 | 3.32 m | 3.11 m | 3.32 m x 3.11 m |
| 一楼 | 第三卧房 | 3.32 m | 3.16 m | 3.32 m x 3.16 m |
https://www.realtor.ca/real-estate/30218061/108-hampson-crescent-guelpheramosa-rockwood-rockwood

The trademarks REALTOR®, REALTORS®, and the REALTOR® logo are controlled by The Canadian Real Estate Association (CREA) and identify real estate professionals who are members of CREA. The trademarks MLS®, Multiple Listing Service® and the associated logos are owned by The Canadian Real Estate Association (CREA) and identify the quality of services provided by real estate professionals who are members of CREA. The trademark DDF® is owned by The Canadian Real Estate Association (CREA) and identifies CREA's Data Distribution Facility (DDF®)
Toronto Real Estate Board
Real Broker Ontario Ltd.
September 20 2026 04:38:59
