
444 Fieldside Road Kawartha Lakes (Ops), Ontario K9V 4R6


$1,750,000
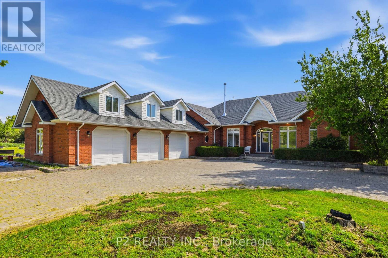
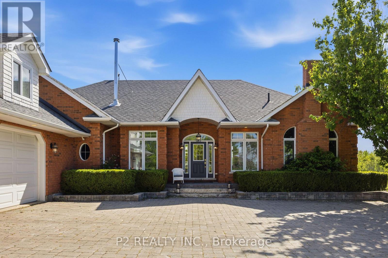
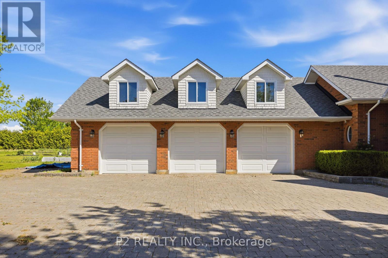
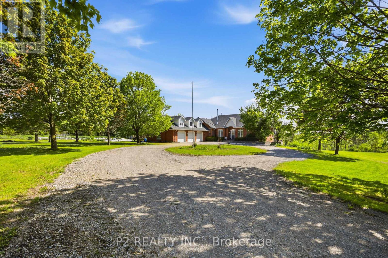
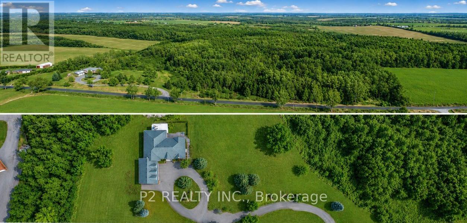
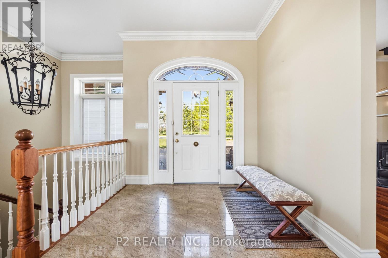
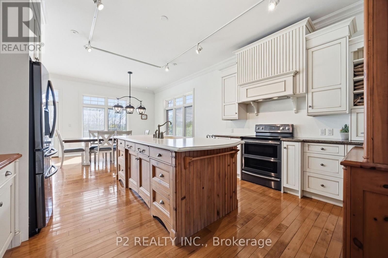
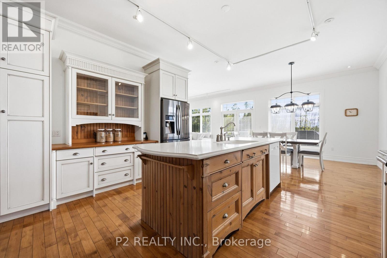
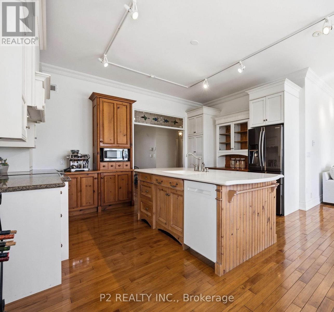
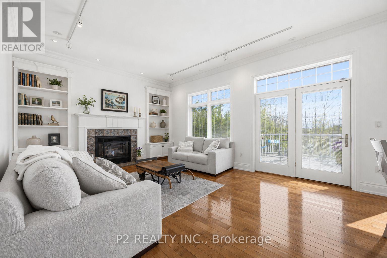
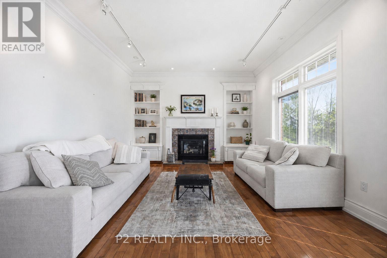
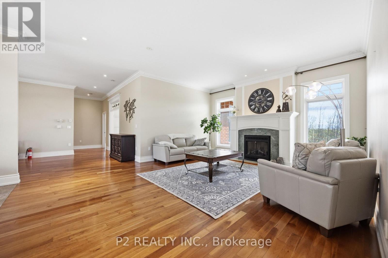
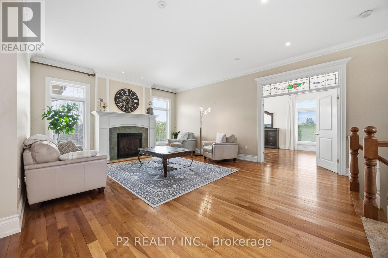
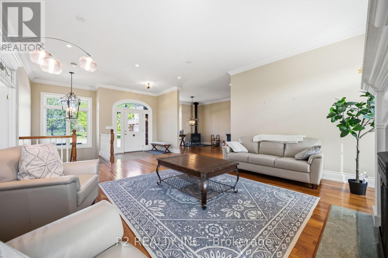
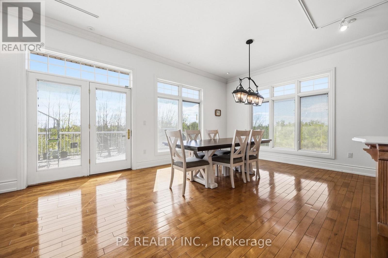
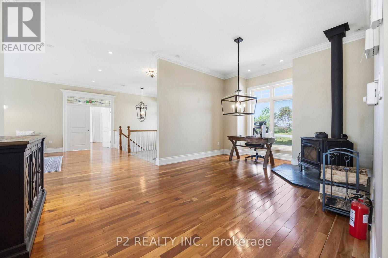
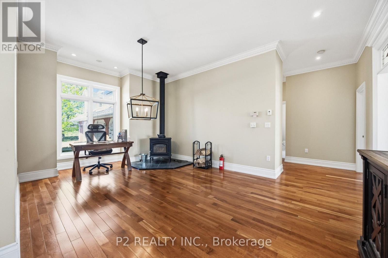
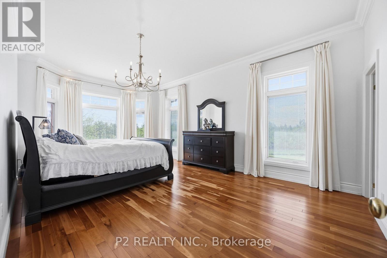
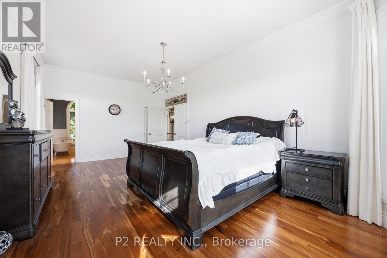
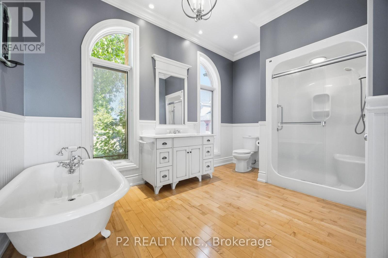
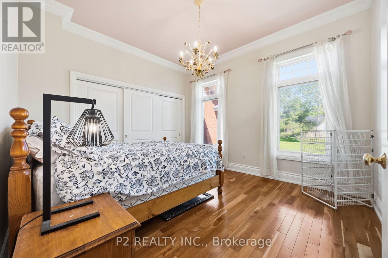
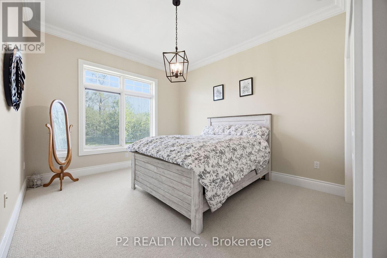
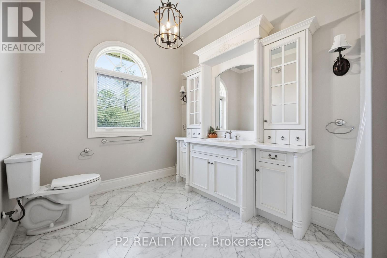
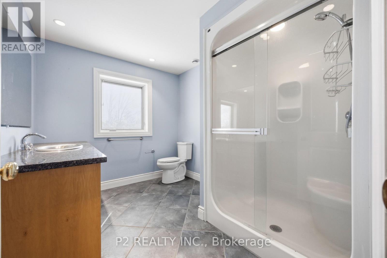
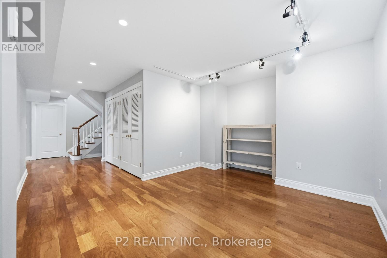
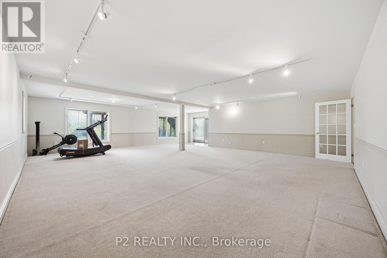
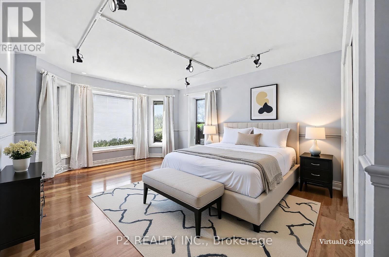
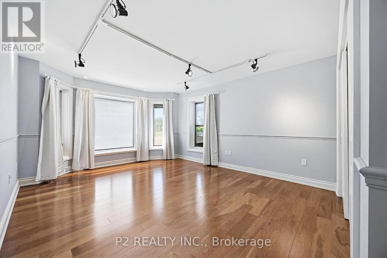
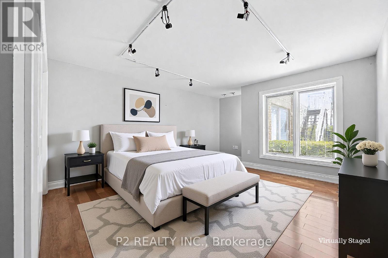
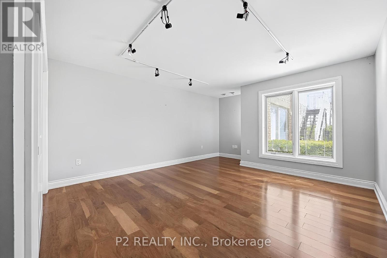
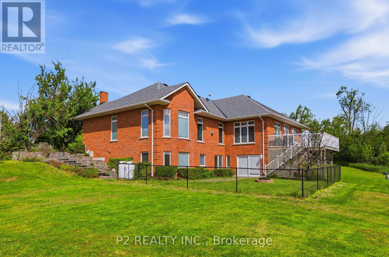
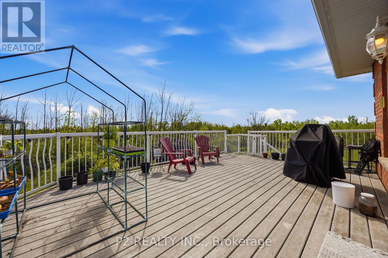
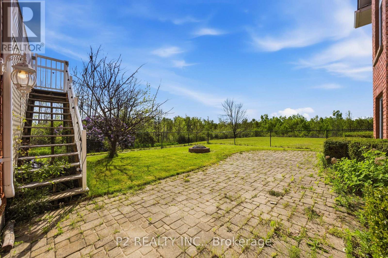
Built in 2001, this 3+2 bedroom, 3 bathroom gem sits on almost 100 acres with 30 workable acres fronting onto Post Rd. Municipally cleared roads with garbage pick up and along the school bus route, this upscale home has it all with a mere 7 min trip into town! A top of the line Jotul wood stove graces the formal dining area with separate living and family rooms. Oil furnace was switched out to propane in 2024 and new in-floor heating manifolds installed. Enjoy the large windows throughout that let in an abundance of sunlight! 9' ceilings in the walk-out basement is a welcome sight with light flowing from every direction. There is a 10x16 outbuilding used as a chicken coop in the past. (id:43681)
房源概要
| MLS® Number | X13730092 |
| 房源类型 | 民宅 |
| 社区名字 | Ops |
| 总车位 | 18 |
详 情
| 浴室 | 3 |
| 地上卧房 | 3 |
| 地下卧室 | 2 |
| 总卧房 | 5 |
| 公寓设施 | Separate Heating Controls |
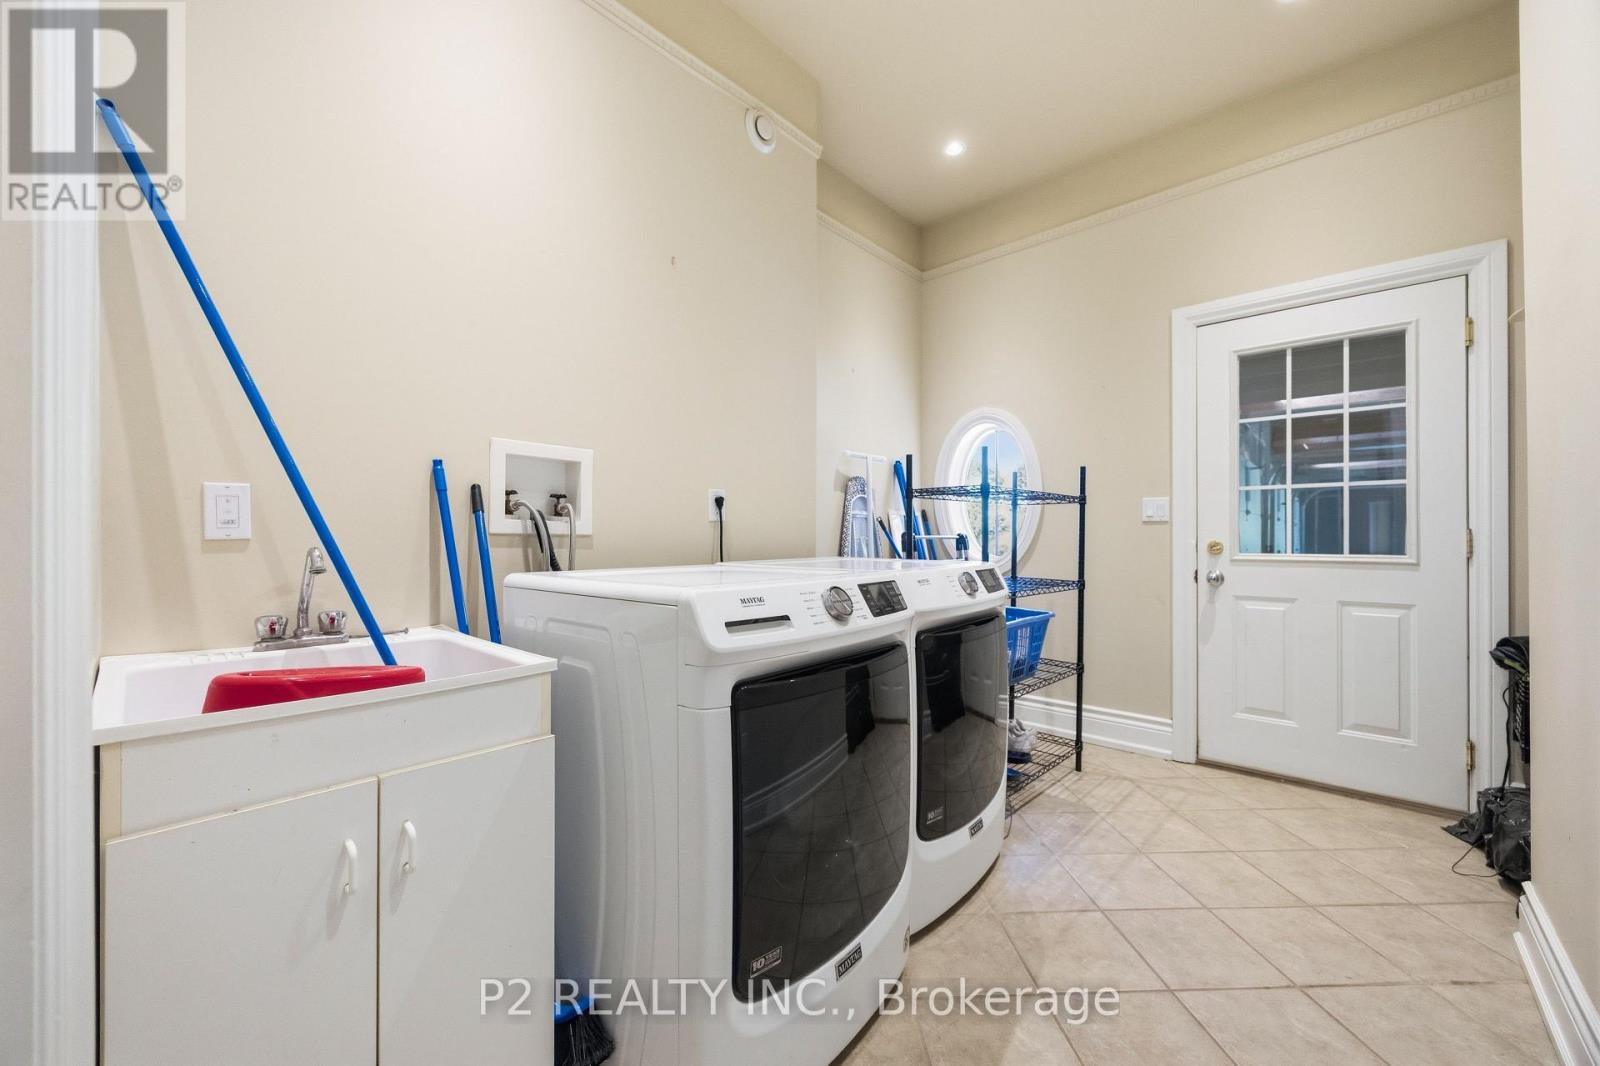
| 家电类 | Water Purifier, Water Softener, 洗碗机, 烘干机, 微波炉, 炉子, 洗衣机, 冰箱 |
| 建筑风格 | Raised Bungalow |
| 地下室进展 | 已装修 |
| 地下室功能 | Walk Out |
| 地下室类型 | N/a (finished), Full, N/a |
| 施工种类 | 独立屋 |
| 空调 | 中央空调 |
| 外墙 | 砖 |
| 壁炉 | 有 |
| Fireplace Total | 3 |
| Flooring Type | Hardwood |
| 地基类型 | 混凝土浇筑 |
| 供暖方式 | Propane, 木头 |
| 供暖类型 | 地暖 |
| 储存空间 | 1 |
| 内部尺寸 | 2500 - 3000 Sqft |
| 类型 | 独立屋 |
车 位
| 附加车库 | |
| Garage |
土地
| 英亩数 | 有 |
| 污水道 | Septic System |
| 土地深度 | 4405 Ft ,10 In |
| 土地宽度 | 1055 Ft ,8 In |
| 不规则大小 | 1055.7 X 4405.9 Ft ; 99+ Acres |
| 规划描述 | A/hl |
房 间
| 楼 层 | 类 型 | 长 度 | 宽 度 | 面 积 |
|---|---|---|---|---|
| Lower Level | 卧室 | 4.06 m | 5.18 m | 4.06 m x 5.18 m |
| Lower Level | 卧室 | 3.81 m | 4.8 m | 3.81 m x 4.8 m |
| Lower Level | Office | 3.28 m | 4.19 m | 3.28 m x 4.19 m |
| 一楼 | 客厅 | 5 m | 6.12 m | 5 m x 6.12 m |
| 一楼 | 餐厅 | 3.71 m | 2.92 m | 3.71 m x 2.92 m |
| 一楼 | 家庭房 | 4.88 m | 4.17 m | 4.88 m x 4.17 m |
| 一楼 | 厨房 | 4.42 m | 4.06 m | 4.42 m x 4.06 m |
| 一楼 | 主卧 | 4.01 m | 6.73 m | 4.01 m x 6.73 m |
| 一楼 | 第二卧房 | 3.58 m | 3.89 m | 3.58 m x 3.89 m |
| 一楼 | 第三卧房 | 4.72 m | 3.51 m | 4.72 m x 3.51 m |
https://www.realtor.ca/real-estate/30218062/444-fieldside-road-kawartha-lakes-ops-ops

The trademarks REALTOR®, REALTORS®, and the REALTOR® logo are controlled by The Canadian Real Estate Association (CREA) and identify real estate professionals who are members of CREA. The trademarks MLS®, Multiple Listing Service® and the associated logos are owned by The Canadian Real Estate Association (CREA) and identify the quality of services provided by real estate professionals who are members of CREA. The trademark DDF® is owned by The Canadian Real Estate Association (CREA) and identifies CREA's Data Distribution Facility (DDF®)
Toronto Real Estate Board
P2 Realty Inc.
September 01 2026 12:04:28
