
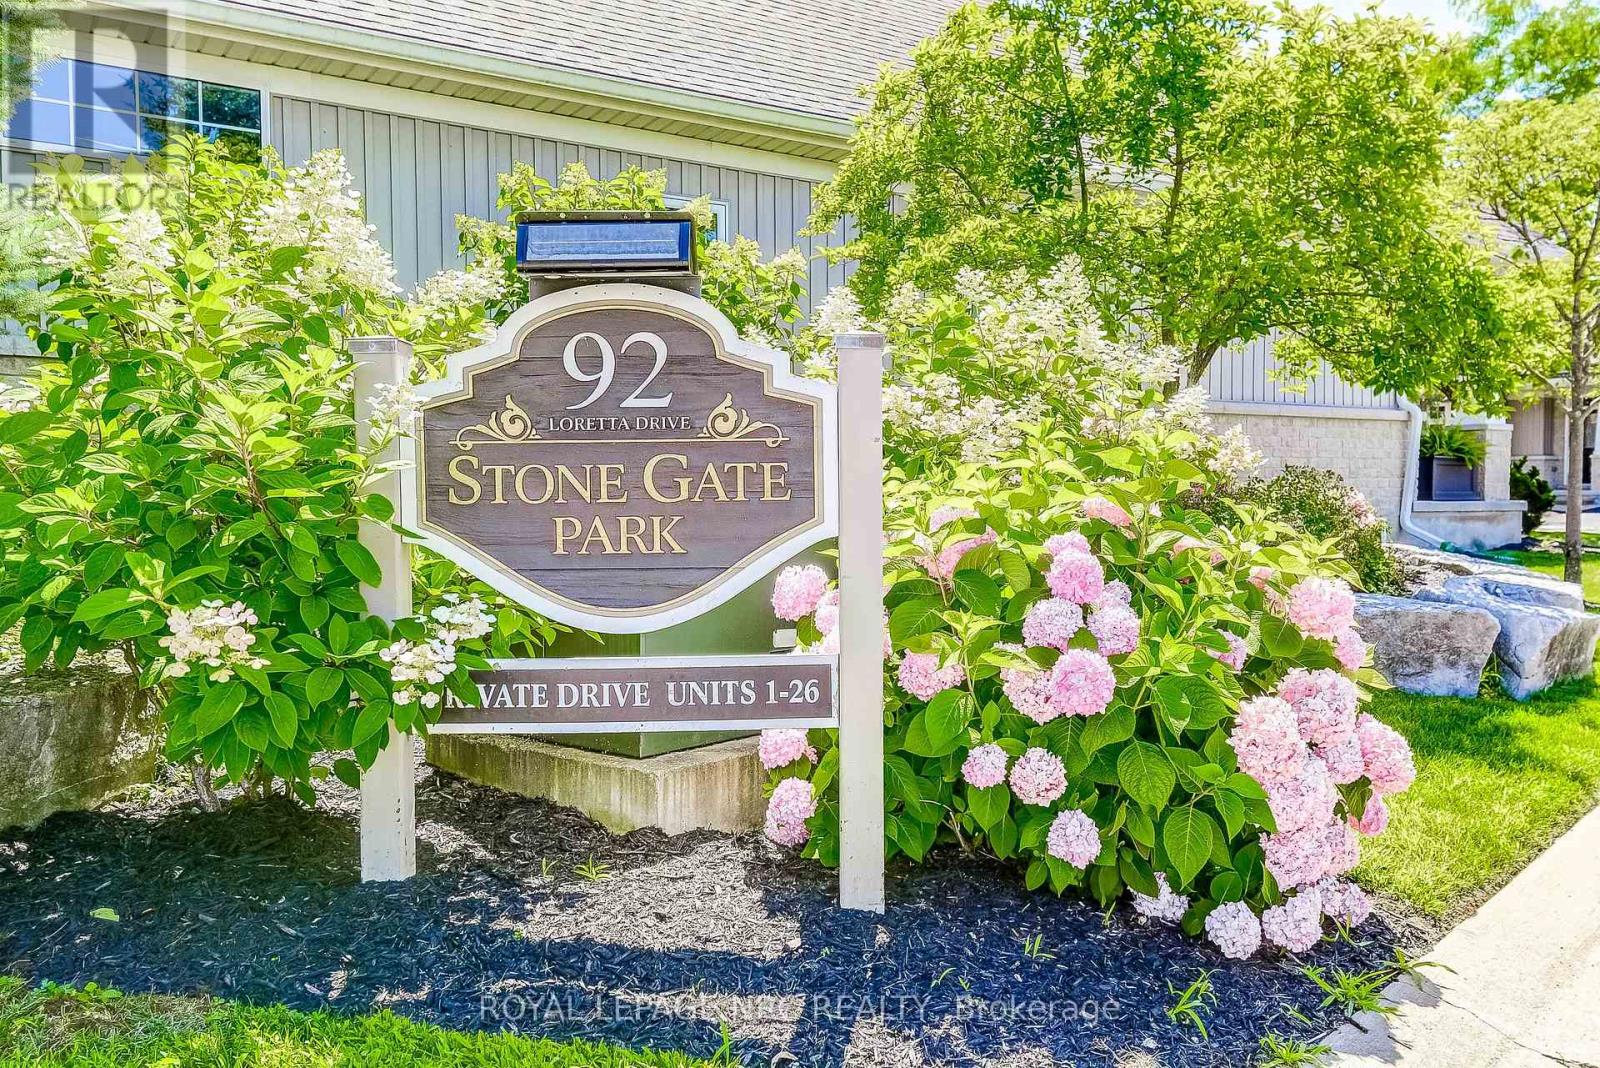
12 - 92 Loretta Drive Niagara-On-The-Lake (Virgil), Ontario L0S 1T0


$699,000管理费,Common Area Maintenance
$275 每月
管理费,Common Area Maintenance
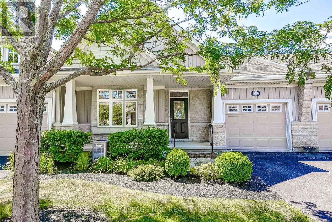
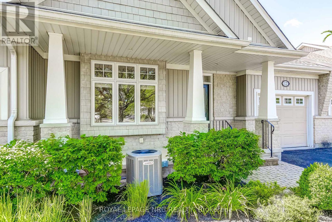
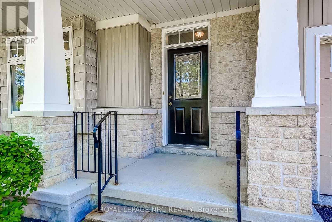
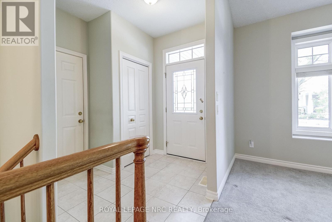
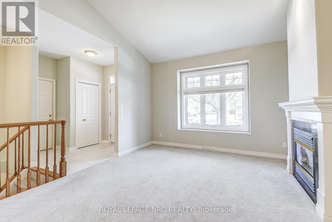
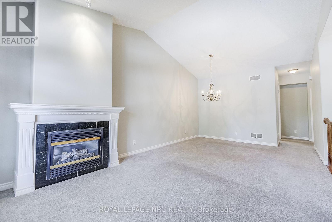
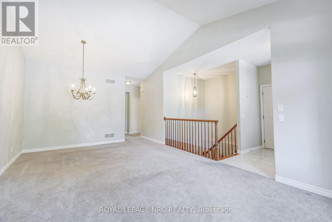
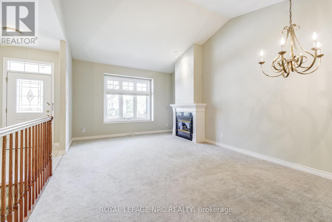
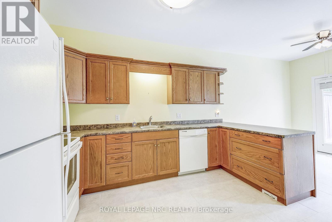
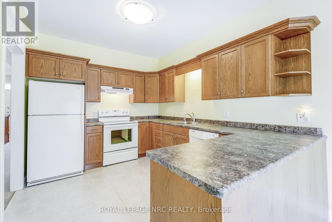
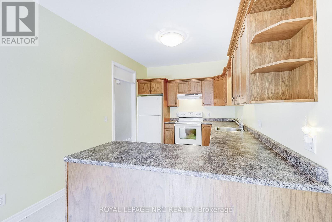
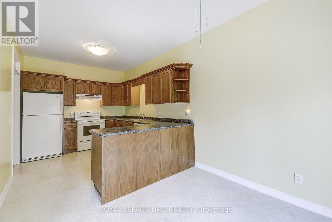
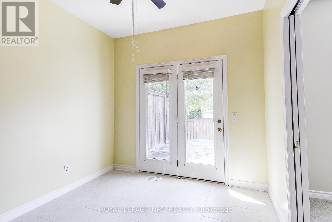
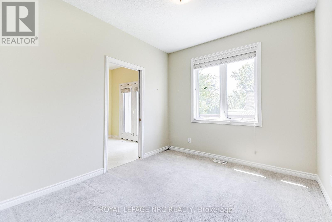
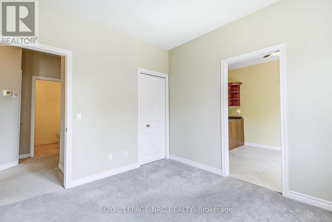
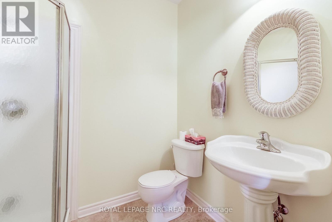
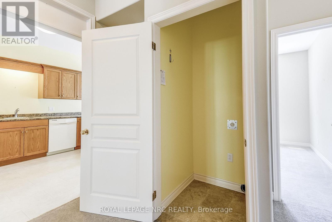
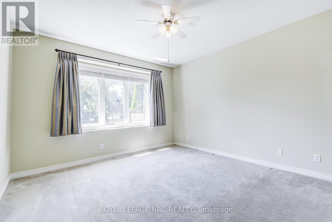
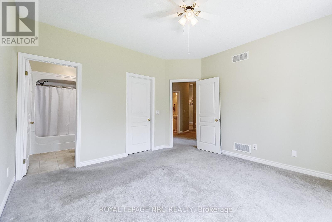
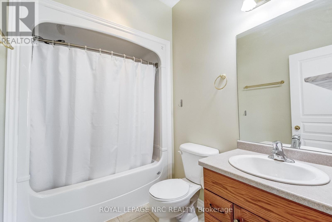
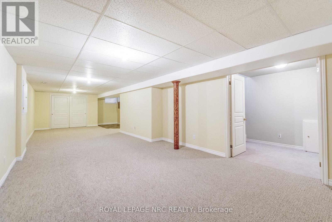
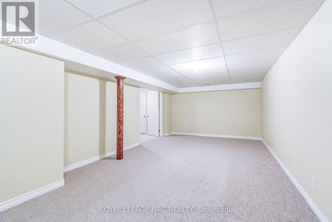
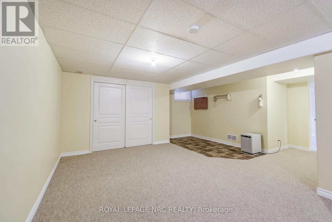
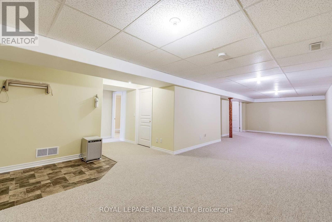
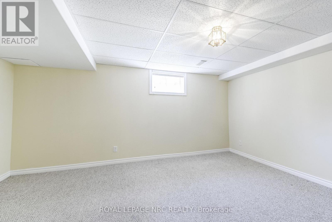
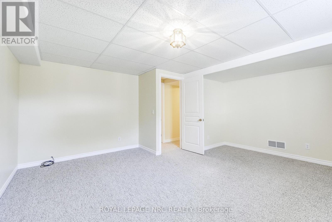
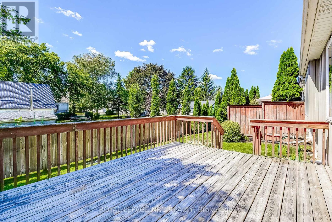
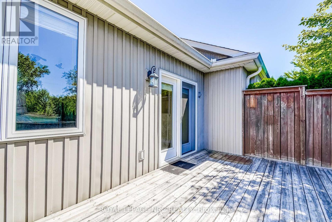
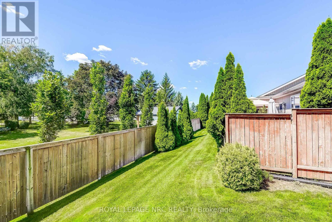
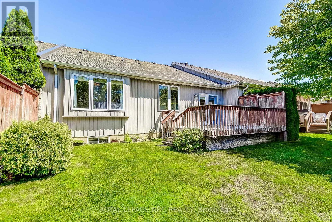
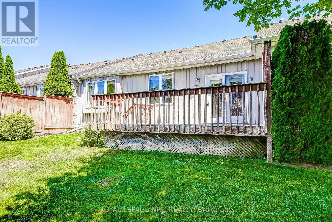
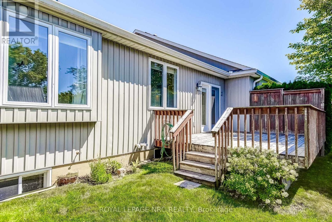
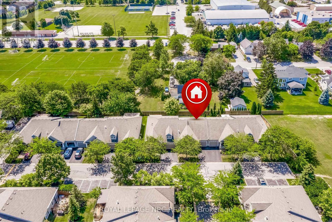
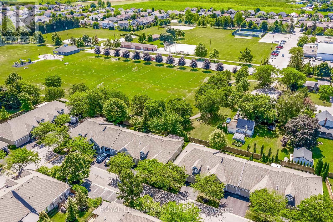
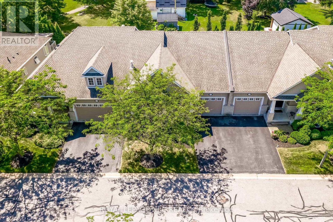
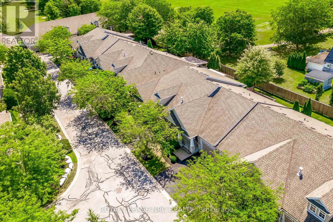
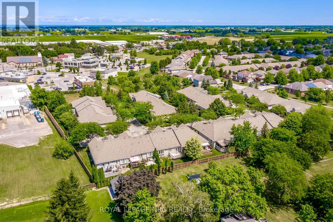
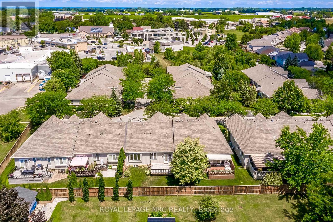
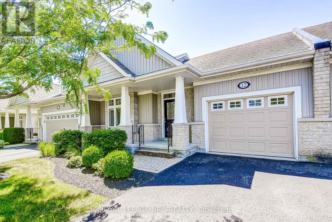
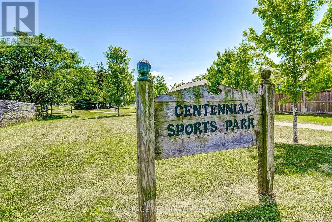
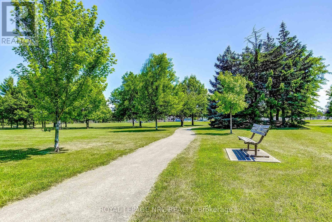
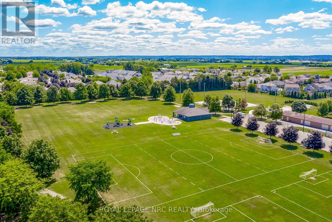
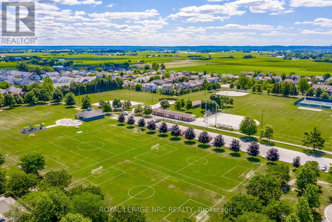
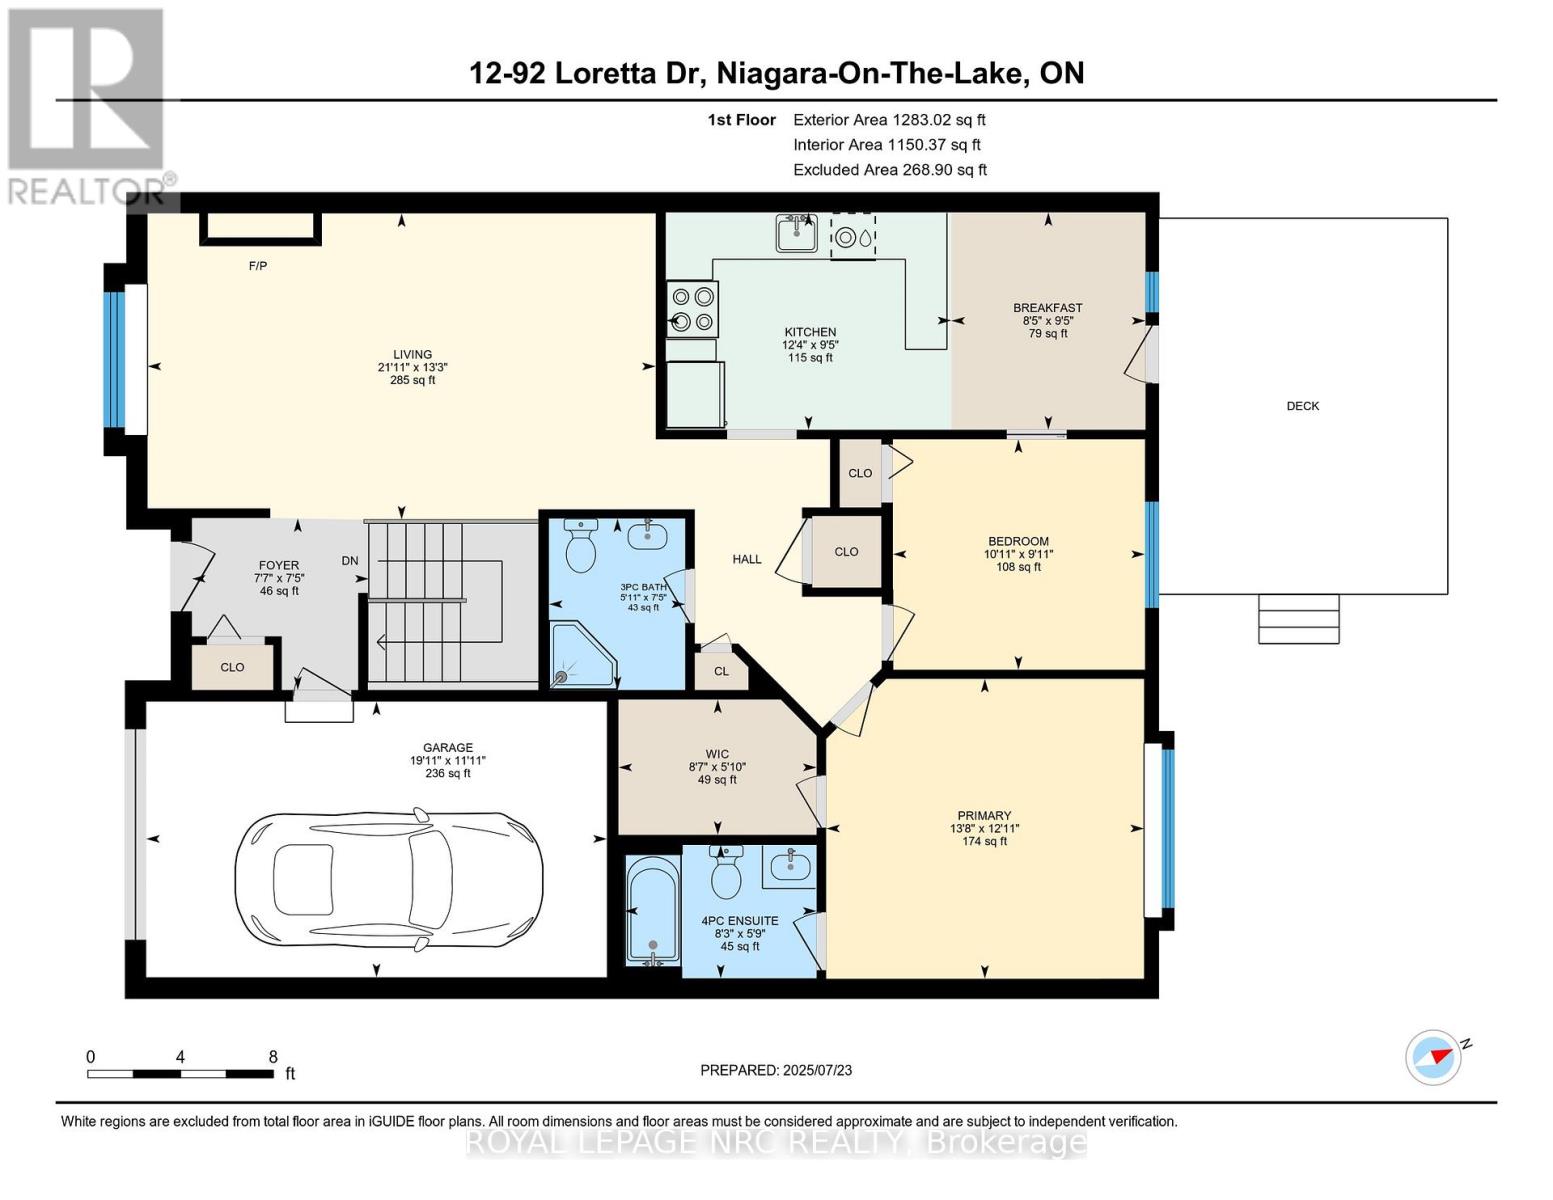
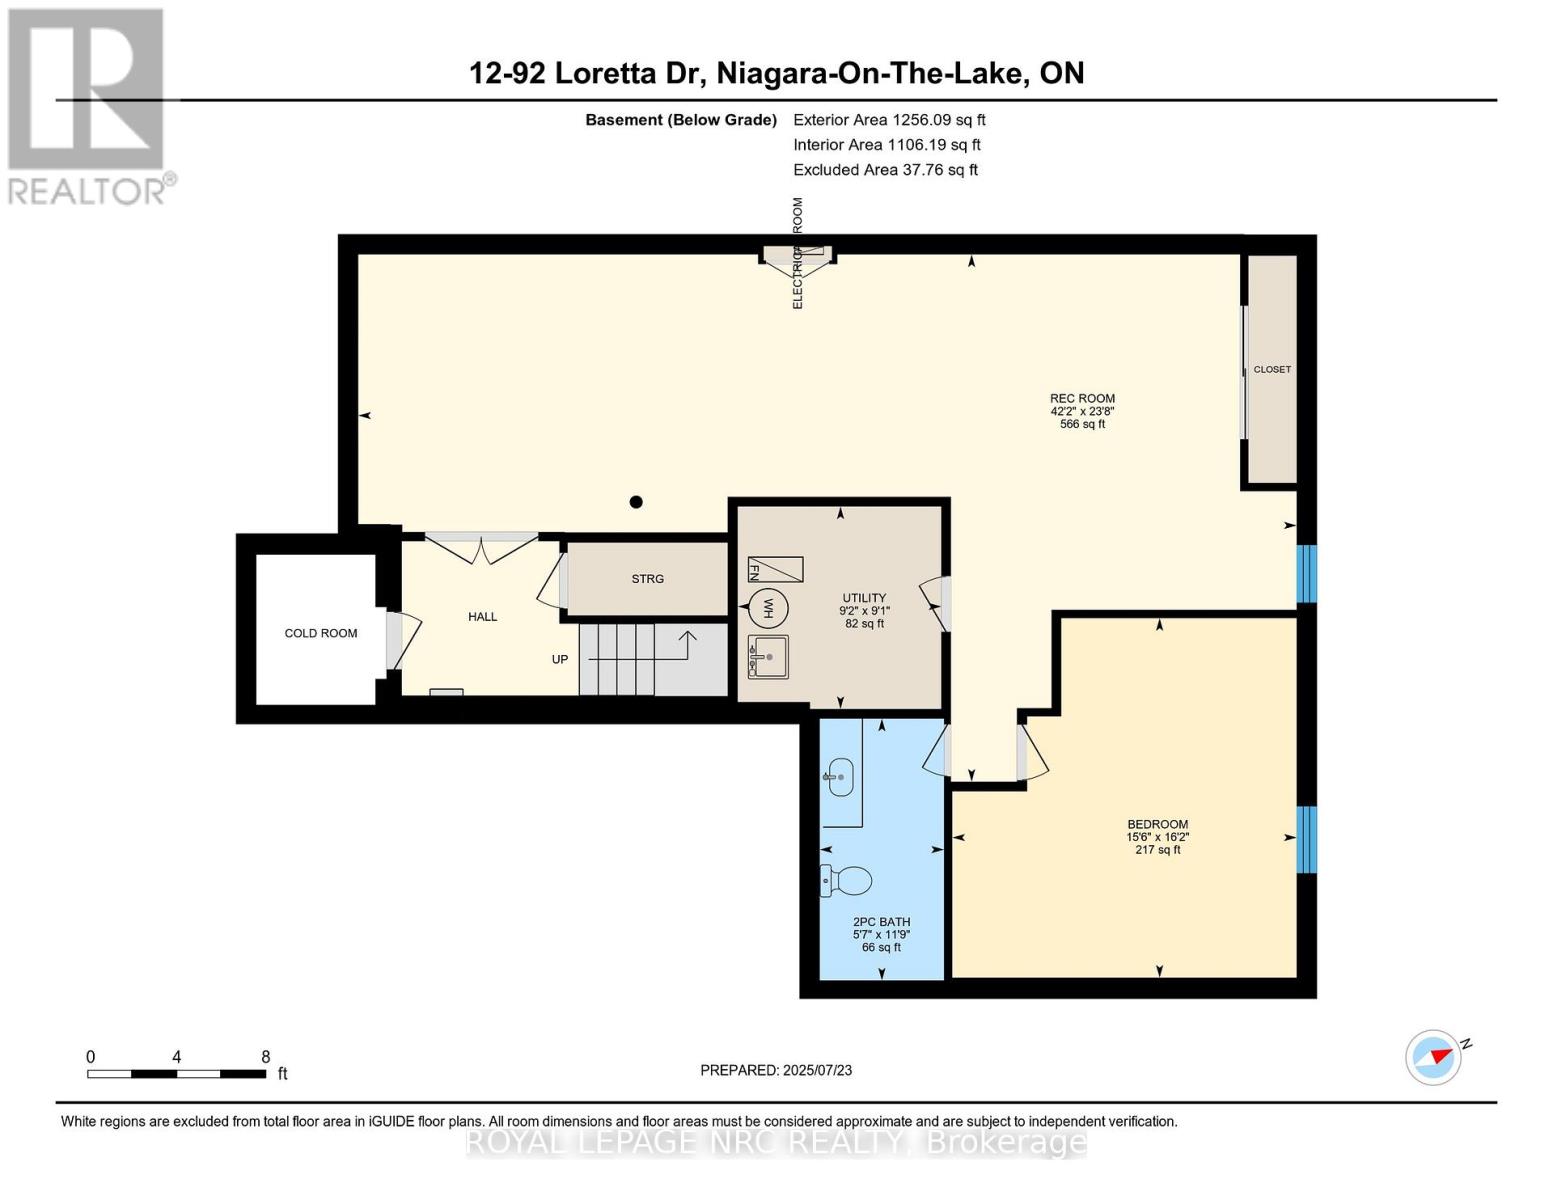
$275 每月Welcome to Stone Gate Park, where sophisticated comfort meets ultimate convenience in the heart of Virgil! This meticulously finished townhome welcomes you with an impressive, bright grand foyer that leads into a magnificent main living area boasting soaring vaulted ceilings and a cozy gas fireplace. The classic oak kitchen features timeless cabinetry and a charming breakfast nook, flowing seamlessly onto a private rear deck, the perfect setting for enjoying local Niagara wines. Designed for versatile living, the main floor hosts a primary retreat complete with a walk-in closet and a 4-piece ensuite, alongside a second bedroom ideal for a bright home office. The fully finished lower level significantly expands your living space, offering a massive recreation room and a private third bedroom for guests. Enhanced by stunning curb appeal with mature, manicured gardens and an inviting covered front porch, this property offers an unmatched walkable lifestyle just a short stroll from award-winning wineries, local craft breweries, and the scenic Virgil Sports Park. (id:43681)
房源概要
| MLS® Number | X13730230 |
| 房源类型 | Vacant Land |
| 社区名字 | 108 - Virgil |
| 附近的便利设施 | 公园 |
| 社区特征 | Pets Allowed With Restrictions |
| 设备类型 | 热水器 |
| 特征 | Cul-de-sac |
| 总车位 | 2 |
| 租赁设备类型 | 热水器 |
详 情
| 浴室 | 3 |
| 地上卧房 | 2 |
| 地下卧室 | 1 |
| 总卧房 | 3 |
| Age | 16 To 30 Years |
| 公寓设施 | Visitor Parking, Fireplace(s) |
| 家电类 | Water Meter, 洗碗机, 炉子, 窗帘, 冰箱 |
| 建筑风格 | 平房 |
| 地下室进展 | 已装修 |
| 地下室类型 | N/a (finished) |
| 空调 | 中央空调 |
| 外墙 | 乙烯基壁板, 石 |
| Fire Protection | Smoke Detectors |
| 壁炉 | 有 |
| Fireplace Total | 1 |
| 客人卫生间(不包含洗浴) | 1 |
| 供暖方式 | 天然气 |
| 供暖类型 | 压力热风 |
| 储存空间 | 1 |
| 内部尺寸 | 1200 - 1399 Sqft |
车 位
| 附加车库 | |
| Garage |
土地
| 英亩数 | 无 |
| 土地便利设施 | 公园 |
| 不规则大小 | . |
| 规划描述 | R |
房 间
| 楼 层 | 类 型 | 长 度 | 宽 度 | 面 积 |
|---|---|---|---|---|
| 地下室 | 设备间 | 2.79 m | 2.78 m | 2.79 m x 2.78 m |
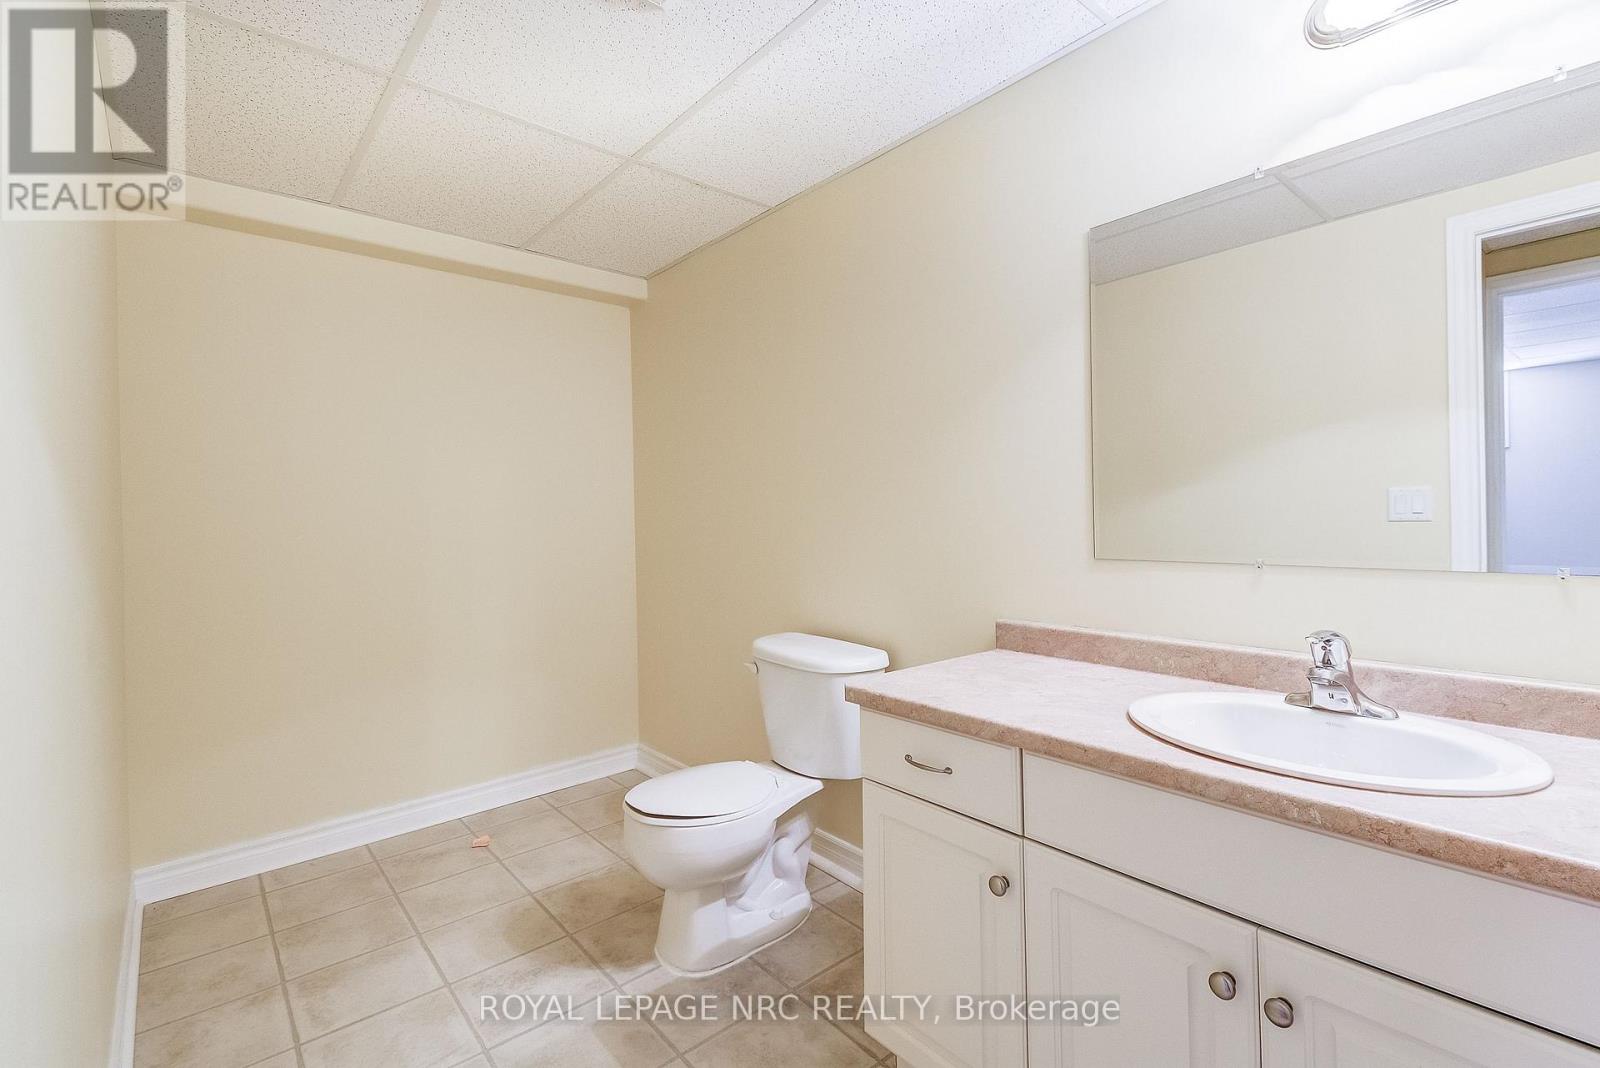
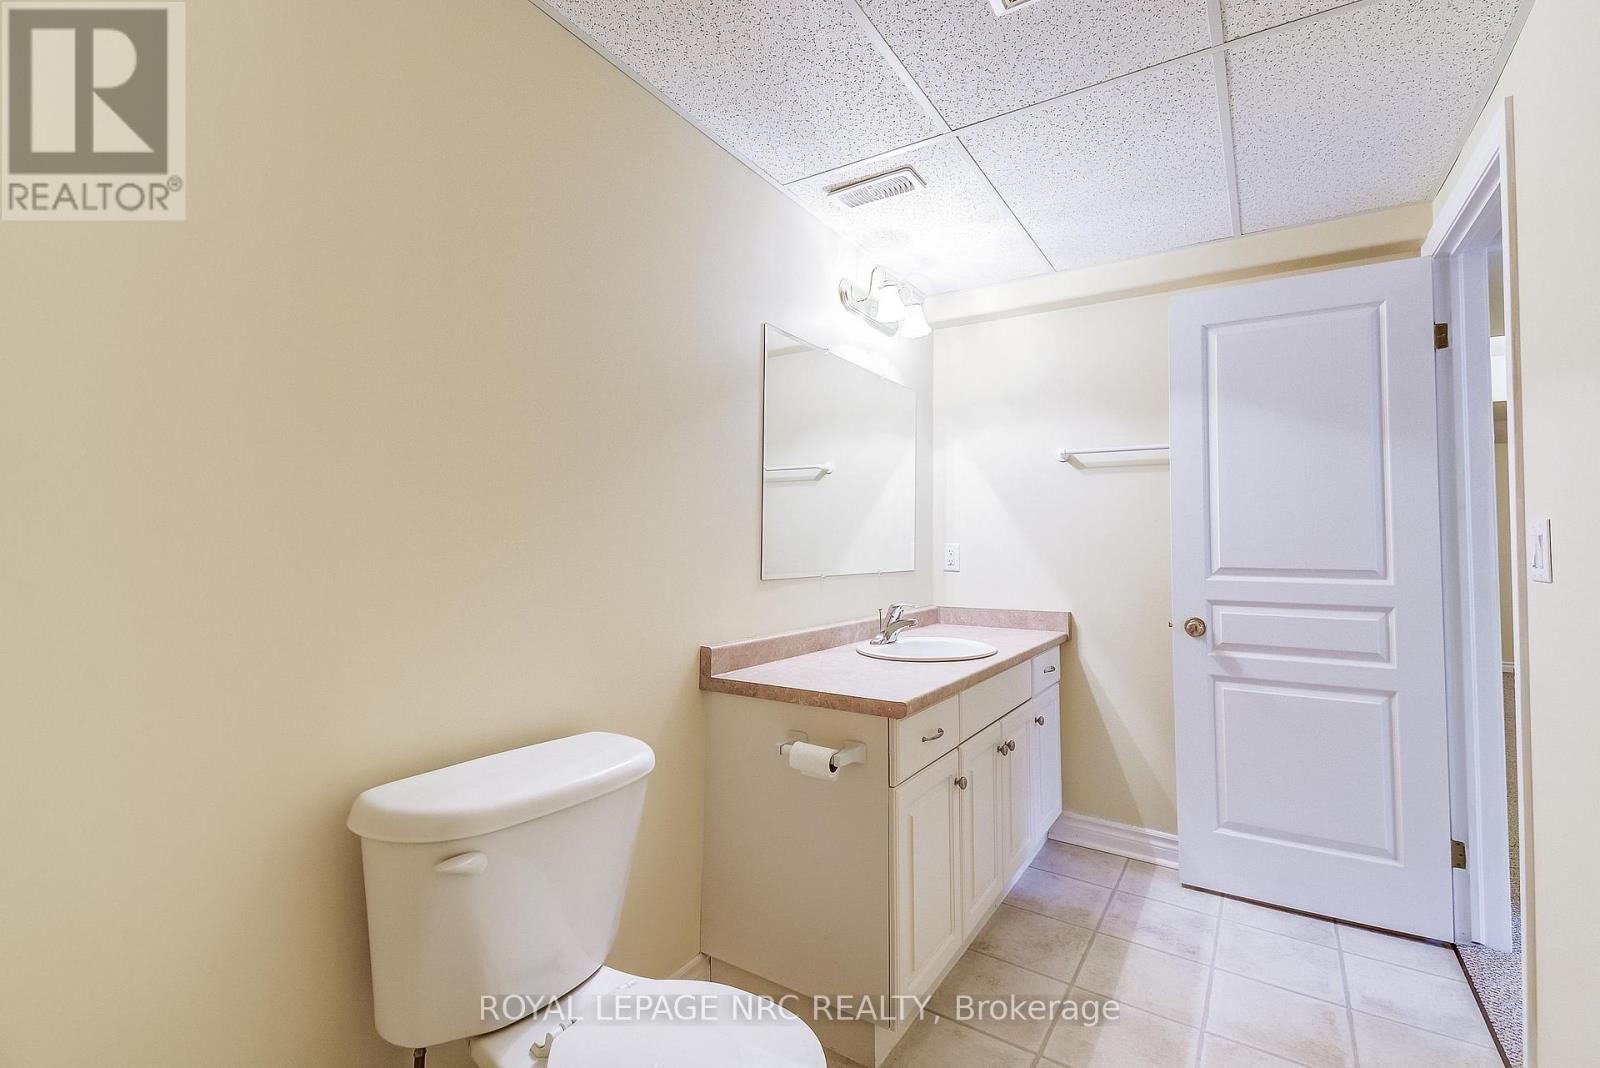
| 地下室 | 浴室 | 1.7018 m | 3.5814 m | 1.7018 m x 3.5814 m |
| 地下室 | Cold Room | Measurements not available | ||
| 地下室 | 娱乐,游戏房 | 12.86 m | 7.23 m | 12.86 m x 7.23 m |
| 地下室 | 卧室 | 4.72 m | 4.93 m | 4.72 m x 4.93 m |
| 一楼 | 门厅 | 2.32 m | 2.36 m | 2.32 m x 2.36 m |
| 一楼 | 客厅 | 6.68 m | 4.03 m | 6.68 m x 4.03 m |
| 一楼 | 厨房 | 3.75 m | 2.86 m | 3.75 m x 2.86 m |
| 一楼 | Eating Area | 2.55 m | 2.86 m | 2.55 m x 2.86 m |
| 一楼 | 卧室 | 3.32 m | 3.03 m | 3.32 m x 3.03 m |
| 一楼 | 主卧 | 4.18 m | 3.94 m | 4.18 m x 3.94 m |
| 一楼 | 浴室 | 2.5146 m | 1.7526 m | 2.5146 m x 1.7526 m |
| 一楼 | 浴室 | 1.8034 m | 2.286 m | 1.8034 m x 2.286 m |

The trademarks REALTOR®, REALTORS®, and the REALTOR® logo are controlled by The Canadian Real Estate Association (CREA) and identify real estate professionals who are members of CREA. The trademarks MLS®, Multiple Listing Service® and the associated logos are owned by The Canadian Real Estate Association (CREA) and identify the quality of services provided by real estate professionals who are members of CREA. The trademark DDF® is owned by The Canadian Real Estate Association (CREA) and identifies CREA's Data Distribution Facility (DDF®)
Niagara Association of REALTORS®
Royal LePage Nrc Realty
September 01 2026 12:53:22
