
202 - 678 Line 2 Road Niagara-On-The-Lake (Virgil), Ontario L0S 1J0


$520,000管理费,Water, Insurance, Parking, Common Area Maintenance
$717.14 每月
管理费,Water, Insurance, Parking, Common Area Maintenance
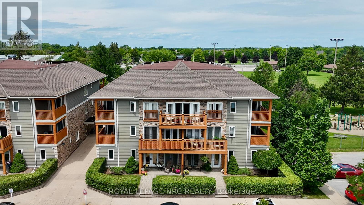
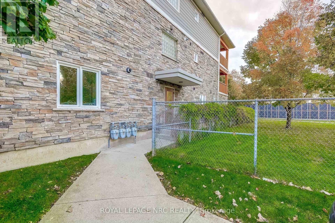
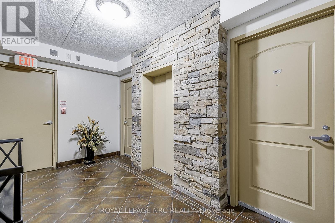
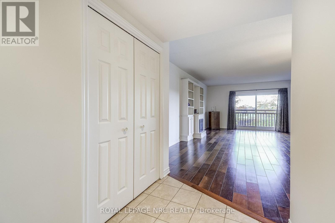
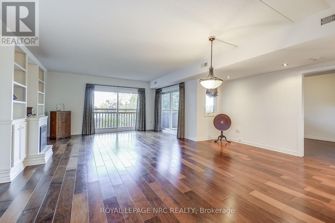
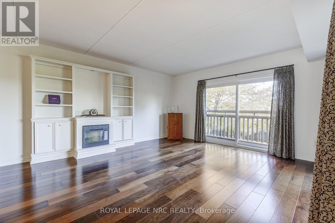
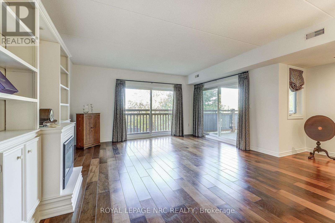
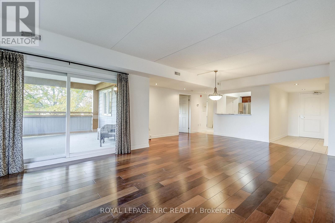
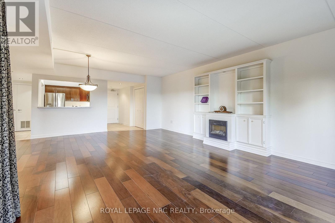
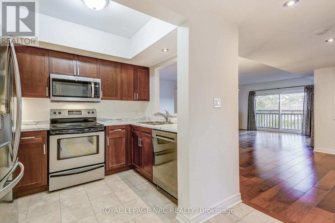
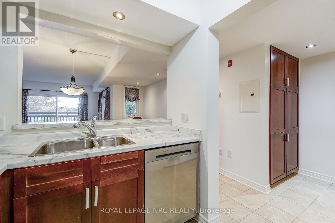
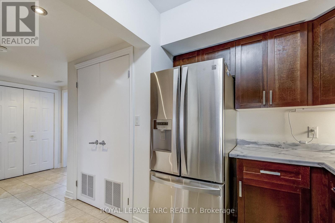
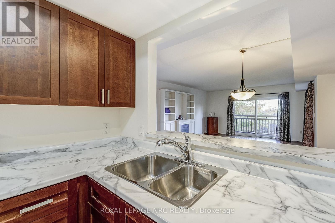
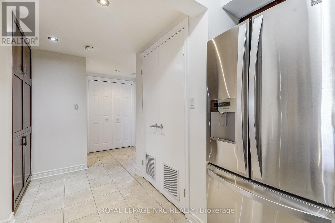
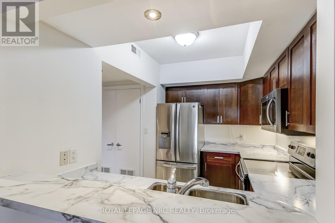
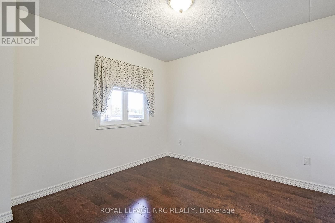
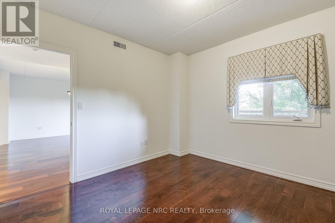
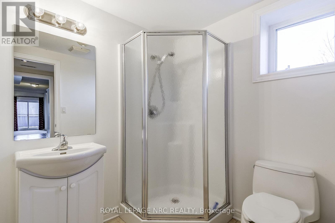
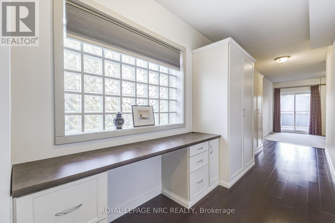
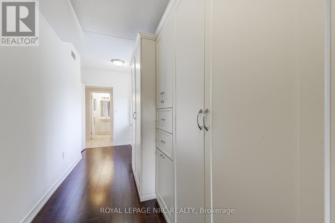
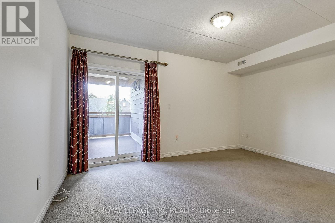
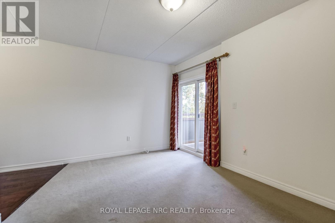
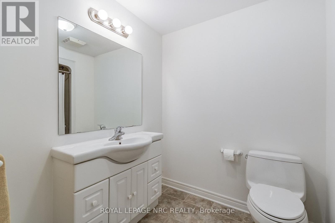
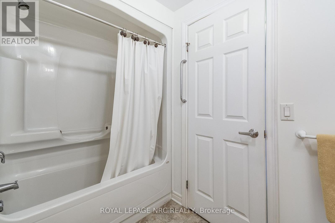
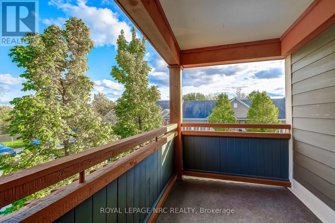
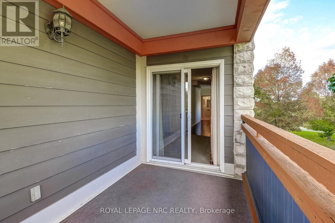
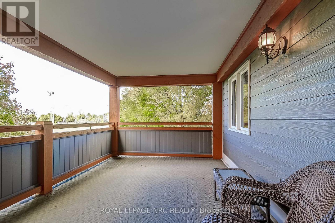
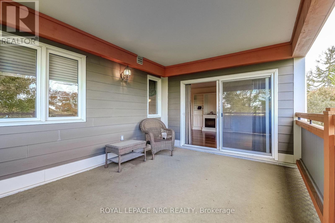
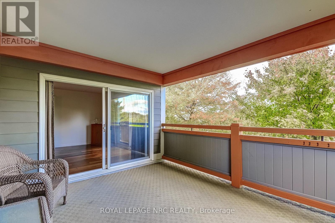
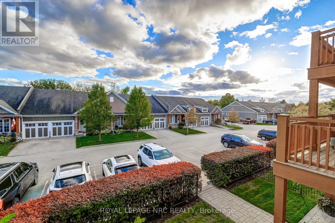
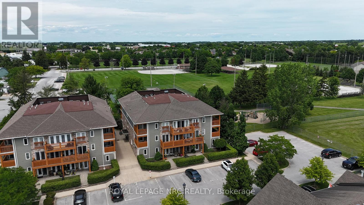
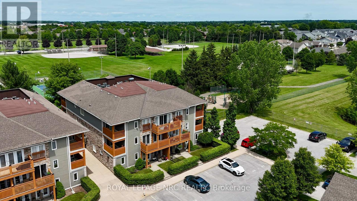
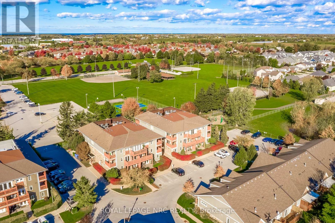
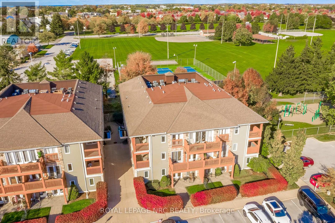
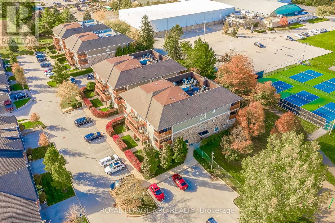
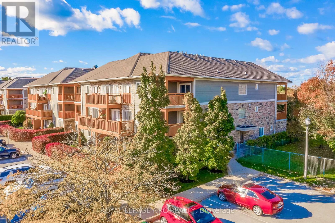
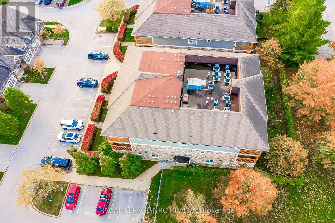
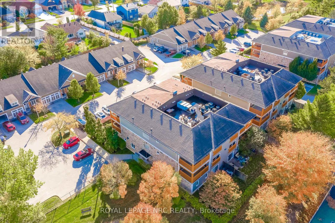
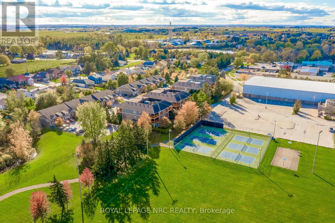
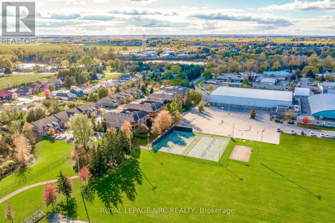
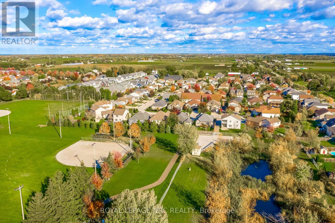
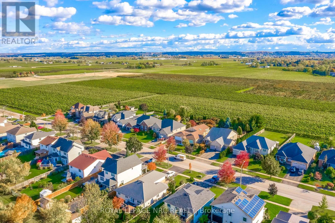
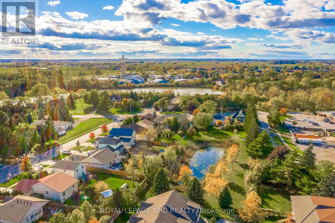
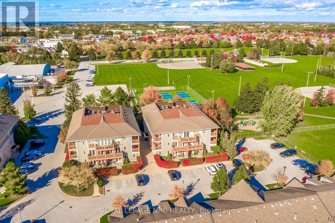
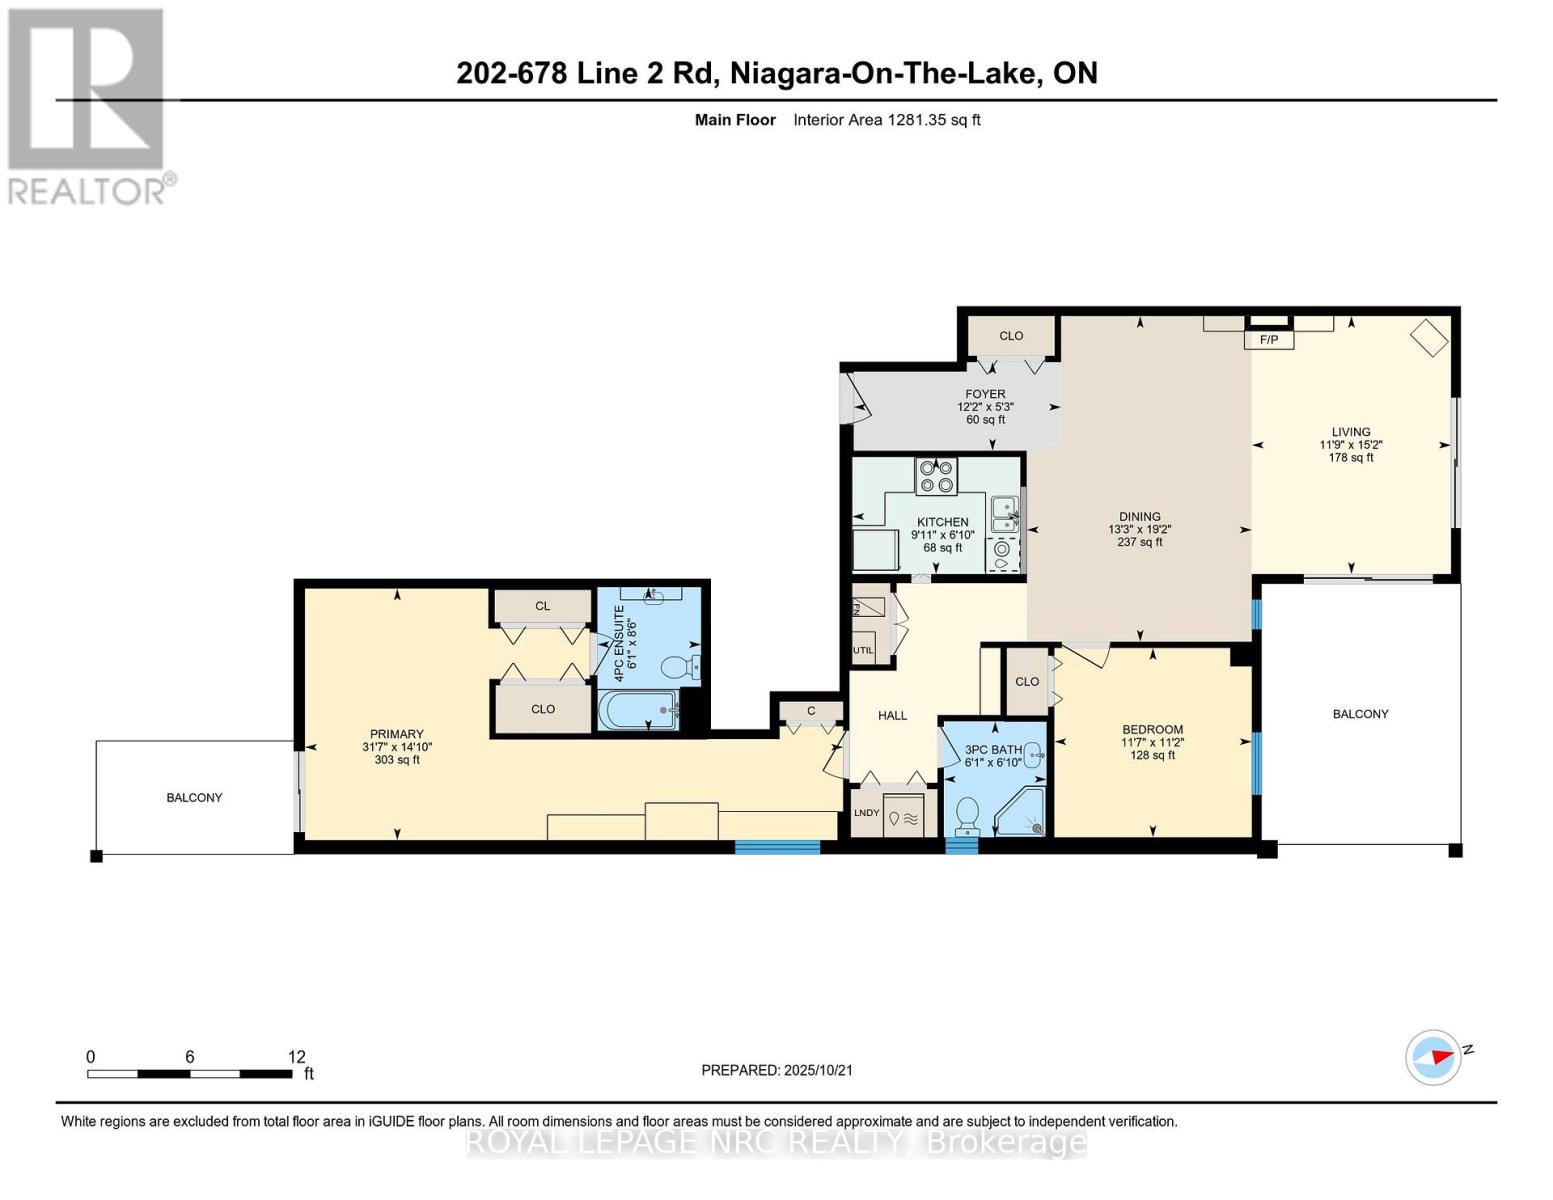
$717.14 每月Experience unparalleled low-maintenance luxury at Lamberts Walk, your east-facing sanctuary in the heart of Niagara-on-the-Lake's renowned wine country, positioned perfectly to capture morning sunrises. This bright, beautiful second-floor suite is a testament to sophisticated living, offering a bright, open-concept living and dining area perfect for seamless entertaining. Cozy up by the electric fireplace on a cool evening or step out onto your covered patio for a glass of local wine. A delightful Juliette balcony adds another touch of charm. The custom kitchen is a chef's delight, featuring sleek countertops, bar seating for casual dining, and the convenience of in-suite laundry. Escape to the spacious primary bedroom, a private retreat complete with a four-piece ensuite, generous double closets, and a walk-out to a second covered patio. A second bedroom and an additional three-piece bathroom provide comfort and privacy for guests. Nestled in a serene setting away from the main road, Lamberts Walk offers residents a peaceful lifestyle with elevator service and a dedicated parking spot. Its enviable location puts you just minutes from the boutique shops and historic charm of Old Town and a short stroll from some of Niagara's finest wineries. For recreation, Centennial Sports Park is your backyard playground, offering pickleball courts, walking paths, and picnic areas. Embrace a lifestyle where comfort, convenience, and charm converge in one of Ontario's most picturesque towns. (id:43681)
房源概要
| MLS® Number | X13730232 |
| 房源类型 | 民宅 |
| 社区名字 | 108 - Virgil |
| 社区特征 | Pets Allowed With Restrictions |
| 特征 | Flat Site, Lighting, 阳台, In Suite Laundry |
| 总车位 | 1 |
| 结构 | Patio(s) |
详 情
| 浴室 | 2 |
| 地上卧房 | 2 |
| 总卧房 | 2 |
| Age | 16 To 30 Years |
| 公寓设施 | Fireplace(s) |
| 家电类 | 洗碗机, 烘干机, 炉子, 洗衣机, 冰箱 |
| 地下室类型 | 没有 |
| 空调 | 中央空调 |
| 外墙 | 石, Hardboard |
| 壁炉 | 有 |
| 供暖方式 | 天然气 |
| 供暖类型 | 压力热风 |
| 内部尺寸 | 1200 - 1399 Sqft |
| 类型 | 公寓 |
车 位
| 没有车库 |
土地
| 英亩数 | 无 |
房 间
| 楼 层 | 类 型 | 长 度 | 宽 度 | 面 积 |
|---|---|---|---|---|
| 一楼 | 门厅 | 3.72 m | 1.59 m | 3.72 m x 1.59 m |
| 一楼 | 餐厅 | 5.84 m | 4.03 m | 5.84 m x 4.03 m |
| 一楼 | 客厅 | 4.62 m | 3.57 m | 4.62 m x 3.57 m |
| 一楼 | 厨房 | 3.01 m | 2.1 m | 3.01 m x 2.1 m |
| 一楼 | 卧室 | 3.39 m | 3.54 m | 3.39 m x 3.54 m |
| 一楼 | 浴室 | 1.84 m | 2.08 m | 1.84 m x 2.08 m |
| 一楼 | 主卧 | 4.9 m | 4.51 m | 4.9 m x 4.51 m |
| 一楼 | 浴室 | 2.59 m | 1.85 m | 2.59 m x 1.85 m |

The trademarks REALTOR®, REALTORS®, and the REALTOR® logo are controlled by The Canadian Real Estate Association (CREA) and identify real estate professionals who are members of CREA. The trademarks MLS®, Multiple Listing Service® and the associated logos are owned by The Canadian Real Estate Association (CREA) and identify the quality of services provided by real estate professionals who are members of CREA. The trademark DDF® is owned by The Canadian Real Estate Association (CREA) and identifies CREA's Data Distribution Facility (DDF®)
Niagara Association of REALTORS®
Royal LePage Nrc Realty
September 23 2026 05:24:39
