
38 Louise Lane Orillia, Ontario L3V 7W1


$589,900
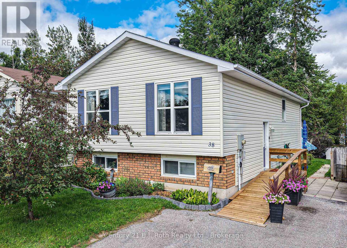
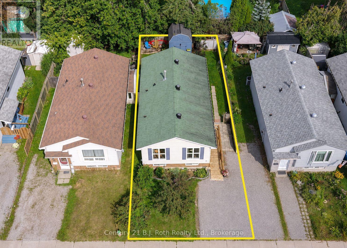
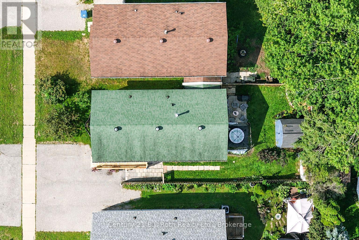
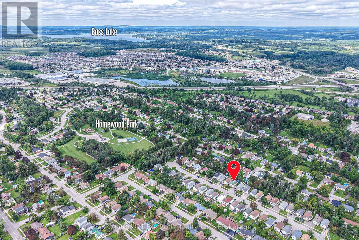
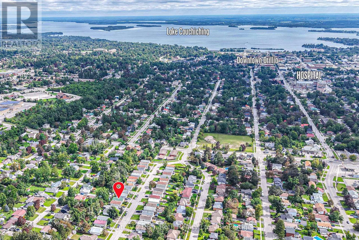
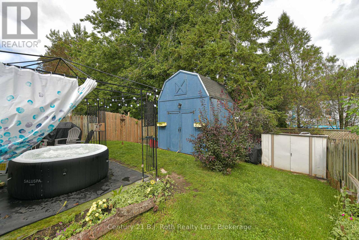
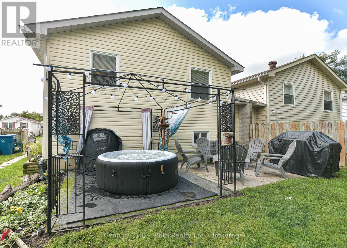
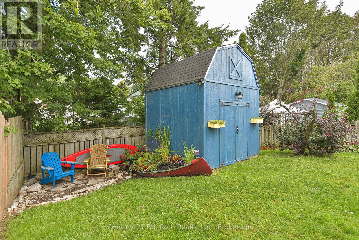
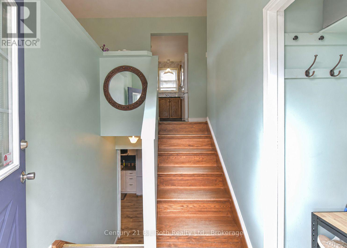
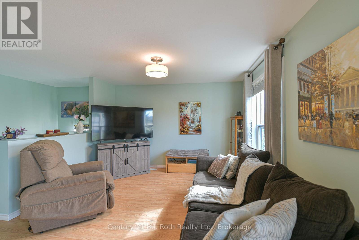
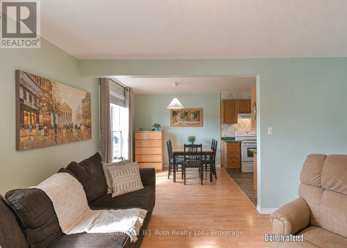
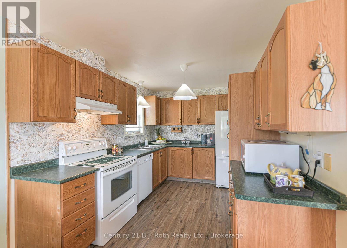
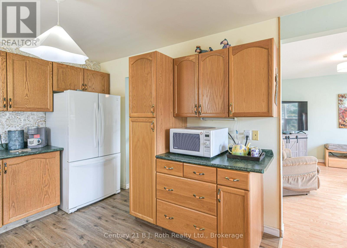
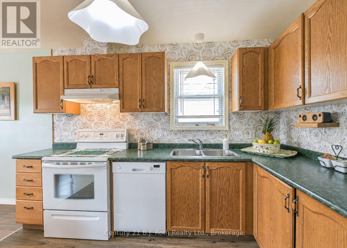
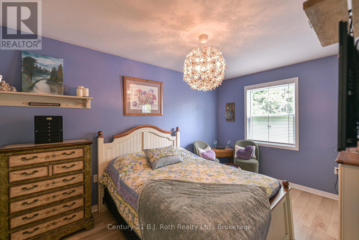
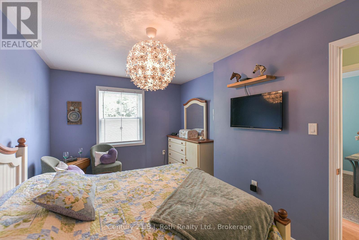
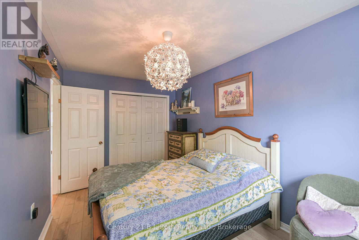
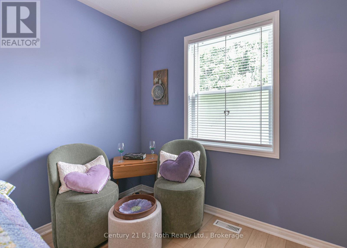
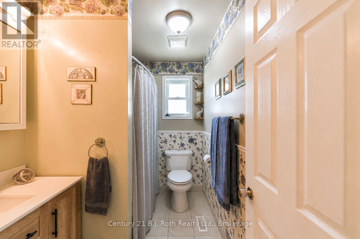
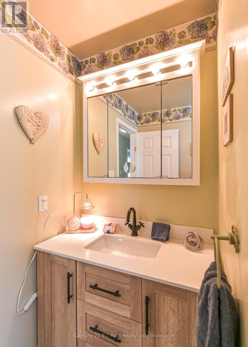
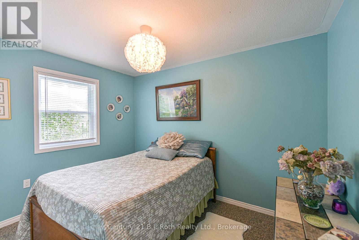
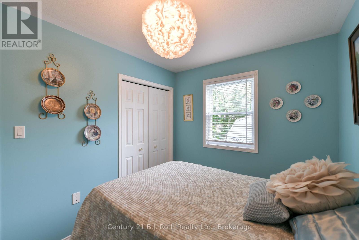
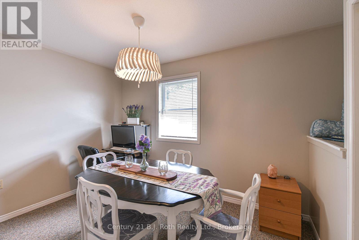
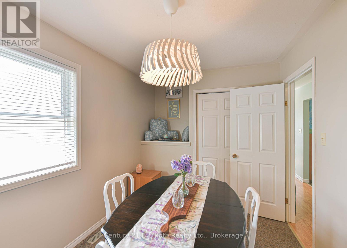
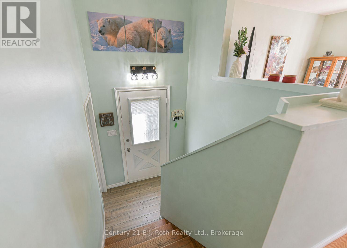
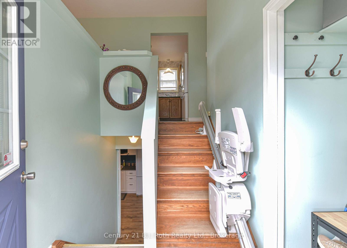
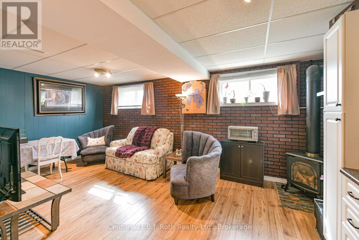
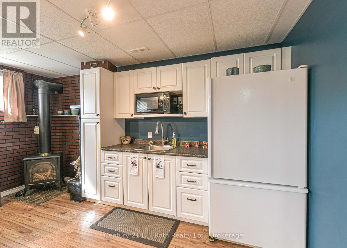
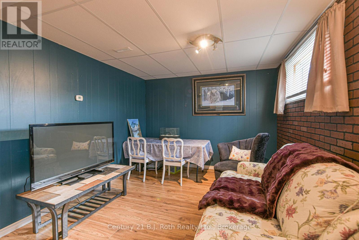
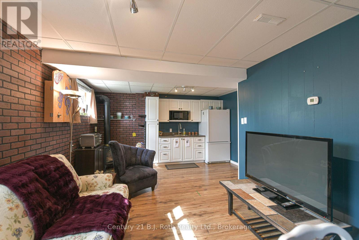
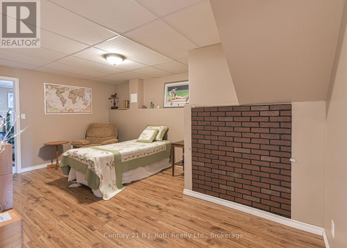
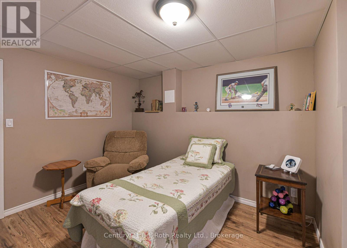
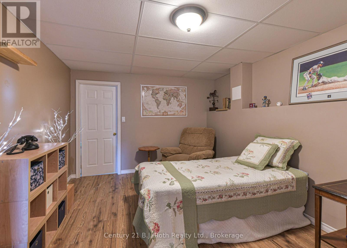
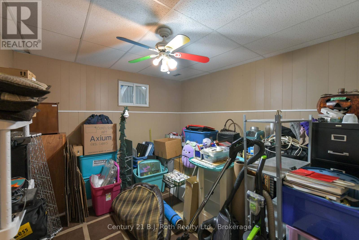
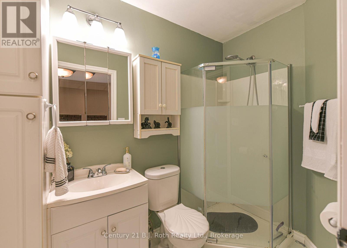
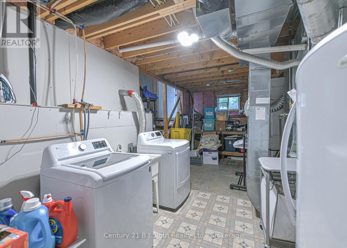
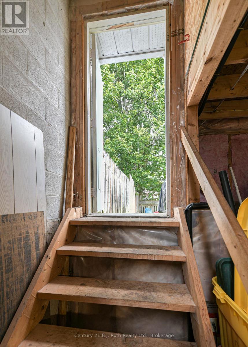
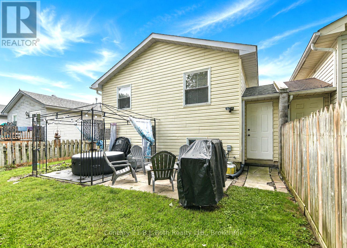
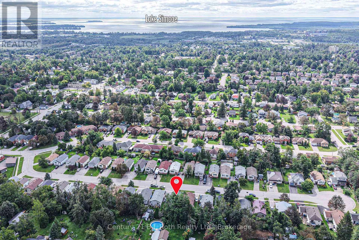
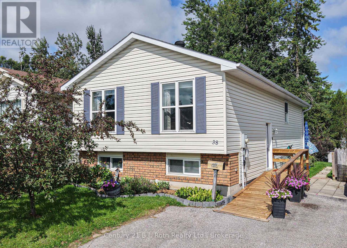
Welcome to this Inviting Raised Bungalow, thoughtfully designed with plenty of space for a Growing Family. The main level features Separate Dining room, Three Bedrooms and bright, tasteful décor throughout. The Finished Walk-up Basement offers versatility with a spacious Family room complete with Fireplace and Kitchenette, a fourth Bedroom, a second Bathroom, and generous storage. A convenient back door offers a separate entrance lending itself to the possibility of an in-law apartment. With its flexible layout and abundant living space, this Home offers Comfort and Functionality for Families at every stage. Outside, enjoy Thoughtful Landscaping and a Fenced Backyard that provides a real sense of privacy. A Welcoming Patio with Hot Tub creates the perfect setting for Relaxing, while outdoor storage sheds provide plenty of room for tools, equipment, and seasonal items. The location is handy to numerous amenities and close to Homewood Park. With its combination of Inviting Interiors, Flexible Living Arrangements, Privacy, and a Convenient Location, this home is an excellent opportunity for those looking for space, comfort, and versatility. Welcome Home! (id:43681)
房源概要
| MLS® Number | S13730202 |
| 房源类型 | 民宅 |
| 社区名字 | Orillia |
| 设备类型 | 热水器 |
| 特征 | 树木繁茂的地区, Level |
| 总车位 | 2 |
| 租赁设备类型 | 热水器 |
详 情
| 浴室 | 2 |
| 地上卧房 | 4 |
| 总卧房 | 4 |
| 公寓设施 | Fireplace(s) |
| 家电类 | Water Meter, 洗碗机, 烘干机, Freezer, 炉子, 洗衣机, 窗帘, 冰箱 |
| 建筑风格 | Raised Bungalow |
| 地下室进展 | 已装修 |
| 地下室功能 | Walk Out, Separate Entrance |
| 地下室类型 | Full, N/a (finished), N/a |
| 施工种类 | Link |
| 空调 | 中央空调 |
| 外墙 | 乙烯基壁板, 砖 |
| 壁炉 | 有 |
| Fireplace Total | 1 |
| 地基类型 | 混凝土 |
| 供暖方式 | 天然气 |
| 供暖类型 | 压力热风 |
| 储存空间 | 1 |
| 内部尺寸 | 700 - 1100 Sqft |
| 类型 | 独立屋 |
| 设备间 | 市政供水 |
车 位
| 没有车库 |
土地
| 英亩数 | 无 |
| 污水道 | Sanitary Sewer |
| 土地深度 | 100 Ft ,7 In |
| 土地宽度 | 36 Ft ,3 In |
| 不规则大小 | 36.3 X 100.6 Ft |
| 规划描述 | R3 |
房 间
| 楼 层 | 类 型 | 长 度 | 宽 度 | 面 积 |
|---|---|---|---|---|
| Lower Level | 娱乐,游戏房 | 5.08 m | 3.38 m | 5.08 m x 3.38 m |
| Lower Level | 设备间 | 7.21 m | 4.09 m | 7.21 m x 4.09 m |
| Lower Level | 家庭房 | 6.07 m | 4.29 m | 6.07 m x 4.29 m |
| Lower Level | 浴室 | 2.52 m | 1.47 m | 2.52 m x 1.47 m |
| 一楼 | 客厅 | 3.73 m | 3.63 m | 3.73 m x 3.63 m |
| 一楼 | 餐厅 | 2.85 m | 2.77 m | 2.85 m x 2.77 m |
| 一楼 | 厨房 | 3.4 m | 2.72 m | 3.4 m x 2.72 m |
| 一楼 | 浴室 | 2.72 m | 1.75 m | 2.72 m x 1.75 m |
| 一楼 | 主卧 | 4.55 m | 3.02 m | 4.55 m x 3.02 m |
| 一楼 | 第二卧房 | 3.48 m | 2.54 m | 3.48 m x 2.54 m |
| 一楼 | 第三卧房 | 3.51 m | 2.54 m | 3.51 m x 2.54 m |
| Other | Bedroom 4 | 3.35 m | 3.23 m | 3.35 m x 3.23 m |
https://www.realtor.ca/real-estate/30218191/38-louise-lane-orillia-orillia

The trademarks REALTOR®, REALTORS®, and the REALTOR® logo are controlled by The Canadian Real Estate Association (CREA) and identify real estate professionals who are members of CREA. The trademarks MLS®, Multiple Listing Service® and the associated logos are owned by The Canadian Real Estate Association (CREA) and identify the quality of services provided by real estate professionals who are members of CREA. The trademark DDF® is owned by The Canadian Real Estate Association (CREA) and identifies CREA's Data Distribution Facility (DDF®)
Muskoka Haliburton Orillia – The Lakelands Association of REALTORS®
Century 21 B.j. Roth Realty Ltd.
September 22 2026 12:28:33
