
614 - 637 Lake Shore Boulevard W Toronto (Niagara), Ontario M5V 3J6




$720,000管理费,Water, Common Area Maintenance, Insurance, Parking
$555.43 每月
管理费,Water, Common Area Maintenance, Insurance, Parking
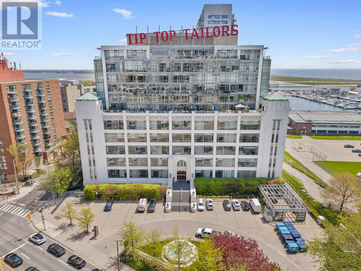
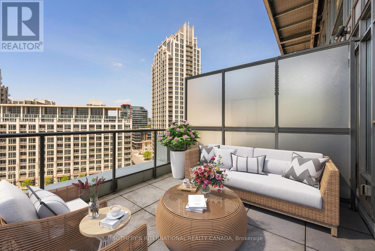
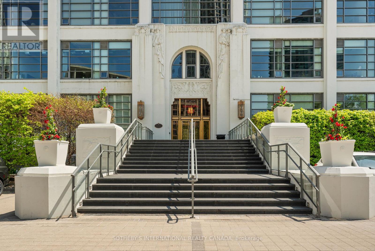
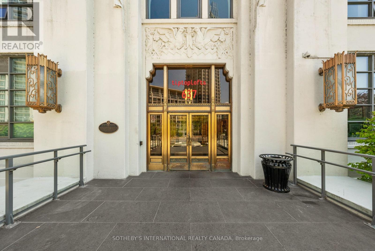
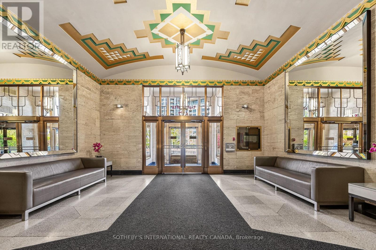
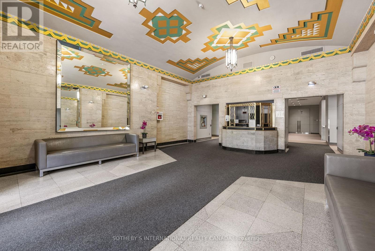
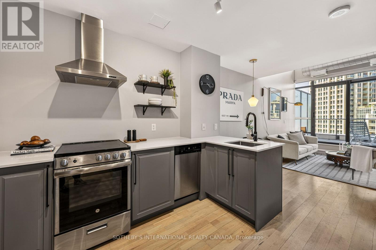
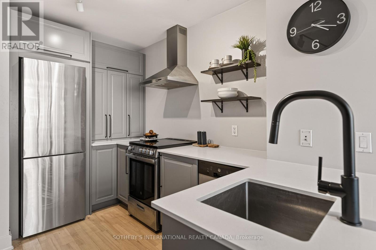
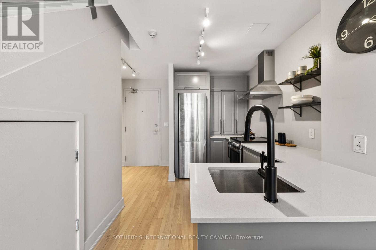
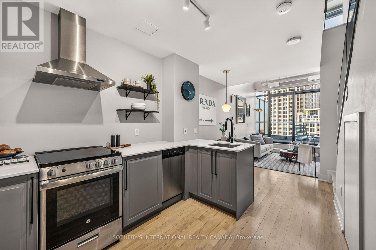
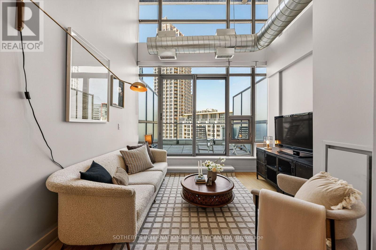
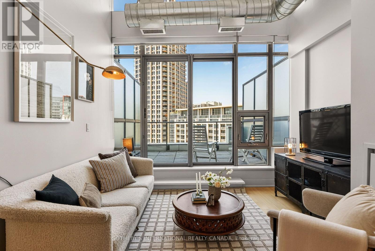
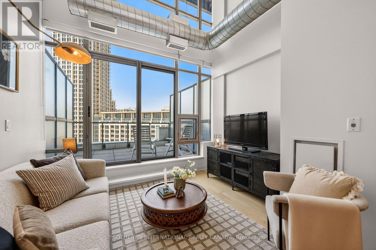
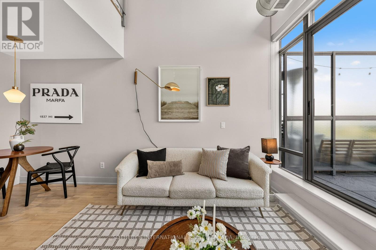
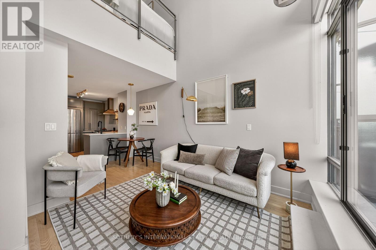
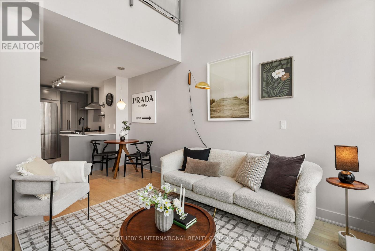
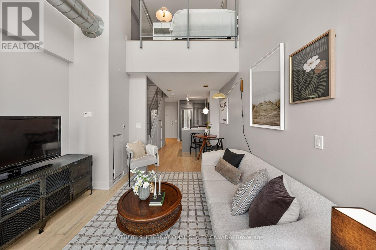
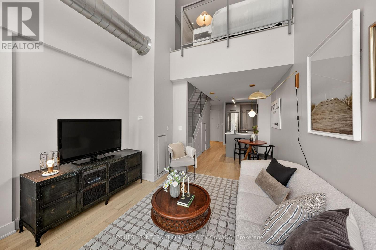
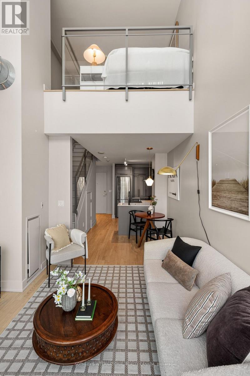
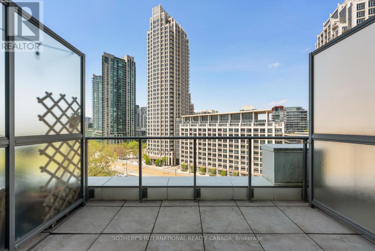
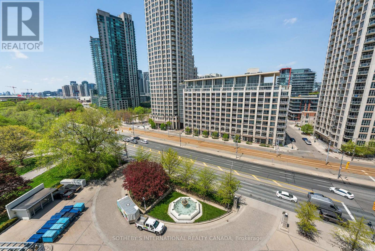
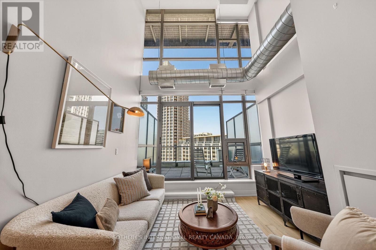
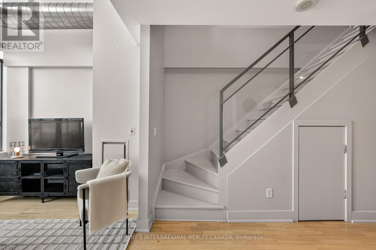
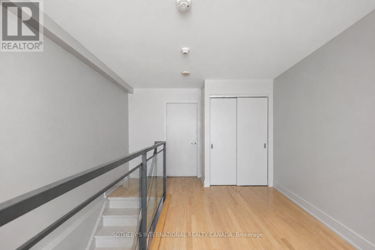
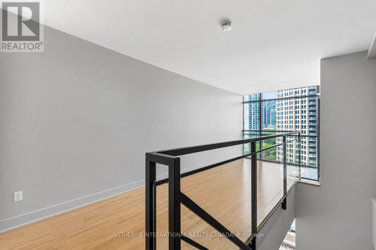
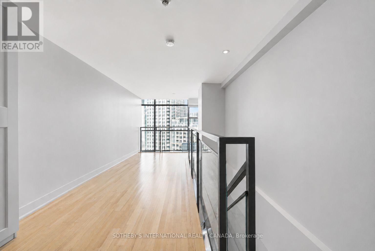
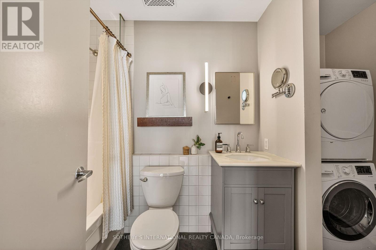
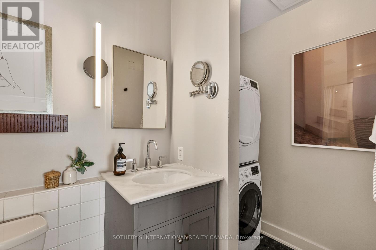
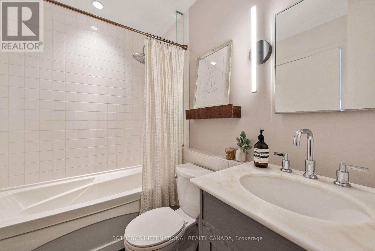
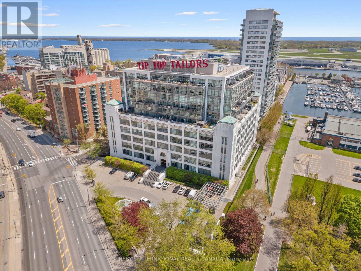
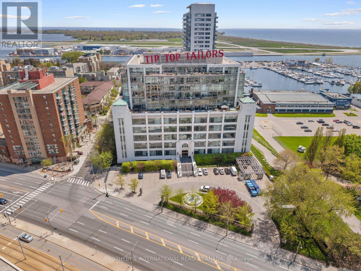
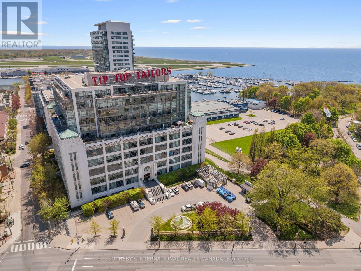
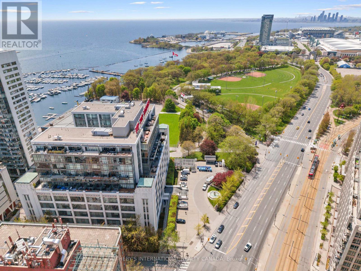
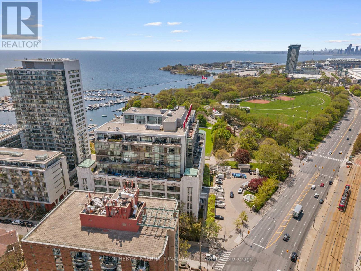
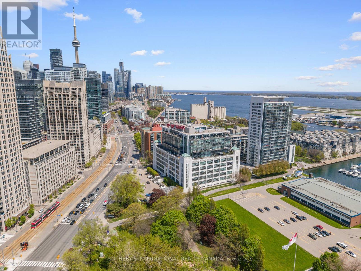
$555.43 每月Located in the iconic Tip Top Lofts, this stylish 2-level loft offers an exceptional blend of historic character and modern design in one of Toronto's most recognizable Art Deco buildings. Thoughtfully renovated throughout, this 638 square foot suite features an updated kitchen and bathroom with sleek contemporary finishes, creating a polished and functional living space with true loft appeal. The open-concept layout is enhanced by soaring ceilings, 2-storey windows, and a bright north-west exposure that fills the space with natural light. A standout feature of the unit is the fabulous oversized private TERRACE, offering an incredible extension of the living space and the perfect setting for outdoor dining, entertaining, or relaxing while enjoying open city views. Complete with one parking space, this suite offers both style and convenience in an unbeatable waterfront location.Residents of Tip Top Lofts enjoy premium amenities including a fitness centre, concierge, visitor parking, all just steps to the waterfront trails, the Bentway, Coronation Park, Billy Bishop Airport, transit, and the vibrant shops and restaurants of downtown Toronto. (id:43681)
房源概要
| MLS® Number | C13730508 |
| 房源类型 | 民宅 |
| 社区名字 | Niagara |
| 社区特征 | Pets Allowed With Restrictions |
| 特征 | 无地毯 |
| 总车位 | 1 |
详 情
| 浴室 | 1 |
| 地上卧房 | 1 |
| 总卧房 | 1 |
| 家电类 | 洗碗机, 烘干机, Freezer, 炉子, 洗衣机, 窗帘, 冰箱 |
| 建筑风格 | Loft |
| 地下室类型 | 没有 |
| 空调 | 中央空调 |
| 外墙 | 砖 |
| 供暖方式 | 天然气 |
| 供暖类型 | 压力热风 |
| 内部尺寸 | 600 - 699 Sqft |
| 类型 | 公寓 |
车 位
| 地下 | |
| Garage |
土地
| 英亩数 | 无 |
房 间
| 楼 层 | 类 型 | 长 度 | 宽 度 | 面 积 |
|---|---|---|---|---|
| 二楼 | 卧室 | 5.2 m | 3.31 m | 5.2 m x 3.31 m |
| 二楼 | 浴室 | 1.78 m | 3.31 m | 1.78 m x 3.31 m |
| 一楼 | 客厅 | 3.03 m | 3.31 m | 3.03 m x 3.31 m |
| 一楼 | 餐厅 | 3.44 m | 3.31 m | 3.44 m x 3.31 m |
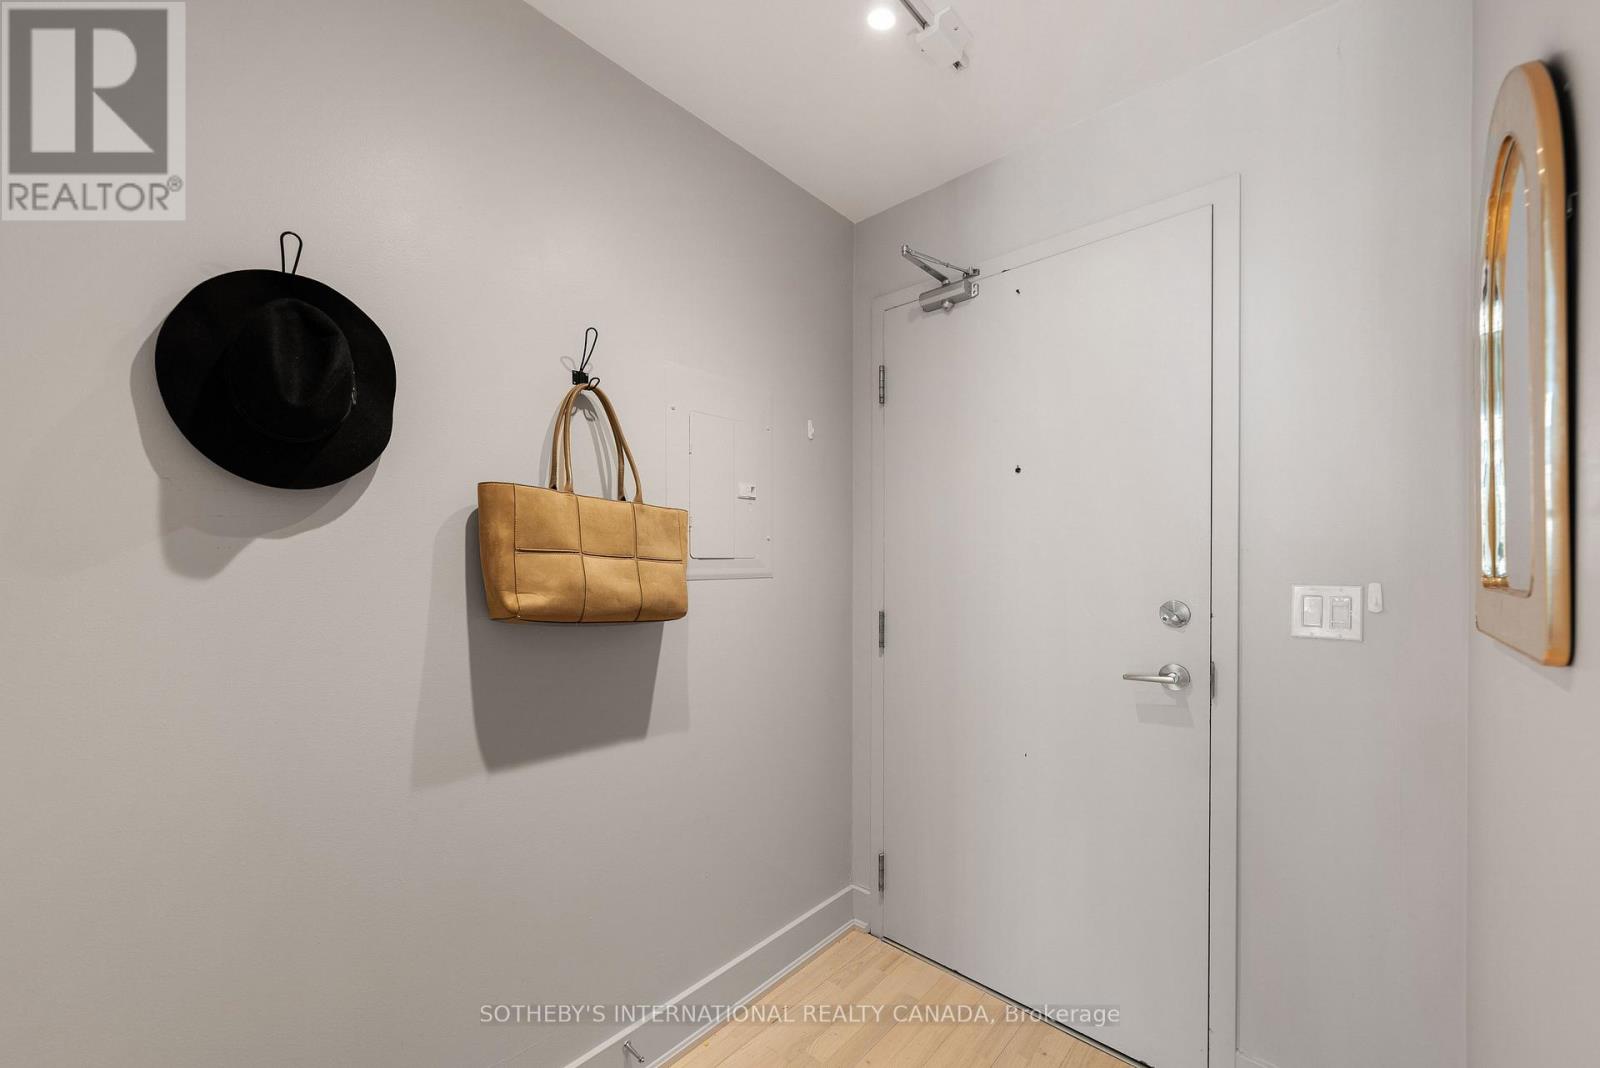
| 一楼 | 门厅 | 1.84 m | 1.47 m | 1.84 m x 1.47 m |
| 一楼 | 厨房 | 3.41 m | 1.83 m | 3.41 m x 1.83 m |
| 一楼 | 其它 | 3.25 m | 3.31 m | 3.25 m x 3.31 m |
https://www.realtor.ca/real-estate/30218445/614-637-lake-shore-boulevard-w-toronto-niagara-niagara

The trademarks REALTOR®, REALTORS®, and the REALTOR® logo are controlled by The Canadian Real Estate Association (CREA) and identify real estate professionals who are members of CREA. The trademarks MLS®, Multiple Listing Service® and the associated logos are owned by The Canadian Real Estate Association (CREA) and identify the quality of services provided by real estate professionals who are members of CREA. The trademark DDF® is owned by The Canadian Real Estate Association (CREA) and identifies CREA's Data Distribution Facility (DDF®)
Toronto Real Estate Board
Sotheby's International Realty Canada
September 19 2026 07:59:13
