
225 Clarke Street Oshawa (Central), Ontario L1H 5G2


$2,400 Monthly
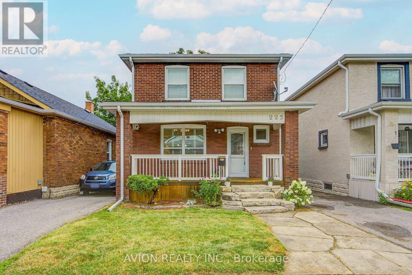
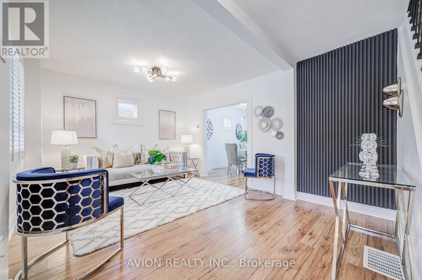
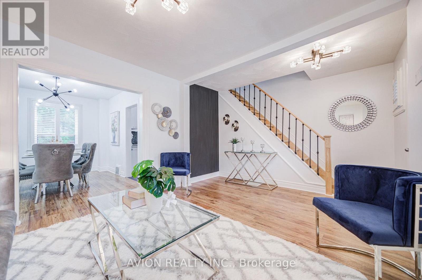
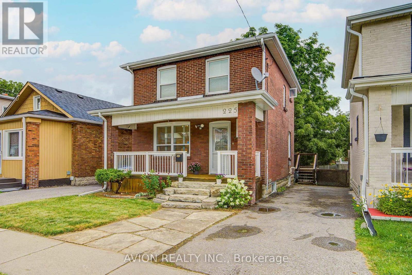
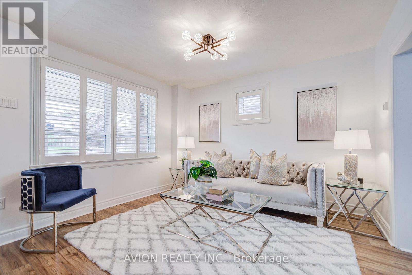
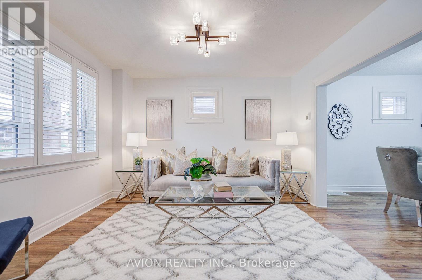
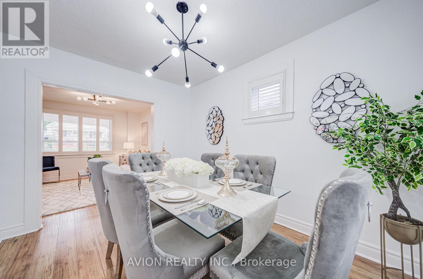
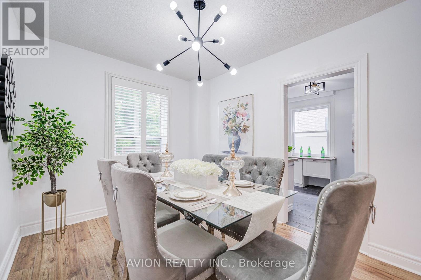
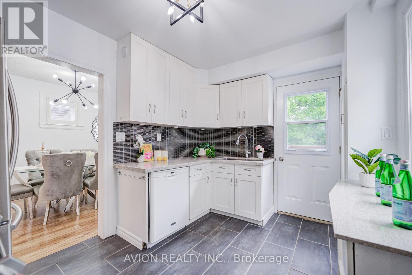
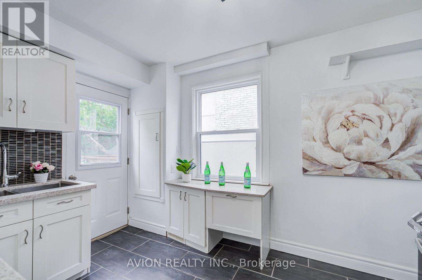
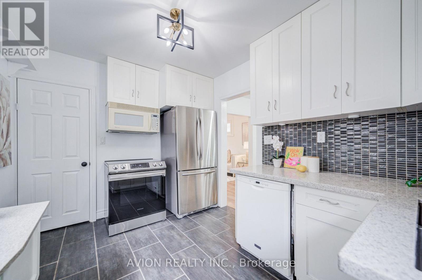
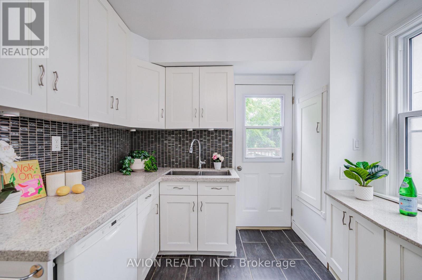
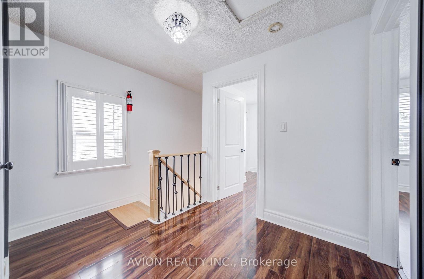
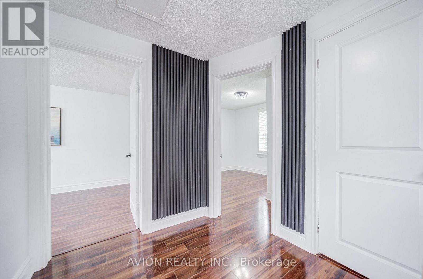
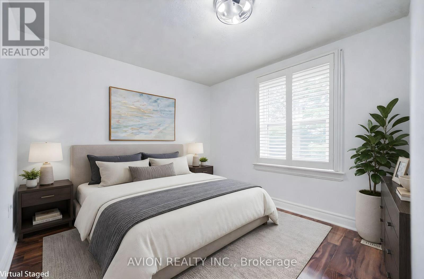
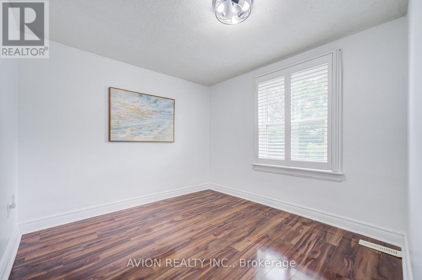
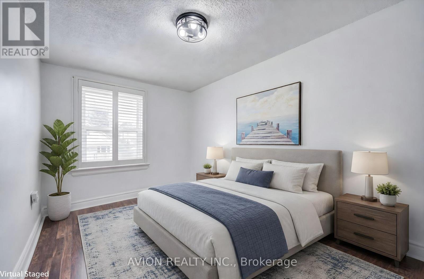
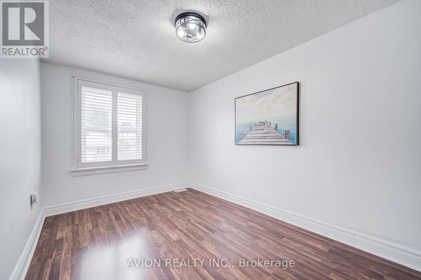
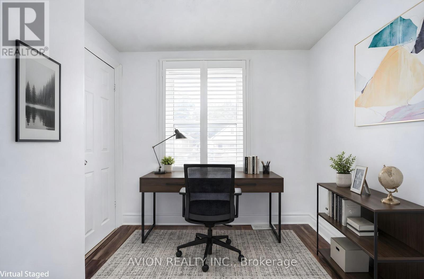
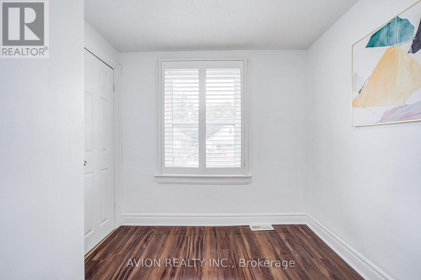
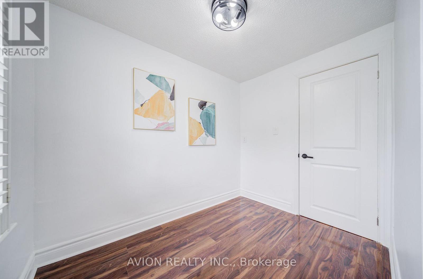
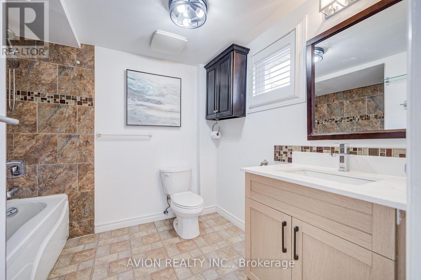
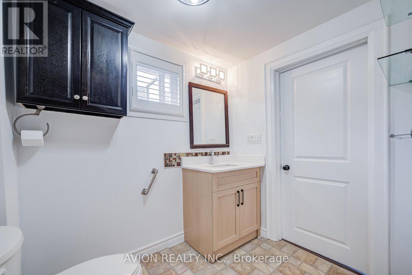
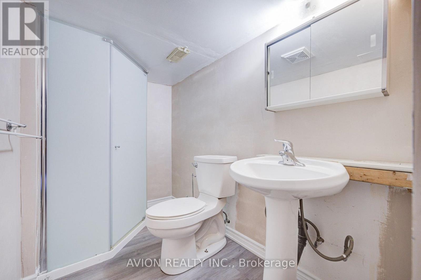
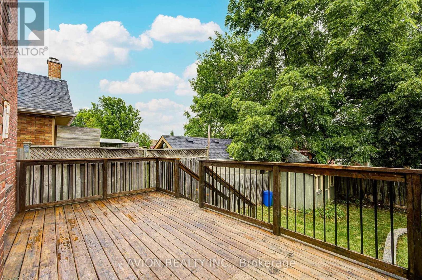
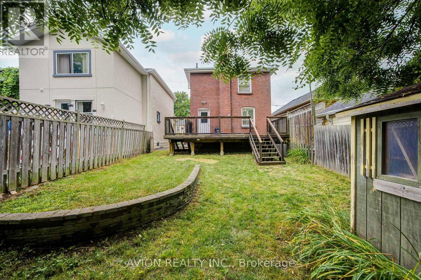
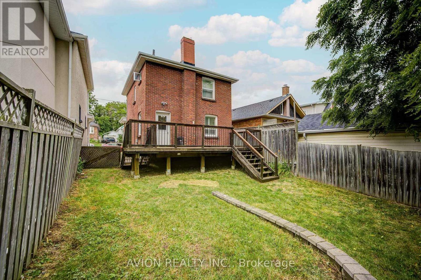
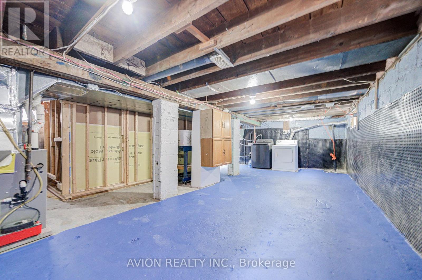
Welcome to 225 Clarke Street-a renovated and well-maintained 3-bedroom, 2-bathroom detached home offering approximately 1,500 sq. ft. of total living space.The home features modern laminate flooring, fresh paint, a functional layout, and a newly built staircase connecting the main floor and basement. The lower level provides additional living space, generous storage, and a dedicated laundry area.Major upgrades include a new furnace and A/C (2025), sump pump (2023), hot water tank (2020), roof (2018), and a professionally waterproofed basement.Conveniently located near schools, parks, public transit, shopping centres, everyday amenities, and Highway 401, this move-in-ready home offers comfort, convenience, and easy access to everything you need. (id:43681)
房源概要
| MLS® Number | E13730596 |
| 房源类型 | 民宅 |
| 社区名字 | Central |
| 特征 | 无地毯 |
| 总车位 | 3 |
| 结构 | Deck, Porch |
详 情
| 浴室 | 2 |
| 地上卧房 | 3 |
| 总卧房 | 3 |
| 地下室进展 | 部分完成 |
| 地下室类型 | N/a (partially Finished) |
| 施工种类 | 独立屋 |
| 空调 | 中央空调 |
| 外墙 | 砖 |
| Flooring Type | Laminate |
| 地基类型 | 水泥 |
| 供暖方式 | 天然气 |
| 供暖类型 | 压力热风 |
| 储存空间 | 2 |
| 内部尺寸 | 700 - 1100 Sqft |
| 类型 | 独立屋 |
| 设备间 | 市政供水 |
车 位
| 没有车库 |
土地
| 英亩数 | 无 |
| 污水道 | Sanitary Sewer |
| 土地深度 | 95 Ft |
| 土地宽度 | 30 Ft |
| 不规则大小 | 30 X 95 Ft |
房 间
| 楼 层 | 类 型 | 长 度 | 宽 度 | 面 积 |
|---|---|---|---|---|
| 二楼 | 主卧 | 3.55 m | 2.64 m | 3.55 m x 2.64 m |
| 二楼 | 第二卧房 | 3.84 m | 2.42 m | 3.84 m x 2.42 m |
| 二楼 | 第三卧房 | 2.53 m | 2.31 m | 2.53 m x 2.31 m |
| 一楼 | 客厅 | 3.38 m | 3.38 m | 3.38 m x 3.38 m |
| 一楼 | 餐厅 | 3.05 m | 3.32 m | 3.05 m x 3.32 m |
| 一楼 | 厨房 | 3.05 m | 3.32 m | 3.05 m x 3.32 m |
https://www.realtor.ca/real-estate/30218460/225-clarke-street-oshawa-central-central

The trademarks REALTOR®, REALTORS®, and the REALTOR® logo are controlled by The Canadian Real Estate Association (CREA) and identify real estate professionals who are members of CREA. The trademarks MLS®, Multiple Listing Service® and the associated logos are owned by The Canadian Real Estate Association (CREA) and identify the quality of services provided by real estate professionals who are members of CREA. The trademark DDF® is owned by The Canadian Real Estate Association (CREA) and identifies CREA's Data Distribution Facility (DDF®)
Toronto Real Estate Board
Avion Realty Inc.
September 07 2026 12:54:32
