
428 Hunt Road Tweed (Hungerford (Twp)), Ontario K0K 3J0


$554,900
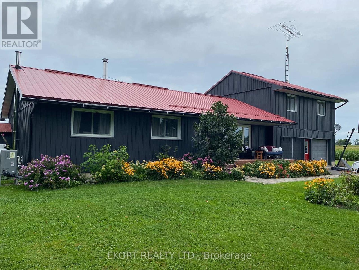
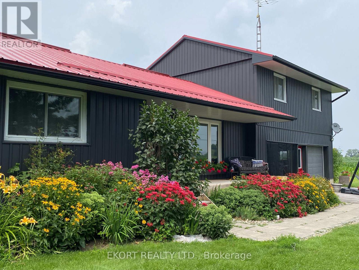
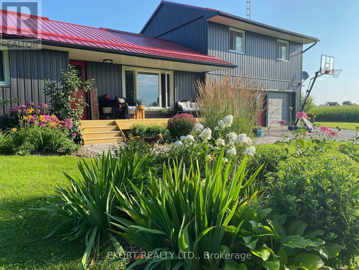
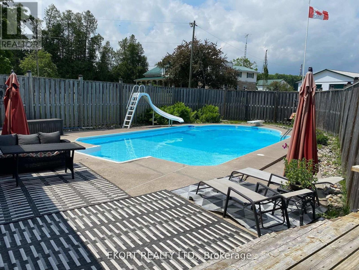
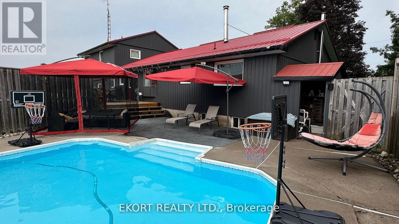
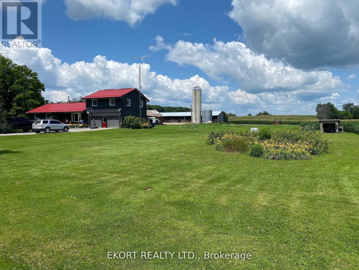
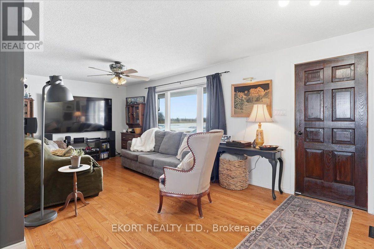
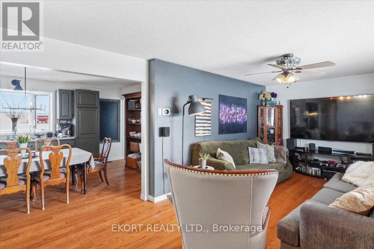
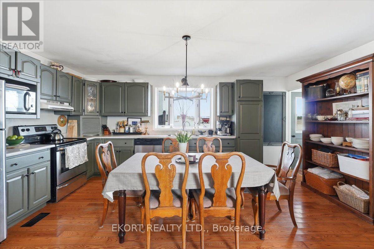
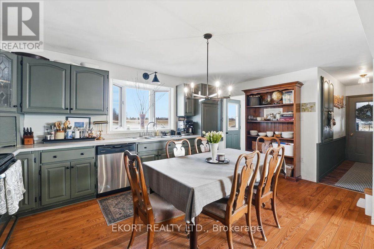
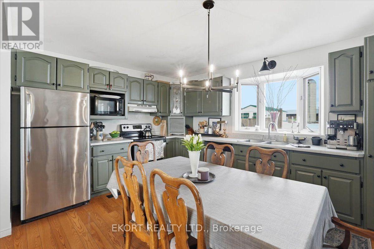
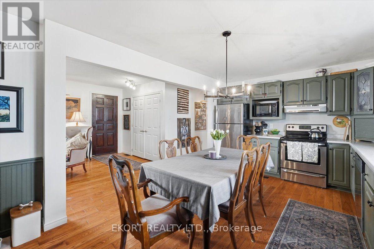
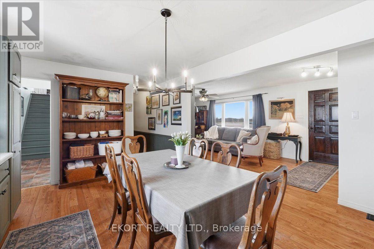
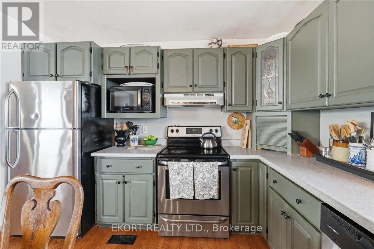
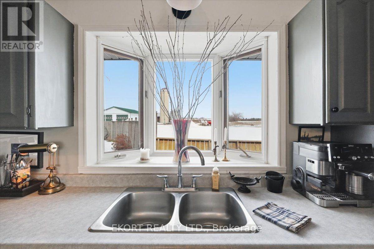
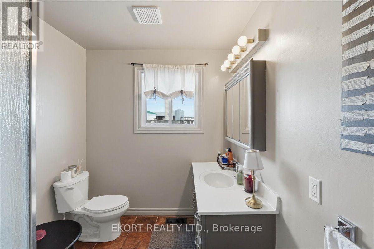
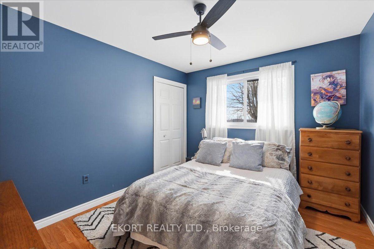
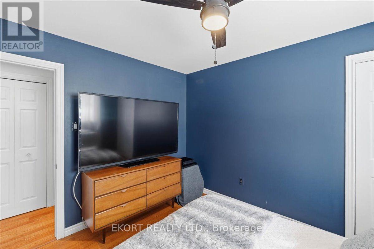
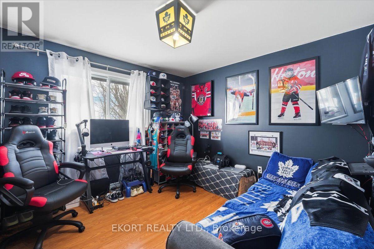
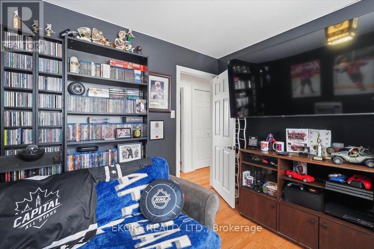
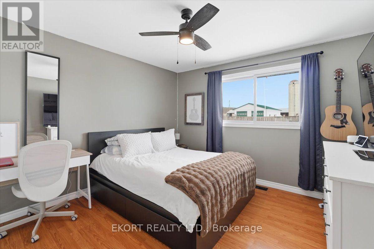
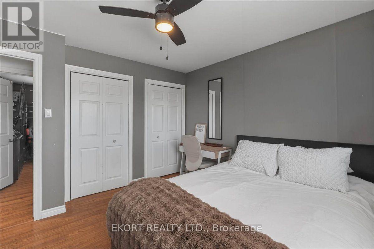
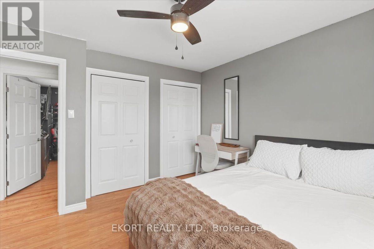
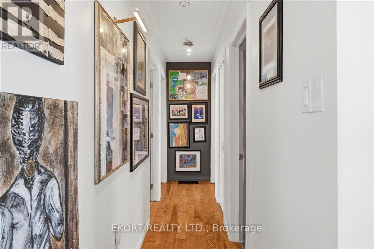
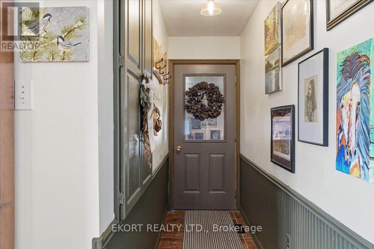
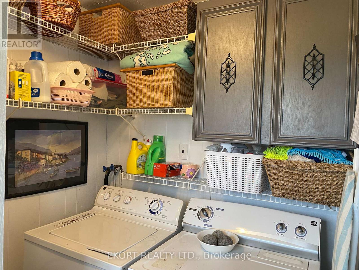
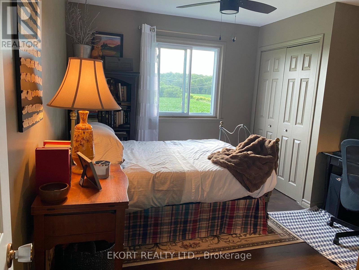
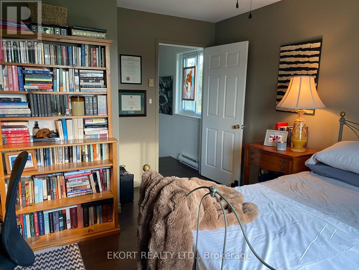
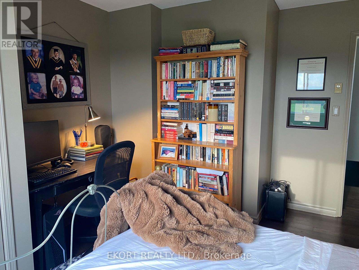
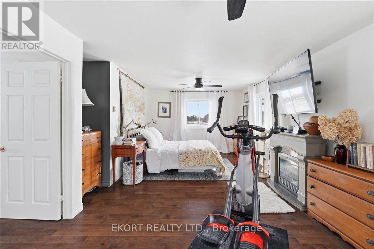
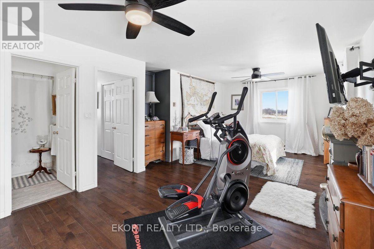
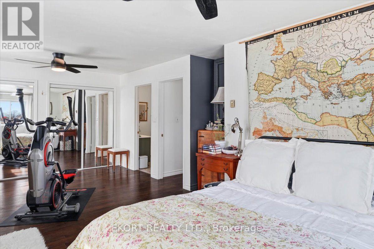
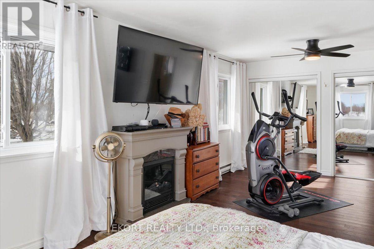
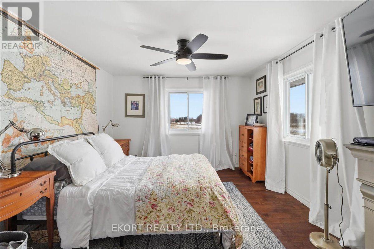
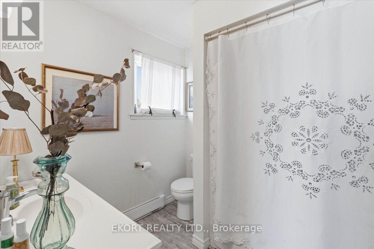
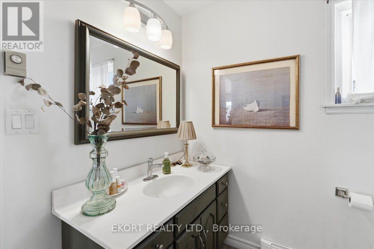
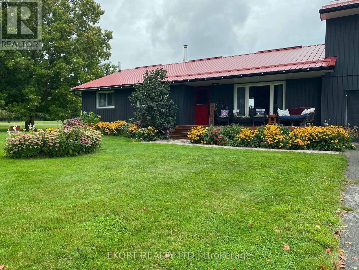
Country living just minutes from town on a spacious lot with plenty of room to enjoy the outdoors. This property features parking for up to 10 vehicles with a double paved driveway and a 2-car garage offering convenient inside entry to the main level or basement. The main floor offers an open-concept living room and eat-in kitchen, perfect for everyday living and entertaining. A bay window in the kitchen overlooks the deck with built-in benches and the inground pool, creating a great space for summer gatherings. This level also includes three bedrooms, a 3-piece bathroom, and the convenience of main-floor laundry. Upstairs you'll find the fourth and fifth bedrooms. The oversized primary bedroom features two closets with mirrored doors and a private 4-piece ensuite. The unfinished basement includes a wood stove and is currently used as a home gym, offering plenty of potential to finish the space to suit your needs. Newly installed in July 2026 Propane forced air furnace and Cold climate Heat Pump. Outside, the large country lot provides room to relax and entertain with a fire pit and plenty of open space to enjoy. (id:43681)
房源概要
| MLS® Number | X13729720 |
| 房源类型 | 民宅 |
| 社区名字 | Hungerford (Twp) |
| 设备类型 | 热水器, Propane Tank |
| 特征 | Sump Pump |
| 总车位 | 12 |
| 泳池类型 | Inground Pool |
| 租赁设备类型 | 热水器, Propane Tank |
| 结构 | Deck |
详 情
| 浴室 | 2 |
| 地上卧房 | 5 |
| 总卧房 | 5 |
| Age | 51 To 99 Years |
| 家电类 | Garage Door Opener Remote(s), Water Treatment, All, 洗碗机, 烘干机, Garage Door Opener, 炉子, 洗衣机, 冰箱 |
| 地下室进展 | 已完成 |
| 地下室类型 | Full (unfinished) |
| 施工种类 | 独立屋 |
| Construction Style Split Level | Sidesplit |
| 外墙 | 乙烯基壁板 |
| 壁炉 | 有 |
| Fireplace Total | 1 |
| 壁炉类型 | 木头stove |
| 地基类型 | 水泥 |
| 供暖方式 | Propane |
| 供暖类型 | Forced Air, Heat Pump |
| 内部尺寸 | 1500 - 2000 Sqft |
| 类型 | 独立屋 |
车 位
| 附加车库 | |
| Garage |
土地
| 英亩数 | 无 |
| 污水道 | Septic System |
| 土地深度 | 209 Ft |
| 土地宽度 | 209 Ft |
| 不规则大小 | 209 X 209 Ft |
| 规划描述 | Rr |
房 间
| 楼 层 | 类 型 | 长 度 | 宽 度 | 面 积 |
|---|---|---|---|---|
| 二楼 | 卧室 | 3.58 m | 4.04 m | 3.58 m x 4.04 m |
| 二楼 | 主卧 | 4.23 m | 6.93 m | 4.23 m x 6.93 m |
| 地下室 | 其它 | 14.14 m | 8.01 m | 14.14 m x 8.01 m |
| 一楼 | 客厅 | 7.39 m | 3.41 m | 7.39 m x 3.41 m |
| 一楼 | 厨房 | 5.26 m | 3.52 m | 5.26 m x 3.52 m |
| 一楼 | 卧室 | 3.53 m | 3.66 m | 3.53 m x 3.66 m |
| 一楼 | 卧室 | 3.04 m | 3.55 m | 3.04 m x 3.55 m |
https://www.realtor.ca/real-estate/30217746/428-hunt-road-tweed-hungerford-twp-hungerford-twp

The trademarks REALTOR®, REALTORS®, and the REALTOR® logo are controlled by The Canadian Real Estate Association (CREA) and identify real estate professionals who are members of CREA. The trademarks MLS®, Multiple Listing Service® and the associated logos are owned by The Canadian Real Estate Association (CREA) and identify the quality of services provided by real estate professionals who are members of CREA. The trademark DDF® is owned by The Canadian Real Estate Association (CREA) and identifies CREA's Data Distribution Facility (DDF®)
Durham Region Association of REALTORS®
Ekort Realty Ltd.
September 03 2026 02:49:47
