
44 Phipps Street Fort Erie (Central), Ontario L2A 2V2


$519,000
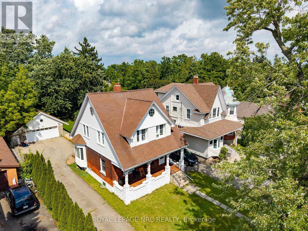
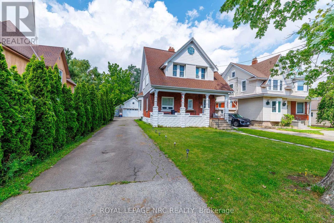
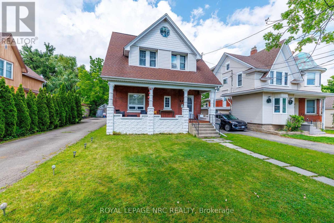
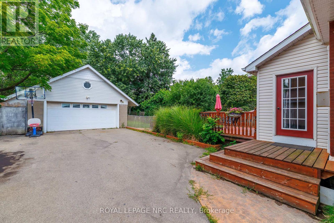
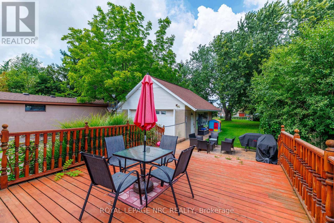
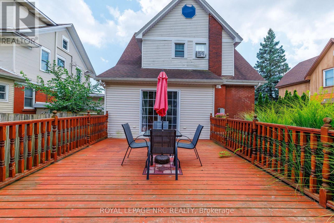
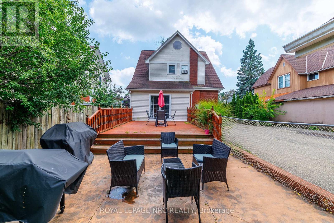
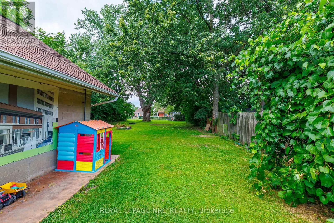
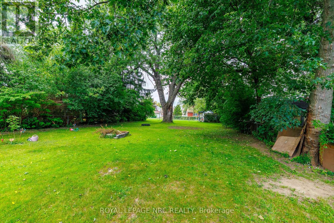
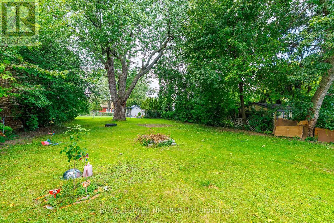
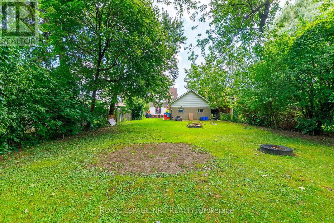
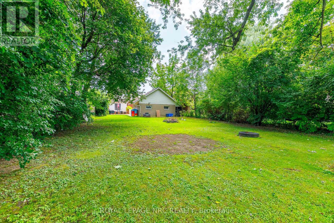
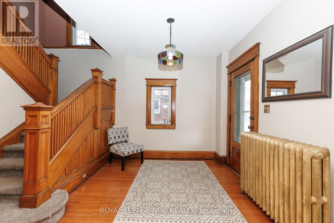
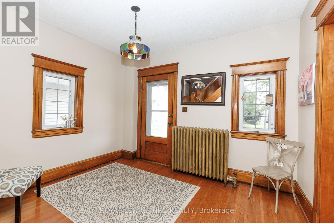
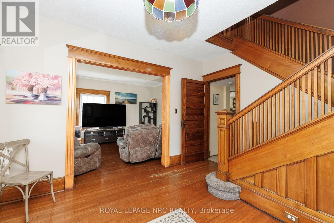
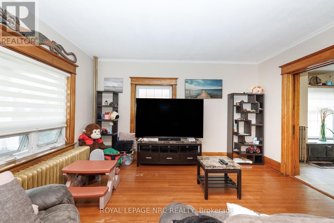
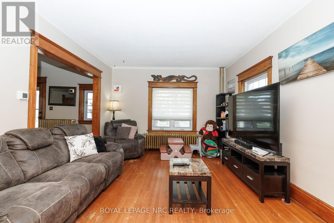
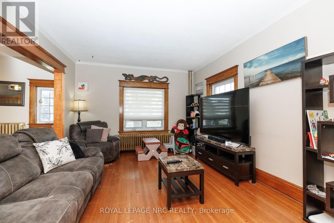
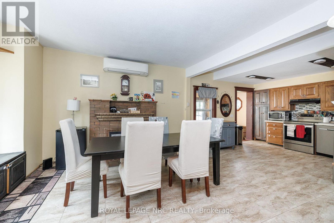
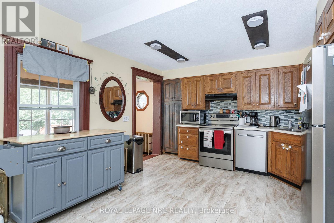
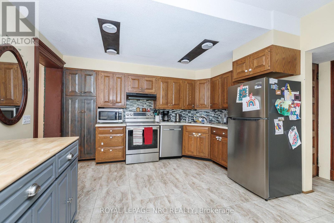
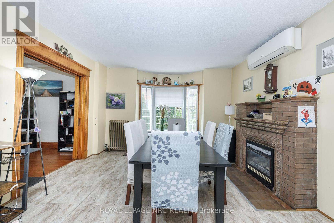
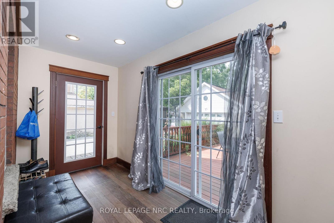
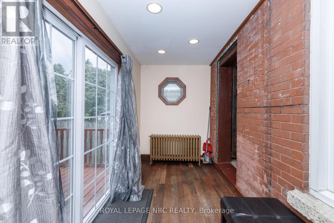
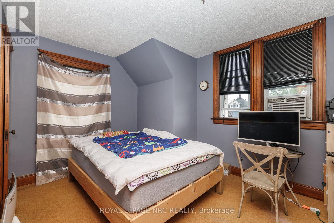
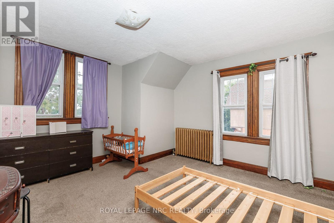
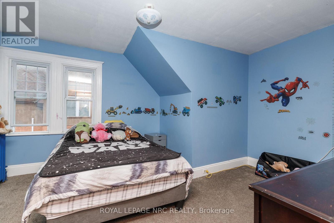
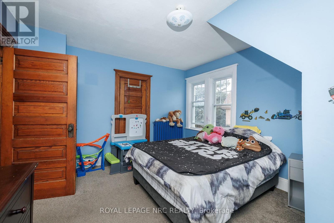
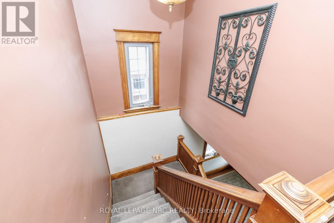
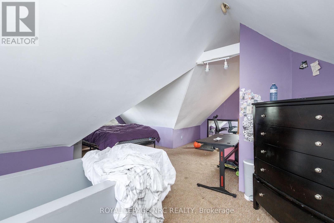
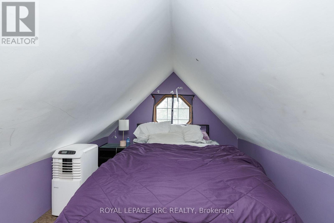
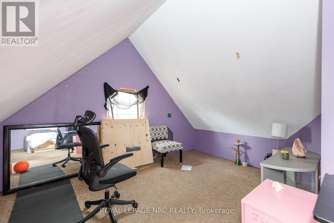
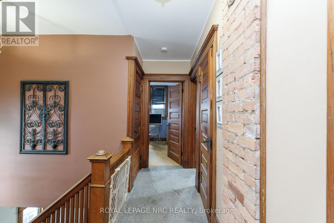
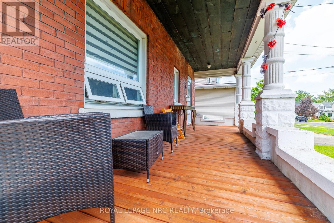
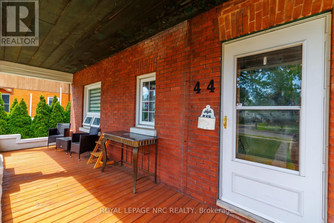
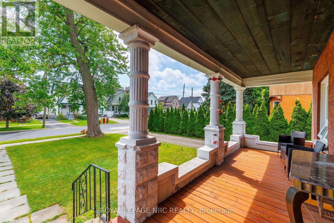
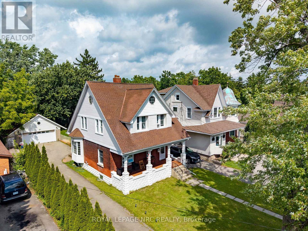
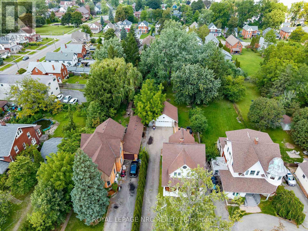
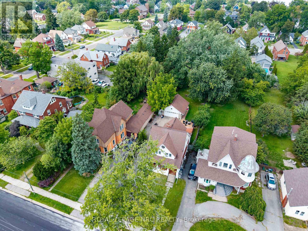
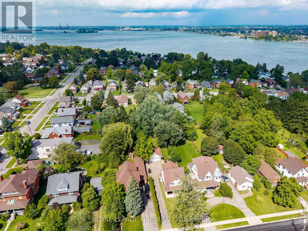
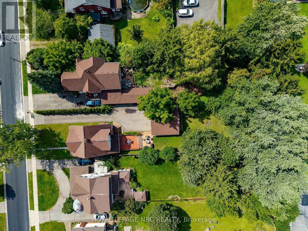
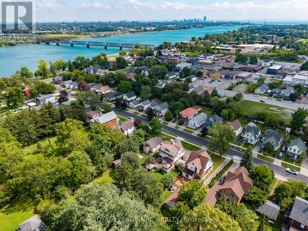
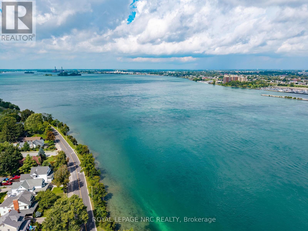
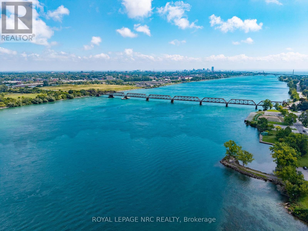
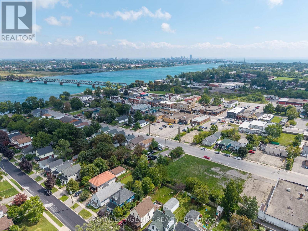
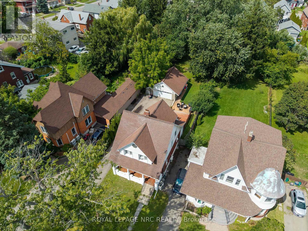
Welcome to this spacious 1,750 sq. ft. 2-storey character home, ideally situated on an incredible 50 x 240 ft fully fenced lot in a quiet neighbourhood, just one block from the Niagara River! Enjoy morning or evening strolls along the river, explore the scenic trails of the Niagara Parkway and embrace nature just steps from your front door. Brimming with original character and charm, this inviting home features 9 ft ceilings, original hardwood flooring and a large welcoming foyer. The spacious living room showcases historic French doors, while the generous kitchen opens to the dining area, creating a wonderful space for everyday living and entertaining. A large mudroom with sliding doors leads to the expansive 16 x 20 ft rear deck and impressive backyard. Upstairs offers 3 bedrooms and a large 4-piece bathroom, while the third-level loft provides valuable additional living space-ideal for a home office, family room, studio or potential 4th bedroom. Enjoy your morning coffee on the sprawling 24 ft wide covered front porch. The exceptional 240 ft deep property offers endless possibilities with plenty of room for a pool, gardens, play area and more. A detached heated double garage provides excellent workshop or hobby space, while the oversized driveway accommodates at least 8 vehicles. Additional features include a rental boiler installed in 2022 and ductless A/C. Ideally located just minutes from the QEW and approximately 2 minutes from the bridge to the USA, offering exceptional convenience for commuters and cross-border travel. A rare opportunity combining character, space, an incredible lot and the Niagara River lifestyle! (id:43681)
房源概要
| MLS® Number | X13729456 |
| 房源类型 | 民宅 |
| 社区名字 | 332 - Central |
| 附近的便利设施 | 近高尔夫球场, 公园, 礼拜场所, 公共交通 |
| 设备类型 | 热水器, Furnace |
| 总车位 | 8 |
| 租赁设备类型 | 热水器, Furnace |
| 结构 | Deck, Porch, Workshop |
| View Type | View Of Water |
详 情
| 浴室 | 1 |
| 地上卧房 | 3 |
| 总卧房 | 3 |
| Age | 100+ Years |
| 家电类 | 洗碗机, 烘干机, 炉子, 洗衣机, 冰箱 |
| 地下室进展 | 已完成 |
| 地下室类型 | Full (unfinished) |
| 施工种类 | 独立屋 |
| 空调 | Wall Unit, Window Air Conditioner |
| 外墙 | 砖, 乙烯基壁板 |
| 壁炉 | 有 |
| Flooring Type | Hardwood |
| 地基类型 | 混凝土浇筑 |
| 供暖方式 | 天然气 |
| 供暖类型 | 地暖 |
| 储存空间 | 3 |
| 内部尺寸 | 1500 - 2000 Sqft |
| 类型 | 独立屋 |
| 设备间 | 市政供水 |
车 位
| Detached Garage | |
| Garage |
土地
| 英亩数 | 无 |
| 围栏类型 | Fully Fenced |
| 土地便利设施 | 近高尔夫球场, 公园, 宗教场所, 公共交通 |
| 污水道 | Sanitary Sewer |
| 土地深度 | 240 Ft |
| 土地宽度 | 50 Ft |
| 不规则大小 | 50 X 240 Ft |
| 地表水 | River/stream |
| 规划描述 | R3 |
房 间
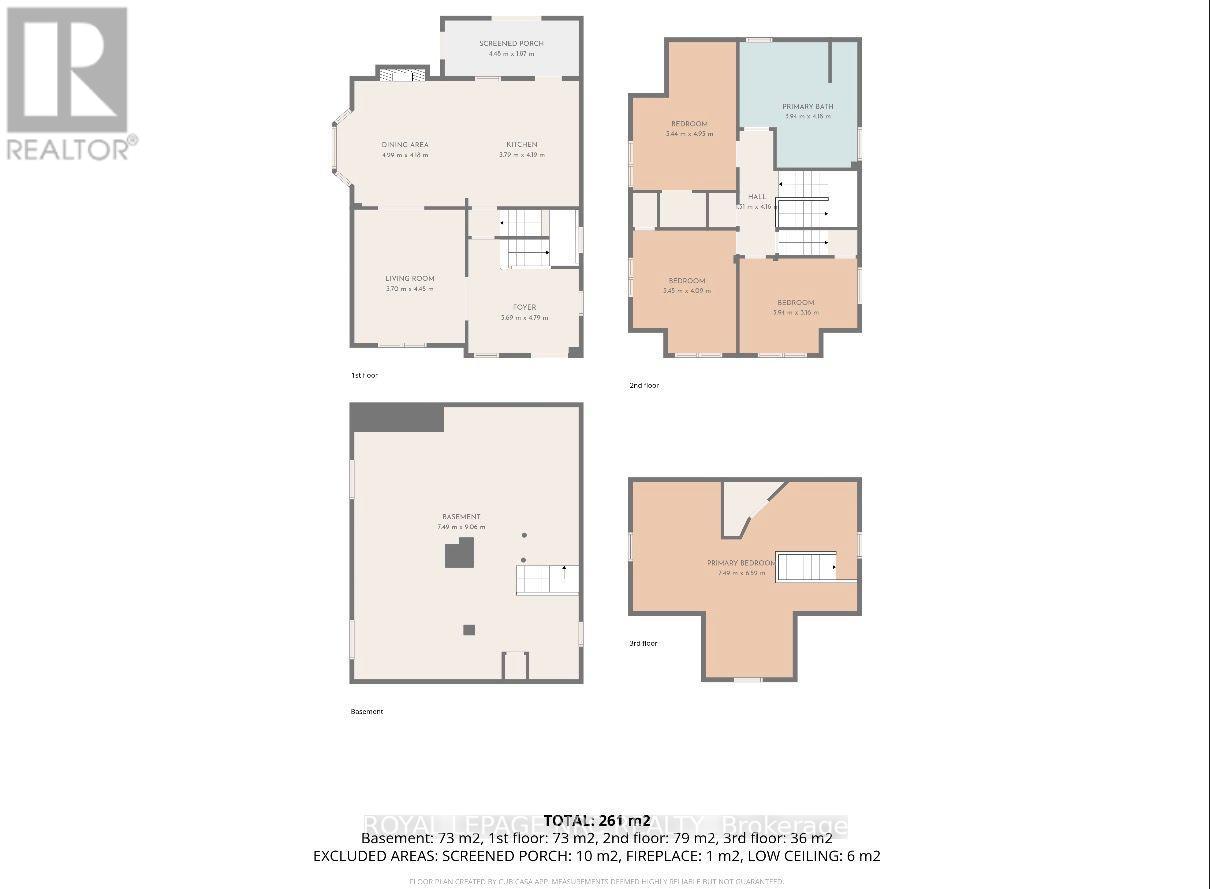
| 楼 层 | 类 型 | 长 度 | 宽 度 | 面 积 |
|---|---|---|---|---|
| 二楼 | 卧室 | 3.94 m | 3.16 m | 3.94 m x 3.16 m |
| 二楼 | 卧室 | 3.45 m | 3.94 m | 3.45 m x 3.94 m |
| 二楼 | 卧室 | 3.44 m | 4.93 m | 3.44 m x 4.93 m |
| 二楼 | 浴室 | 3.94 m | 4.18 m | 3.94 m x 4.18 m |
| 三楼 | 主卧 | 7.49 m | 6.52 m | 7.49 m x 6.52 m |
| 一楼 | 门厅 | 3.69 m | 4.79 m | 3.69 m x 4.79 m |
| 一楼 | 餐厅 | 4.29 m | 3.79 m | 4.29 m x 3.79 m |
| 一楼 | 客厅 | 3.7 m | 4.45 m | 3.7 m x 4.45 m |
| 一楼 | 厨房 | 3.79 m | 4.19 m | 3.79 m x 4.19 m |
| 一楼 | Mud Room | 4.48 m | 1.87 m | 4.48 m x 1.87 m |
https://www.realtor.ca/real-estate/30217320/44-phipps-street-fort-erie-central-332-central

The trademarks REALTOR®, REALTORS®, and the REALTOR® logo are controlled by The Canadian Real Estate Association (CREA) and identify real estate professionals who are members of CREA. The trademarks MLS®, Multiple Listing Service® and the associated logos are owned by The Canadian Real Estate Association (CREA) and identify the quality of services provided by real estate professionals who are members of CREA. The trademark DDF® is owned by The Canadian Real Estate Association (CREA) and identifies CREA's Data Distribution Facility (DDF®)
Niagara Association of REALTORS®
Royal LePage Nrc Realty
September 21 2026 04:24:22
