
C3- 308 - 3425 Sheppard Avenue E Toronto (Tam O'shanter-Sullivan), Ontario M1T 0C5


$2,890 Monthly
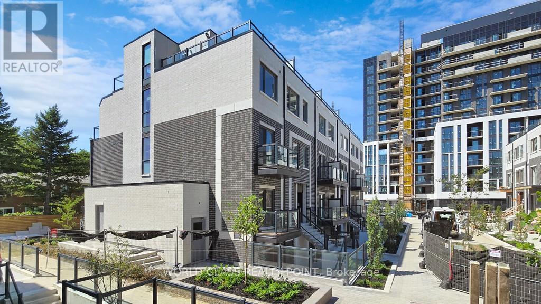
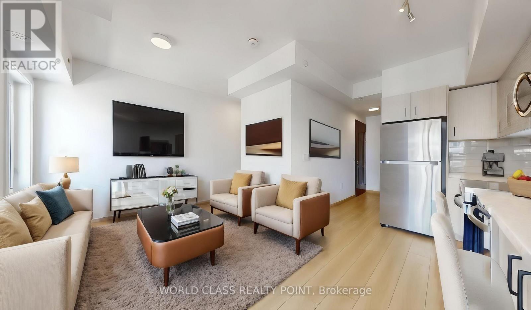
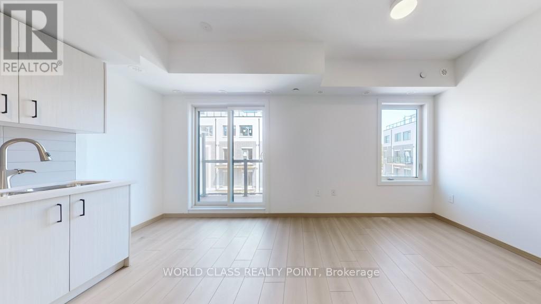
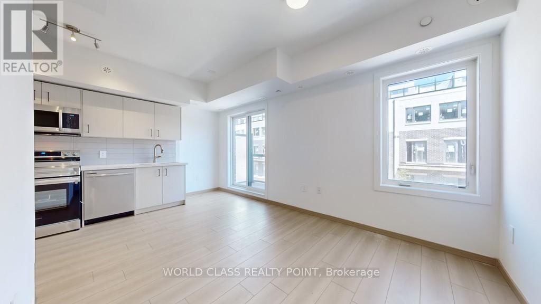
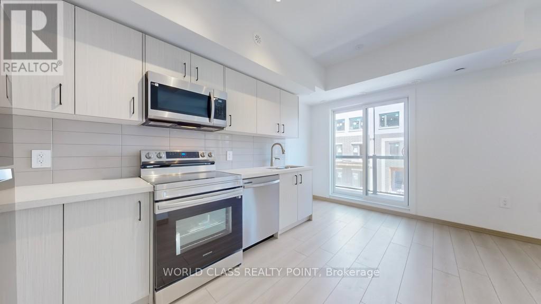
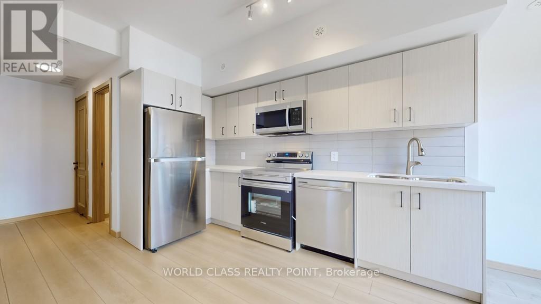
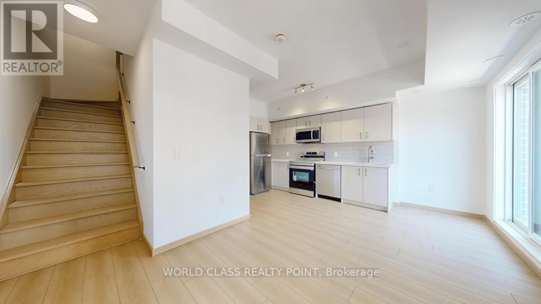
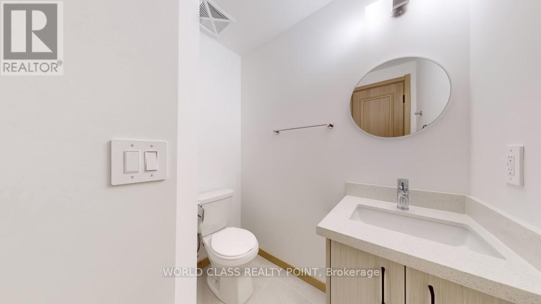
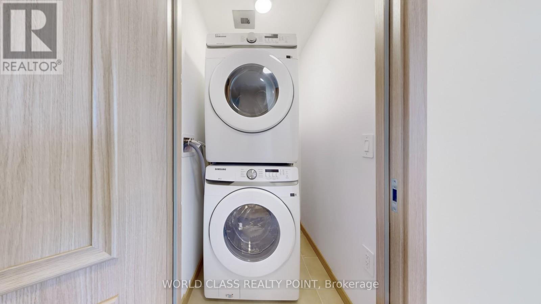
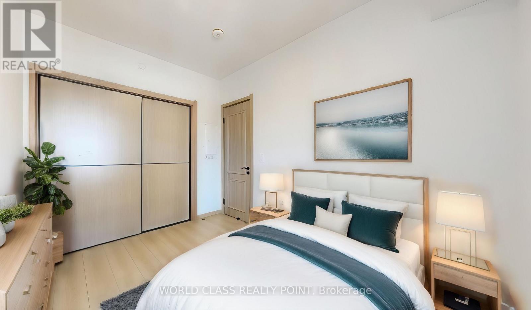
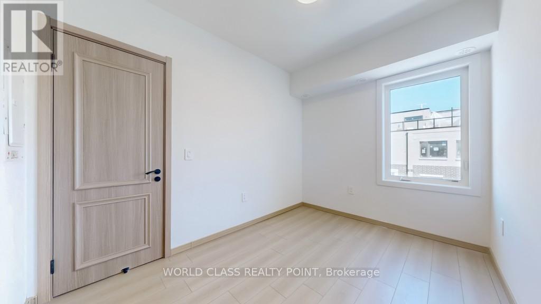
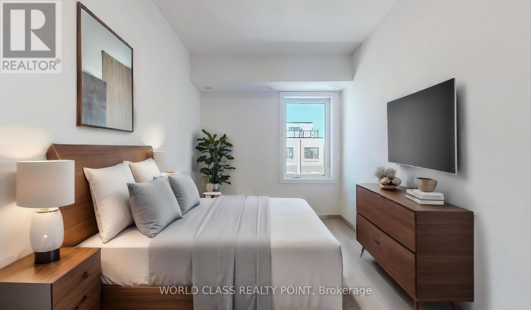
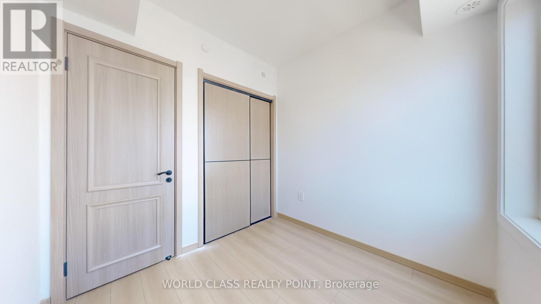
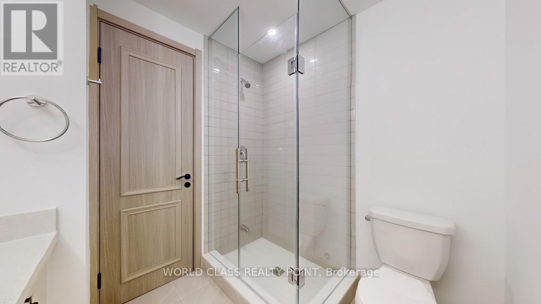
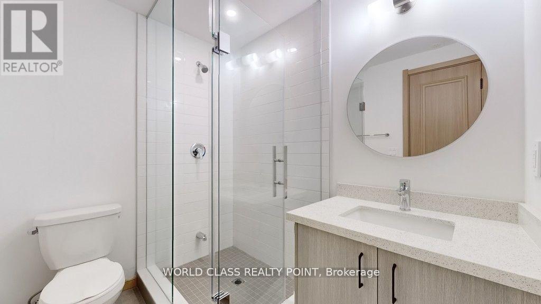
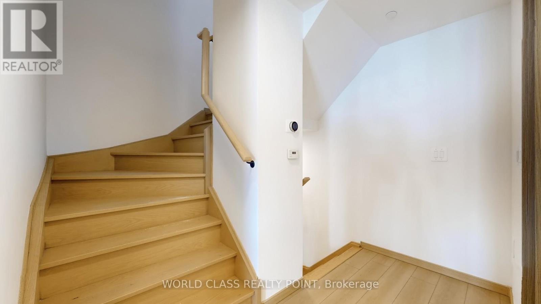
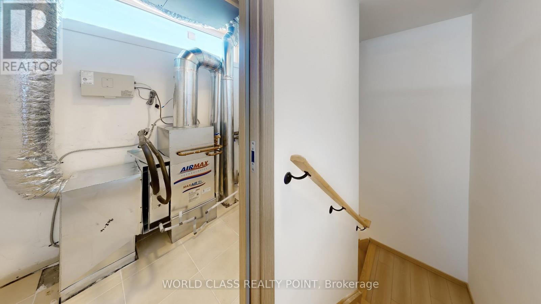
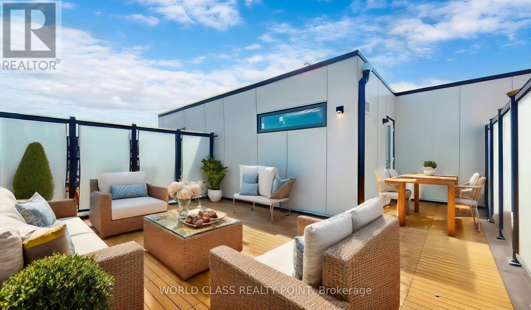
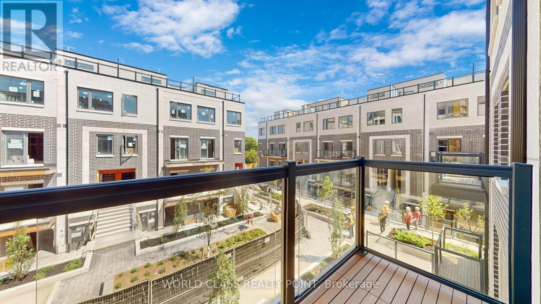
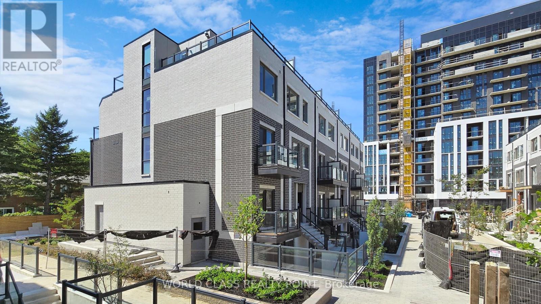
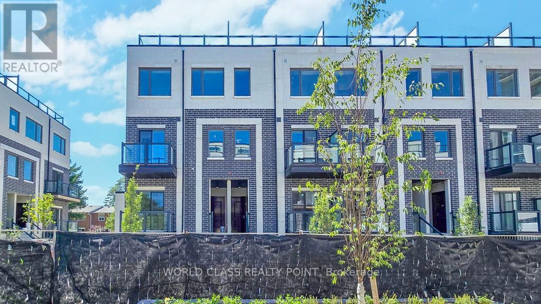
New, Luxury End Unit Condo Townhouse W/ 2 Bedrooms + 2 Bathrooms + Beautiful Roof-Top Terrace (Corner Unit) Located In The Heart Of Toronto! Bright & Spacious Layout, Living Room with W/O To Balcony. Porcelain Kitchen with Quartz Countertop, Stainless Steel Appliances. Amenities include Fitness Centre/Gym, Yoga Studio, Library Lounge, Games room, Meeting room, Dining room, and More. Walking Distance To TTC Bus Stop, Warden Sheppard Plaza, Supermarket, Restaurants, Elementary School and Parks. Mins Drive To Don Mills Subway Station, Fairview Mall, Agincourt Mall, Victoria Park Square Shopping Mall, Scarborough Town Centre, Public Libraries. Easy Access To Hwy 404& 401 (id:43681)
房源概要
| MLS® Number | E13729100 |
| 房源类型 | 民宅 |
| 社区名字 | Tam O'Shanter-Sullivan |
| 附近的便利设施 | 公共交通, 学校, 公园 |
| 社区特征 | Pets Allowed With Restrictions |
| 设备类型 | 热水器 |
| 特征 | 阳台 |
| 总车位 | 1 |
| 租赁设备类型 | 热水器 |
详 情
| 浴室 | 2 |
| 地上卧房 | 2 |
| 总卧房 | 2 |
| Age | 0 To 5 Years |
| 公寓设施 | Security/concierge, Recreation Centre, 健身房, 宴会厅 |
| 家电类 | Cooktop, 洗碗机, 烘干机, 微波炉, 烤箱, Hood 电扇, 洗衣机, 冰箱 |
| 地下室类型 | 没有 |
| 空调 | 中央空调 |
| 外墙 | 混凝土, 砖 |
| 壁炉 | 有 |
| Flooring Type | Laminate |
| 客人卫生间(不包含洗浴) | 1 |
| 供暖方式 | 天然气 |
| 供暖类型 | 压力热风 |
| 内部尺寸 | 1000 - 1199 Sqft |
| 类型 | 联排别墅 |
车 位
| 地下 | |
| 没有车库 |
土地
| 英亩数 | 无 |
| 土地便利设施 | 公共交通, 学校, 公园 |
房 间
| 楼 层 | 类 型 | 长 度 | 宽 度 | 面 积 |
|---|---|---|---|---|
| 二楼 | 主卧 | 3.66 m | 2.74 m | 3.66 m x 2.74 m |
| 二楼 | 第二卧房 | 2.6 m | 2.651 m | 2.6 m x 2.651 m |
| 三楼 | 其它 | 6.7 m | 5.67 m | 6.7 m x 5.67 m |
| Flat | 客厅 | 3 m | 2.74 m | 3 m x 2.74 m |
| Flat | 厨房 | 4.6 m | 2.74 m | 4.6 m x 2.74 m |
| Flat | 餐厅 | 4.6 m | 2.74 m | 4.6 m x 2.74 m |

The trademarks REALTOR®, REALTORS®, and the REALTOR® logo are controlled by The Canadian Real Estate Association (CREA) and identify real estate professionals who are members of CREA. The trademarks MLS®, Multiple Listing Service® and the associated logos are owned by The Canadian Real Estate Association (CREA) and identify the quality of services provided by real estate professionals who are members of CREA. The trademark DDF® is owned by The Canadian Real Estate Association (CREA) and identifies CREA's Data Distribution Facility (DDF®)
Toronto Real Estate Board
World Class Realty Point
August 31 2026 09:32:13
