
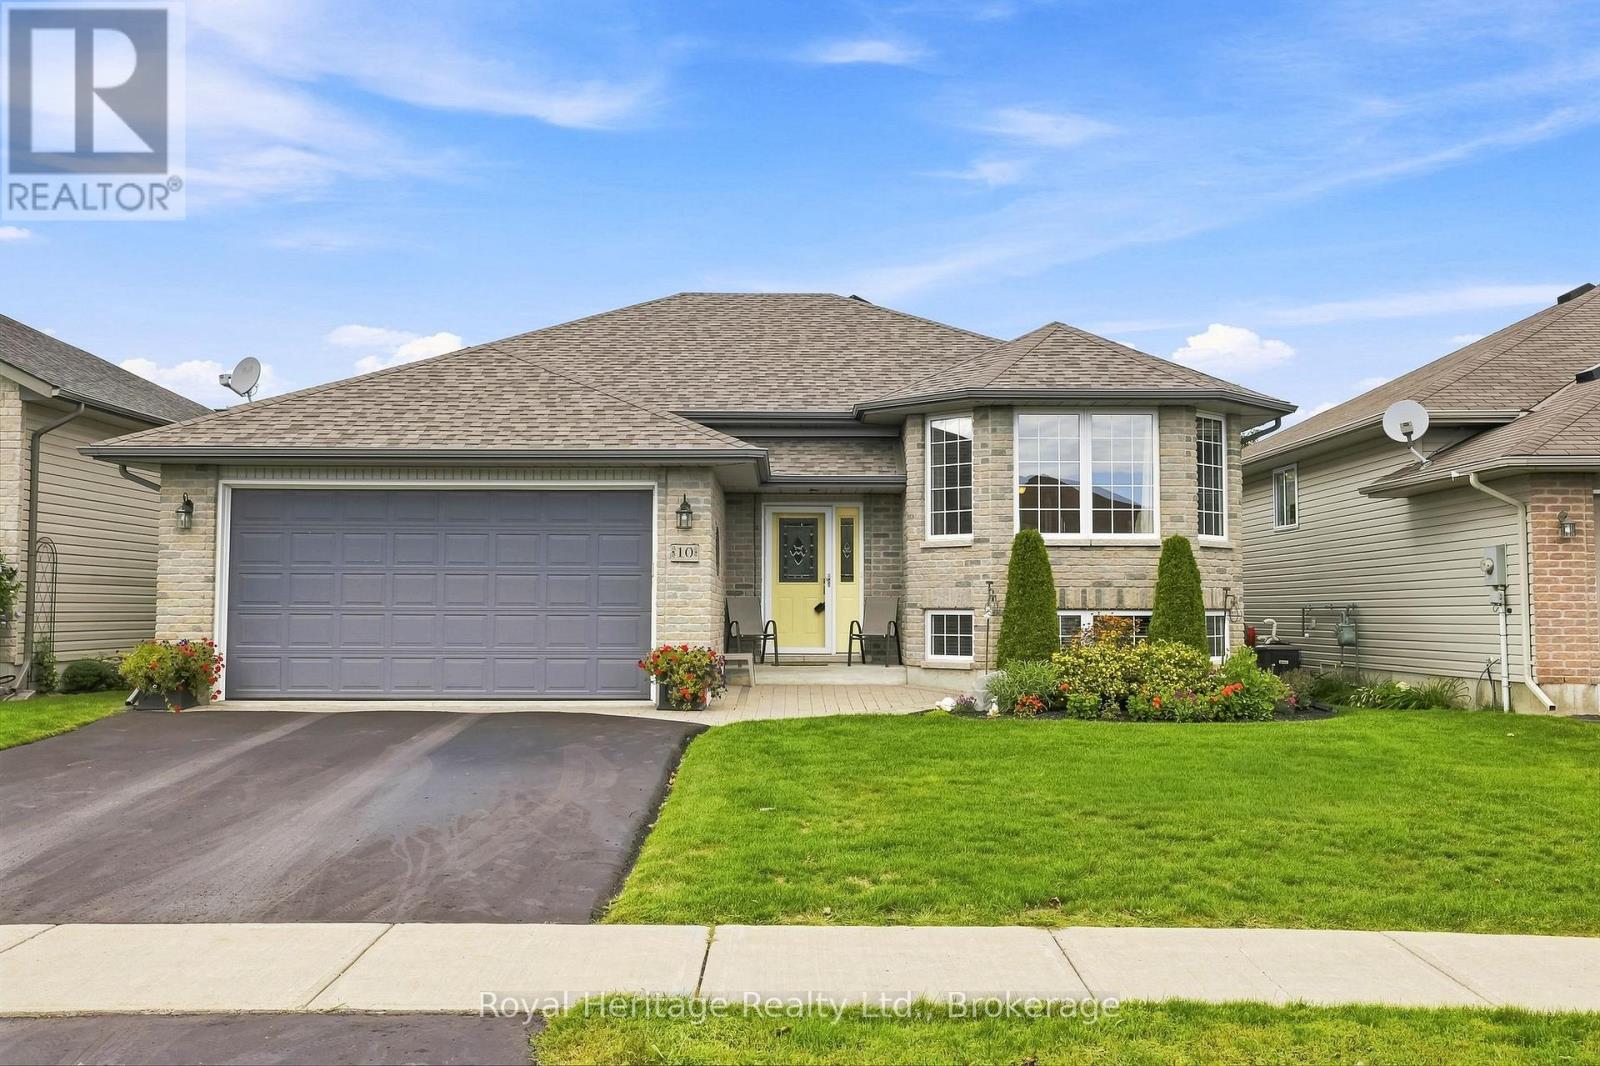
10 Fox Den Drive Brighton, Ontario K0K 1H0


$699,900
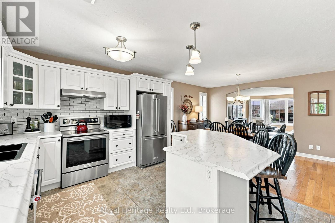
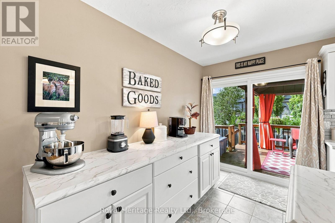
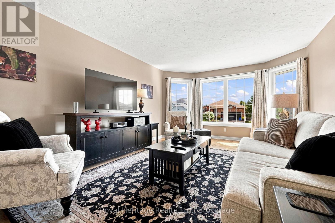
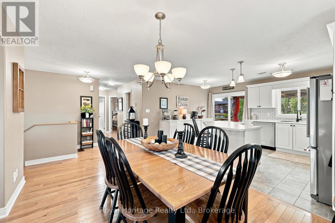
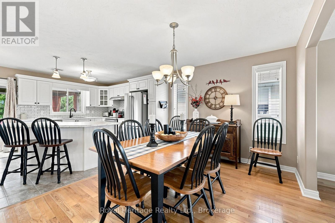
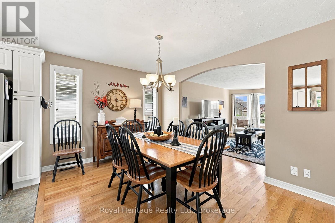
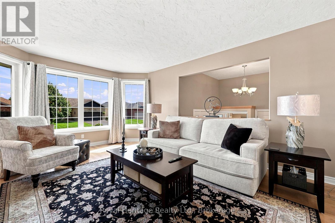
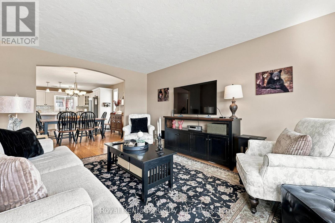
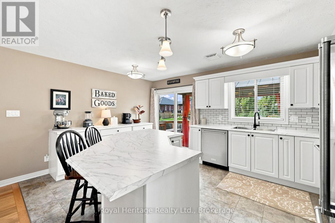
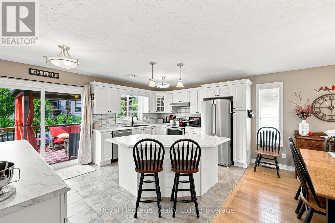
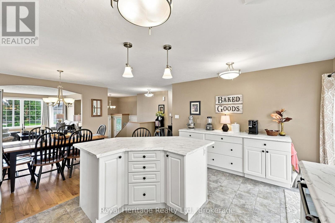
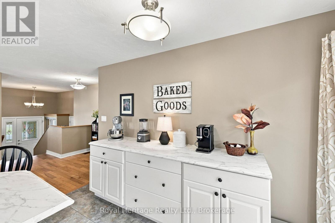
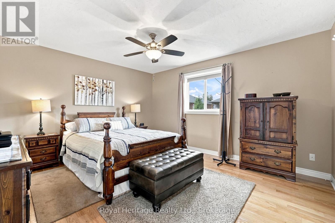
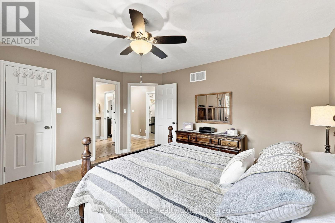
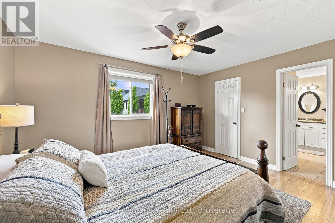
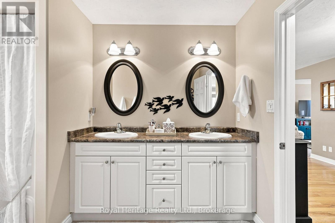
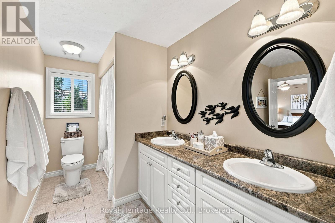
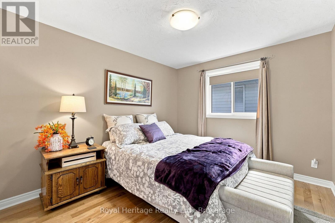
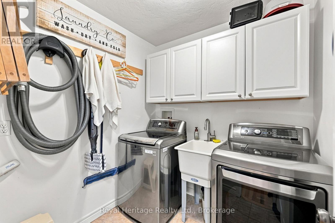
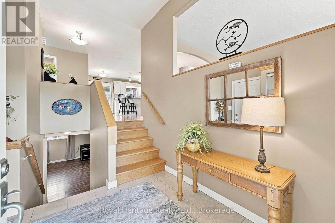
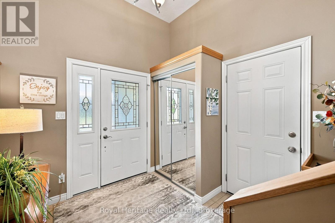
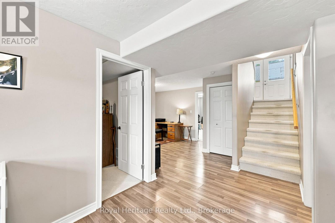
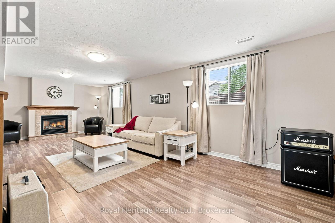
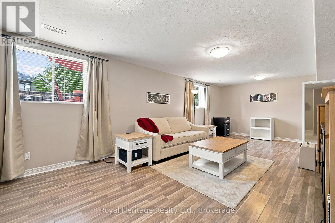
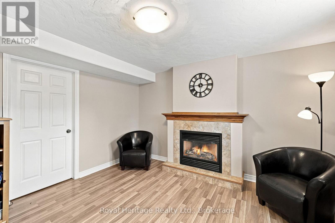
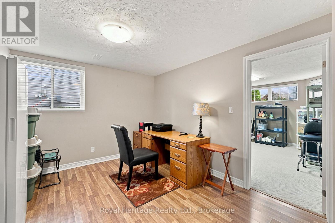
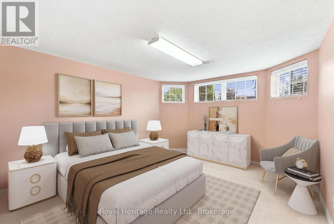
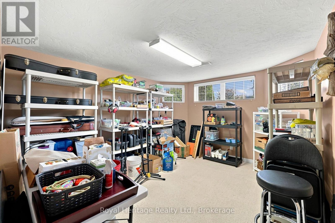
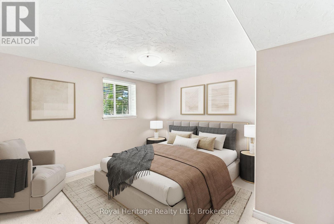
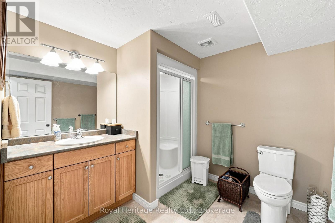
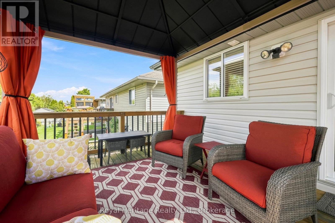
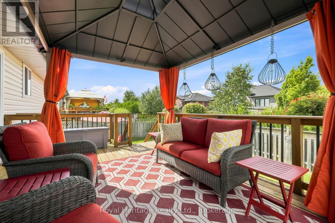
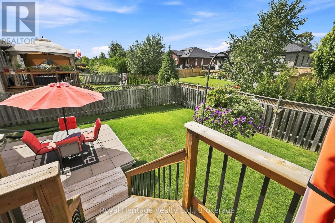
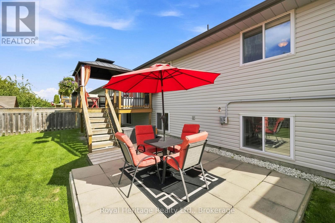
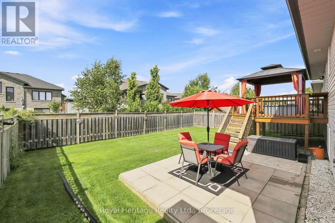
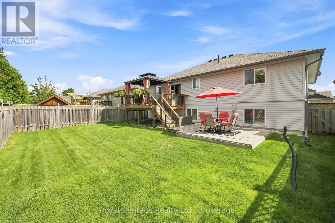
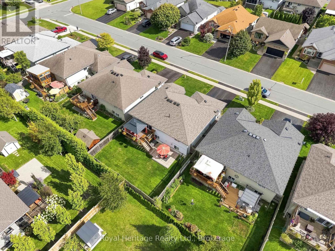
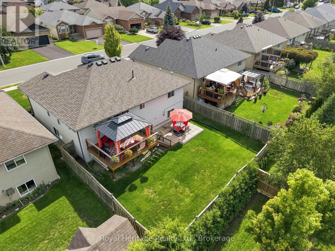
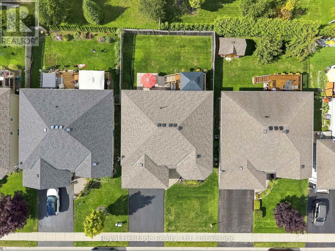
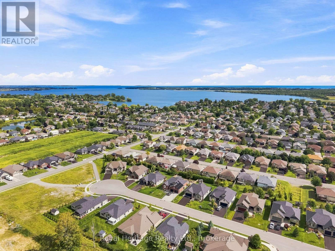
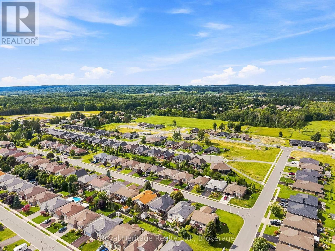
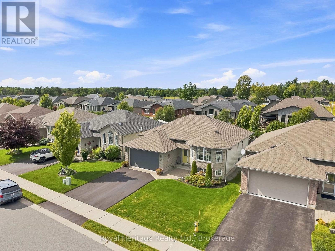
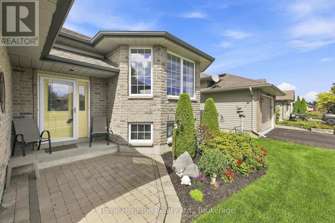
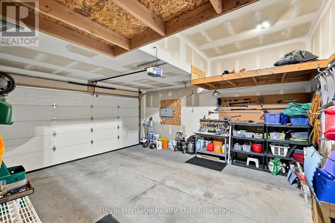
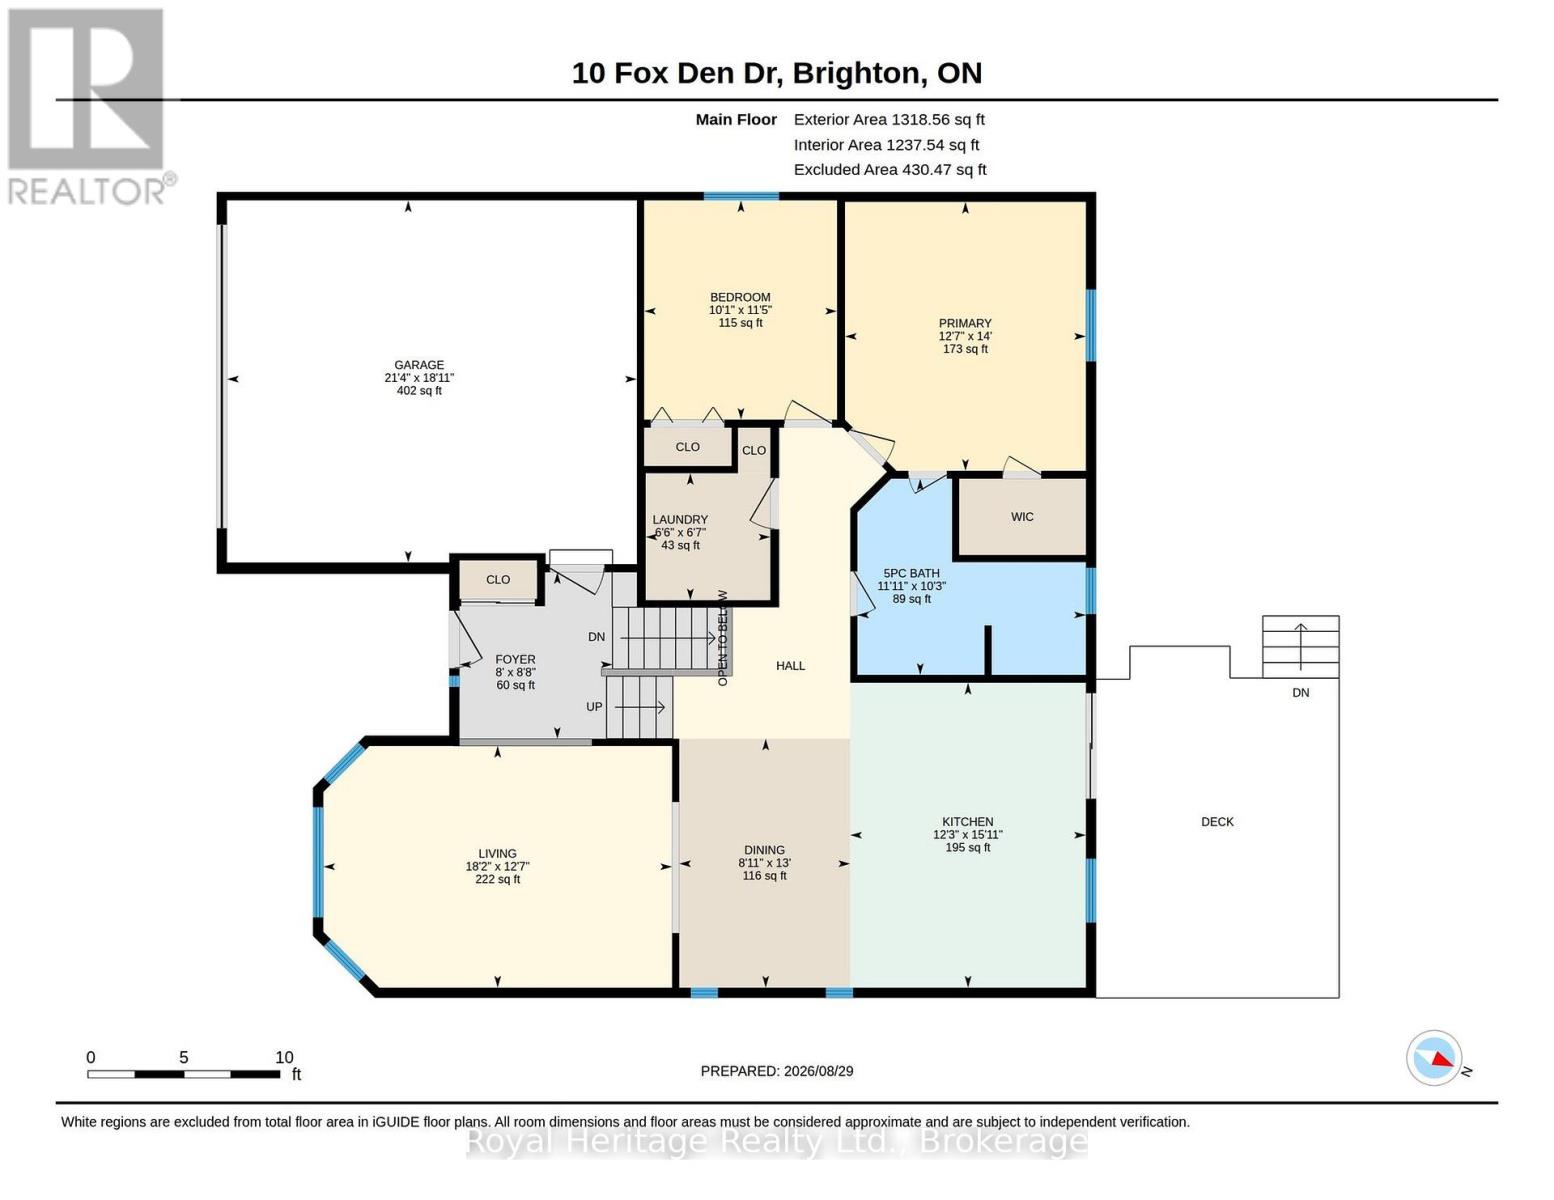
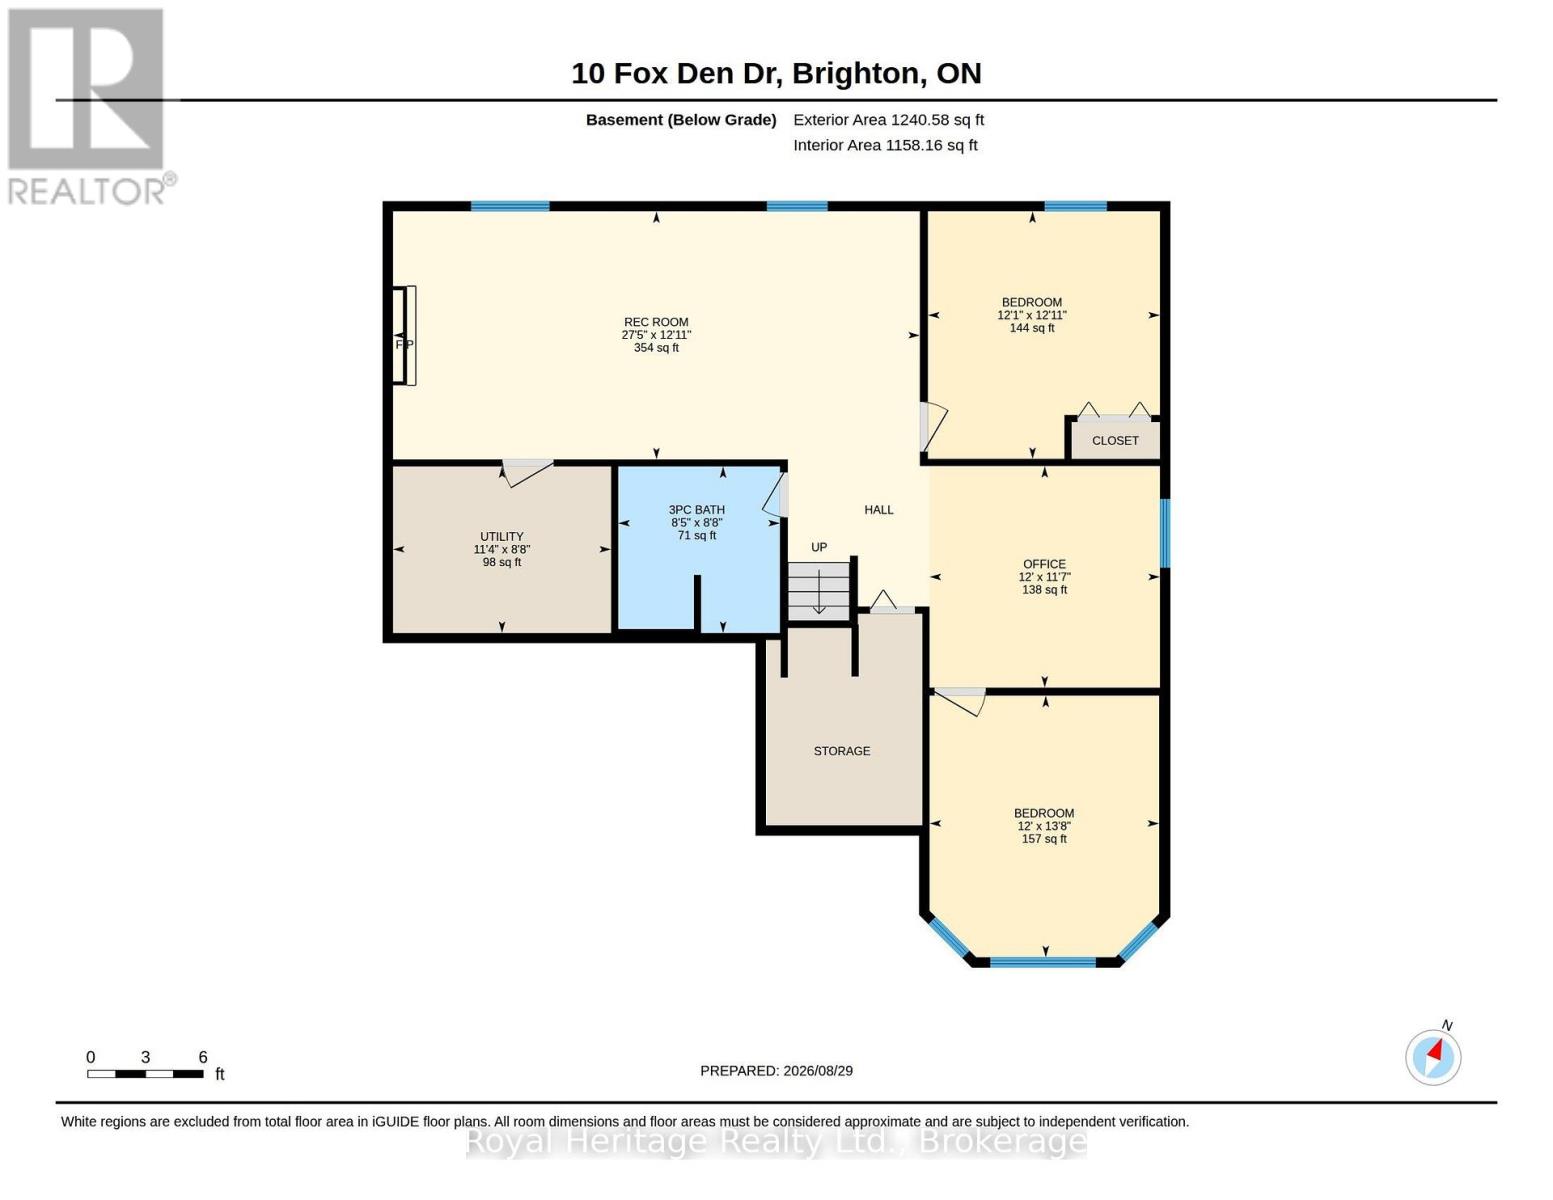
Welcome to this beautifully appointed 4-bedroom, 2-bathroom bungalow in Brighton, Ontario, located in a peaceful and welcoming residential neighbourhood. Offering a desirable 2+2 bedroom layout, this spacious home is ideal for families, empty nesters, retirees, or buyers looking for additional living space, guest accommodations, or a home office.The bright and spacious main floor features an open-concept living, dining and kitchen area with plenty of natural light. The well-designed kitchen offers a large centre island, ample workspace and a convenient sliding glass door walkout to the beautiful rear deck and gazebo-perfect for outdoor dining, entertaining and summer enjoyment. The bright living room features numerous windows and offers the perfect room to relax with the family or entertain and is open to the dining area and overlooks the foyer. The primary bedroom and second bedroom are located on the main level, along with a spacious 5-piece bathroom and convenient main-floor laundry with laundry sink.The fully finished lower level provides excellent additional living space, featuring a large recreation room with gas fireplace and above-grade windows, two additional bedrooms, a 3-piece bathroom and a dedicated office area. The lower level is ideal for a growing family, teenagers, guests, work-from-home space or extended family. Enjoy the convenience of a two-car attached garage with inside entry from the foyer, plus a fully fenced backyard offering a private outdoor retreat - a deck with gazebo and patio area. Located in charming Brighton, a sought-after community approximately 1.5 hours from the GTA, with excellent schools, local shopping, restaurants, parks and amenities. Enjoy easy access to Presqu'ile Provincial Park, Lake Ontario and nearby Prince Edward County. A fantastic opportunity to enjoy small-town living with convenient access to the GTA! (id:43681)
房源概要
| MLS® Number | X13728868 |
| 房源类型 | 民宅 |
| 社区名字 | Brighton |
| 附近的便利设施 | 近高尔夫球场, 学校, 码头 |
| 设备类型 | 热水器 - Gas, 热水器 |
| 特征 | Level Lot, Flat Site, Sump Pump |
| 总车位 | 4 |
| 租赁设备类型 | 热水器 - Gas, 热水器 |
| 结构 | Deck, Porch |
详 情
| 浴室 | 2 |
| 地上卧房 | 2 |
| 地下卧室 | 2 |
| 总卧房 | 4 |
| 公寓设施 | Fireplace(s) |
| 家电类 | Garage Door Opener Remote(s), Central Vacuum, Water Softener, Water Heater, Blinds, 洗碗机, 烘干机, Garage Door Opener, Hood 电扇, 炉子, 洗衣机, 冰箱 |
| 建筑风格 | Raised Bungalow |
| 地下室进展 | 已装修 |
| 地下室类型 | 全完工 |
| 施工种类 | 独立屋 |
| 空调 | 中央空调 |
| 外墙 | 砖 Facing, 乙烯基壁板 |
| Fire Protection | Smoke Detectors |
| 壁炉 | 有 |
| Fireplace Total | 1 |
| 地基类型 | 混凝土浇筑 |
| 供暖方式 | 天然气 |
| 供暖类型 | 压力热风 |
| 储存空间 | 1 |
| 内部尺寸 | 1100 - 1500 Sqft |
| 类型 | 独立屋 |
| 设备间 | 市政供水 |
车 位
| 附加车库 | |
| Garage |
土地
| 英亩数 | 无 |
| 围栏类型 | Fully Fenced, Fenced Yard |
| 土地便利设施 | 近高尔夫球场, 学校, 码头 |
| Landscape Features | Landscaped |
| 污水道 | Sanitary Sewer |
| 土地深度 | 101 Ft ,8 In |
| 土地宽度 | 50 Ft ,3 In |
| 不规则大小 | 50.3 X 101.7 Ft |
| 规划描述 | D |
房 间
| 楼 层 | 类 型 | 长 度 | 宽 度 | 面 积 |
|---|---|---|---|---|
| 地下室 | 卧室 | 3.65 m | 4.15 m | 3.65 m x 4.15 m |
| 地下室 | Office | 3.66 m | 3.52 m | 3.66 m x 3.52 m |
| 地下室 | 浴室 | 2.57 m | 2.64 m | 2.57 m x 2.64 m |
| 地下室 | 设备间 | 3.46 m | 2.64 m | 3.46 m x 2.64 m |
| 地下室 | 娱乐,游戏房 | 8.36 m | 3.94 m | 8.36 m x 3.94 m |
| 地下室 | 卧室 | 3.68 m | 3.93 m | 3.68 m x 3.93 m |
| 一楼 | 客厅 | 5.54 m | 3.84 m | 5.54 m x 3.84 m |
| 一楼 | 餐厅 | 3.96 m | 2.72 m | 3.96 m x 2.72 m |
| 一楼 | 厨房 | 4.85 m | 3.75 m | 4.85 m x 3.75 m |
| 一楼 | 主卧 | 4.27 m | 3.83 m | 4.27 m x 3.83 m |
| 一楼 | 卧室 | 3.49 m | 3.07 m | 3.49 m x 3.07 m |
| 一楼 | 浴室 | 3.12 m | 3.63 m | 3.12 m x 3.63 m |
| 一楼 | 洗衣房 | 2.02 m | 1.98 m | 2.02 m x 1.98 m |
| 一楼 | 门厅 | 2.65 m | 2.43 m | 2.65 m x 2.43 m |
设备间
| 有线电视 | 已安装 |
| 配电箱 | 已安装 |
| 污水道 | 已安装 |
https://www.realtor.ca/real-estate/30216428/10-fox-den-drive-brighton-brighton

The trademarks REALTOR®, REALTORS®, and the REALTOR® logo are controlled by The Canadian Real Estate Association (CREA) and identify real estate professionals who are members of CREA. The trademarks MLS®, Multiple Listing Service® and the associated logos are owned by The Canadian Real Estate Association (CREA) and identify the quality of services provided by real estate professionals who are members of CREA. The trademark DDF® is owned by The Canadian Real Estate Association (CREA) and identifies CREA's Data Distribution Facility (DDF®)
Durham Region Association of REALTORS®
Royal Heritage Realty Ltd.
August 31 2026 08:30:39
