
334 Parkwood Avenue Bradford West Gwillimbury (Bradford), Ontario L3Z 2E4


$1,099,900
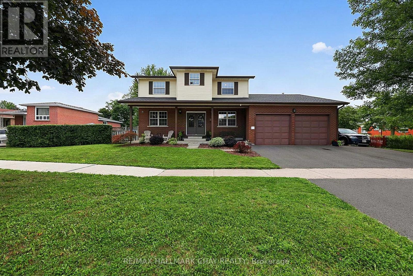
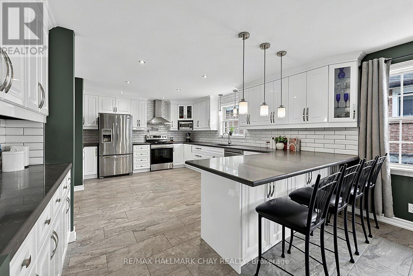
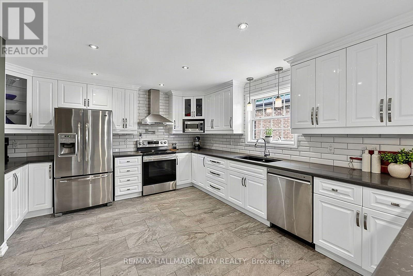
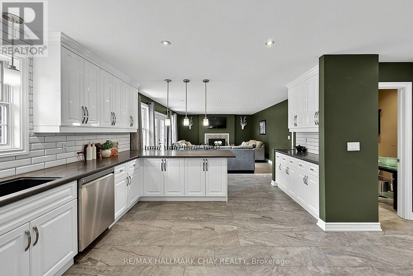
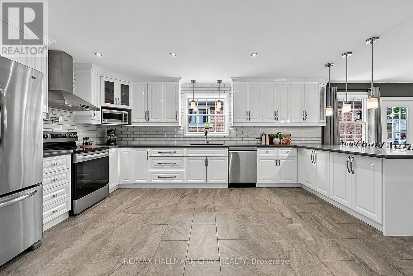
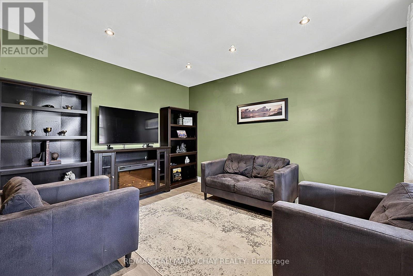
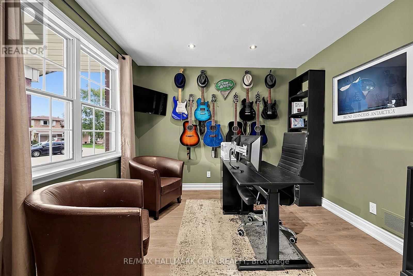
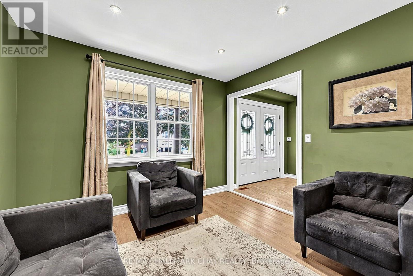
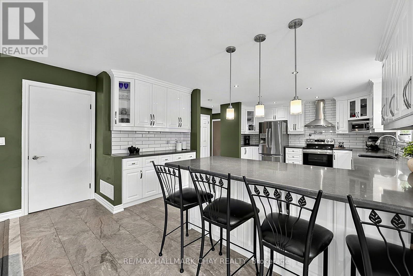
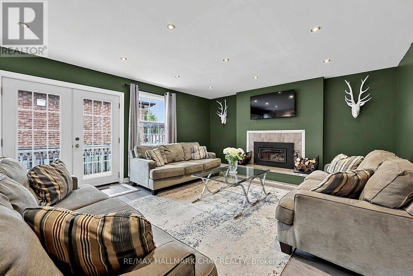
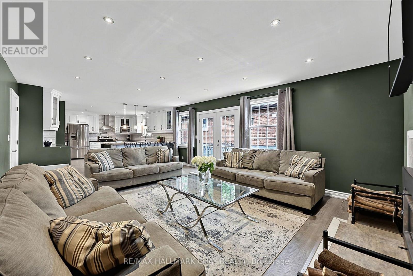
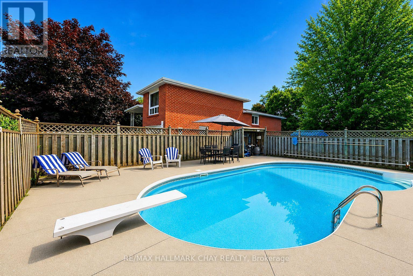
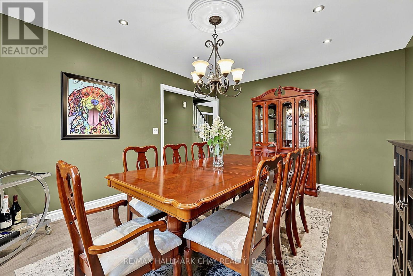
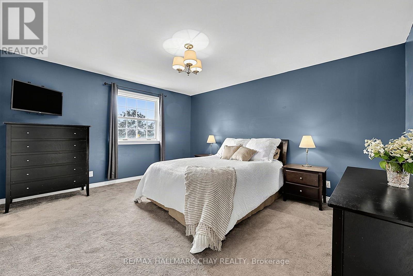
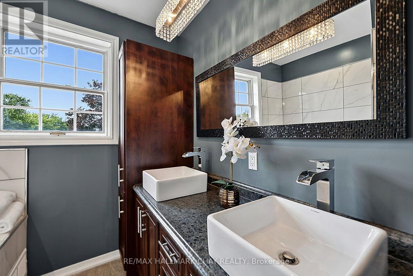
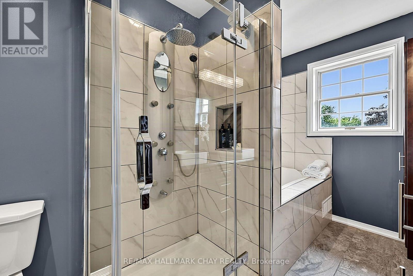
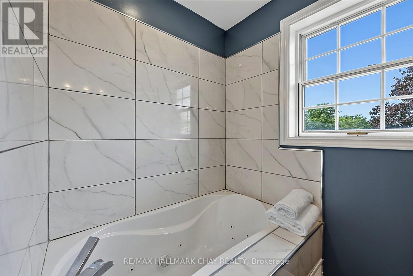
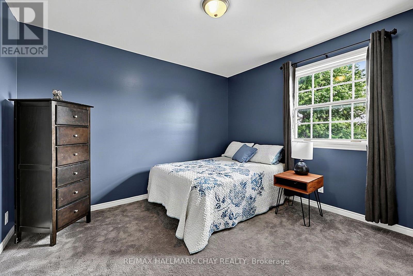
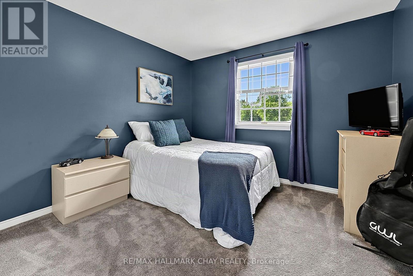
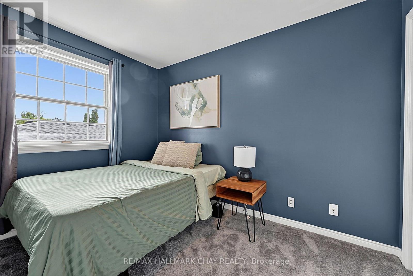
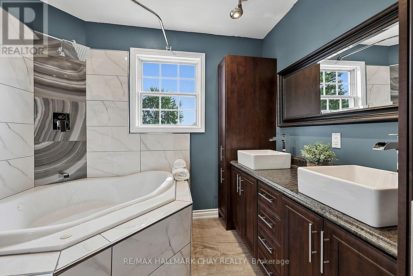
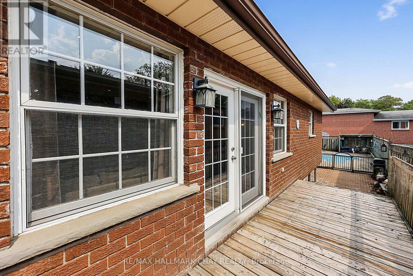
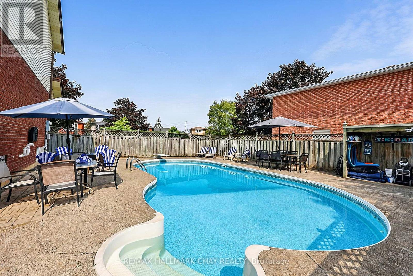
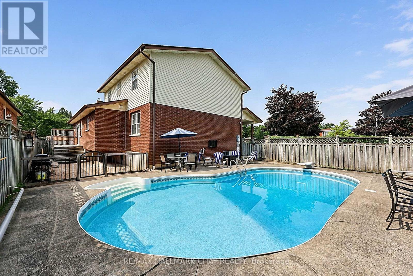
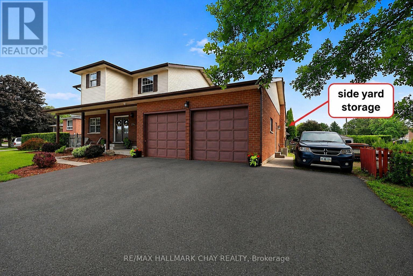
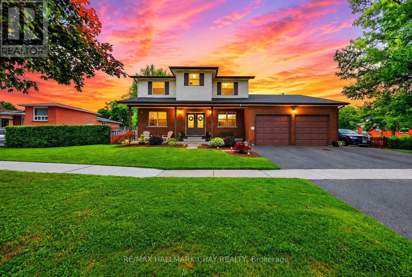
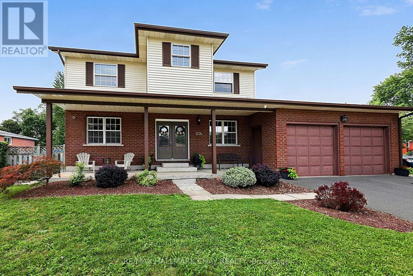
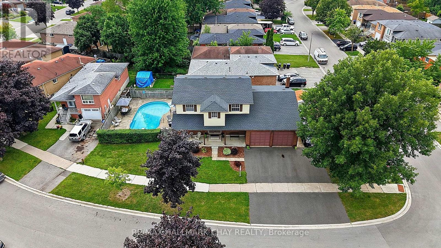
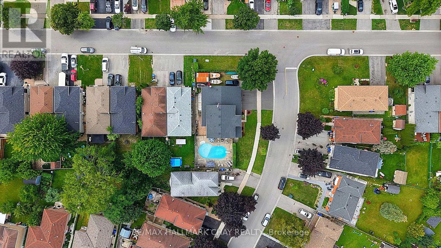
Custom-Built Home Nestled on a Premium Corner Lot with an Impressive 111' of Frontage! Originally built by the builder for their own family, this exceptional home has been extensively upgraded and thoughtfully maintained. Expansive curb appeal and a grand double-door entrance make an immediate statement. The sprawling main floor features a stunning modern kitchen with quartz counters, massive breakfast bar and direct views into the bright family room, along with a main floor executive office, Living Room and spacious formal dining room. Step outside to your private backyard oasis complete with an inground saltwater pool, while the private side yard offers incredible flexibility for toys, trailers, storage and more. Upstairs boasts four spacious bedrooms, including a luxurious primary retreat with a huge walk-in closet and 5-piece ensuite with soaker tub. *Top Floor Rough in for Second Laundry Option* The partially finished basement features a separate entrance through the garage, large above-grade windows and two basement staircases, offering excellent potential to create an apartment or additional living space. Oversized garage with tall ceilings, storage and hoist. Ideally located surrounded by beautiful mature trees and just steps to parks and Future dog parks, with Holland St, GO Train, Hwy 400 and Yonge St all just minutes away. Extensive updates include new stainless steel appliances (2018/2023), updated kitchen with quartz counters and massive breakfast bar (2018), new roof (2021), furnace (2014), new wood-burning fireplace (2020), 200-amp hydro panel and cameras inside and out. An exceptional family home offering incredible space, privacy, outdoor living and unbeatable convenience! (id:43681)
Open House
现在这个房屋大家可以去Open House参观了!
1:00 pm
结束于:3:00 pm
房源概要
| MLS® Number | N13728776 |
| 房源类型 | 民宅 |
| 社区名字 | Bradford |
| 总车位 | 6 |
| 泳池类型 | Inground Pool |
| 结构 | Deck, Patio(s), Porch |
详 情
| 浴室 | 3 |
| 地上卧房 | 4 |
| 地下卧室 | 1 |
| 总卧房 | 5 |
| 地下室进展 | 部分完成 |
| 地下室功能 | Separate Entrance |
| 地下室类型 | N/a, N/a (partially Finished) |
| 施工种类 | 独立屋 |
| 空调 | 中央空调 |
| 外墙 | 砖 |
| 壁炉 | 有 |
| Flooring Type | Tile, Laminate |
| 地基类型 | 混凝土 |
| 客人卫生间(不包含洗浴) | 1 |
| 供暖方式 | 天然气 |
| 供暖类型 | 压力热风 |
| 储存空间 | 2 |
| 内部尺寸 | 2000 - 2500 Sqft |
| 类型 | 独立屋 |
| 设备间 | 市政供水 |
车 位
| 附加车库 | |
| Garage |
土地
| 英亩数 | 无 |
| Landscape Features | Landscaped |
| 污水道 | Sanitary Sewer |
| 土地深度 | 70 Ft |
| 土地宽度 | 111 Ft ,4 In |
| 不规则大小 | 111.4 X 70 Ft ; 111' Frontage!! |
房 间
| 楼 层 | 类 型 | 长 度 | 宽 度 | 面 积 |
|---|---|---|---|---|
| 二楼 | Bedroom 4 | 3 m | 3.4 m | 3 m x 3.4 m |
| 二楼 | 第二卧房 | 3.2 m | 3.6 m | 3.2 m x 3.6 m |
| 二楼 | 第三卧房 | 2.6 m | 3.5 m | 2.6 m x 3.5 m |
| 二楼 | 主卧 | 4.6 m | 4 m | 4.6 m x 4 m |
| 一楼 | 客厅 | 6.5 m | 4.7 m | 6.5 m x 4.7 m |
| 一楼 | 门厅 | 2.9 m | 2.2 m | 2.9 m x 2.2 m |
| 一楼 | Office | 4 m | 3.3 m | 4 m x 3.3 m |
| 一楼 | 家庭房 | 4 m | 3.5 m | 4 m x 3.5 m |
| 一楼 | 厨房 | 6 m | 4.48 m | 6 m x 4.48 m |
| 一楼 | 餐厅 | 3.8 m | 4.6 m | 3.8 m x 4.6 m |
设备间
| 有线电视 | 可用 |
| 配电箱 | 已安装 |
| 污水道 | 已安装 |

The trademarks REALTOR®, REALTORS®, and the REALTOR® logo are controlled by The Canadian Real Estate Association (CREA) and identify real estate professionals who are members of CREA. The trademarks MLS®, Multiple Listing Service® and the associated logos are owned by The Canadian Real Estate Association (CREA) and identify the quality of services provided by real estate professionals who are members of CREA. The trademark DDF® is owned by The Canadian Real Estate Association (CREA) and identifies CREA's Data Distribution Facility (DDF®)
Toronto Real Estate Board
RE/MAX Hallmark Chay Realty
August 31 2026 09:33:58
