
1579 Severn Drive Milton (Bw Bowes), Ontario L9E 1X8


$3,800 Monthly
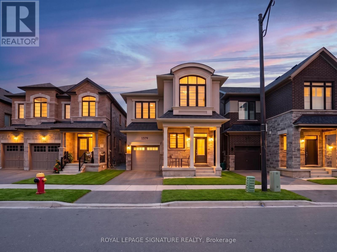
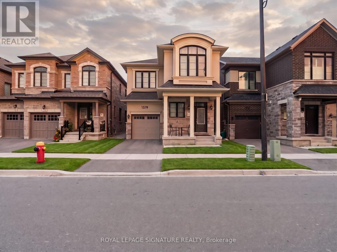
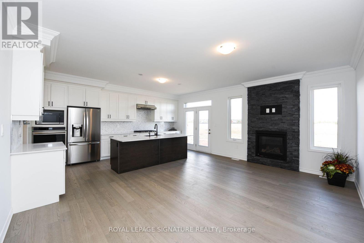
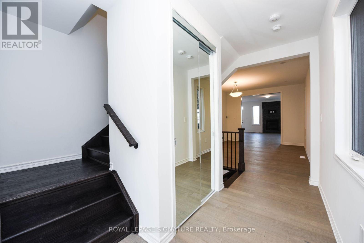
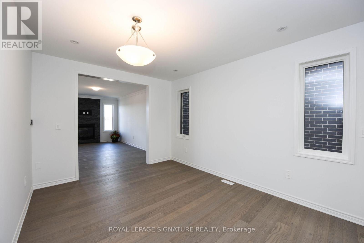
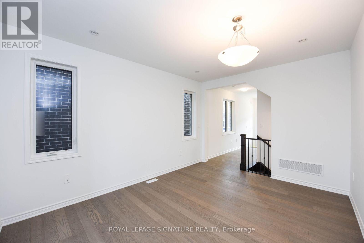
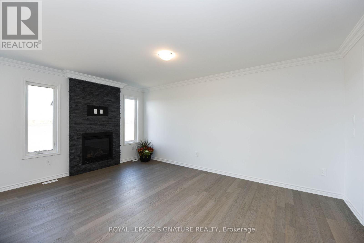
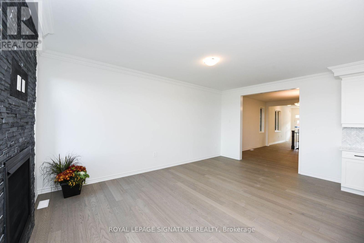
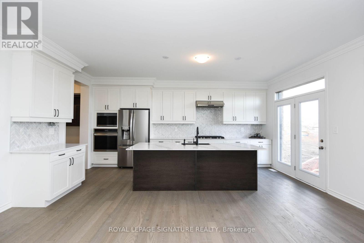
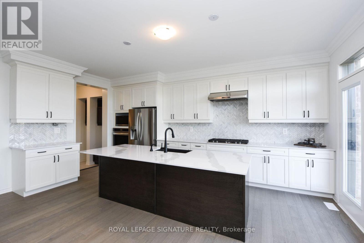
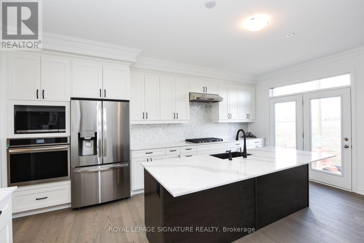
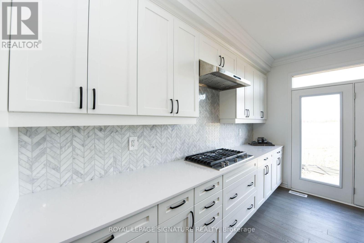
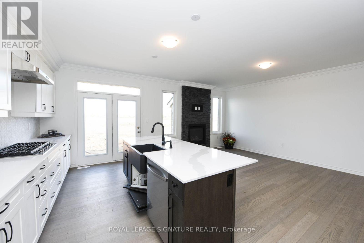
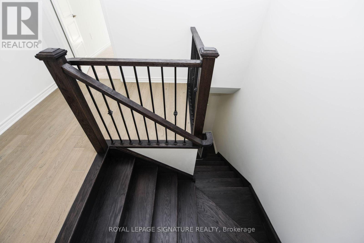
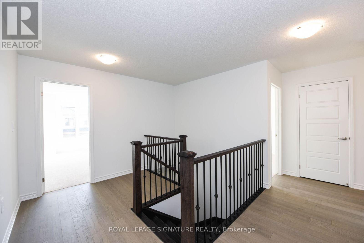
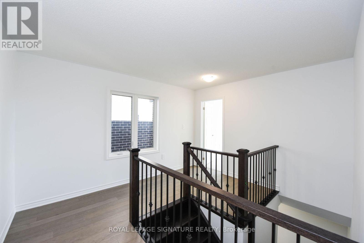
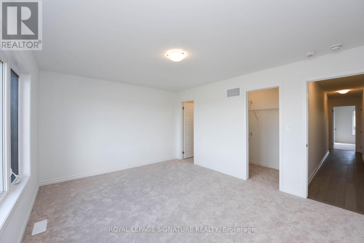
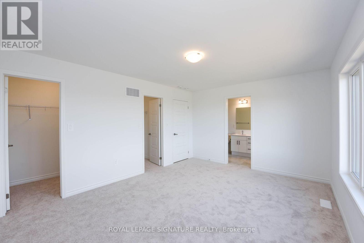
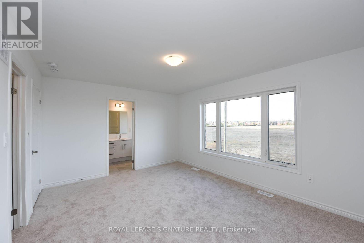
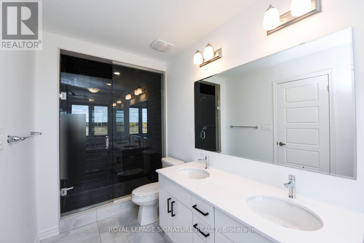
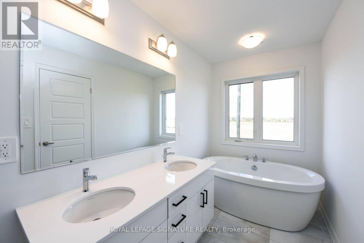
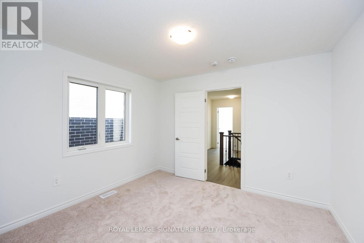
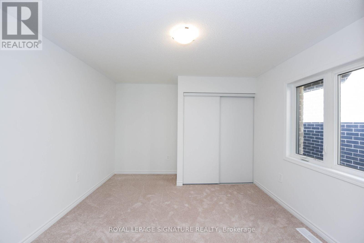
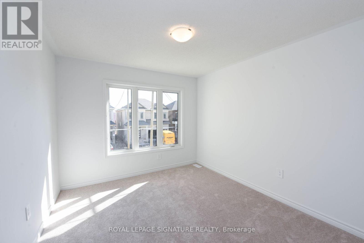
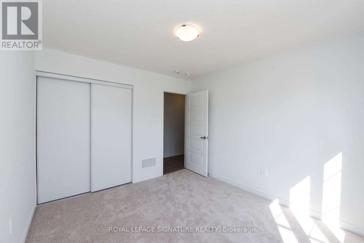
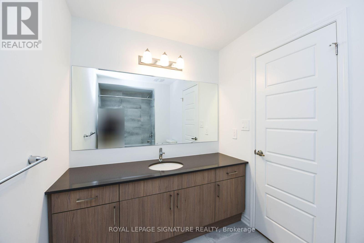
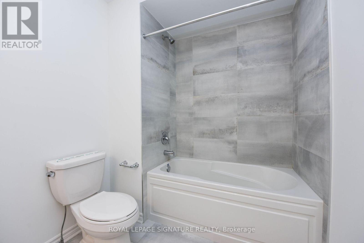
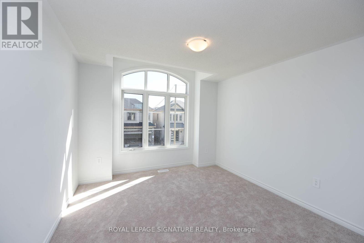
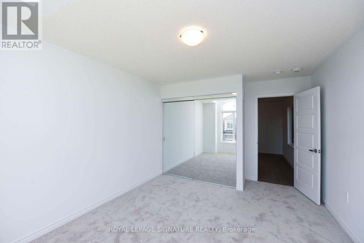
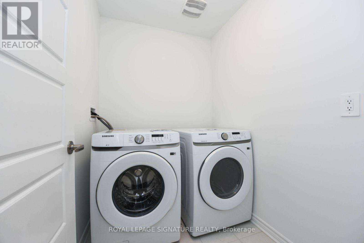
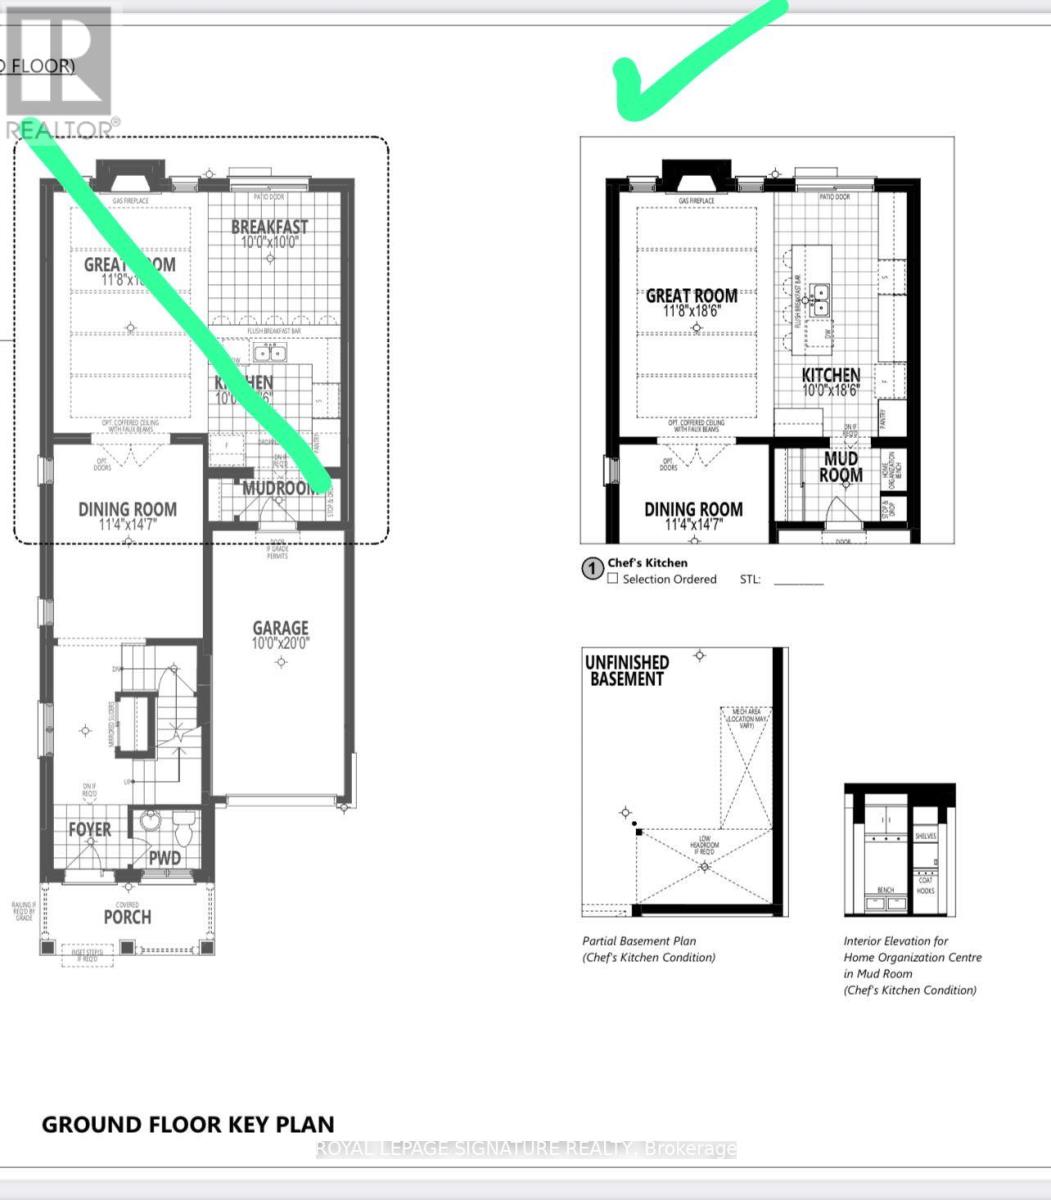
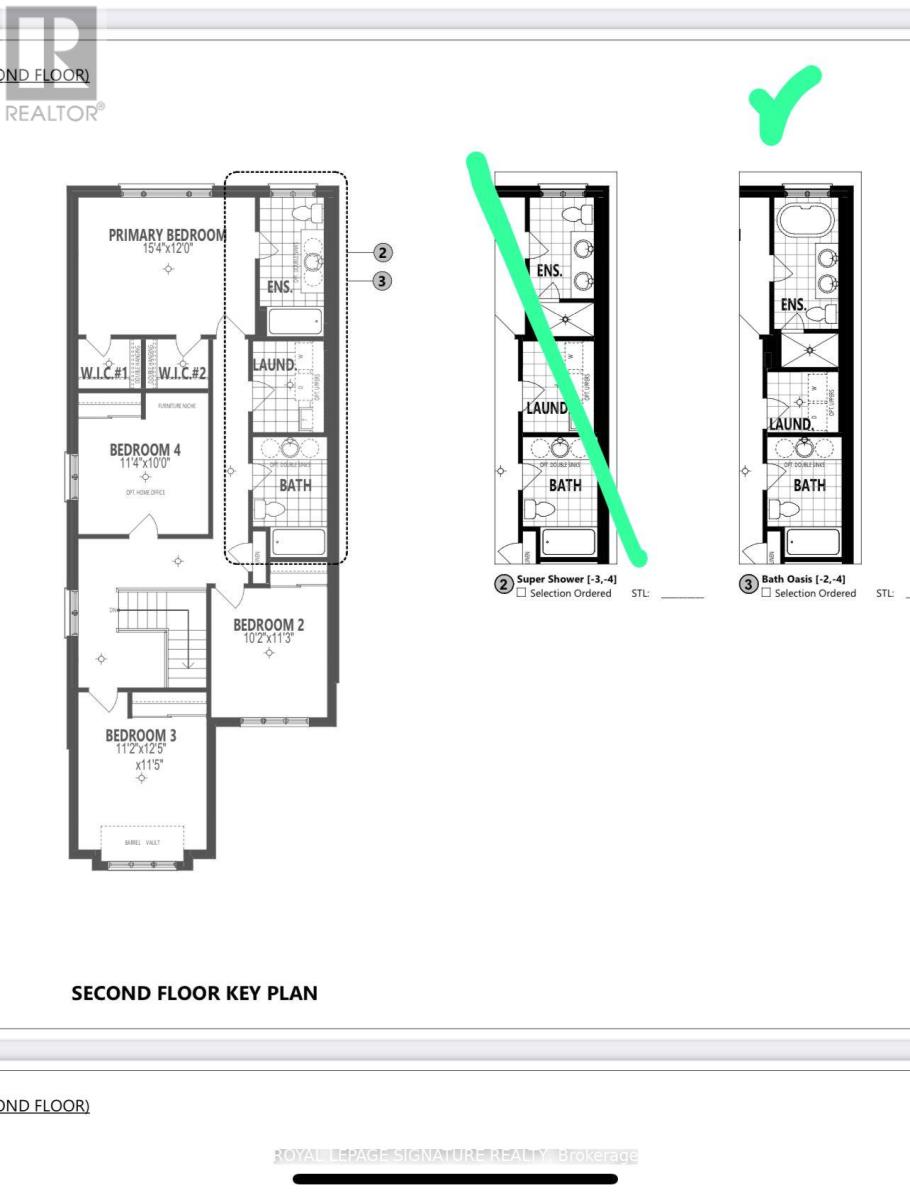
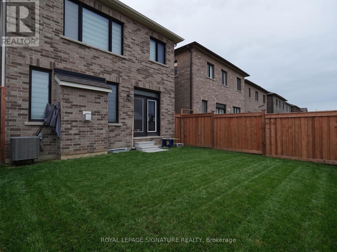
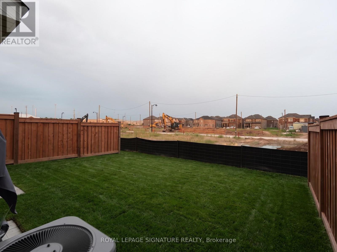
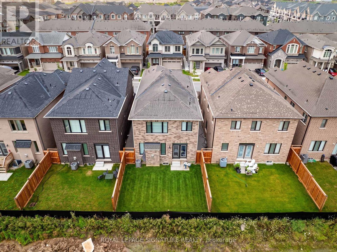
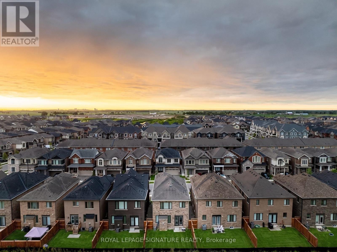
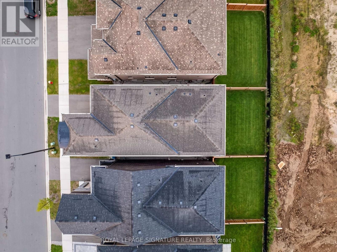
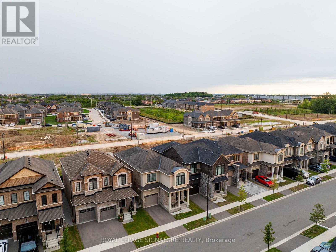
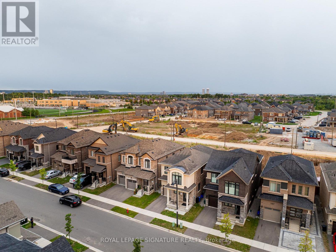
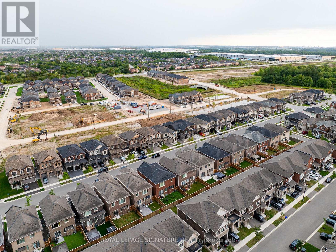
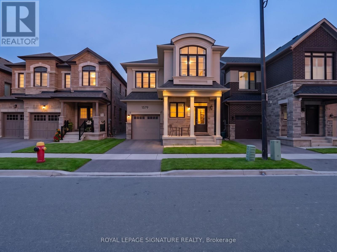
Welcome to this stunning Mattamy-built 4 bedroom, 3 bathroom home in Milton's highly sought-after Hawthorne East Village/Bowes community. This beautifully maintained home features a bright and spacious open concept layout with 9-footceilings and elegant hardwood flooring throughout the main floor. The upgraded chef's kitchen offers quartz countertops, a centre island/breakfast bar, upgraded cabinetry, backsplash, gas stove, and high end stainless steel appliances perfect for everyday living and entertaining. Enjoy a separate dining area and a spacious family room featuring a cozy gas fireplace. The living area provides direct access to a private backyard, perfect for relaxing or enjoying time with family. Convenient second floor laundry adds to the home's functionality. The generous primary suite offers a luxurious 5-pieceensuite and two walk-in closets for His & Her. A huge unfinished basement provides excellent storage space or the flexibility to create your own recreation room. Located in a warm, family-friendly neighbourhood close to schools, parks, shopping, restaurants, grocery stores, banks, and major highways, this home offers the perfect combination of comfort, style, and convenience. Pictures were taken before tenant moved. (id:43681)
房源概要
| MLS® Number | W13728874 |
| 房源类型 | 民宅 |
| 社区名字 | 1025 - BW Bowes |
| 附近的便利设施 | 医院, 公园, 礼拜场所, 公共交通 |
| 设备类型 | 热水器 |
| 总车位 | 2 |
| 租赁设备类型 | 热水器 |
| View Type | View |
详 情
| 浴室 | 3 |
| 地上卧房 | 4 |
| 总卧房 | 4 |
| Age | 0 To 5 Years |
| 公寓设施 | Separate Heating Controls, Separate 电ity Meters |
| 家电类 | 烤箱 - Built-in, Garage Door Opener Remote(s), Blinds, 洗碗机, 烘干机, 炉子, 洗衣机, 冰箱 |
| 地下室进展 | 已完成 |
| 地下室类型 | N/a (unfinished) |
| 施工种类 | 独立屋 |
| 空调 | 中央空调 |
| 外墙 | 砖, 石 |
| 壁炉 | 有 |
| Flooring Type | Hardwood, Porcelain Tile |
| 地基类型 | 混凝土 |
| 客人卫生间(不包含洗浴) | 1 |
| 供暖方式 | 天然气 |
| 供暖类型 | 压力热风 |
| 储存空间 | 2 |
| 内部尺寸 | 2000 - 2500 Sqft |
| 类型 | 独立屋 |
| 设备间 | 市政供水 |
车 位
| 附加车库 | |
| Garage |
土地
| 英亩数 | 无 |
| 土地便利设施 | 医院, 公园, 宗教场所, 公共交通 |
| 污水道 | Sanitary Sewer |
房 间
| 楼 层 | 类 型 | 长 度 | 宽 度 | 面 积 |
|---|---|---|---|---|
| 二楼 | 浴室 | Measurements not available | ||
| 二楼 | 洗衣房 | Measurements not available | ||
| 二楼 | 主卧 | 4.69 m | 3.66 m | 4.69 m x 3.66 m |
| 二楼 | 第二卧房 | 3.47 m | 3.05 m | 3.47 m x 3.05 m |
| 二楼 | 第三卧房 | 3.11 m | 3.44 m | 3.11 m x 3.44 m |
| 二楼 | Bedroom 4 | 3.41 m | 3.81 m | 3.41 m x 3.81 m |
| 地下室 | 其它 | Measurements not available | ||
| 一楼 | 厨房 | 3.05 m | 5.67 m | 3.05 m x 5.67 m |
| 一楼 | 客厅 | 3.47 m | 4.48 m | 3.47 m x 4.48 m |
| 一楼 | 餐厅 | 3.47 m | 4.48 m | 3.47 m x 4.48 m |
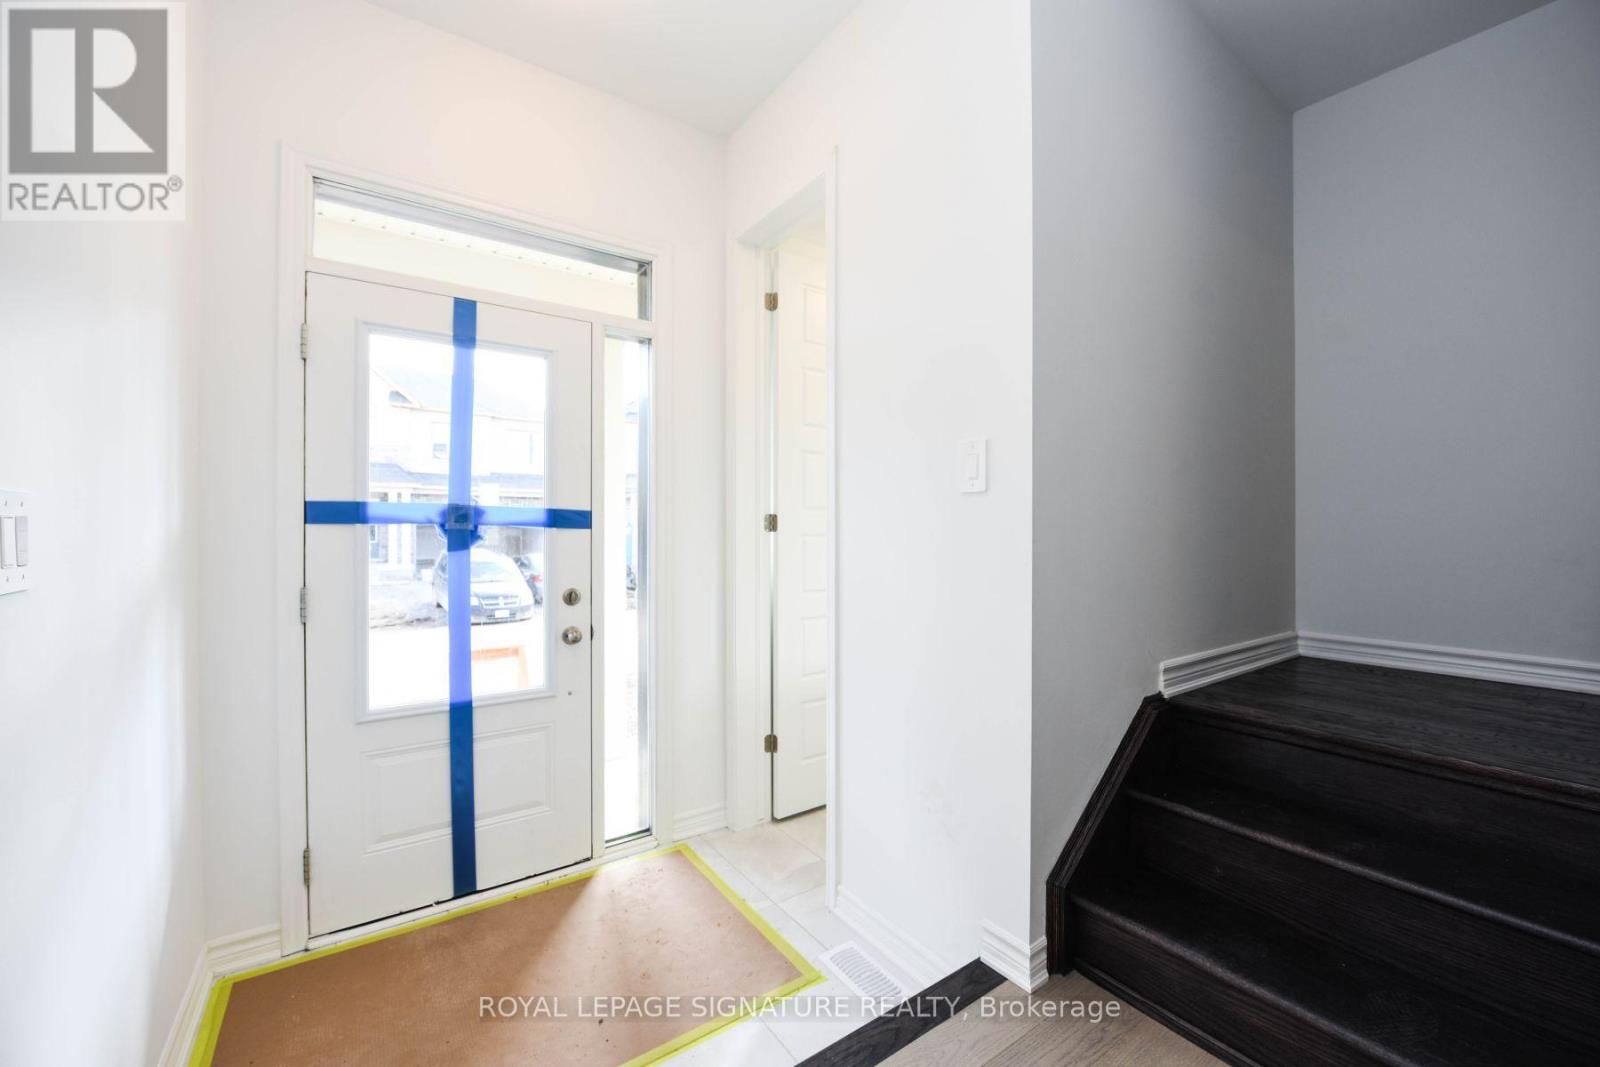
| 一楼 | 门厅 | Measurements not available | ||
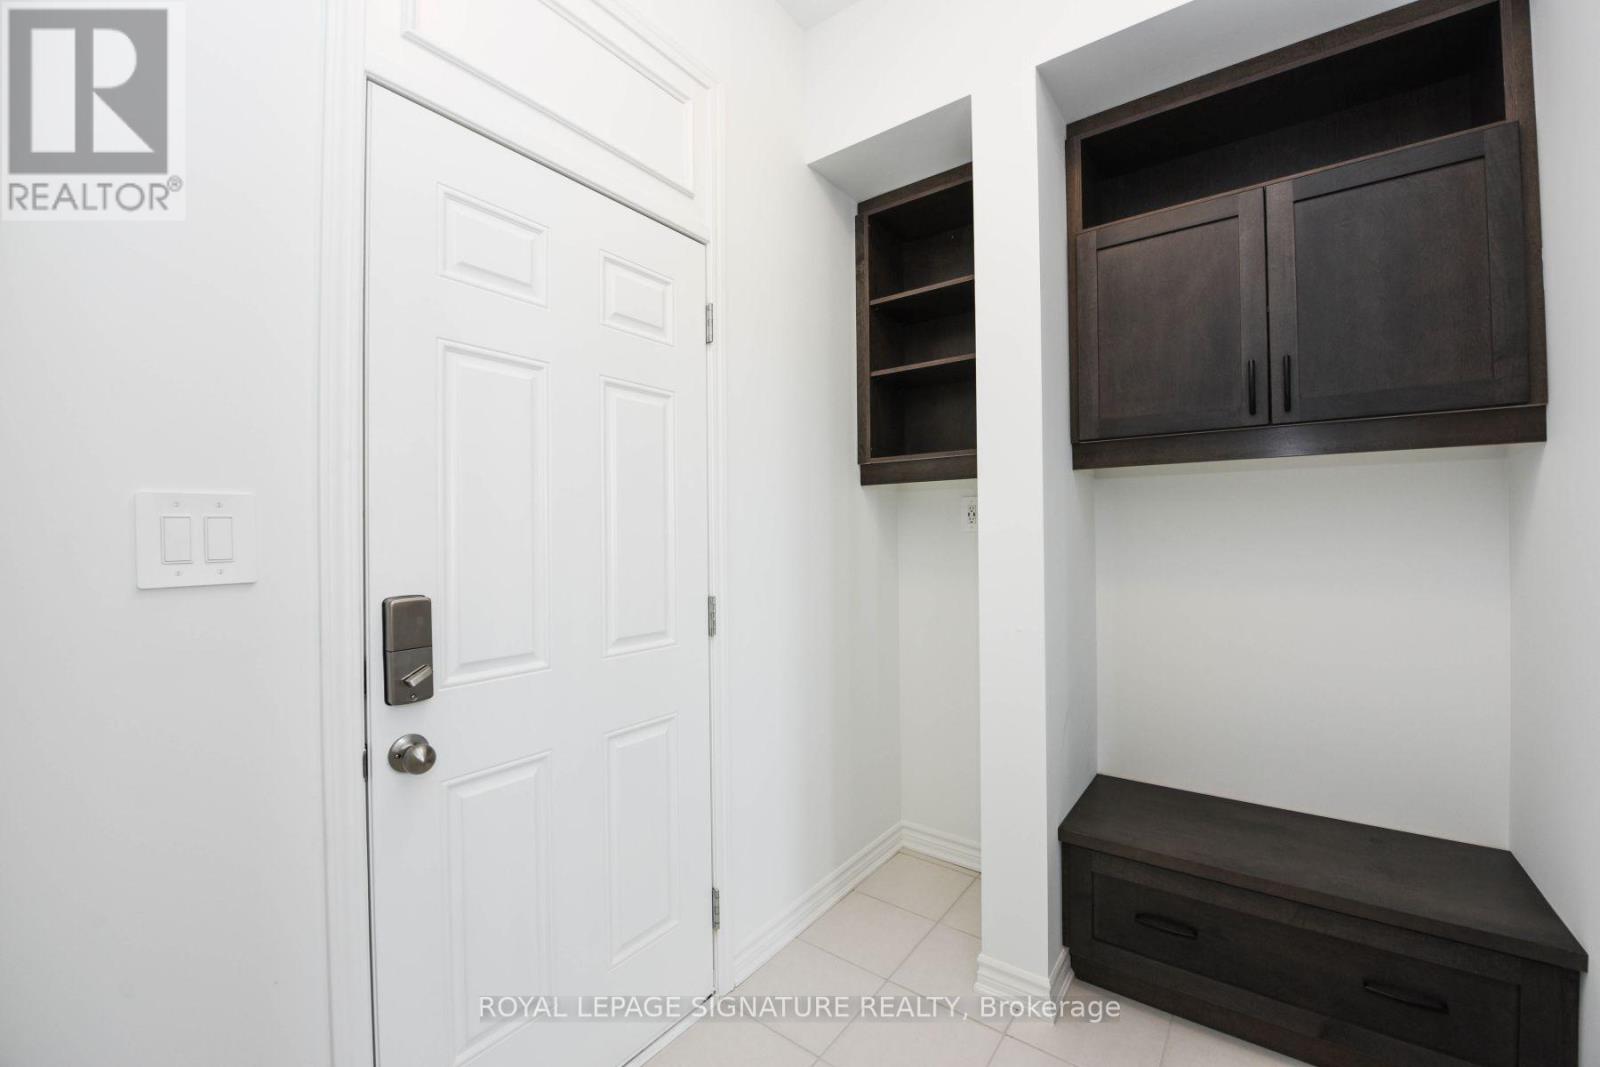
| 一楼 | Mud Room | 3.05 m | 5.67 m | 3.05 m x 5.67 m |
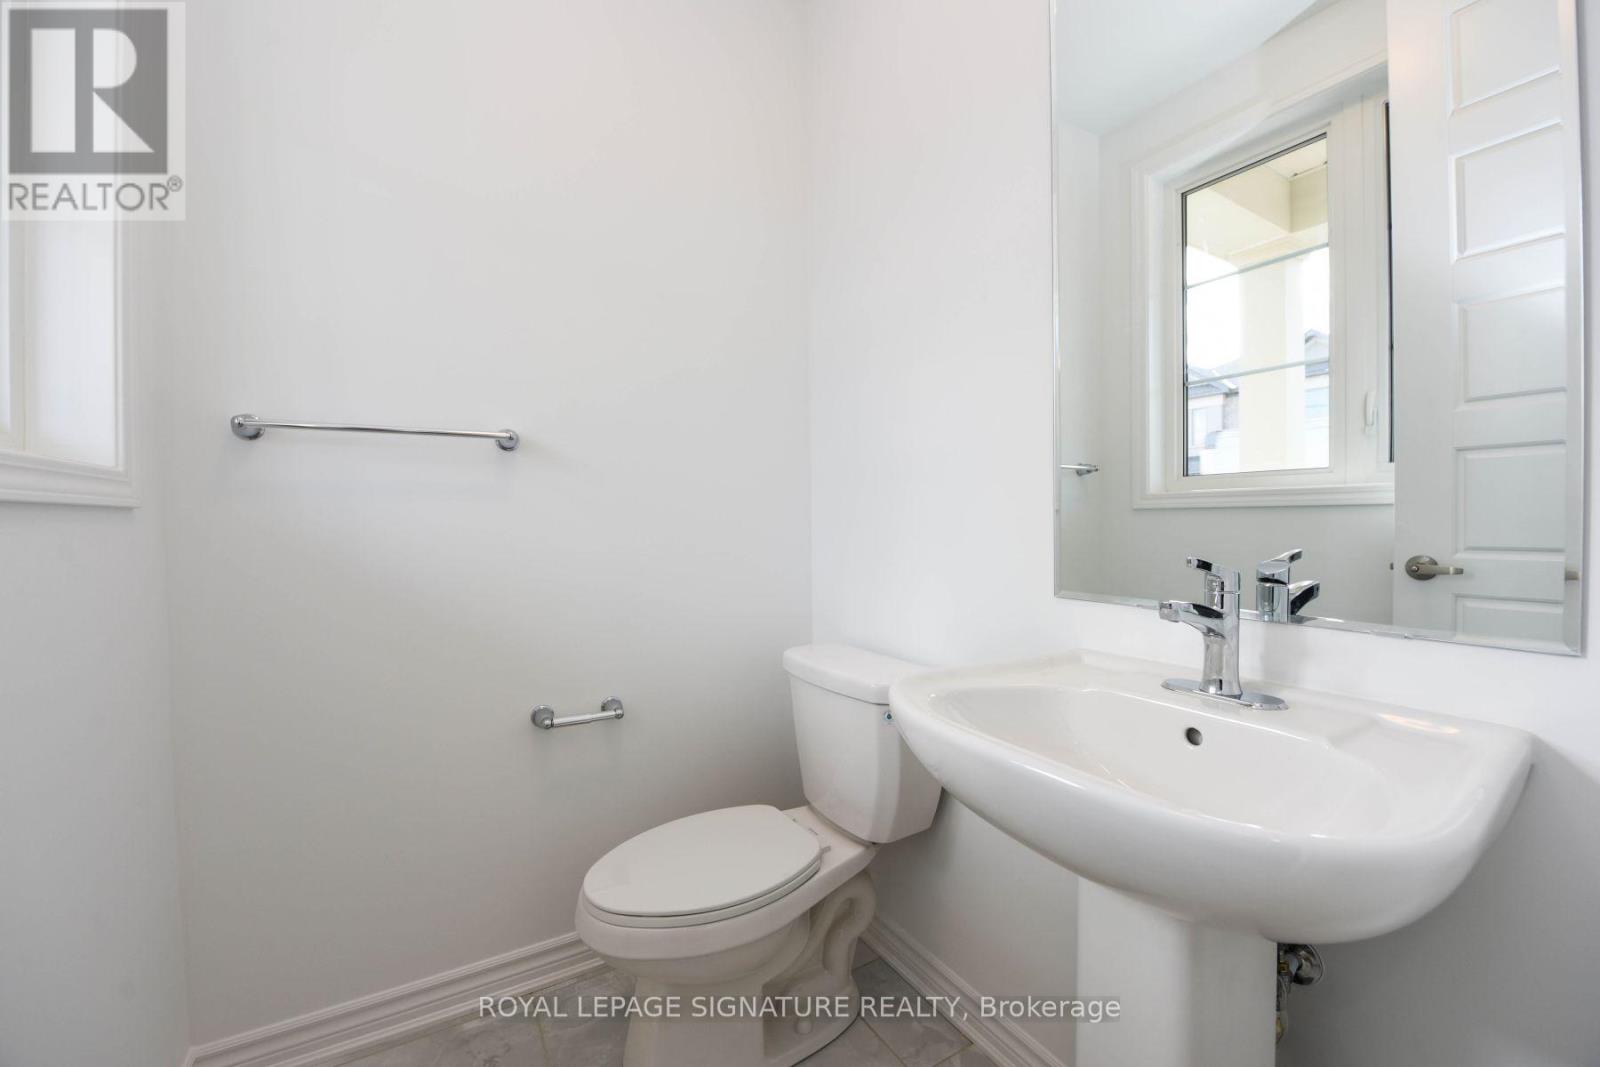
| 一楼 | 浴室 | Measurements not available |
https://www.realtor.ca/real-estate/30216486/1579-severn-drive-milton-bw-bowes-1025-bw-bowes

The trademarks REALTOR®, REALTORS®, and the REALTOR® logo are controlled by The Canadian Real Estate Association (CREA) and identify real estate professionals who are members of CREA. The trademarks MLS®, Multiple Listing Service® and the associated logos are owned by The Canadian Real Estate Association (CREA) and identify the quality of services provided by real estate professionals who are members of CREA. The trademark DDF® is owned by The Canadian Real Estate Association (CREA) and identifies CREA's Data Distribution Facility (DDF®)
Toronto Real Estate Board
Royal LePage Signature Realty
August 31 2026 08:36:06
