
256 Rea Drive Centre Wellington (Fergus), Ontario N1M 0K1


$1,199,000
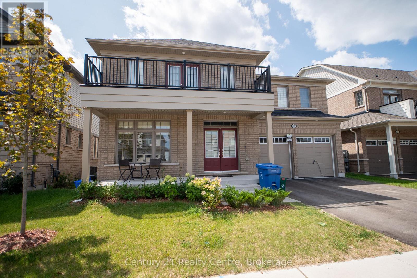
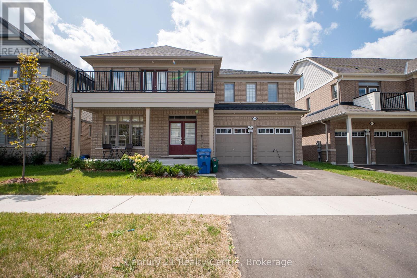
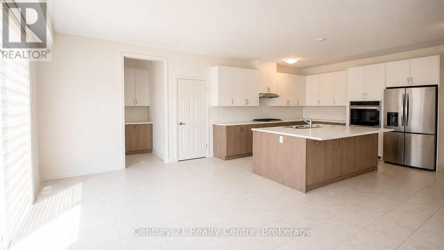
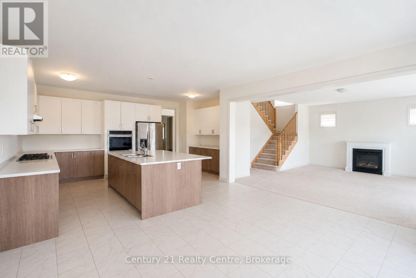
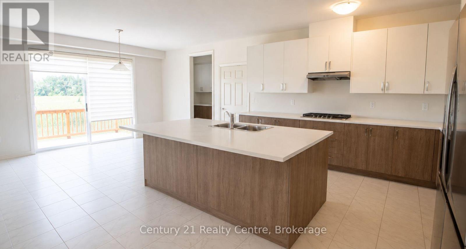
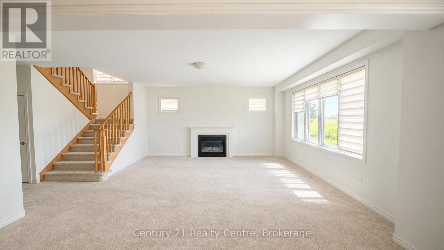
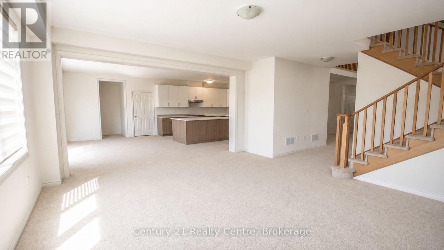
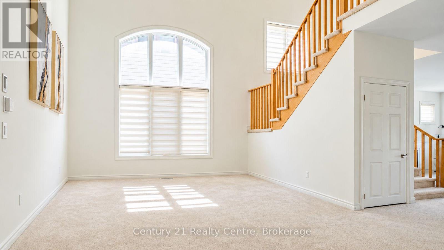
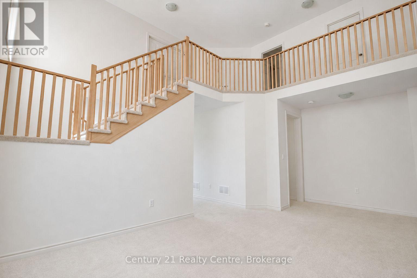
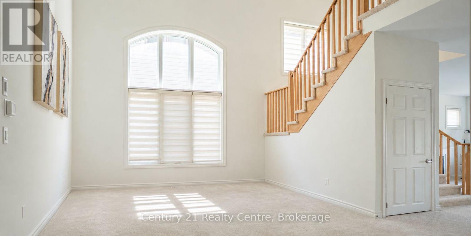
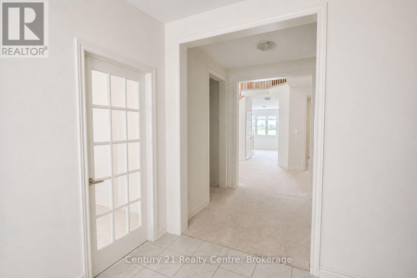
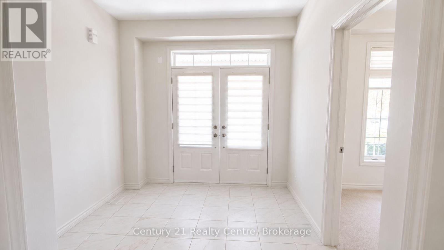
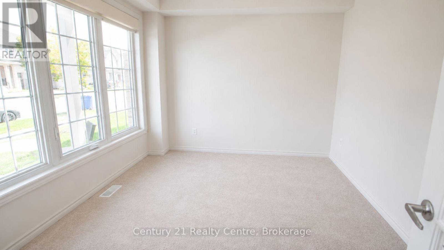
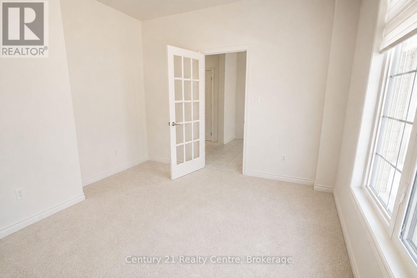
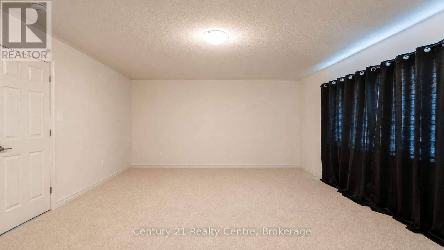
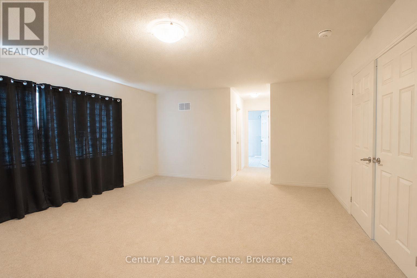
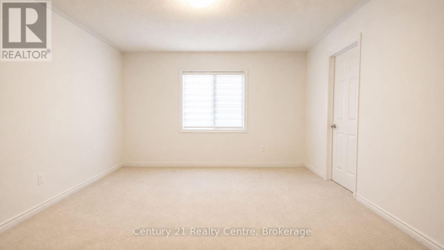
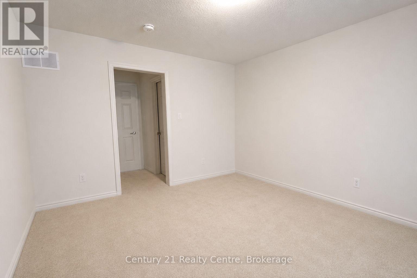
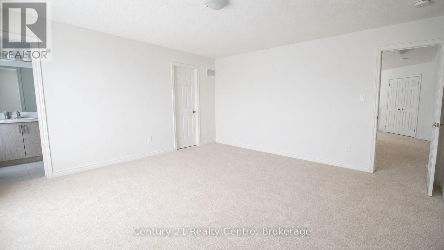
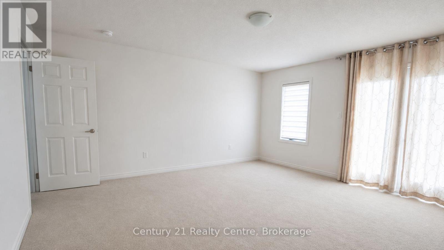
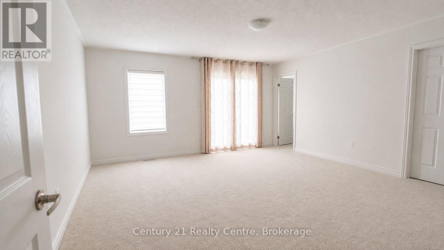
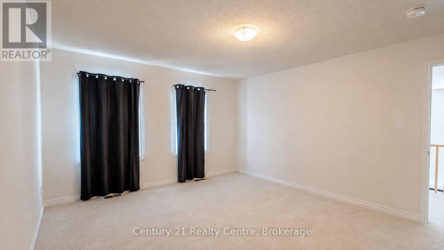
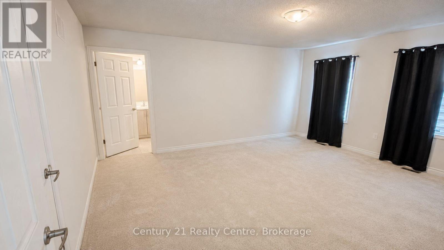
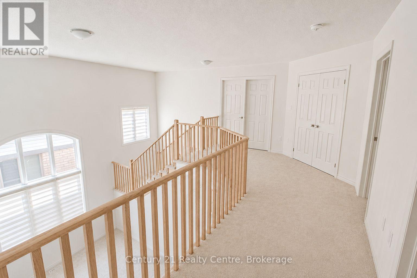
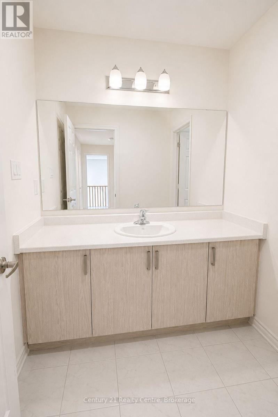
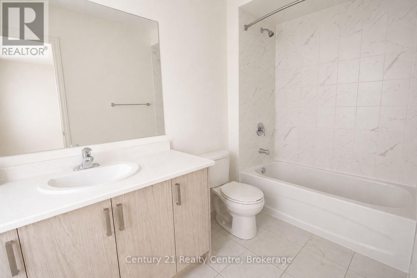
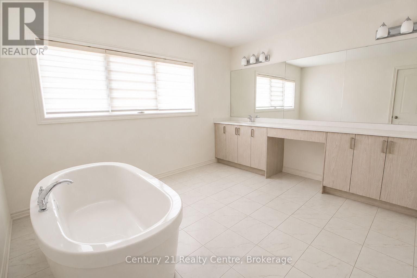
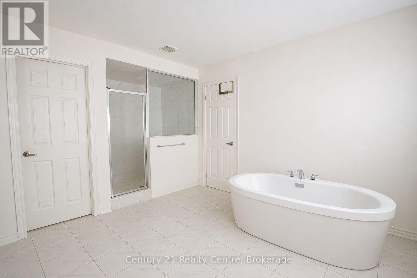
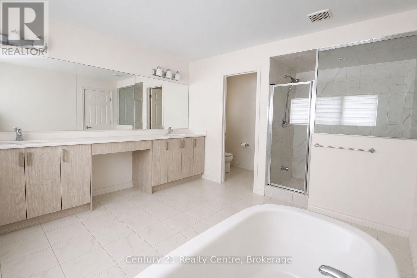
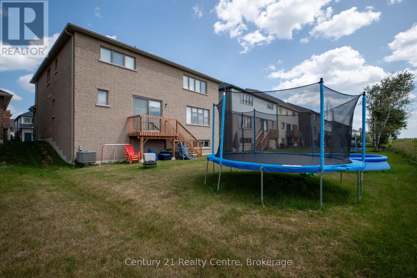
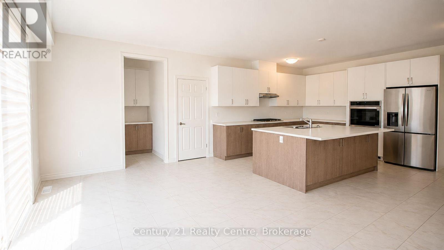
Welcome to 3520sqf(above ground) full of light coming through huge windows, All Brick(no Vinyl), No Neighbour at the Look-Out Basement Backing Onto Agricultural Greenspace .Very FunctionalFloor plan , 50K spent on Brick exterior and 50K on backing green space. Oak HardwoodStaircases , 9-Foot Ceilings On Main Level , Main Floor Features Bright light Foyer Leading toan Open-Concept Dining Room With Ceiling Open To Above. Huge Great Room With Gas Fireplace AndWalk-Out To Deck Overlooking Serene Greenspace Offering Plenty Of Natural Light. Huge 2 tonekitchen, A Home Office, Convenient Laundry Room, Powder Room And Mud Room With Direct Access ToGarage Complete The Main Floor. Upper Level Offers 4 Generous sized Bedrooms With Its OwnEnsuite/Semi Ensuite Bath. Primary Bedroom With Double Walk-In Closets and 5-Pc Ensuite BathFeatures.Smarter Home Technology With No Monthly Fees For 3 Years. Enjoy the serene lifestylein the fully equipped and huge backyard. (id:43681)
房源概要
| MLS® Number | X13728756 |
| 房源类型 | 民宅 |
| 社区名字 | Fergus |
| 附近的便利设施 | 公园 |
| 设备类型 | 热水器 |
| 特征 | Conservation/green Belt |
| 总车位 | 4 |
| 租赁设备类型 | 热水器 |
详 情
| 浴室 | 4 |
| 地上卧房 | 4 |
| 总卧房 | 4 |
| Age | 0 To 5 Years |
| 家电类 | 烤箱 - Built-in, All, Blinds |
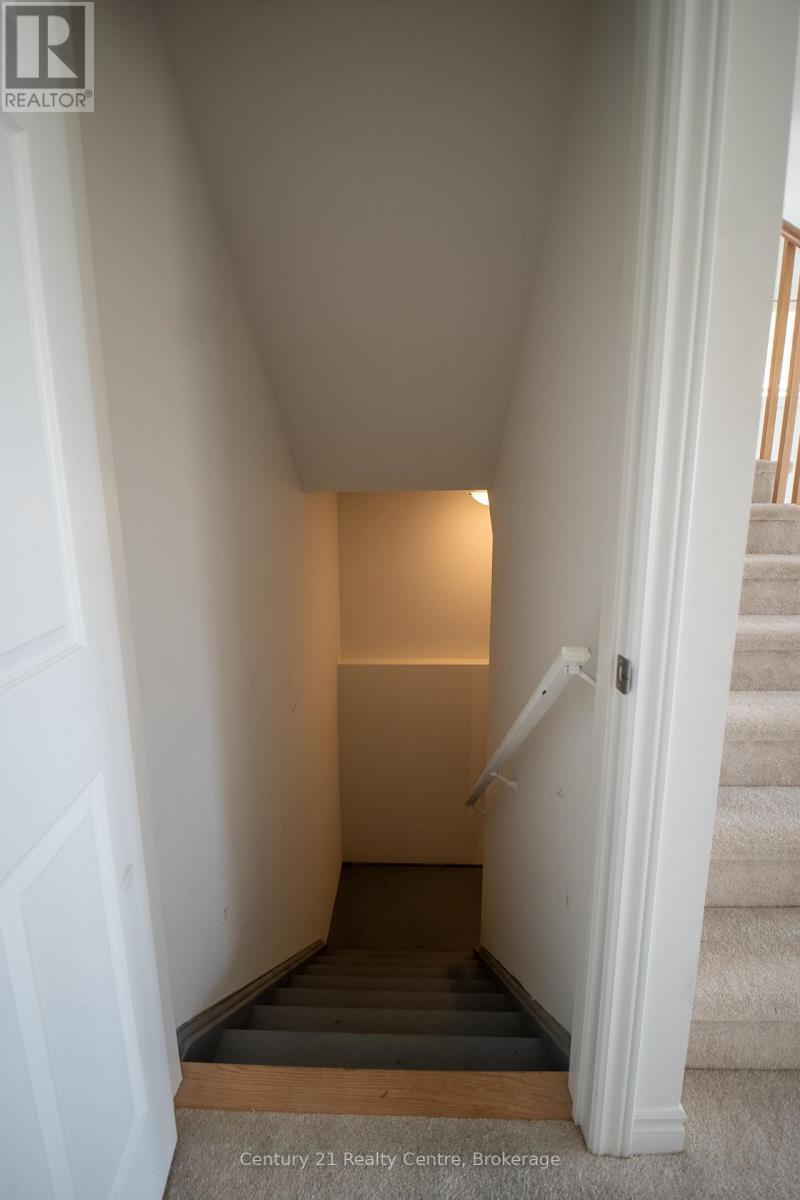
| 地下室进展 | 已完成 |
| 地下室类型 | N/a (unfinished) |
| 施工种类 | 独立屋 |
| 空调 | 中央空调 |
| 外墙 | 砖 |
| Fire Protection | Alarm System |
| 壁炉 | 有 |
| 地基类型 | 混凝土浇筑 |
| 客人卫生间(不包含洗浴) | 1 |
| 供暖方式 | 天然气 |
| 供暖类型 | 压力热风 |
| 储存空间 | 2 |
| 内部尺寸 | 3500 - 5000 Sqft |
| 类型 | 独立屋 |
| 设备间 | 市政供水 |
车 位
| 附加车库 | |
| Garage |
土地
| 英亩数 | 无 |
| 土地便利设施 | 公园 |
| 污水道 | Sanitary Sewer |
| 土地深度 | 108 Ft ,6 In |
| 土地宽度 | 49 Ft ,10 In |
| 不规则大小 | 49.9 X 108.5 Ft |
房 间
| 楼 层 | 类 型 | 长 度 | 宽 度 | 面 积 |
|---|---|---|---|---|
| 地下室 | 娱乐,游戏房 | 1 m | 1 m | 1 m x 1 m |
| 一楼 | 卧室 | 20.51 m | 15.42 m | 20.51 m x 15.42 m |
| 一楼 | 第二卧房 | 13.42 m | 11.98 m | 13.42 m x 11.98 m |
| 一楼 | 第三卧房 | 14.67 m | 12.3 m | 14.67 m x 12.3 m |
| 一楼 | Bedroom 4 | 15.32 m | 14.99 m | 15.32 m x 14.99 m |
| 一楼 | 家庭房 | 16.01 m | 14.99 m | 16.01 m x 14.99 m |
| 一楼 | 厨房 | 18.5 m | 13.32 m | 18.5 m x 13.32 m |
| 一楼 | Study | 11.98 m | 10.01 m | 11.98 m x 10.01 m |
| 一楼 | 客厅 | 16.01 m | 11.98 m | 16.01 m x 11.98 m |
https://www.realtor.ca/real-estate/30216501/256-rea-drive-centre-wellington-fergus-fergus

The trademarks REALTOR®, REALTORS®, and the REALTOR® logo are controlled by The Canadian Real Estate Association (CREA) and identify real estate professionals who are members of CREA. The trademarks MLS®, Multiple Listing Service® and the associated logos are owned by The Canadian Real Estate Association (CREA) and identify the quality of services provided by real estate professionals who are members of CREA. The trademark DDF® is owned by The Canadian Real Estate Association (CREA) and identifies CREA's Data Distribution Facility (DDF®)
Toronto Real Estate Board
Century 21 Realty Centre
August 31 2026 08:38:47
