
12 Grasett Crescent Barrie (West Bayfield), Ontario L4N 6Z8


$659,900
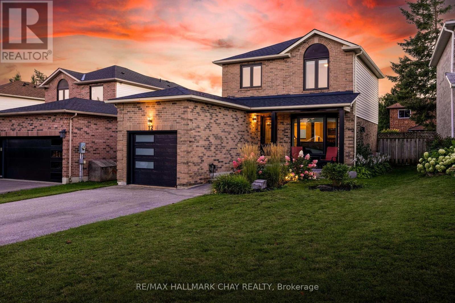
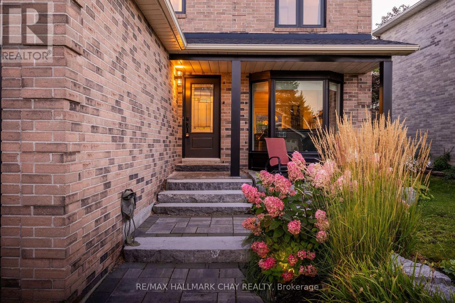
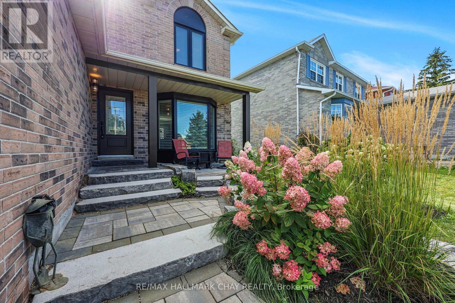
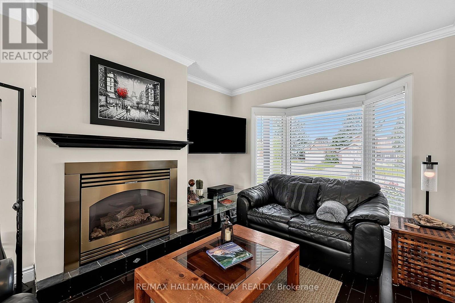
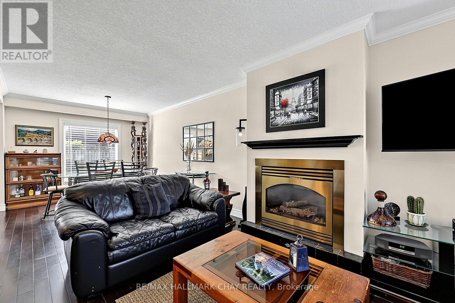
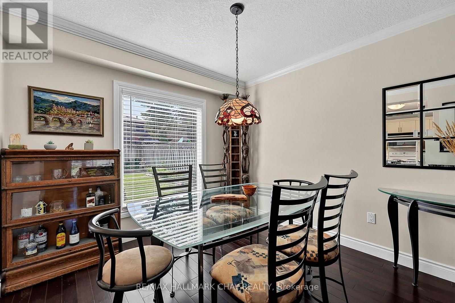
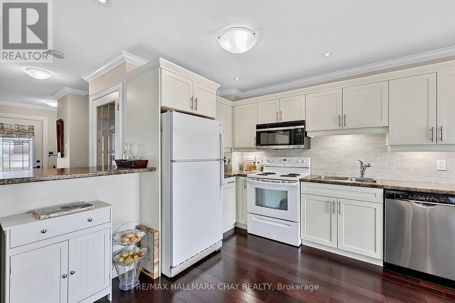
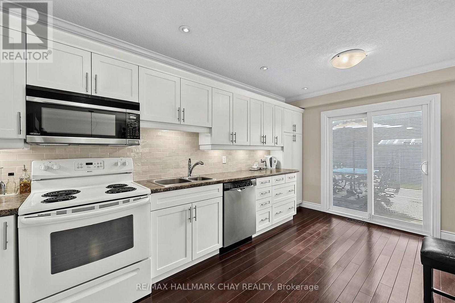
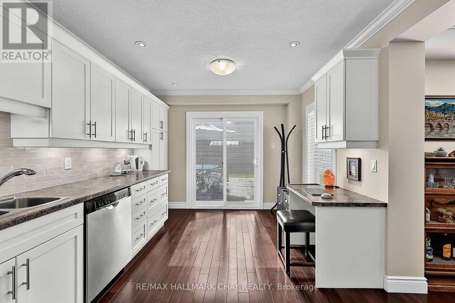
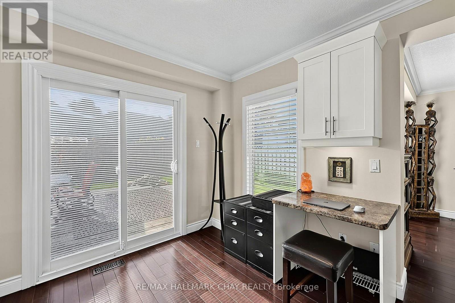
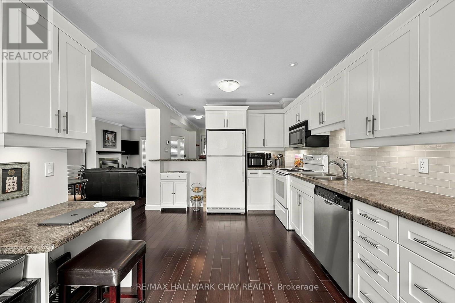
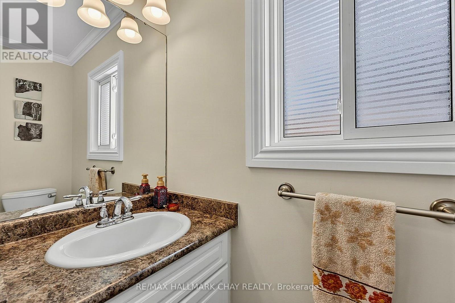
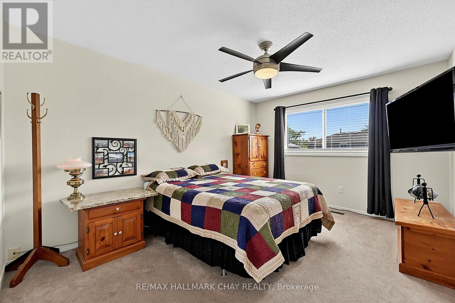
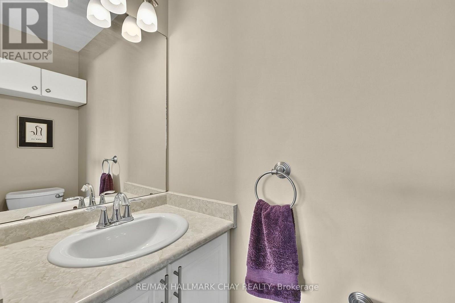
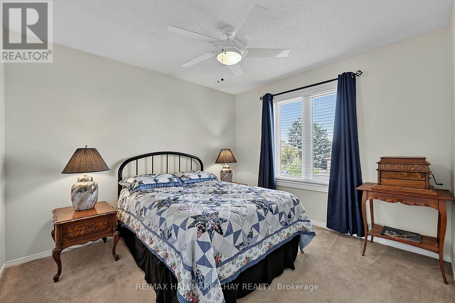
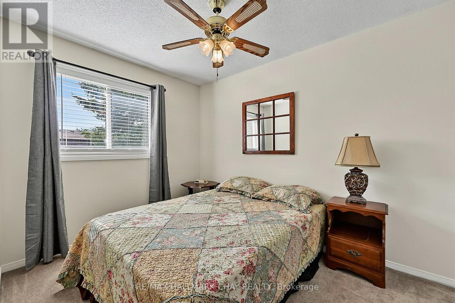
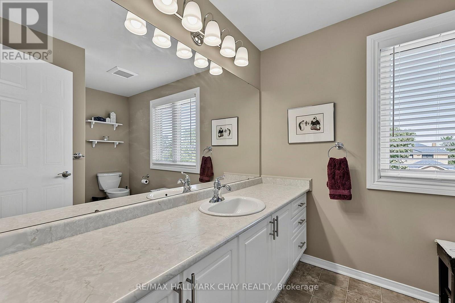
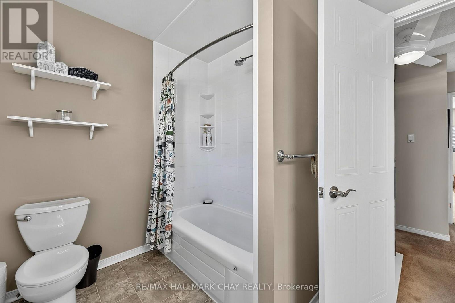
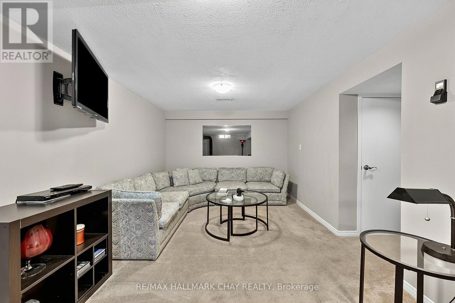
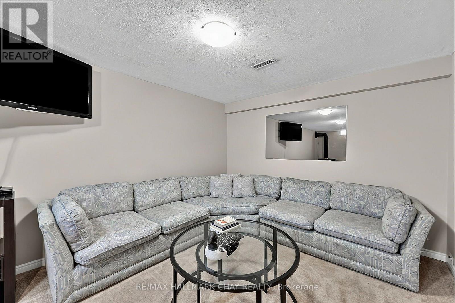
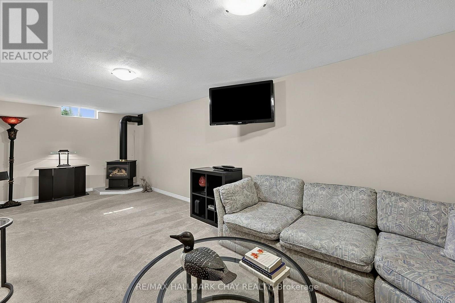
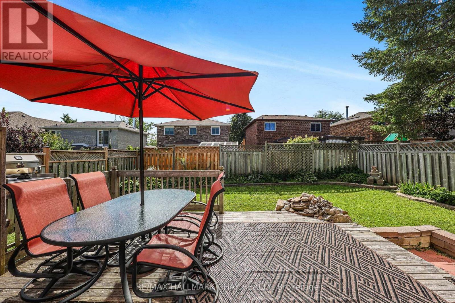
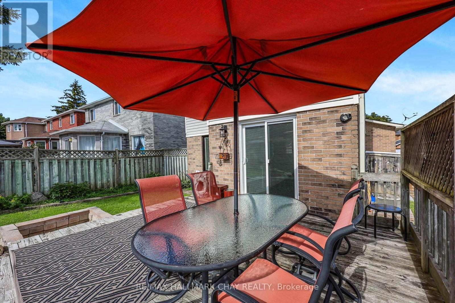
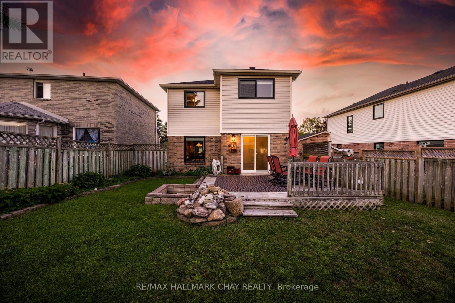
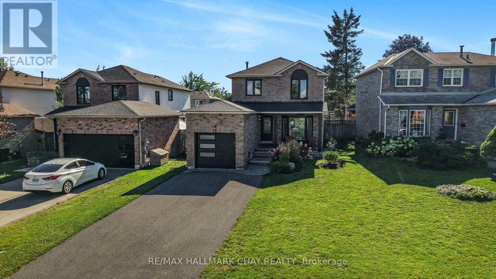
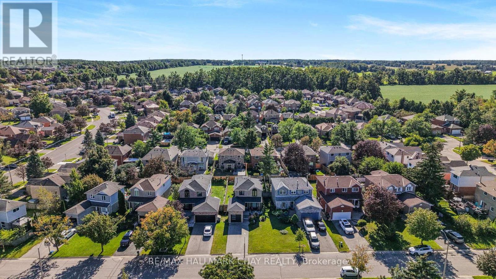
Welcome To This Beautifully Renovated 2 Storey Home, Tucked Away In A Family Friendly Neighbourhood & Thoughtfully Updated Throughout. Warm, Inviting & Move In Ready, This Home Blends Style, Comfort & Function With All Of The Major Updates Already Completed. Step Inside To A Bright Open Concept Main Floor Featuring Hardwood Flooring, Crown Moulding, California Knockdown Ceiling & A Cozy Gas Fireplace That Anchors The Living Room & Flows Effortlessly Into The Dining Area. The Large Eat In Kitchen Offers Plenty Of Cabinet & Counter Space With A Walkout To The Deck & Fully Fenced Backyard, Perfect For Summer Dinners, Morning Coffee, Entertaining Friends Or Watching The Kids Play. Upstairs Features 3 Generously Sized Bedrooms, Including A Spacious Primary Retreat With Double Closets & Private 2 Piece Ensuite. The Fully Finished Basement Adds Even More Living Space With A Large Rec Room, Second Gas Fireplace & Plenty Of Storage, Creating The Perfect Spot For Movie Nights, Games Or Relaxing With Family. The Attached 1 Car Garage Offers Large Mezzanine Storage & A Convenient Foldable Workbench Ideally Located Close To Grocery Stores, Georgian Mall, Golf Courses, Ski Hills, Great Schools & Highway 400. Beautifully Cared For, Thoughtfully Improved & Ready To Be Enjoyed For Years To Come. Upgrades: Roof '21, Windows '21, Front Door '21, Patio Door '21, Air Conditioner '22, Garage Door & Automatic Opener '22, Extensive Landscaping '22, Walkway & Driveway '22, Washer & Dryer '22, California Knockdown Ceilings, Owned Water Softener, Hardwood Flooring, Two Gas Fireplaces, Crown Moulding, Gas BBQ Rough-In & Garden Shed. (id:43681)
房源概要
| MLS® Number | S13728940 |
| 房源类型 | 民宅 |
| 社区名字 | West Bayfield |
| 附近的便利设施 | 公园, 礼拜场所, 公共交通, 学校 |
| 社区特征 | School Bus |
| 设备类型 | 热水器 |
| 特征 | Lighting |
| 总车位 | 5 |
| 租赁设备类型 | 热水器 |
| 结构 | Porch |
详 情
| 浴室 | 3 |
| 地上卧房 | 3 |
| 总卧房 | 3 |
| 家电类 | Garage Door Opener Remote(s), Water Heater, Water Softener, 洗碗机, 烘干机, Garage Door Opener, 炉子, 洗衣机, 窗帘, 冰箱 |
| 地下室进展 | 已装修 |
| 地下室类型 | 全完工 |
| 施工种类 | 独立屋 |
| 空调 | 中央空调 |
| 外墙 | 砖 |
| 壁炉 | 有 |
| Fireplace Total | 2 |
| Flooring Type | Hardwood, Carpeted |
| 地基类型 | 混凝土 |
| 客人卫生间(不包含洗浴) | 2 |
| 供暖方式 | 天然气 |
| 供暖类型 | 压力热风 |
| 储存空间 | 2 |
| 内部尺寸 | 1100 - 1500 Sqft |
| 类型 | 独立屋 |
| 设备间 | 市政供水 |
车 位
| 附加车库 | |
| Garage |
土地
| 英亩数 | 无 |
| 围栏类型 | Fenced Yard |
| 土地便利设施 | 公园, 宗教场所, 公共交通, 学校 |
| 污水道 | Sanitary Sewer |
| 土地深度 | 109 Ft ,10 In |
| 土地宽度 | 39 Ft ,8 In |
| 不规则大小 | 39.7 X 109.9 Ft |
| 规划描述 | R3 |
房 间
| 楼 层 | 类 型 | 长 度 | 宽 度 | 面 积 |
|---|---|---|---|---|
| Lower Level | 娱乐,游戏房 | 3.05 m | 7.2 m | 3.05 m x 7.2 m |
| 一楼 | 门厅 | 1.45 m | 2.2 m | 1.45 m x 2.2 m |
| 一楼 | 客厅 | 4.4 m | 2.9 m | 4.4 m x 2.9 m |
| 一楼 | 餐厅 | 3.2 m | 2.9 m | 3.2 m x 2.9 m |
| 一楼 | 厨房 | 5.05 m | 3.5 m | 5.05 m x 3.5 m |
| Upper Level | 主卧 | 4.35 m | 3.45 m | 4.35 m x 3.45 m |
| Upper Level | 卧室 | 3.45 m | 3.2 m | 3.45 m x 3.2 m |
| Upper Level | 第二卧房 | 3.2 m | 3.35 m | 3.2 m x 3.35 m |
https://www.realtor.ca/real-estate/30216585/12-grasett-crescent-barrie-west-bayfield-west-bayfield

The trademarks REALTOR®, REALTORS®, and the REALTOR® logo are controlled by The Canadian Real Estate Association (CREA) and identify real estate professionals who are members of CREA. The trademarks MLS®, Multiple Listing Service® and the associated logos are owned by The Canadian Real Estate Association (CREA) and identify the quality of services provided by real estate professionals who are members of CREA. The trademark DDF® is owned by The Canadian Real Estate Association (CREA) and identifies CREA's Data Distribution Facility (DDF®)
Toronto Real Estate Board
RE/MAX Hallmark Chay Realty
September 01 2026 03:02:46
