
876 Parkland Avenue Mississauga (Clarkson), Ontario L5H 3H1


$2,950,000
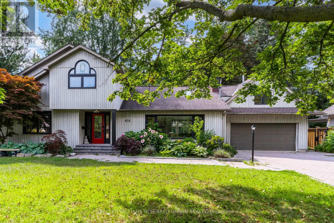
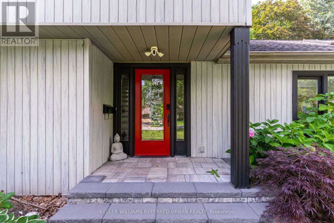

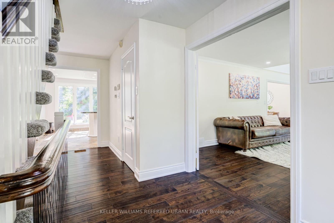
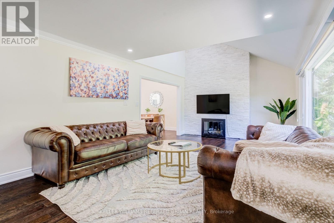
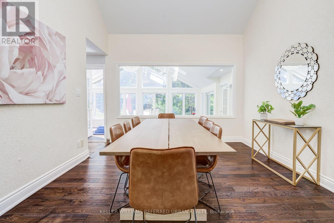
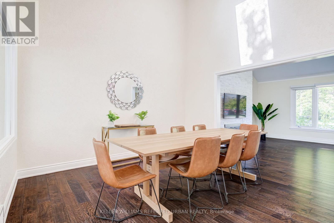
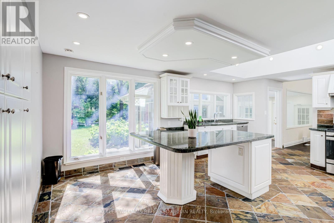
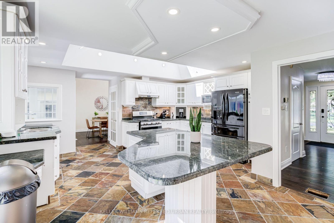
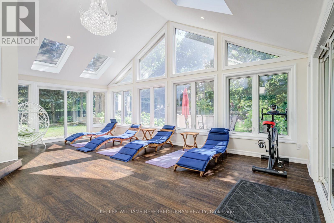
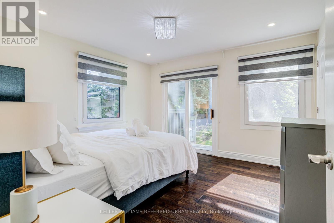
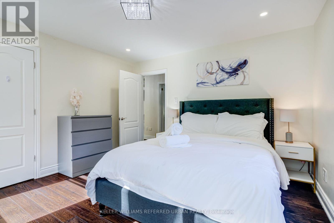
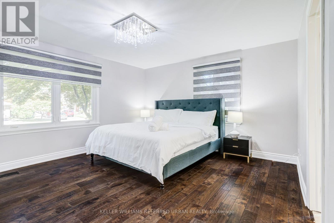
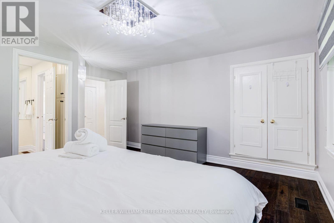
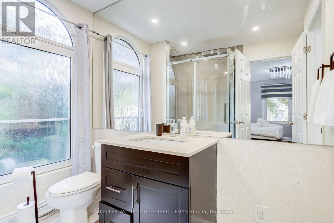
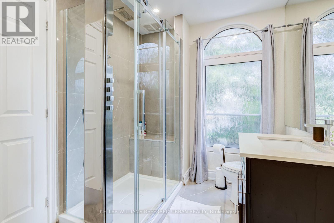
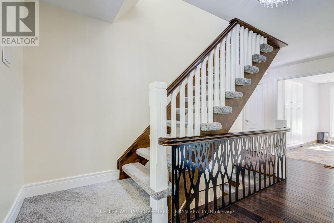
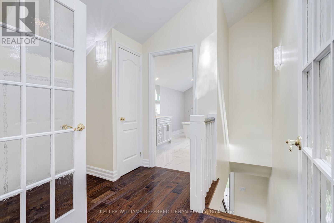
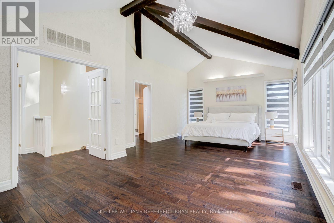
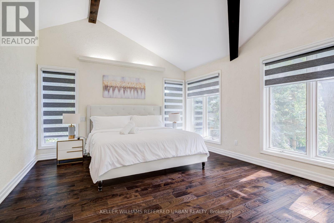
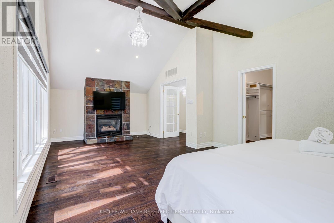
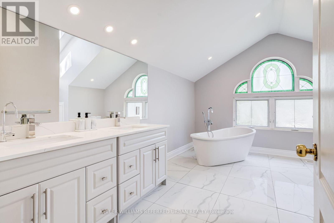
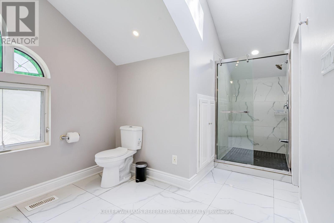
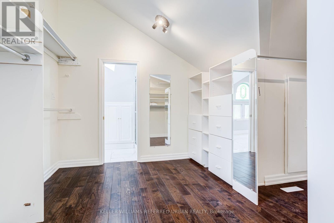
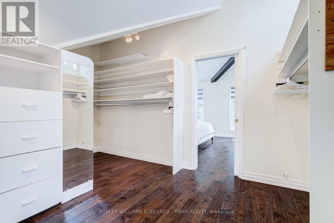

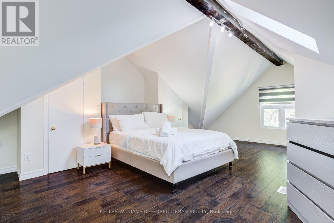
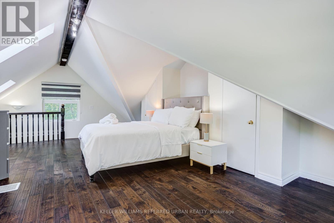
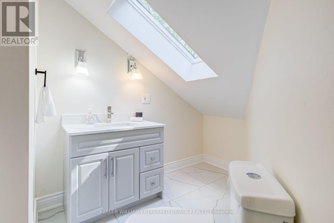
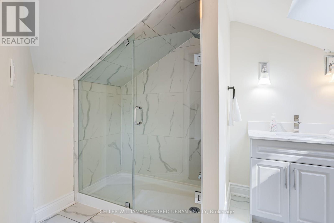
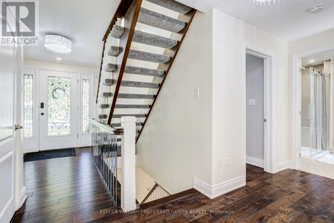
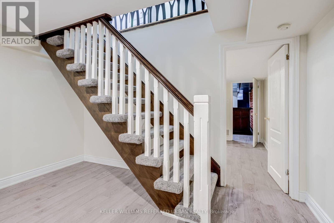
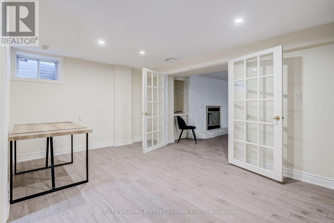
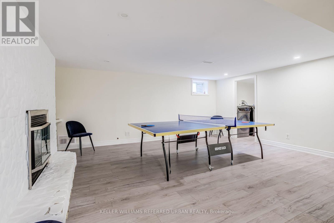
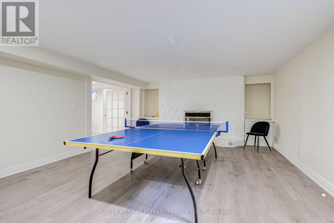
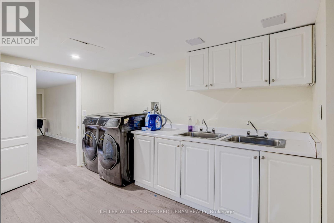
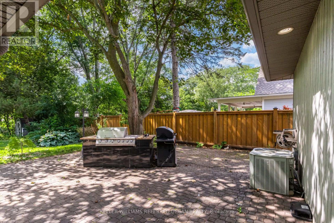
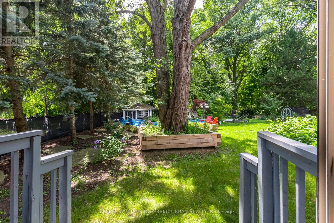
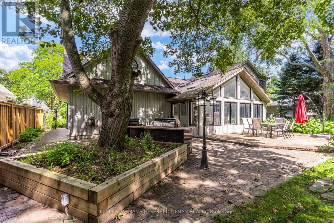
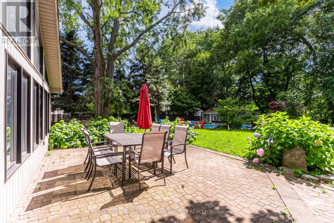
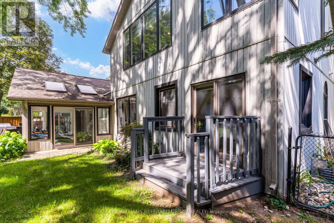
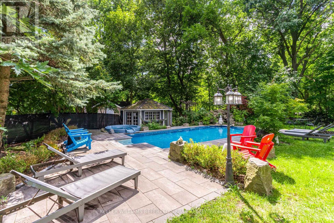
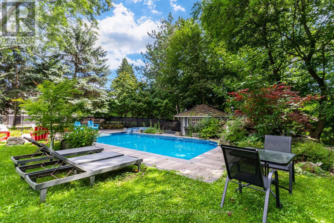
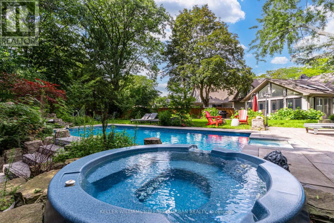
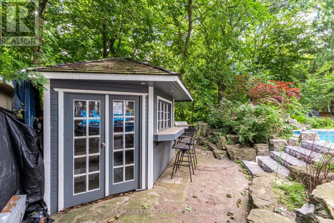
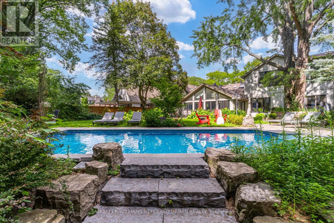
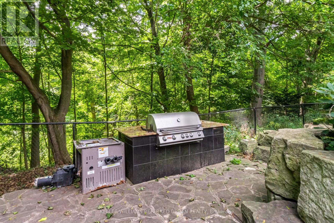
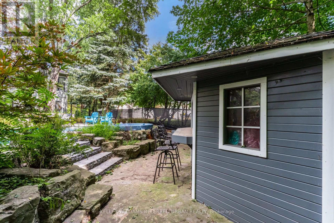
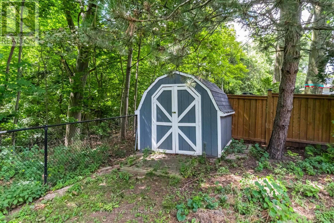
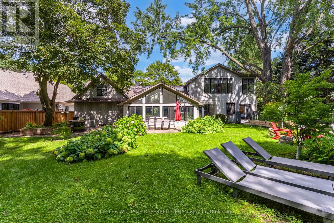
Lorne Park by the Lake. An exceptional opportunity in the prestigious Rattray Marsh community of Mississauga. Set on an impressive 90 x 166 ft lot, this beautifully renovated 2-storey home offers over 4,000 sq ft of finished living space surrounded by mature trees and exceptional privacy. Featuring 4+1 bedrooms and 4 bathrooms, the home combines generous proportions with refined finishes throughout, including hardwood flooring, soaring ceilings, and beautifully updated bathrooms. The bright main level offers an open-concept layout with spacious living and dining areas, while the well-appointed kitchen features stainless steel appliances and a seamless connection to the main living spaces. Upstairs, the expansive primary suite offers soaring ceilings and a spa-inspired ensuite, creating a comfortable private retreat. The fully finished lower level provides versatile space for movie nights, games, recreation, or family gatherings. The private backyard is truly an extension of the home, featuring an upgraded inground pool, waterfall, hot tub, lush mature landscaping, and two built-in gas BBQs, making it ideal for both entertaining and relaxing. Just steps from the lake, beaches, walking and biking trails, Jack Darling Park, dog park, and tennis courts, and within the highly regarded Lorne Park school district, this is a rare opportunity to enjoy space, privacy, and an exceptional lakeside lifestyle. (id:43681)
房源概要
| MLS® Number | W13728918 |
| 房源类型 | 民宅 |
| 社区名字 | Clarkson |
| 特征 | Country Residential, Guest Suite |
| 总车位 | 8 |
| 泳池类型 | Inground Pool |
详 情
| 浴室 | 4 |
| 地上卧房 | 4 |
| 地下卧室 | 1 |
| 总卧房 | 5 |
| 家电类 | Central Vacuum |
| 地下室进展 | 已装修 |
| 地下室类型 | N/a (finished) |
| 空调 | 中央空调 |
| 外墙 | 铝壁板, 乙烯基壁板 |
| 壁炉 | 有 |
| Fireplace Total | 4 |
| Flooring Type | Hardwood |
| 地基类型 | 木头 |
| 供暖方式 | 天然气 |
| 供暖类型 | 压力热风 |
| 储存空间 | 2 |
| 内部尺寸 | 3500 - 5000 Sqft |
| 类型 | 独立屋 |
| 设备间 | 市政供水 |
车 位
| 附加车库 | |
| Garage |
土地
| 英亩数 | 无 |
| 污水道 | Sanitary Sewer |
| 土地深度 | 166 Ft |
| 土地宽度 | 90 Ft |
| 不规则大小 | 90 X 166 Ft |
房 间
| 楼 层 | 类 型 | 长 度 | 宽 度 | 面 积 |
|---|---|---|---|---|
| Lower Level | 娱乐,游戏房 | 5.36 m | 4.57 m | 5.36 m x 4.57 m |
| Lower Level | 大型活动室 | 5.18 m | 3.63 m | 5.18 m x 3.63 m |
| 一楼 | 客厅 | 7.22 m | 3.81 m | 7.22 m x 3.81 m |
| 一楼 | 餐厅 | 3.93 m | 3.6 m | 3.93 m x 3.6 m |
| 一楼 | 厨房 | 6.9 m | 4.33 m | 6.9 m x 4.33 m |
| 一楼 | Solarium | 6.69 m | 4.81 m | 6.69 m x 4.81 m |
| 一楼 | 第三卧房 | 4.9 m | 4.43 m | 4.9 m x 4.43 m |
| 一楼 | 第二卧房 | 3.66 m | 3.6 m | 3.66 m x 3.6 m |
| Upper Level | 主卧 | 7.6 m | 4.14 m | 7.6 m x 4.14 m |
| Upper Level | Loft | 7.93 m | 5.93 m | 7.93 m x 5.93 m |
设备间
| 有线电视 | 可用 |
| 配电箱 | 可用 |
| 污水道 | 可用 |
https://www.realtor.ca/real-estate/30216493/876-parkland-avenue-mississauga-clarkson-clarkson

The trademarks REALTOR®, REALTORS®, and the REALTOR® logo are controlled by The Canadian Real Estate Association (CREA) and identify real estate professionals who are members of CREA. The trademarks MLS®, Multiple Listing Service® and the associated logos are owned by The Canadian Real Estate Association (CREA) and identify the quality of services provided by real estate professionals who are members of CREA. The trademark DDF® is owned by The Canadian Real Estate Association (CREA) and identifies CREA's Data Distribution Facility (DDF®)
Toronto Real Estate Board
Keller Williams Co-Elevation Realty, Keller Williams Referred Urban Realty
August 31 2026 09:05:47
