
1103 Stantin Street Innisfil (Lefroy), Ontario L0L 1W0


$698,000
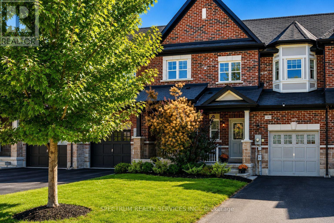
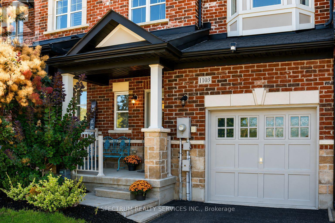
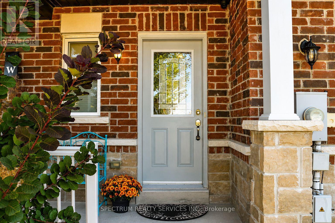
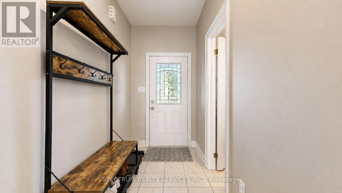
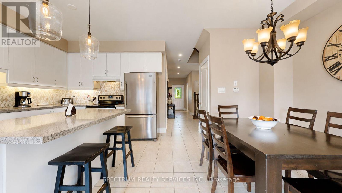
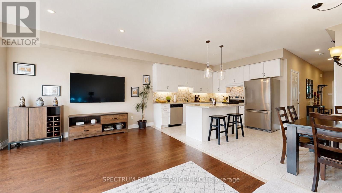
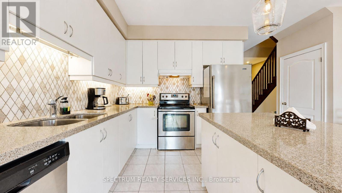
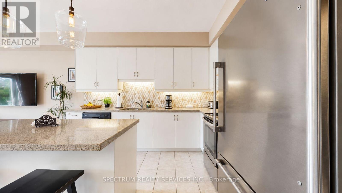
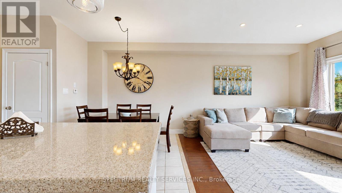
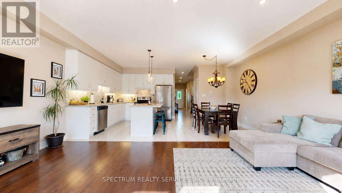
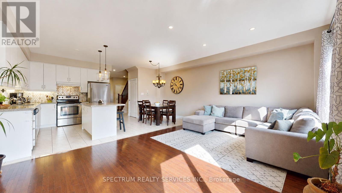
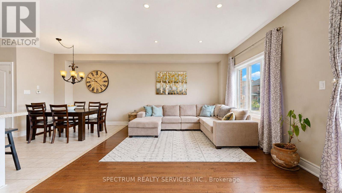
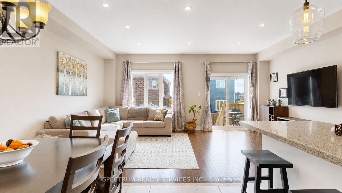
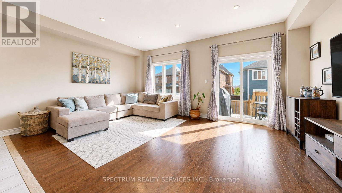
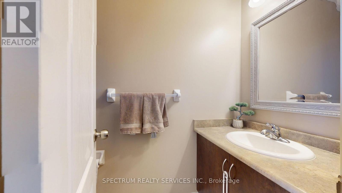
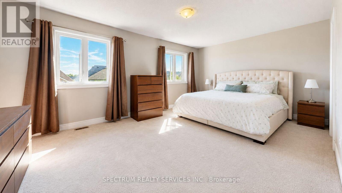
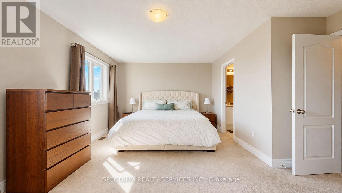
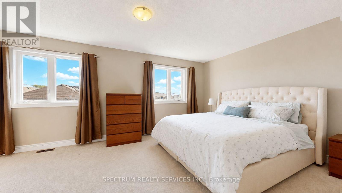
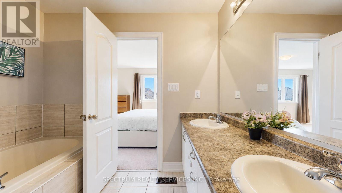
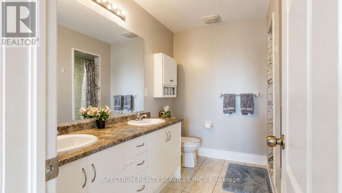
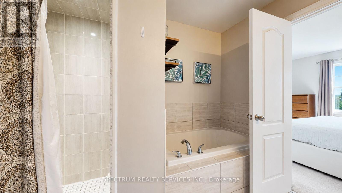
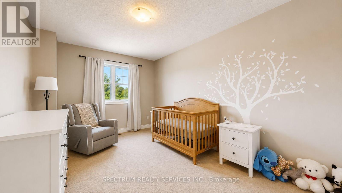
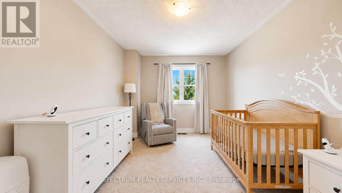
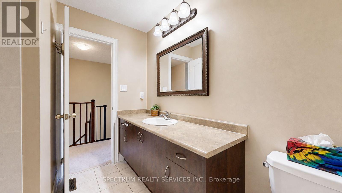
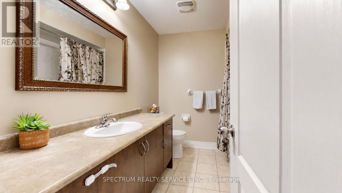
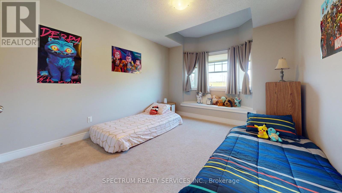
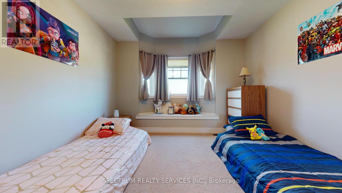
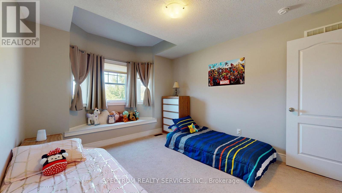
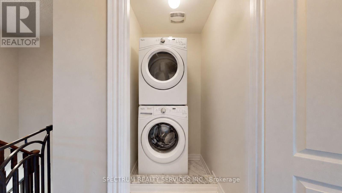
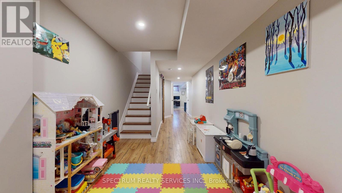
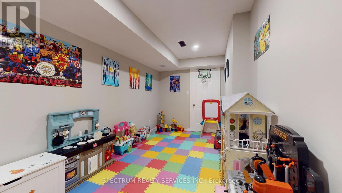
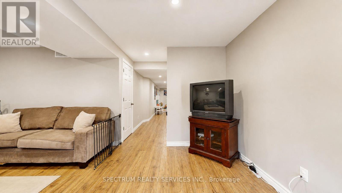
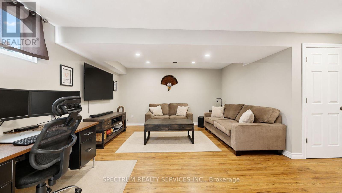
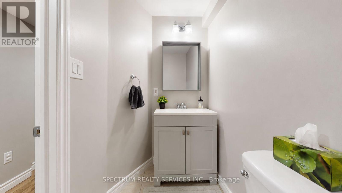
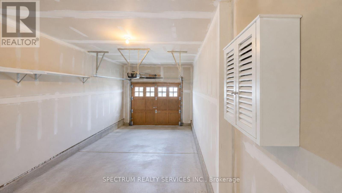
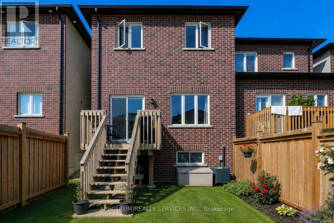
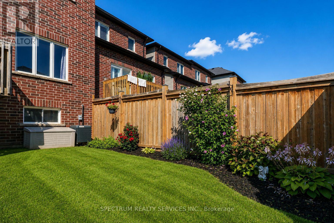
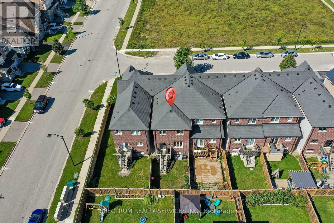
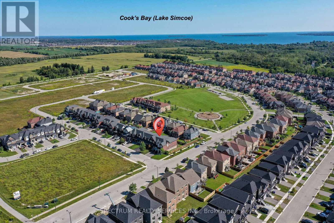
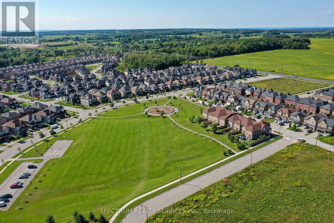
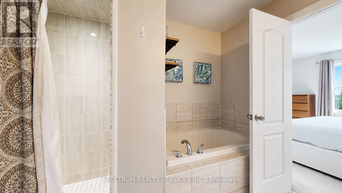
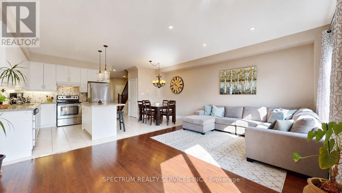
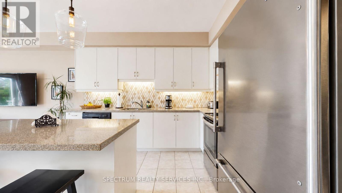
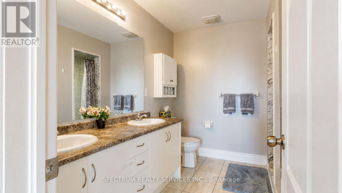
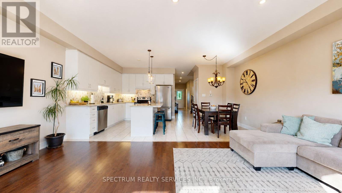
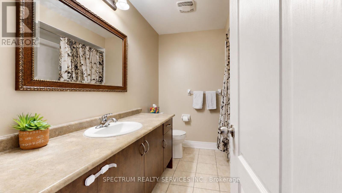
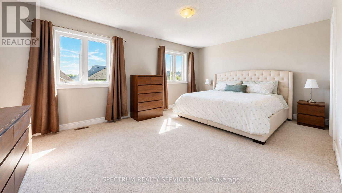
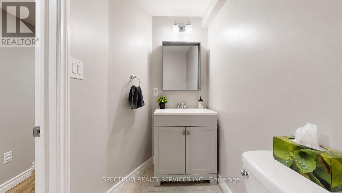
Welcome to this beautifully maintained freehold townhouse in family-friendly Lefroy. Built in 2016, this smoke-free and pet-free home offers approximately 1,700 sq. ft. of living space plus a fully finished basement, ideally located beside a park and within walking distance of schools. The bright main floor features 9-foot ceilings, hardwood flooring, pot lights, updated lighting, and an open-concept layout. The spacious kitchen offers granite countertops, custom backsplash, stainless steel appliances, and a large island overlooking the generous dining area. A walkout leads to the fully fenced backyard with deck and garden. Upstairs are three spacious bedrooms, including a primary suite with walk-in closet and private ensuite featuring double sinks, a separate shower, and soaker tub. Convenient second-floor laundry completes the level. The finished basement adds valuable flexible space for a recreation room, home office, gym, guest area, or potential fourth bedroom, along with a powder room, storage area, and cold cellar. Highlights: Freehold middle-unit townhouse Built in 2016. Approx. 1, 700 sq. ft. + finished basement. 3 bedrooms, 4 bathroom, Granite kitchen with large island. Hardwood floors and staircase. Second-floor laundry. Finished basement with powder room. Central air and central vacuum. One-car garage + two-car driveway. Garage access to backyard. Fully fenced yard with deck and garden. Prime Location. Located beside Lormel Gate Park and Within walking distance of St. Andre Bessette Catholic School and Killarney Beach Public School. Just minutes from Lake Simoce, Highway 400, shopping, restaurants, trails, parks, recreation facilities, Tanger Outlets, and the future Go Transit Orbit expansions. Move-in ready and ideally located for families, commuters, and outdoor enthusiasts. (id:43681)
房源概要
| MLS® Number | N13728554 |
| 房源类型 | 民宅 |
| 社区名字 | Lefroy |
| 附近的便利设施 | Beach, 公园 |
| 设备类型 | 热水器 |
| 特征 | Level Lot, Flat Site |
| 总车位 | 3 |
| 租赁设备类型 | 热水器 |
| 结构 | Deck, Porch |
详 情
| 浴室 | 4 |
| 地上卧房 | 3 |
| 总卧房 | 3 |
| Age | 6 To 15 Years |
| 家电类 | Garage Door Opener Remote(s), Central Vacuum, Water Heater, 洗碗机, 炉子, 窗帘, 冰箱 |
| 地下室进展 | 已装修 |
| 地下室类型 | N/a (finished) |
| 施工种类 | 附加的 |
| 空调 | 中央空调 |
| 外墙 | 砖, 乙烯基壁板 |
| Fire Protection | Smoke Detectors |
| Flooring Type | Hardwood, Ceramic, Carpeted, Laminate |
| 地基类型 | 混凝土浇筑 |
| 客人卫生间(不包含洗浴) | 2 |
| 供暖方式 | 天然气 |
| 供暖类型 | 压力热风 |
| 储存空间 | 2 |
| 内部尺寸 | 1500 - 2000 Sqft |
| 类型 | 联排别墅 |
| 设备间 | 市政供水 |
车 位
| Garage |
土地
| 英亩数 | 无 |
| 围栏类型 | Fully Fenced, Fenced Yard |
| 土地便利设施 | Beach, 公园 |
| 污水道 | Sanitary Sewer |
| 土地深度 | 98 Ft ,4 In |
| 土地宽度 | 22 Ft |
| 不规则大小 | 22 X 98.4 Ft |
房 间
| 楼 层 | 类 型 | 长 度 | 宽 度 | 面 积 |
|---|---|---|---|---|
| 二楼 | 主卧 | 5.73 m | 3.66 m | 5.73 m x 3.66 m |
| 二楼 | 第二卧房 | 3.78 m | 3.35 m | 3.78 m x 3.35 m |
| 二楼 | 第三卧房 | 4.08 m | 2.99 m | 4.08 m x 2.99 m |
| Lower Level | Office | 5.5 m | 4.1 m | 5.5 m x 4.1 m |
| Lower Level | 其它 | 4.2 m | 2.15 m | 4.2 m x 2.15 m |
| Lower Level | 设备间 | 3.1 m | 3 m | 3.1 m x 3 m |
| 一楼 | 大型活动室 | 5.73 m | 3.96 m | 5.73 m x 3.96 m |
| 一楼 | 厨房 | 3.38 m | 2.74 m | 3.38 m x 2.74 m |
| 一楼 | 餐厅 | 2.99 m | 2.56 m | 2.99 m x 2.56 m |
设备间
| 有线电视 | 已安装 |
| 配电箱 | 已安装 |
| 污水道 | 已安装 |
https://www.realtor.ca/real-estate/30216142/1103-stantin-street-innisfil-lefroy-lefroy

The trademarks REALTOR®, REALTORS®, and the REALTOR® logo are controlled by The Canadian Real Estate Association (CREA) and identify real estate professionals who are members of CREA. The trademarks MLS®, Multiple Listing Service® and the associated logos are owned by The Canadian Real Estate Association (CREA) and identify the quality of services provided by real estate professionals who are members of CREA. The trademark DDF® is owned by The Canadian Real Estate Association (CREA) and identifies CREA's Data Distribution Facility (DDF®)
Toronto Real Estate Board
Spectrum Realty Services Inc.
September 25 2026 01:42:19
