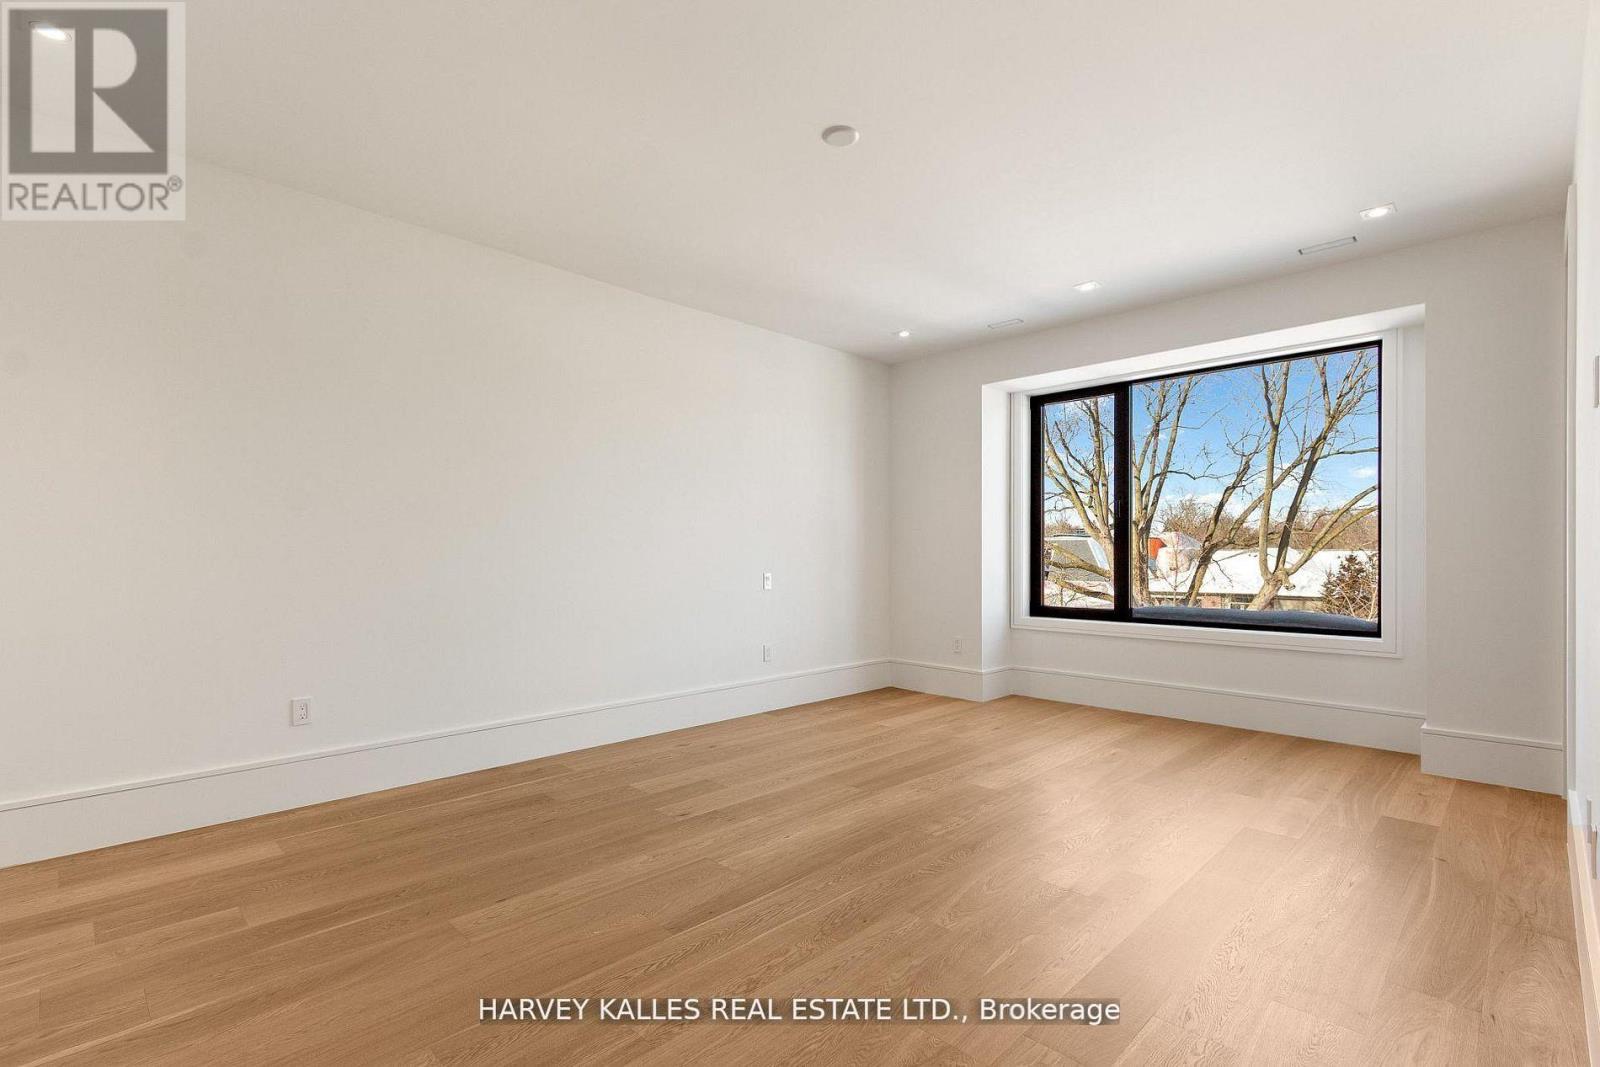
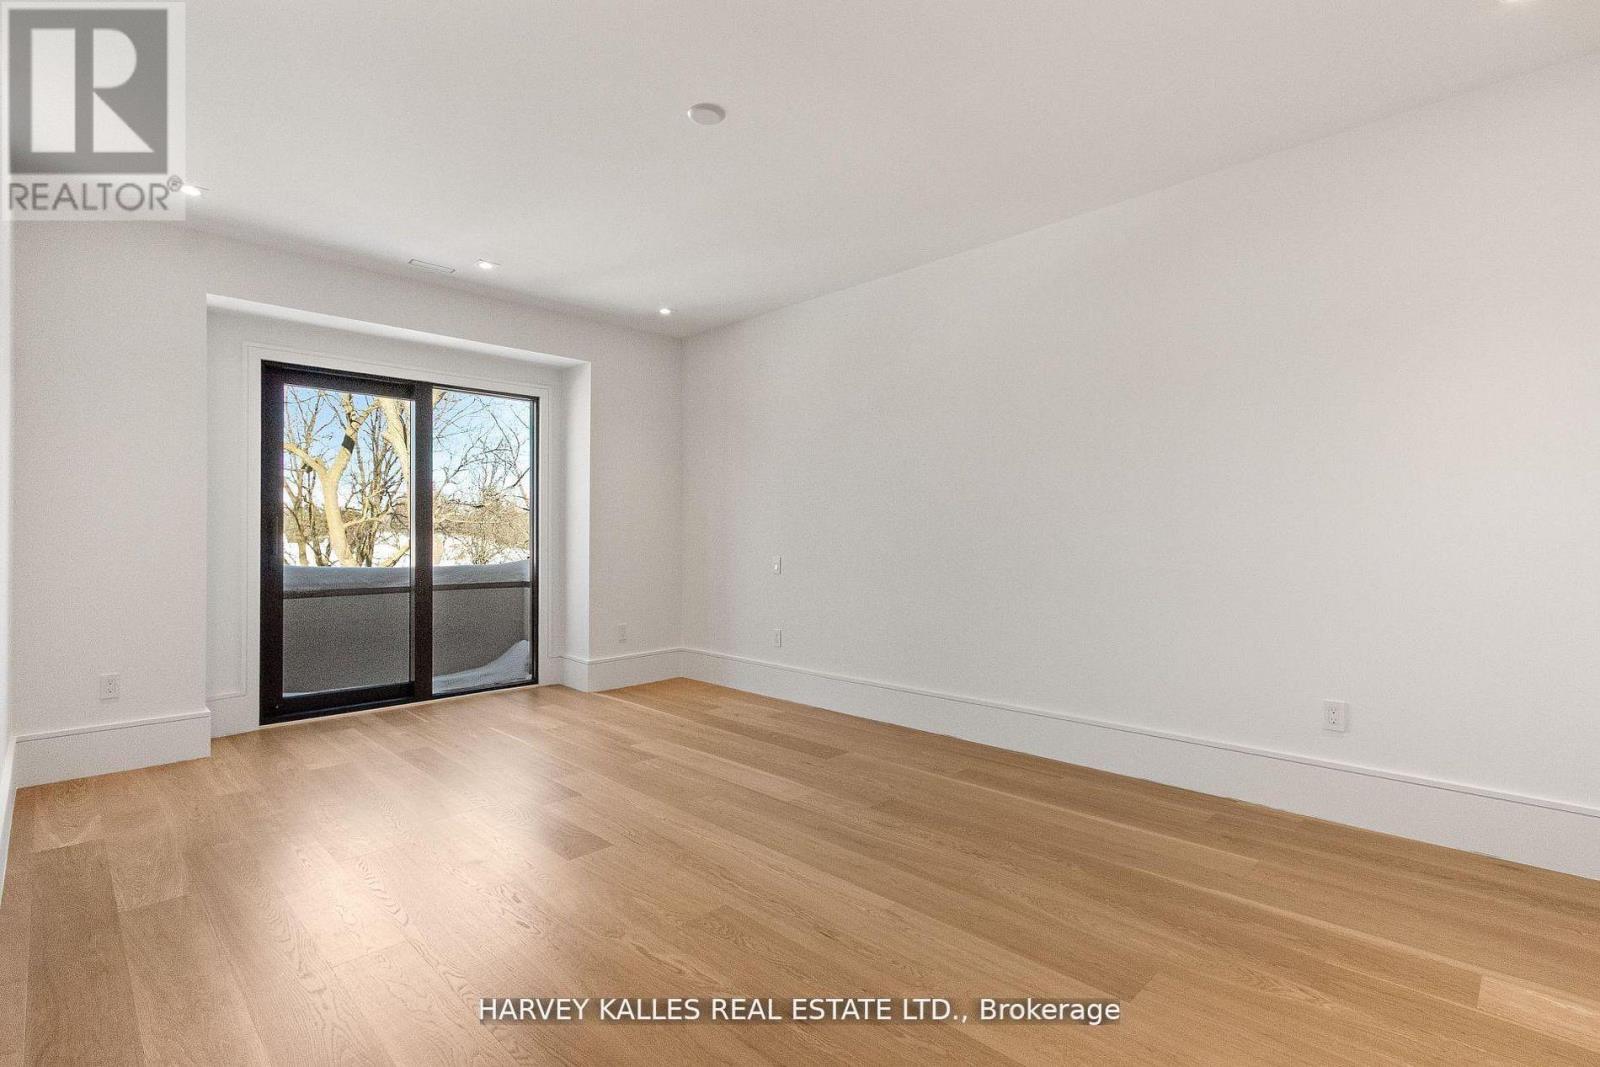
8 卧室
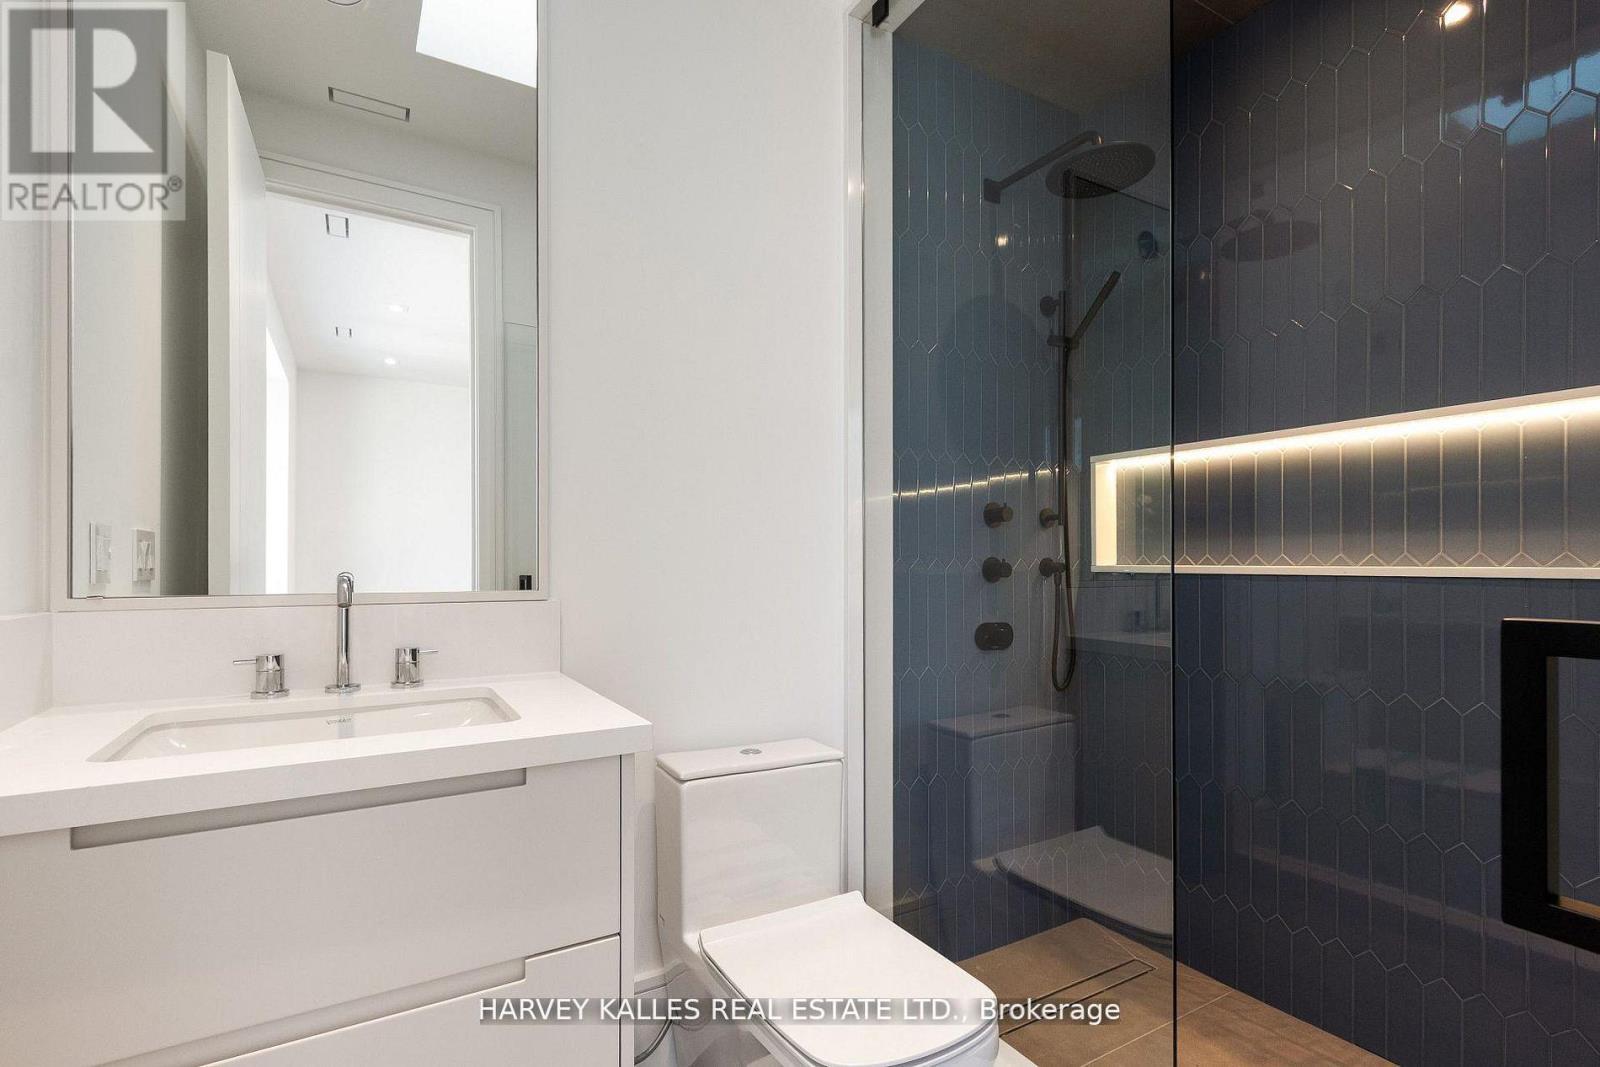
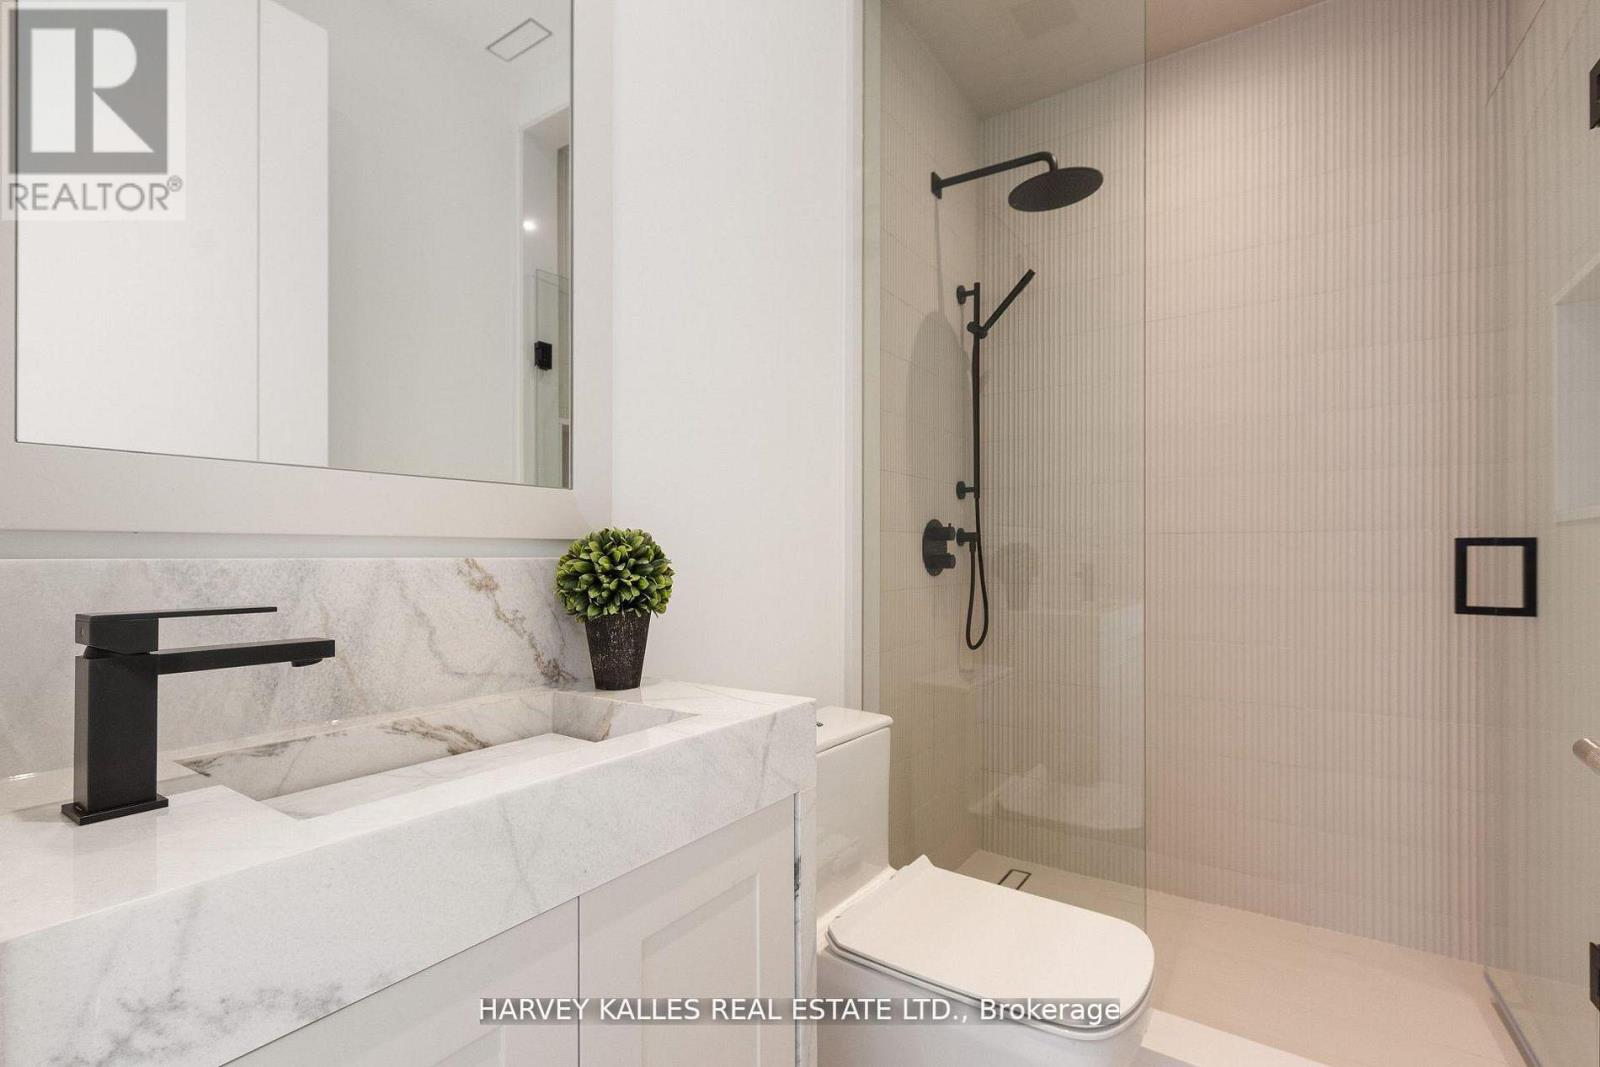
10 浴室
5000 - 100000 sqft
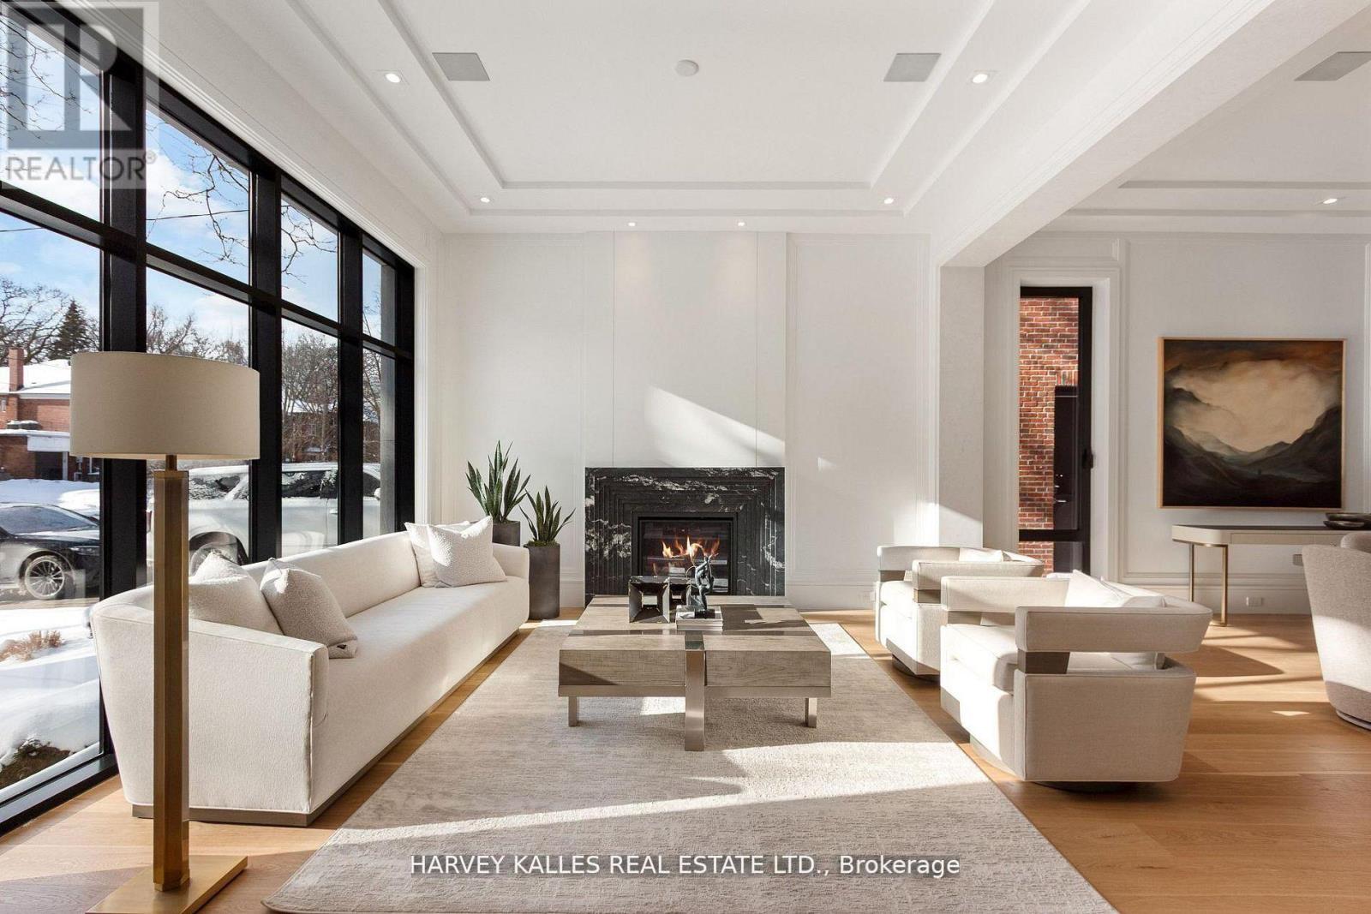
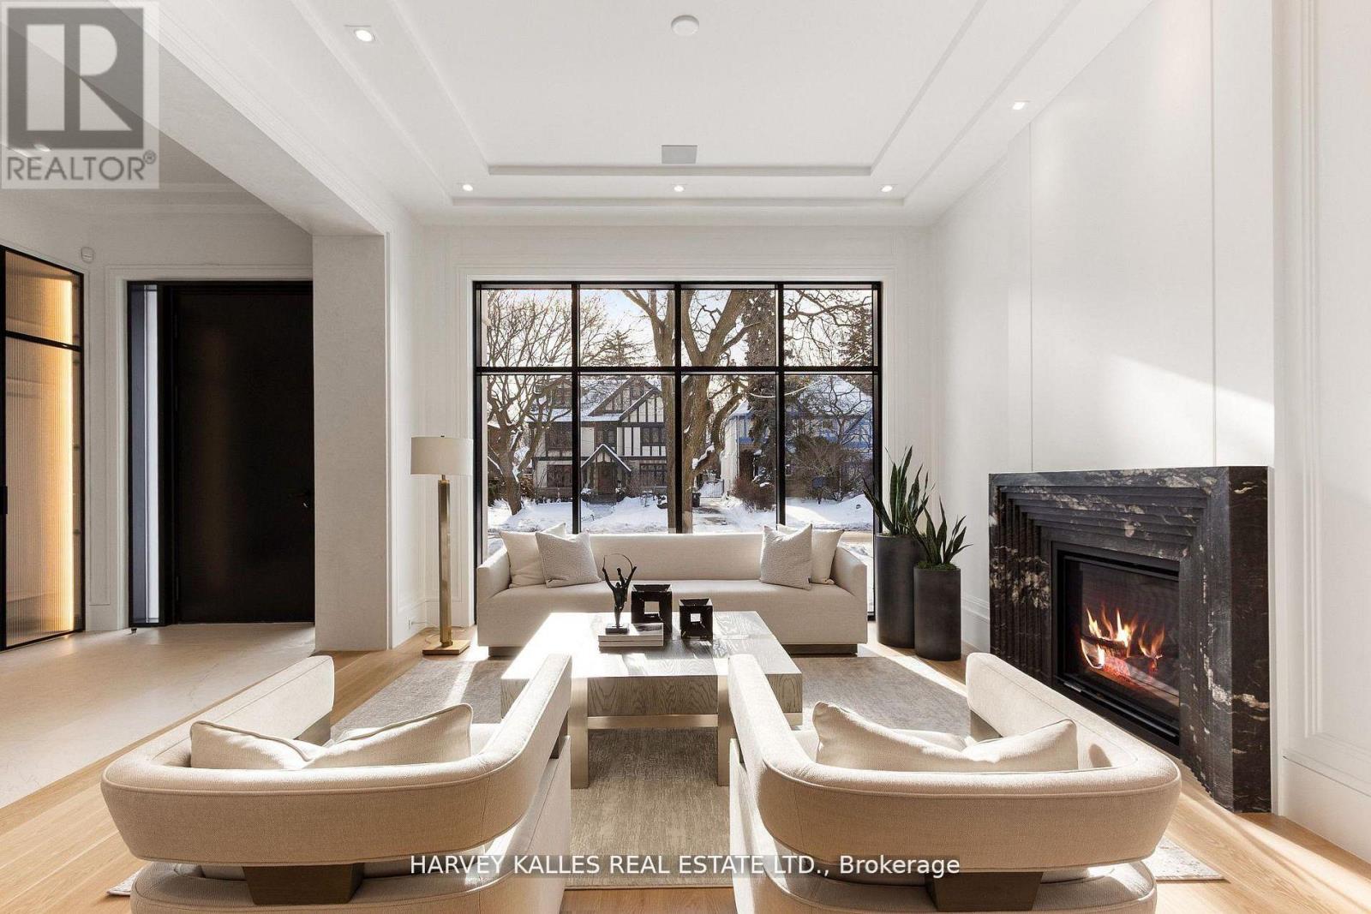
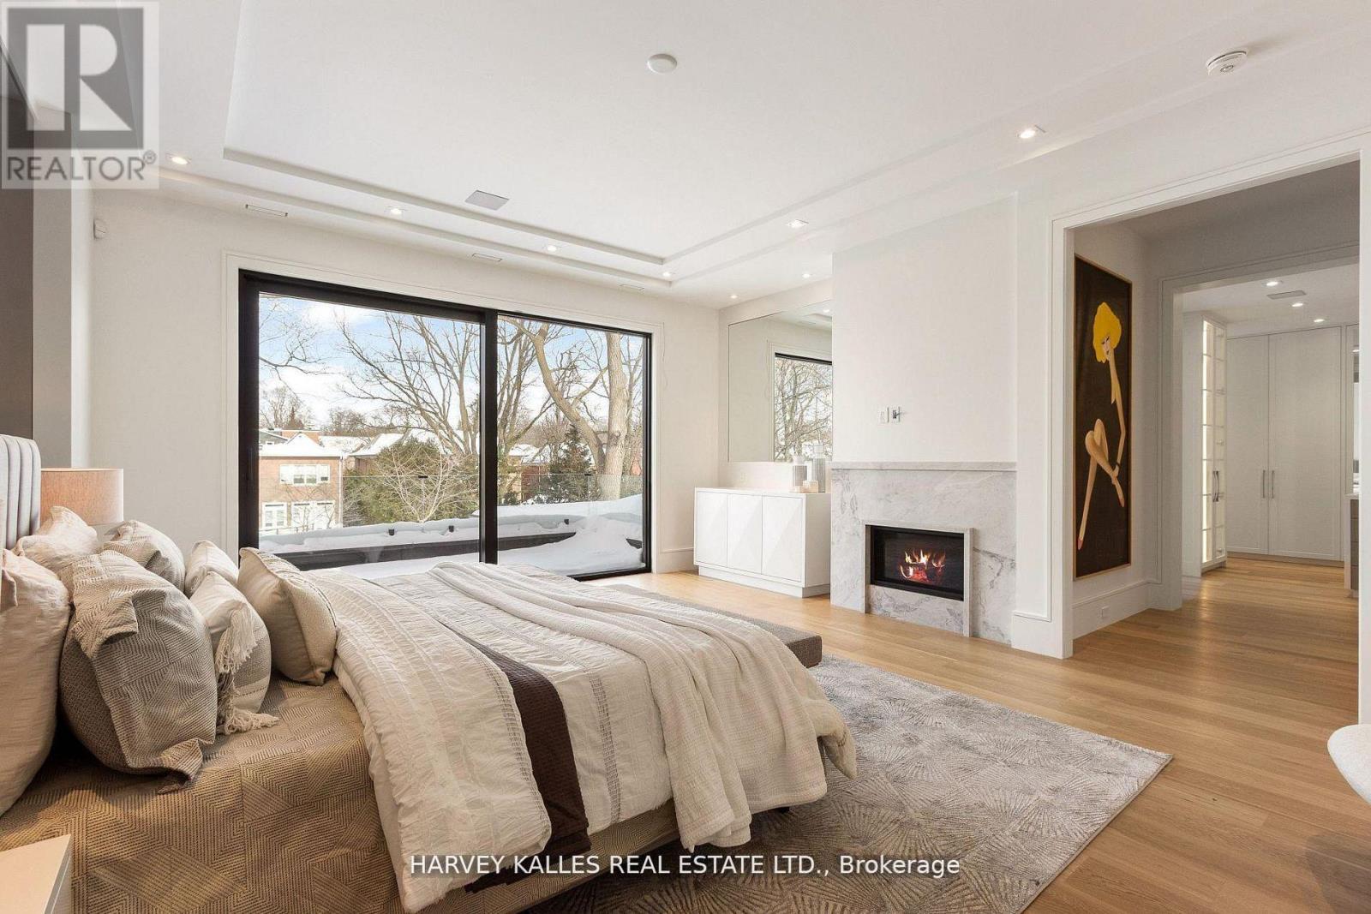
壁炉
Inground Pool
中央空调, Ventilation System
风热取暖
Landscaped
$28,000 Monthly
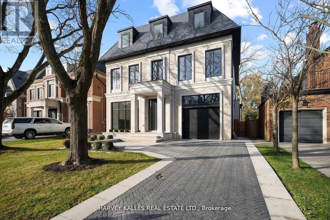
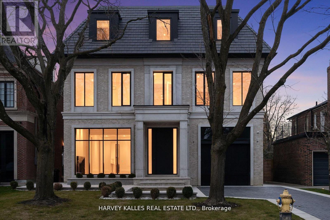
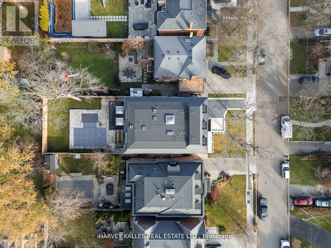
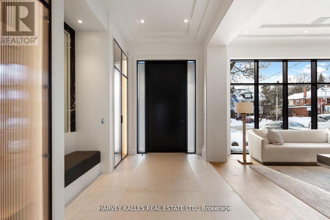
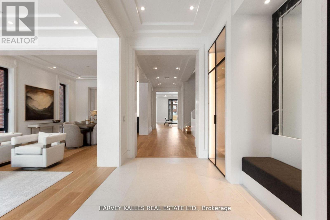
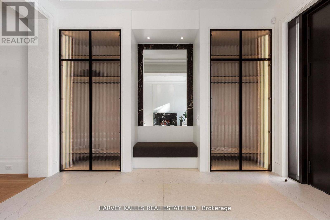
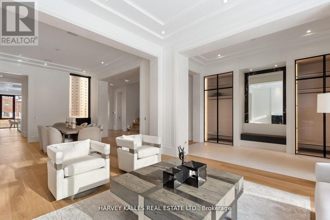
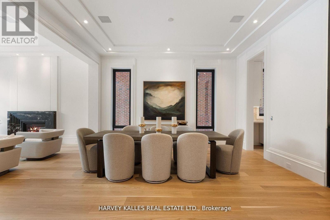
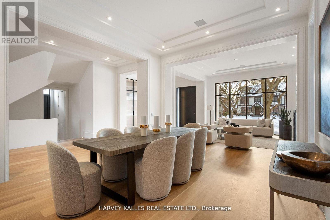
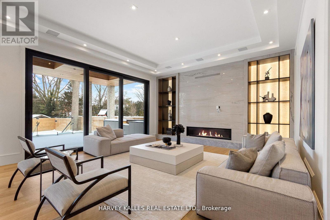
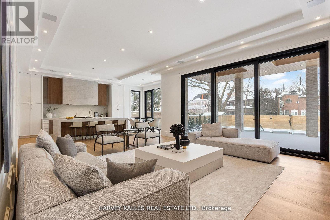
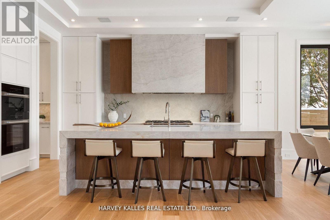
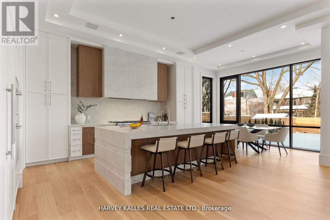
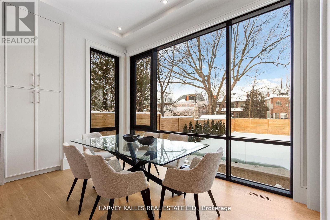
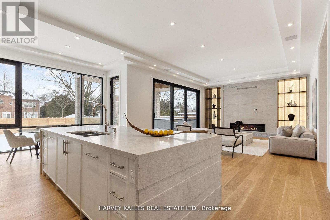
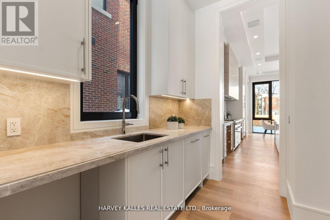
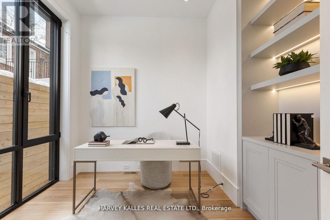
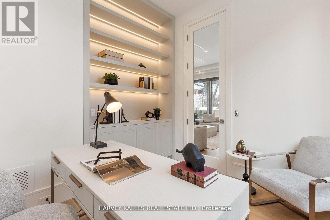
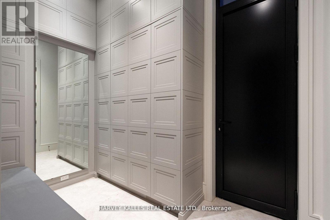
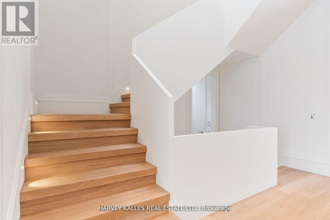
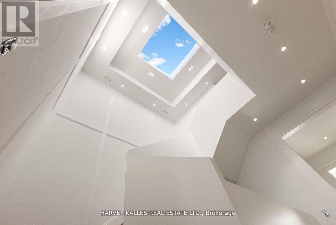
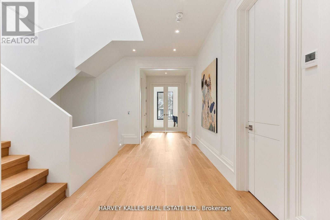
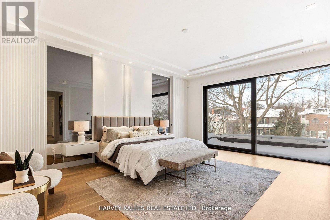
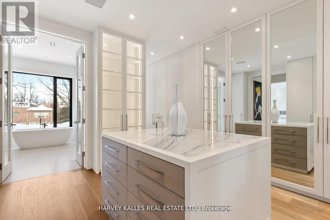
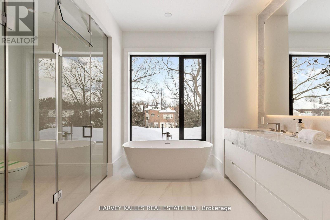
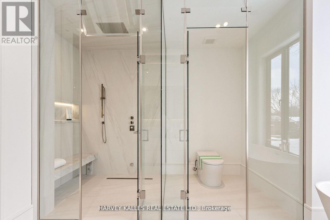
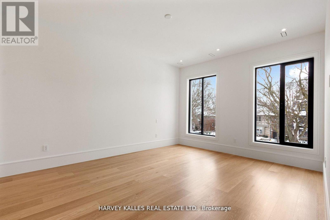
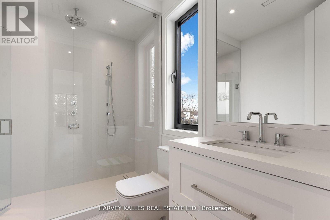
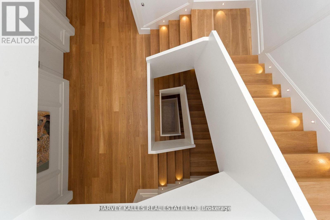
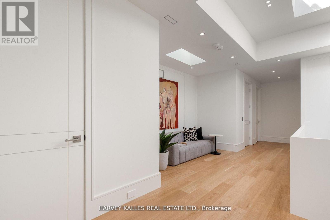
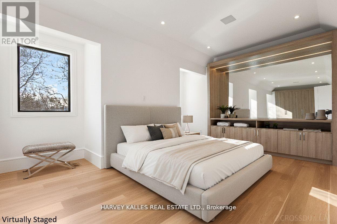
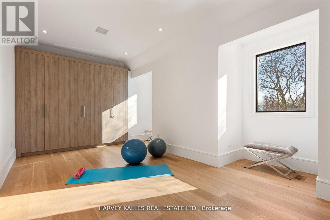
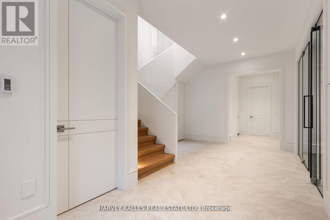
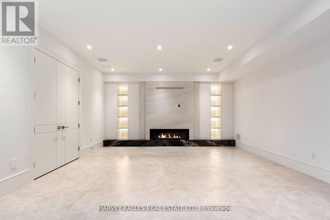
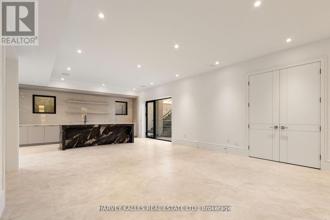
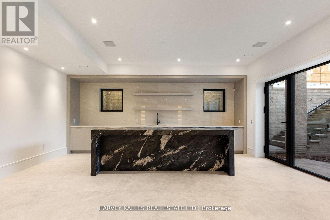
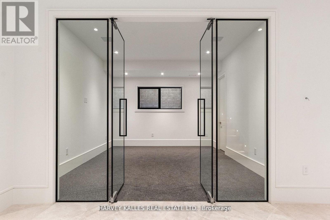
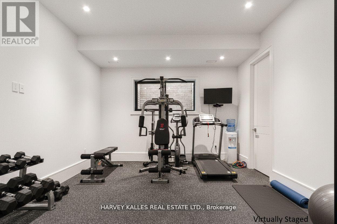
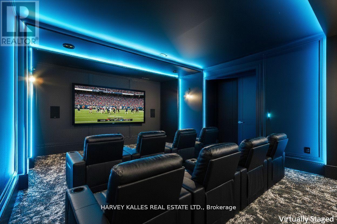
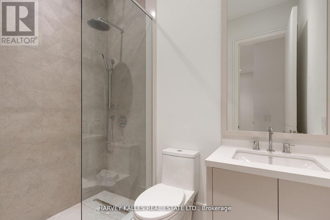
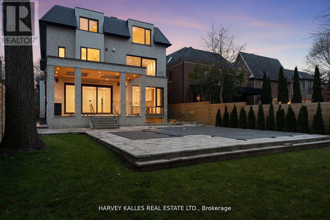
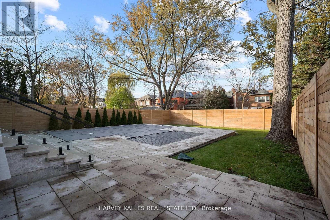
Exceptional Lawrence Park South Estate On A 50' X 170' Lot, Combining Timeless Craftsmanship With Modern Luxury. This 7+1 Bedroom, 10 Bathroom Residence Is Thoughtfully Designed For Seamless Flow, Featuring Grand Entertaining Spaces, A Chef's Kitchen With Taj Mahal Marble Island, A Family Room With Backlit Absolute Marble Feature Wall, And A Sumptuous Primary Suite With Custom Closets And A Spa Like Ensuite. The Lower Level Includes A Recreation Room, Home Theatre, Gym, And A Private Suite With Kitchenette. Outdoors, Enjoy A Beautifully Landscaped Backyard With A Concrete Pool And A Covered Deck With Built In Barbecue, Perfect For Entertaining. Luxury Extends To Every Detail With A Private Elevator, Radiant Heated Floors, Control4 Automation, And Premium Mechanical Systems. Ideally Located Near Top Public And Private Schools, Parks, And Amenities, With Easy Access To Highways And Transit, This Home Exemplifies Lawrence Park South Living At Its Finest. (id:43681)
房源概要
|
MLS® Number
|
C13728156 |
|
房源类型
|
民宅 |
|
社区名字
|
Lawrence Park South |
|
附近的便利设施
|
公园, 公共交通, 学校 |
|
社区特征
|
社区活动中心 |
|
特征
|
In Suite Laundry, Guest Suite, Sump Pump |
|
总车位
|
4 |
|
泳池类型
|
Inground Pool |
|
结构
|
Deck, Patio(s) |
详 情
|
浴室
|
10 |
|
地上卧房
|
7 |
|
地下卧室
|
1 |
|
总卧房
|
8 |
|
Age
|
New Building |
|
家电类
|
Garage Door Opener Remote(s), Water Heater, 烤箱 - Built-in, Cooktop, 洗碗机, 烘干机, Freezer, Hood 电扇, Humidifier, 烤箱, 洗衣机, 冰箱 |
|
地下室进展
|
已装修 |
|
地下室功能
|
Walk Out |
|
地下室类型
|
N/a (finished) |
|
施工种类
|
独立屋 |
|
空调
|
Central Air Conditioning, Ventilation System |
|
外墙
|
石, 砖 |
|
Fire Protection
|
Alarm System, Security System |
|
壁炉
|
有 |
|
Flooring Type
|
Hardwood, Cork |
|
地基类型
|
Unknown |
|
客人卫生间(不包含洗浴)
|
2 |
|
供暖方式
|
天然气 |
|
供暖类型
|
压力热风 |
|
储存空间
|
3 |
|
内部尺寸
|
5000 - 100000 Sqft |
|
类型
|
独立屋 |
|
设备间
|
市政供水 |
车 位
土地
|
英亩数
|
无 |
|
围栏类型
|
Fenced Yard |
|
土地便利设施
|
公园, 公共交通, 学校 |
|
Landscape Features
|
Landscaped |
|
污水道
|
Sanitary Sewer |
|
土地深度
|
170 Ft |
|
土地宽度
|
50 Ft |
|
不规则大小
|
50 X 170 Ft |
房 间
| 楼 层 |
类 型 |
长 度 |
宽 度 |
面 积 |
|
二楼 |
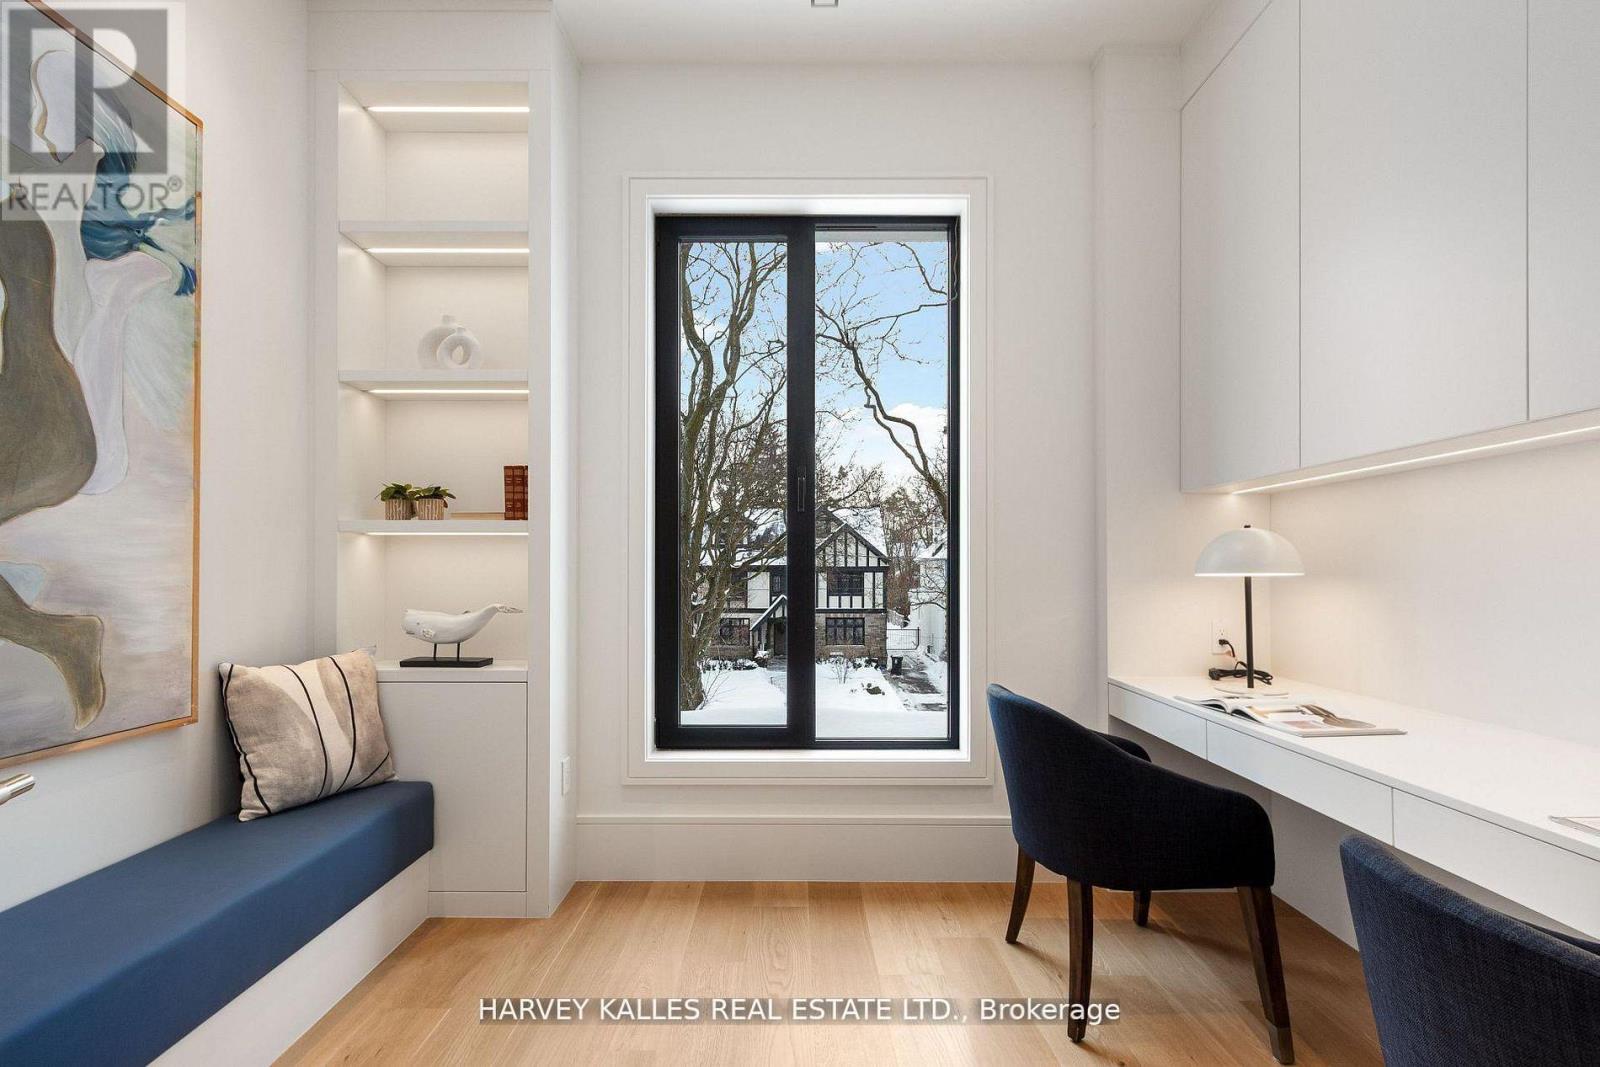
Study |
3.35 m |
2.65 m |
3.35 m x 2.65 m |
|
二楼 |
主卧 |
5.36 m |
6.19 m |
5.36 m x 6.19 m |
|
二楼 |
第二卧房 |
4.72 m |
5.88 m |
4.72 m x 5.88 m |
|
二楼 |
第三卧房 |
4.6 m |
4.15 m |
4.6 m x 4.15 m |
|
二楼 |
Bedroom 4 |
4.94 m |
3.78 m |
4.94 m x 3.78 m |
|
三楼 |
Bedroom 5 |
4.05 m |
6.19 m |
4.05 m x 6.19 m |
|
三楼 |
卧室 |
3.81 m |
6.04 m |
3.81 m x 6.04 m |
|
三楼 |
卧室 |
9.63 m |
4.33 m |
9.63 m x 4.33 m |
|
三楼 |
Loft |
4.39 m |
9.05 m |
4.39 m x 9.05 m |
|
Lower Level |
娱乐,游戏房 |
8.44 m |
5.97 m |
8.44 m x 5.97 m |
|
Lower Level |
Exercise Room |
4.48 m |
3.9 m |
4.48 m x 3.9 m |
|
Lower Level |
卧室 |
4.75 m |
4.24 m |
4.75 m x 4.24 m |
|
一楼 |
客厅 |
4.24 m |
4.36 m |
4.24 m x 4.36 m |
|
一楼 |
餐厅 |
4.24 m |
5.15 m |
4.24 m x 5.15 m |
|
一楼 |
厨房 |
4.6 m |
4.94 m |
4.6 m x 4.94 m |
|
一楼 |
Eating Area |
4.63 m |
2.77 m |
4.63 m x 2.77 m |
|
一楼 |
Office |
3.2 m |
3.26 m |
3.2 m x 3.26 m |
|
一楼 |
家庭房 |
7.04 m |
5.46 m |
7.04 m x 5.46 m |
设备间
https://www.realtor.ca/real-estate/30215662/370-glengrove-avenue-w-toronto-lawrence-park-south-lawrence-park-south