
43 Lakeview Crescent Kawartha Lakes (Bobcaygeon), Ontario K0M 1A0


$1,679,000管理费,Parcel of Tied Land
$100 每月
管理费,Parcel of Tied Land
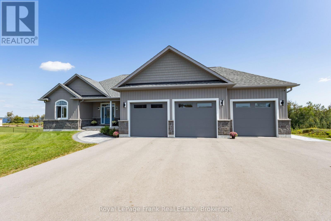
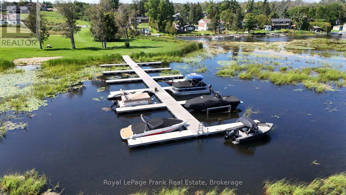
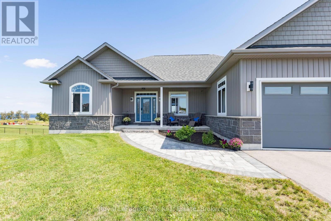
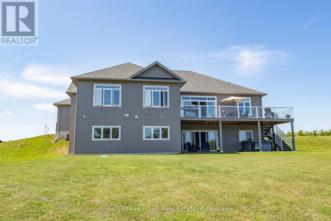
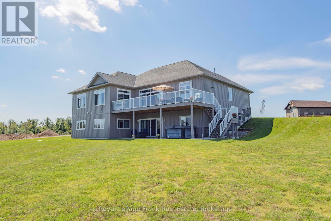
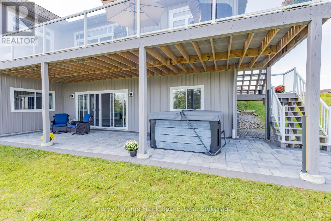
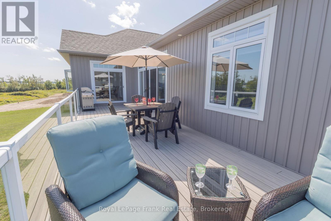
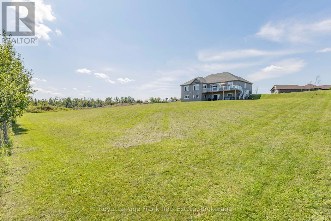
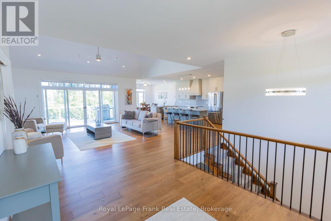
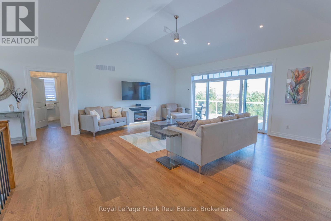
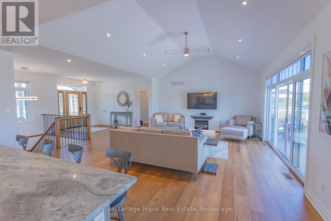
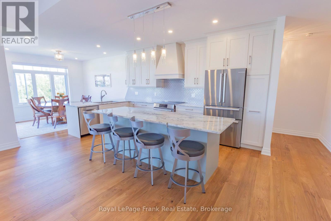
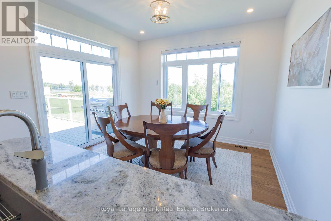
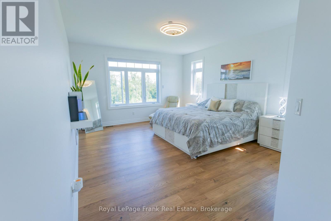
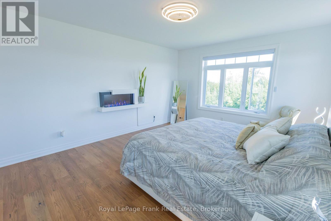
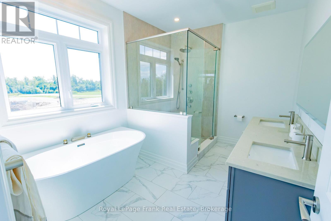
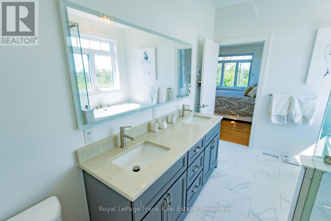
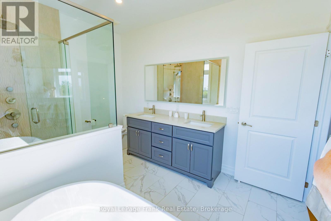
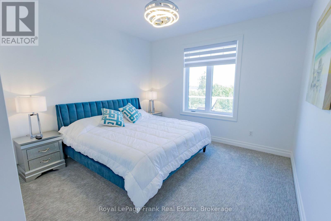
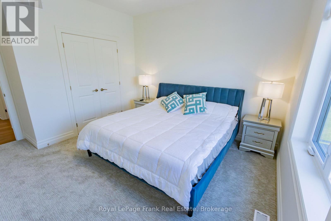
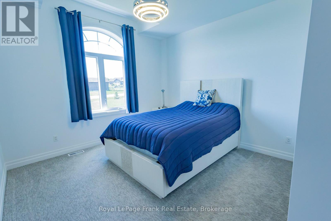
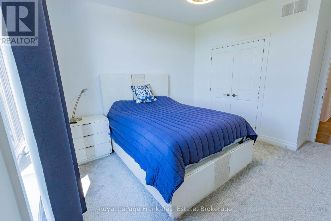
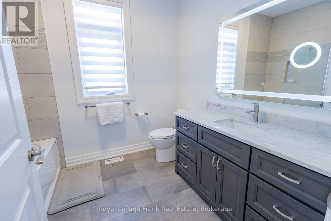
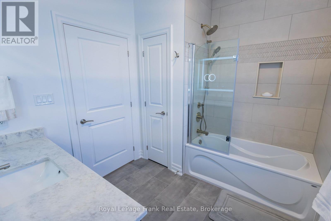
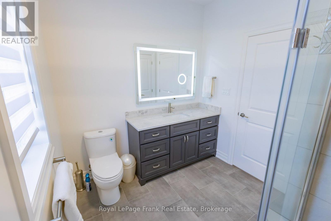
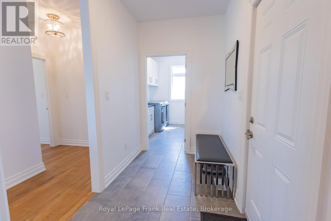
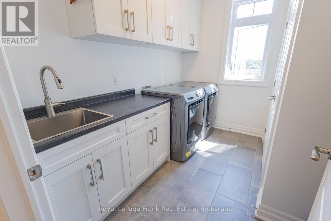
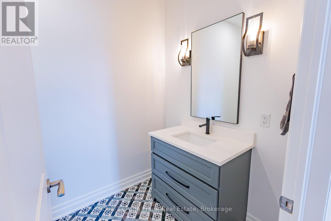
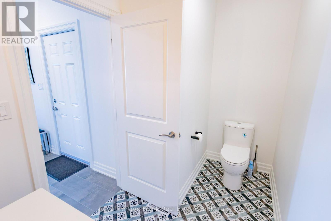
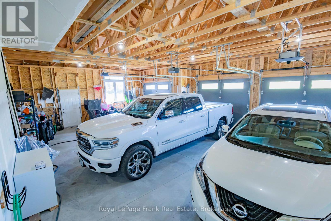
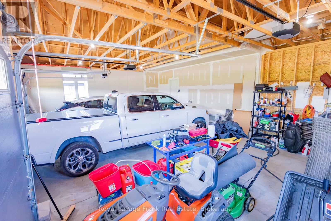
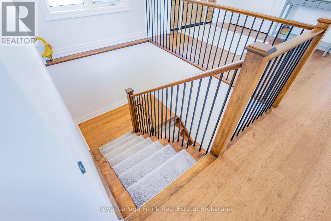
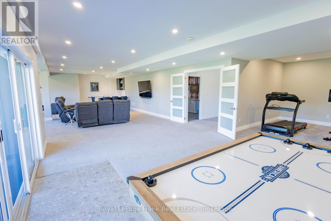
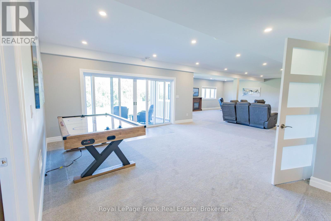
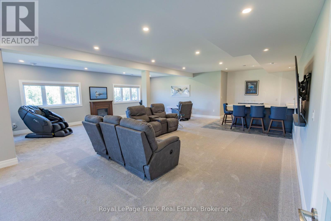
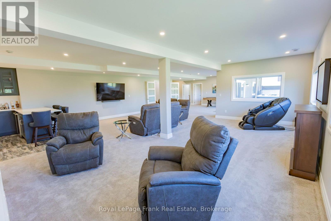
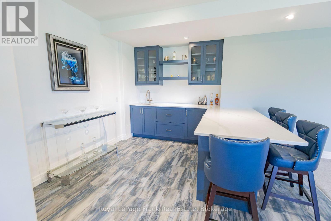
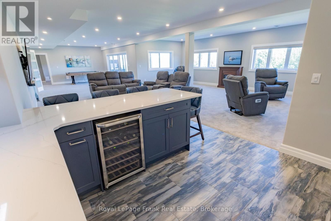
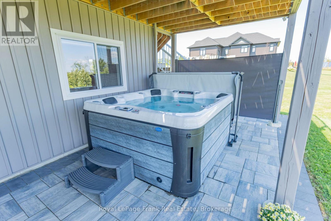
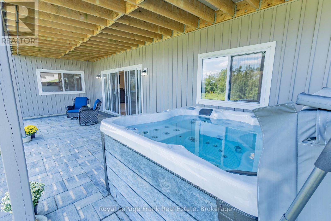
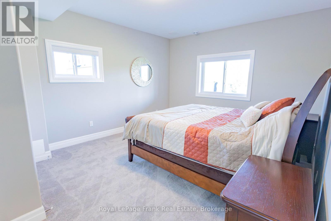
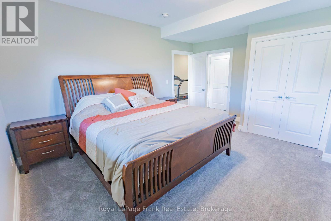
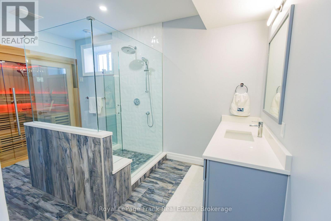
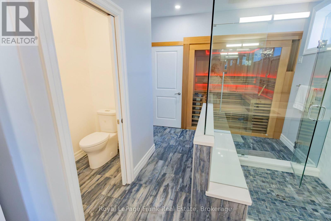
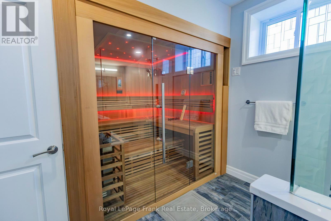
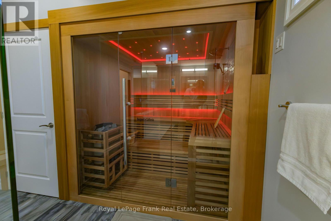
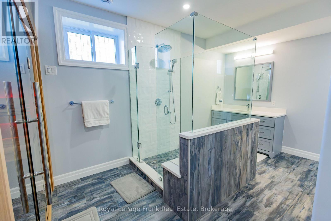
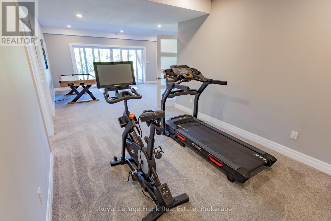
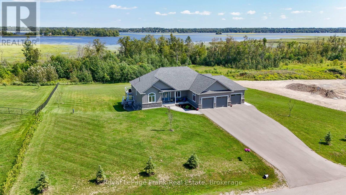
$100 每月A picture is worth a thousand words, but in person is worth much more! You must see this immaculate 4 bed/3.5 bath bungalow with walkout, offering 4200 sq.ft. of finished space. Situated on a 1.2 acre landscaped lot backing onto green space and overlooking the lake, you have both privacy and views. 12 ft. sliders up and down, lge. windows throughout, and a glass panelled deck all conspire to bring the outdoors in! When inside, you can enjoy the custom cabinetry throughout with either granite or quartz countertops, and premium appliances. 9ft. ceilings, and vaulted ceiling in great rm., upgraded lighting, and powered blinds let you create the ambience you want. Savour the moment in your primary bath with freestanding tub, dual shower heads, body jets, heated floors and LED mirror. But the savoring has only just begun...step downstairs into a fully finished walkout basement with stunning custom bar and even more stunning bathroom with integrated sauna. Don't feel like a sauna-then head for the patio and enjoy your saltwater hot tub while gazing at the lake. Deeded access to Pigeon Lk. with your own private dock and enjoy boating the Trent Severn Waterway travelling 5 lakes without having to travel through locks! The sandbar is minutes away, attracting fun for all ages! Executive home in the Luxury community of Kings Wharf Estates. 30 min. to Peterborough, 10 min. to Bobcaygeon and 1 1/2 hours to the GTA. (id:43681)
房源概要
| MLS® Number | X13728340 |
| 房源类型 | 民宅 |
| 社区名字 | Bobcaygeon |
| Communication Type | High Speed Internet |
| 社区特征 | School Bus |
| Easement | Sub Division Covenants |
| 设备类型 | 没有 |
| 特征 | Cul-de-sac, Sloping, Backs On Greenbelt, Conservation/green Belt, Sauna |
| 总车位 | 11 |
| 租赁设备类型 | 没有 |
| 结构 | Deck, Porch, Patio(s), Dock |
| View Type | Lake View, View Of Water |
| Water Front Name | Pigeon Lake |
| 湖景类型 | Waterfront On Lake |
详 情
| 浴室 | 4 |
| 地上卧房 | 3 |
| 地下卧室 | 1 |
| 总卧房 | 4 |
| Age | 0 To 5 Years |
| 公寓设施 | Fireplace(s) |
| 家电类 | Hot Tub, Garage Door Opener Remote(s), Water Heater, Water Purifier, Water Treatment, Water Softener, Blinds, 洗碗机, 烘干机, Sauna, 炉子, 洗衣机, 窗帘, Wine Fridge, 冰箱 |
| 建筑风格 | 平房 |
| 地下室进展 | 已装修 |
| 地下室功能 | Walk Out |
| 地下室类型 | 全完工 |
| Construction Status | Insulation Upgraded |
| 施工种类 | 独立屋 |
| 空调 | Central Air Conditioning, 换气机 |
| 外墙 | 石, 乙烯基壁板 |
| Fire Protection | Smoke Detectors, Security System |
| 壁炉 | 有 |
| Fireplace Total | 3 |
| 地基类型 | 混凝土浇筑 |
| 客人卫生间(不包含洗浴) | 1 |
| 供暖方式 | 天然气 |
| 供暖类型 | 压力热风 |
| 储存空间 | 1 |
| 内部尺寸 | 2000 - 2500 Sqft |
| 类型 | 独立屋 |
| 设备间 | Drilled Well |
车 位
| 附加车库 | |
| Garage |
土地
| 入口类型 | Year-round Access, Private Docking |
| 英亩数 | 无 |
| Landscape Features | Landscaped |
| 污水道 | Septic System |
| 土地深度 | 288 Ft ,10 In |
| 土地宽度 | 193 Ft ,3 In |
| 不规则大小 | 193.3 X 288.9 Ft |
| 规划描述 | Rr3-11h |
房 间
| 楼 层 | 类 型 | 长 度 | 宽 度 | 面 积 |
|---|---|---|---|---|
| Lower Level | 娱乐,游戏房 | 12.62 m | 13.74 m | 12.62 m x 13.74 m |
| Lower Level | Bedroom 4 | 4.83 m | 3.91 m | 4.83 m x 3.91 m |
| Lower Level | 浴室 | 4.22 m | 3.76 m | 4.22 m x 3.76 m |
| 一楼 | 厨房 | 6.25 m | 3.58 m | 6.25 m x 3.58 m |
| 一楼 | 浴室 | 3.73 m | 2.77 m | 3.73 m x 2.77 m |
| 一楼 | 餐厅 | 3.53 m | 3.63 m | 3.53 m x 3.63 m |
| 一楼 | 客厅 | 6.22 m | 5.94 m | 6.22 m x 5.94 m |
| 一楼 | 门厅 | 3.02 m | 2.87 m | 3.02 m x 2.87 m |
| 一楼 | 主卧 | 7.54 m | 4.32 m | 7.54 m x 4.32 m |
| 一楼 | 第二卧房 | 4.39 m | 3.63 m | 4.39 m x 3.63 m |
| 一楼 | 第三卧房 | 4.34 m | 3.63 m | 4.34 m x 3.63 m |
| 一楼 | Mud Room | 1.75 m | 3.15 m | 1.75 m x 3.15 m |
| 一楼 | 浴室 | 2.95 m | 1.78 m | 2.95 m x 1.78 m |
| 一楼 | 浴室 | 2.79 m | 2.46 m | 2.79 m x 2.46 m |
设备间
| 有线电视 | 已安装 |
| 配电箱 | 已安装 |
| Electricity Connected | Connected |
| Natural Gas Available | 可用 |

The trademarks REALTOR®, REALTORS®, and the REALTOR® logo are controlled by The Canadian Real Estate Association (CREA) and identify real estate professionals who are members of CREA. The trademarks MLS®, Multiple Listing Service® and the associated logos are owned by The Canadian Real Estate Association (CREA) and identify the quality of services provided by real estate professionals who are members of CREA. The trademark DDF® is owned by The Canadian Real Estate Association (CREA) and identifies CREA's Data Distribution Facility (DDF®)
Durham Region Association of REALTORS®
Royal LePage Frank Real Estate
August 31 2026 07:00:32
