
91 Pinot Crescent Hamilton (Fruitland), Ontario L8E 0J9


$749,000
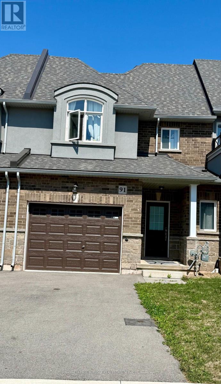
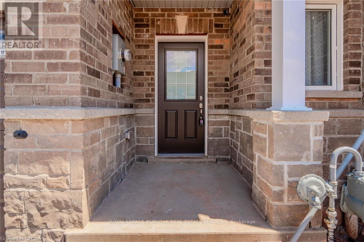
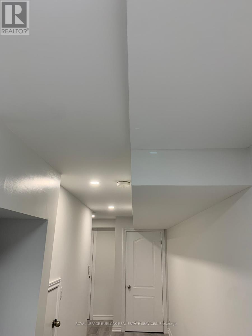
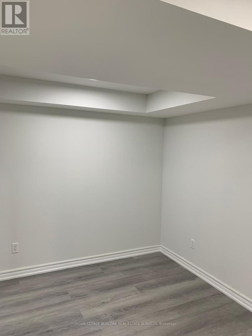
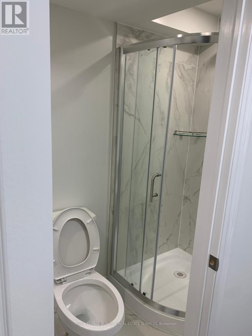
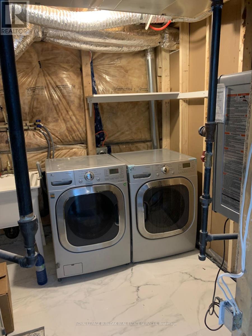
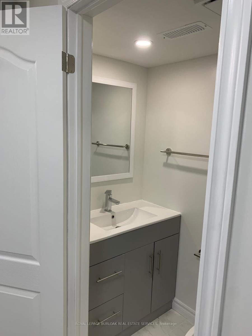
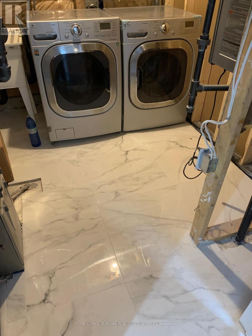
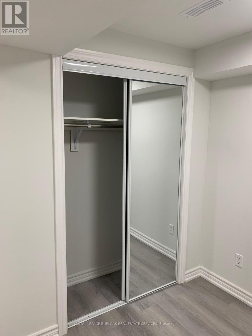
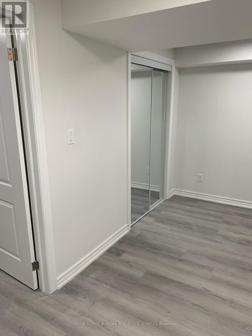
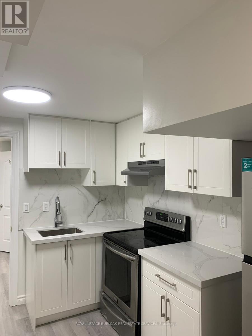
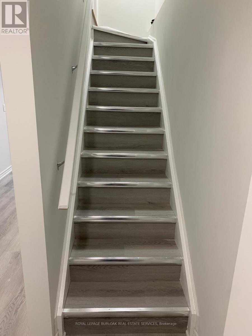
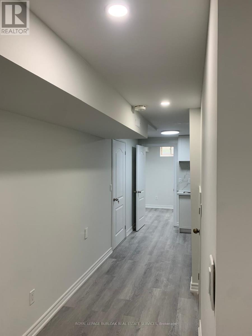
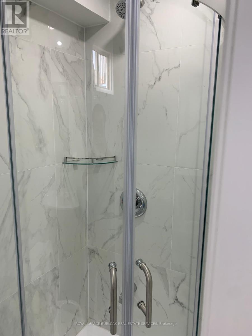
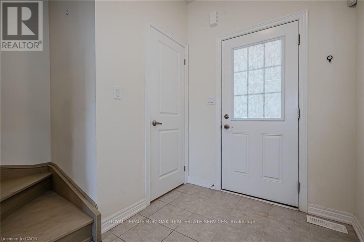
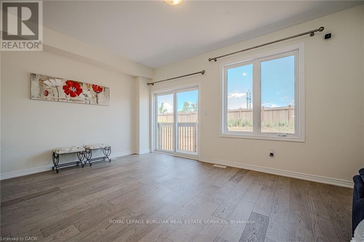
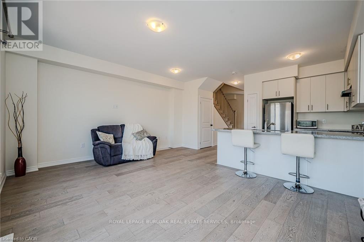
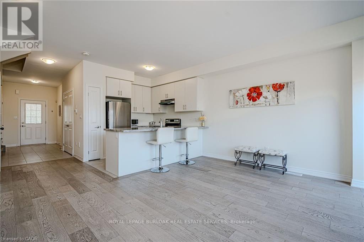
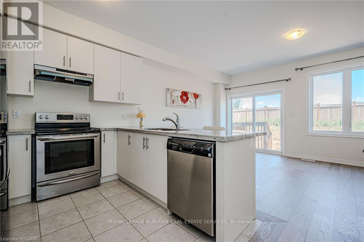
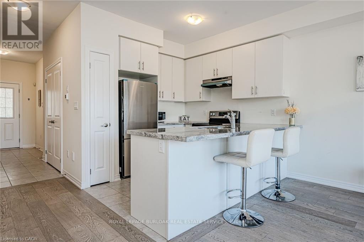
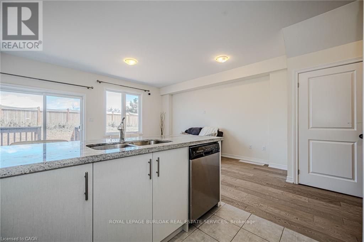
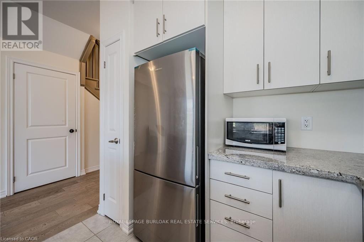
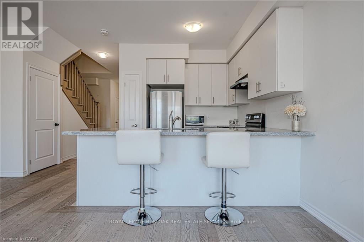
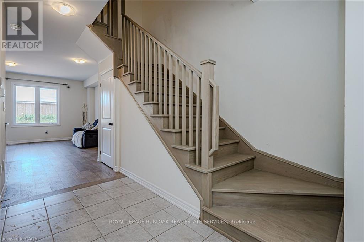
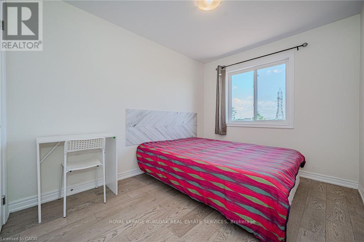
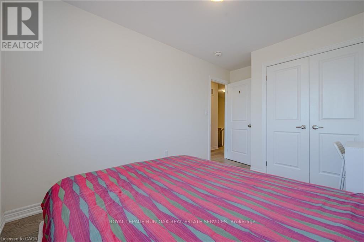
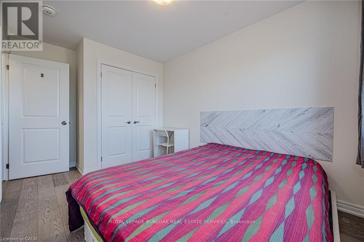
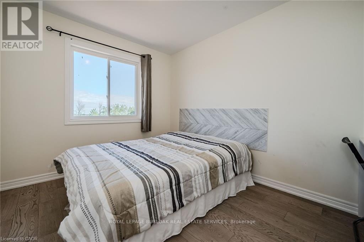
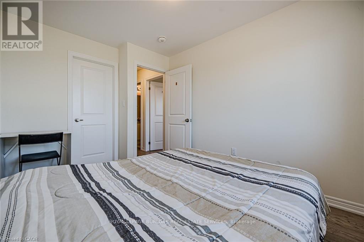
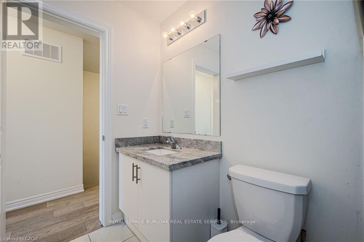
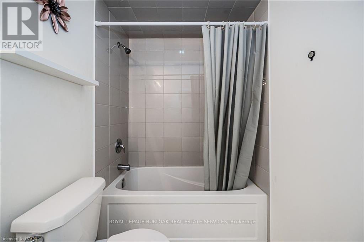
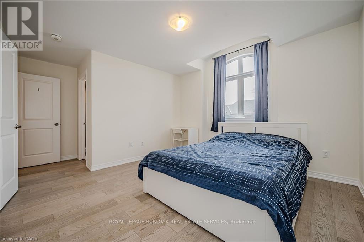
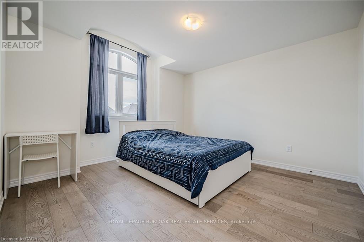
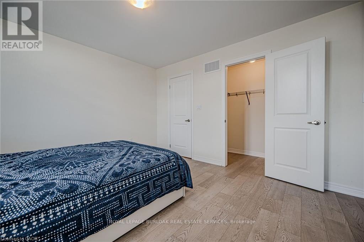
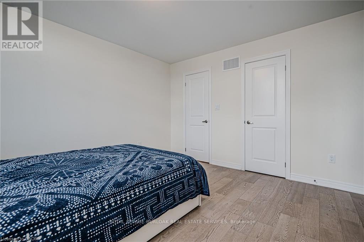
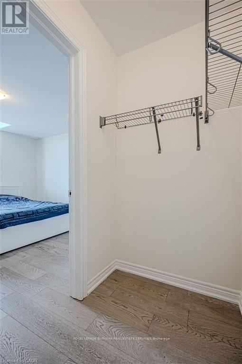
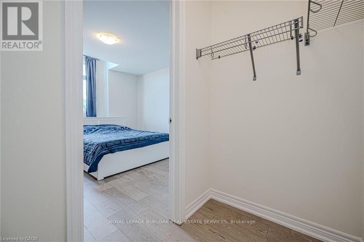
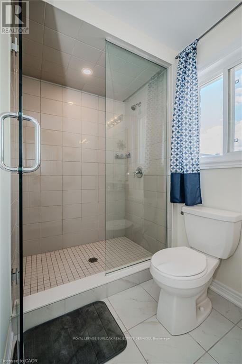
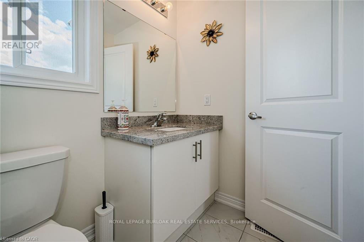
Attached oversize Garage with a driveway. Lot of natural Light. Loaded features and upgrades,main level 9' ceiling, bright open concept living/dining room with pot lights, modern kitchen upgraded cabinets, a large island, equipped with new S/S appliances. Spacious primary bedroom,with his & her walk-in closet, and an ensuite. The two additional bedrooms and a full bathroom complete the bedroom level. Finished basement with a self contained unit, potential in-law suite. Carpet Free. Backyard access through door from the garage. 3 minutes for QEW access and walking distance to shopping centre, restaurants, Costco, Metro, conservation park, schools and the future GO Station, Fifty Point Marina and Wine Country. (id:43681)
房源概要
| MLS® Number | X13728366 |
| 房源类型 | 民宅 |
| 社区名字 | Fruitland |
| 附近的便利设施 | 公园, 学校 |
| 设备类型 | Hrv, 热水器 |
| 特征 | Conservation/green Belt |
| 总车位 | 2 |
| 租赁设备类型 | Hrv, 热水器 |
详 情
| 浴室 | 4 |
| 地上卧房 | 3 |
| 地下卧室 | 1 |
| 总卧房 | 4 |
| Age | 0 To 5 Years |
| 家电类 | 洗碗机, 烘干机, 微波炉, 炉子, 洗衣机, 冰箱 |
| 地下室进展 | 已装修 |
| 地下室类型 | 全完工 |
| 施工种类 | 附加的 |
| 空调 | 中央空调 |
| 外墙 | 石, 灰泥 |
| 地基类型 | 混凝土浇筑 |
| 客人卫生间(不包含洗浴) | 1 |
| 供暖方式 | 天然气 |
| 供暖类型 | 压力热风 |
| 储存空间 | 2 |
| 内部尺寸 | 1100 - 1500 Sqft |
| 类型 | 联排别墅 |
| 设备间 | 市政供水 |
车 位
| 附加车库 | |
| Garage |
土地
| 英亩数 | 无 |
| 土地便利设施 | 公园, 学校 |
| 污水道 | Sanitary Sewer |
| 土地深度 | 154 Ft ,1 In |
| 土地宽度 | 23 Ft ,2 In |
| 不规则大小 | 23.2 X 154.1 Ft |
房 间
| 楼 层 | 类 型 | 长 度 | 宽 度 | 面 积 |
|---|---|---|---|---|
| 二楼 | 主卧 | 3.76 m | 3.66 m | 3.76 m x 3.66 m |
| 二楼 | 第二卧房 | 2.74 m | 3.51 m | 2.74 m x 3.51 m |
| 二楼 | 第三卧房 | 2.74 m | 3.51 m | 2.74 m x 3.51 m |
| 二楼 | 浴室 | 2.45 m | 1.25 m | 2.45 m x 1.25 m |
| 二楼 | 浴室 | 2.45 m | 1.25 m | 2.45 m x 1.25 m |
| 地下室 | 浴室 | 3.97 m | 0.92 m | 3.97 m x 0.92 m |
| 地下室 | 厨房 | 3.65 m | 2.74 m | 3.65 m x 2.74 m |
| 地下室 | 洗衣房 | 2.74 m | 2.4 m | 2.74 m x 2.4 m |
| 地下室 | 卧室 | 3.97 m | 2.44 m | 3.97 m x 2.44 m |
| 一楼 | 客厅 | 5.46 m | 3.732 m | 5.46 m x 3.732 m |
| 一楼 | 厨房 | 2.44 m | 2.57 m | 2.44 m x 2.57 m |
| 一楼 | 餐厅 | 2.72 m | 2.44 m | 2.72 m x 2.44 m |
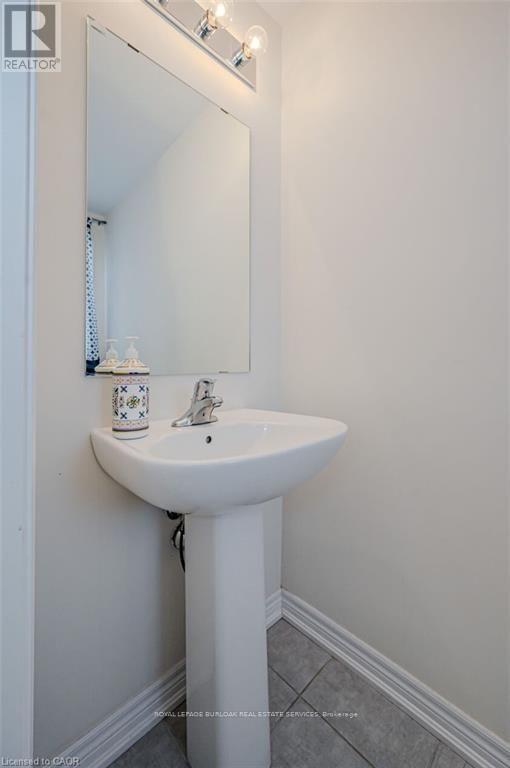
| 一楼 | Partial Bathroom | 2.15 m | 0.91 m | 2.15 m x 0.91 m |
https://www.realtor.ca/real-estate/30216022/91-pinot-crescent-hamilton-fruitland-fruitland

The trademarks REALTOR®, REALTORS®, and the REALTOR® logo are controlled by The Canadian Real Estate Association (CREA) and identify real estate professionals who are members of CREA. The trademarks MLS®, Multiple Listing Service® and the associated logos are owned by The Canadian Real Estate Association (CREA) and identify the quality of services provided by real estate professionals who are members of CREA. The trademark DDF® is owned by The Canadian Real Estate Association (CREA) and identifies CREA's Data Distribution Facility (DDF®)
Toronto Real Estate Board
Royal LePage Burloak Real Estate Services
August 31 2026 07:08:45
