
8 Cyril Richardson Court Uxbridge, Ontario L9P 2A8


$1,319,900
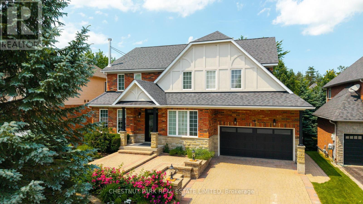
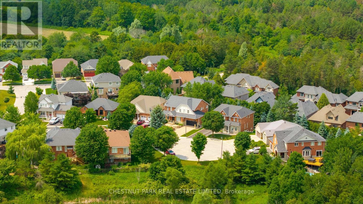
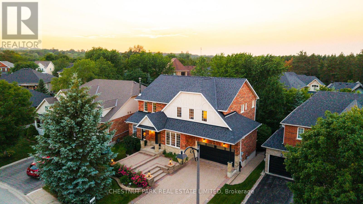
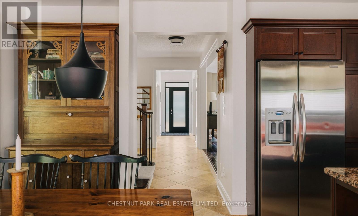
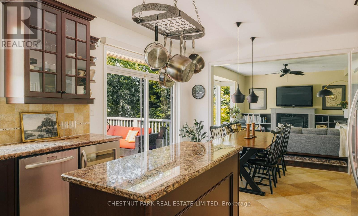
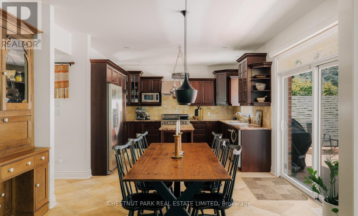
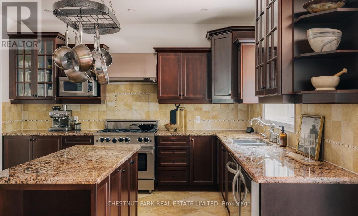
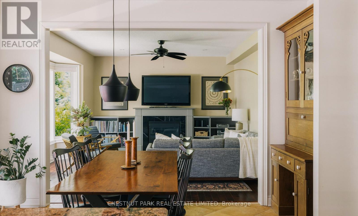
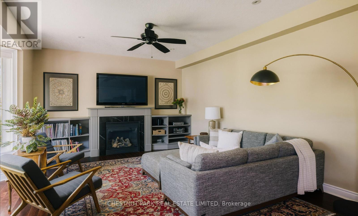
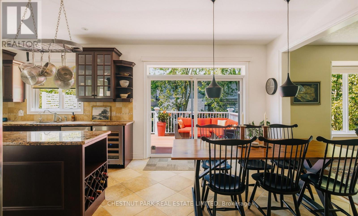
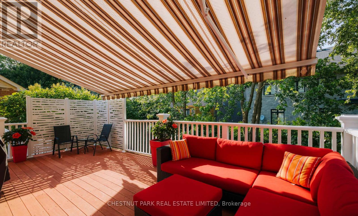
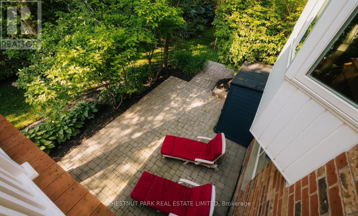
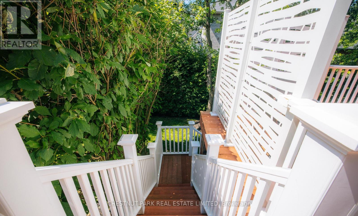
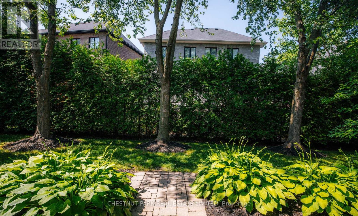
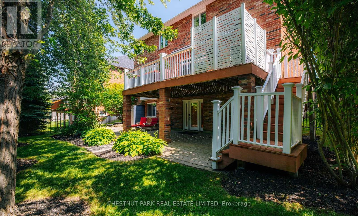
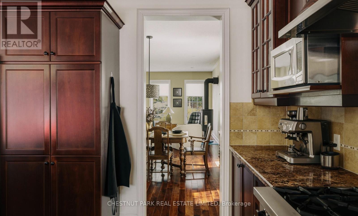
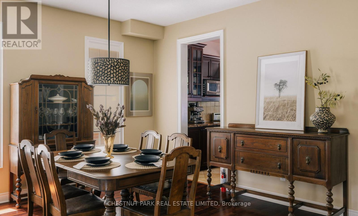
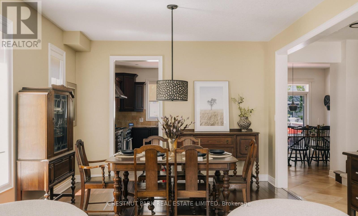
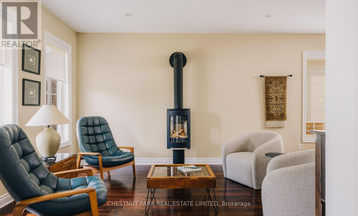
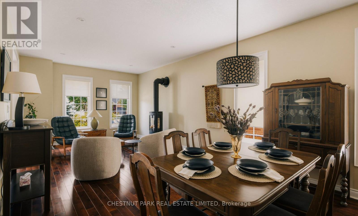
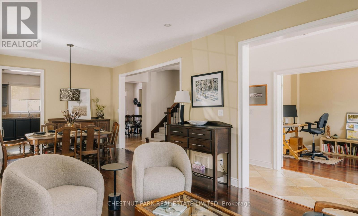
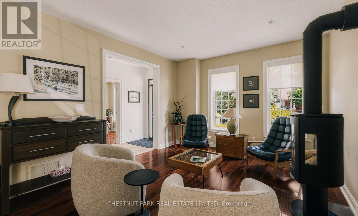
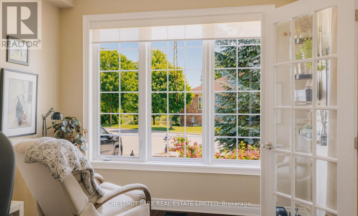
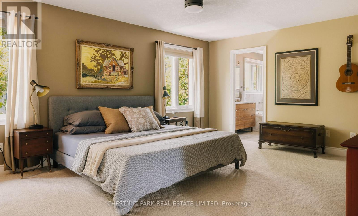
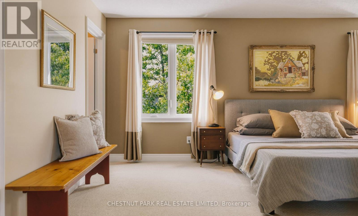
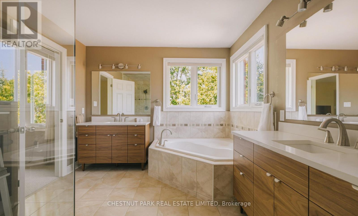
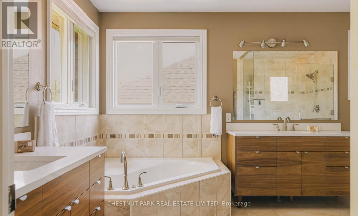
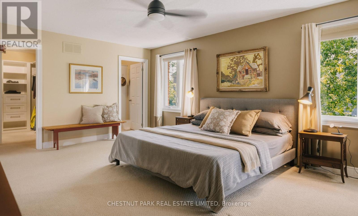
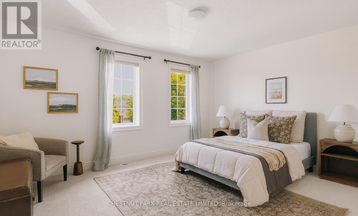
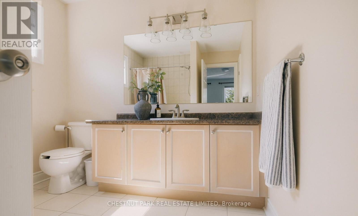
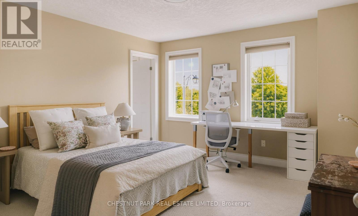
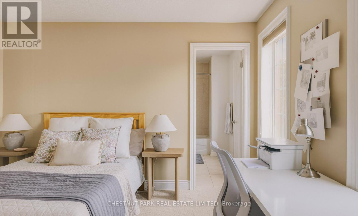
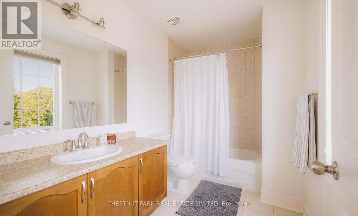
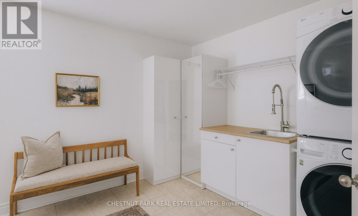
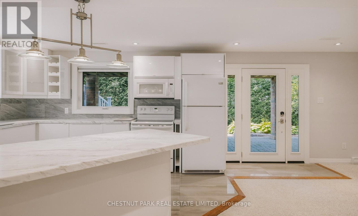
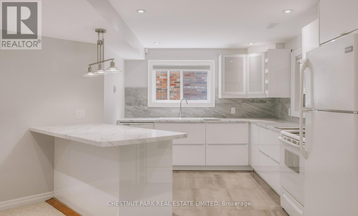
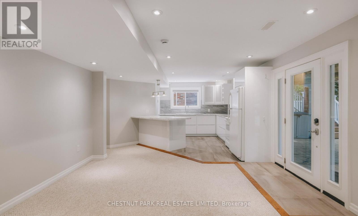
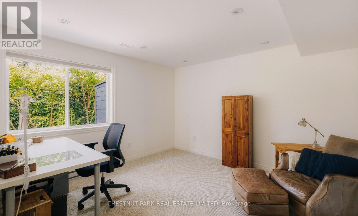
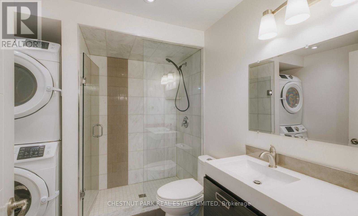
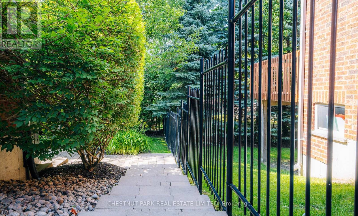
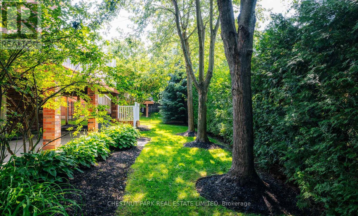
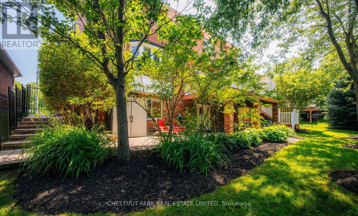
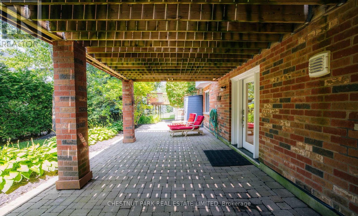
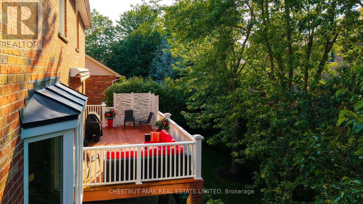
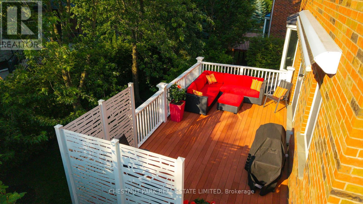
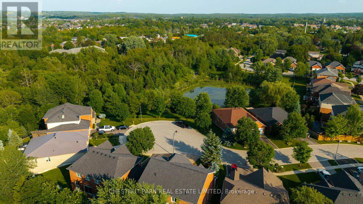
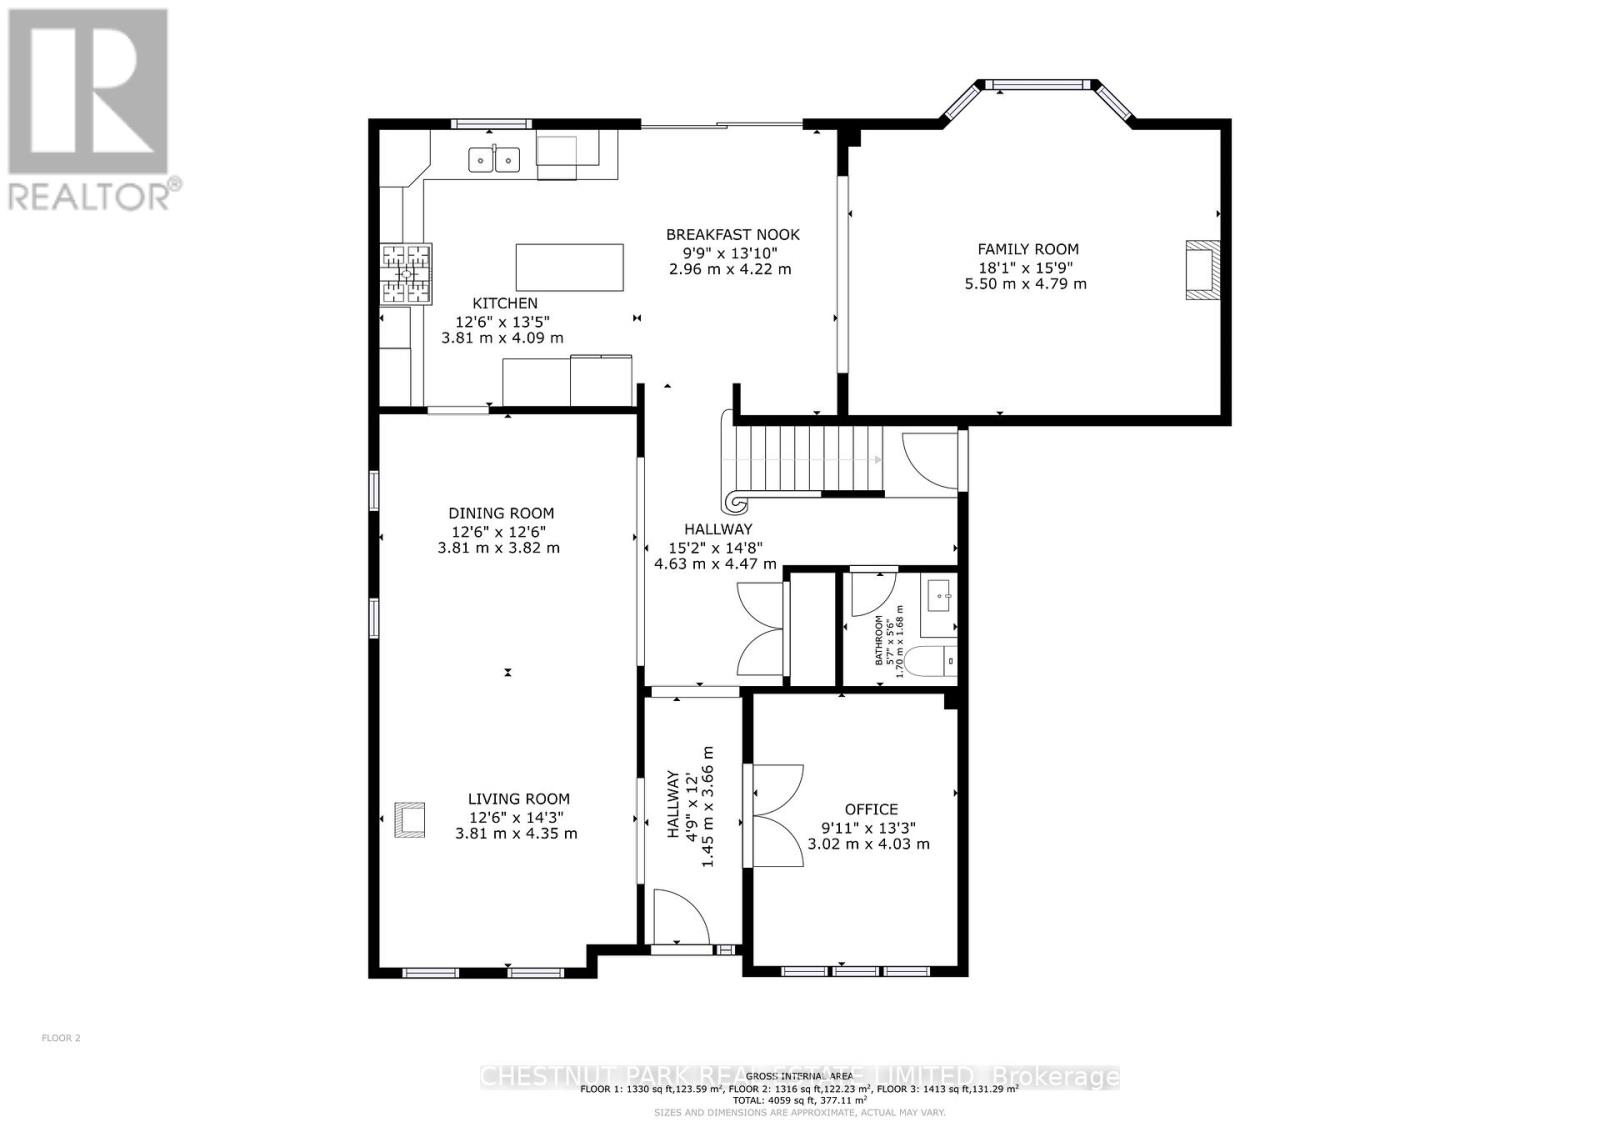
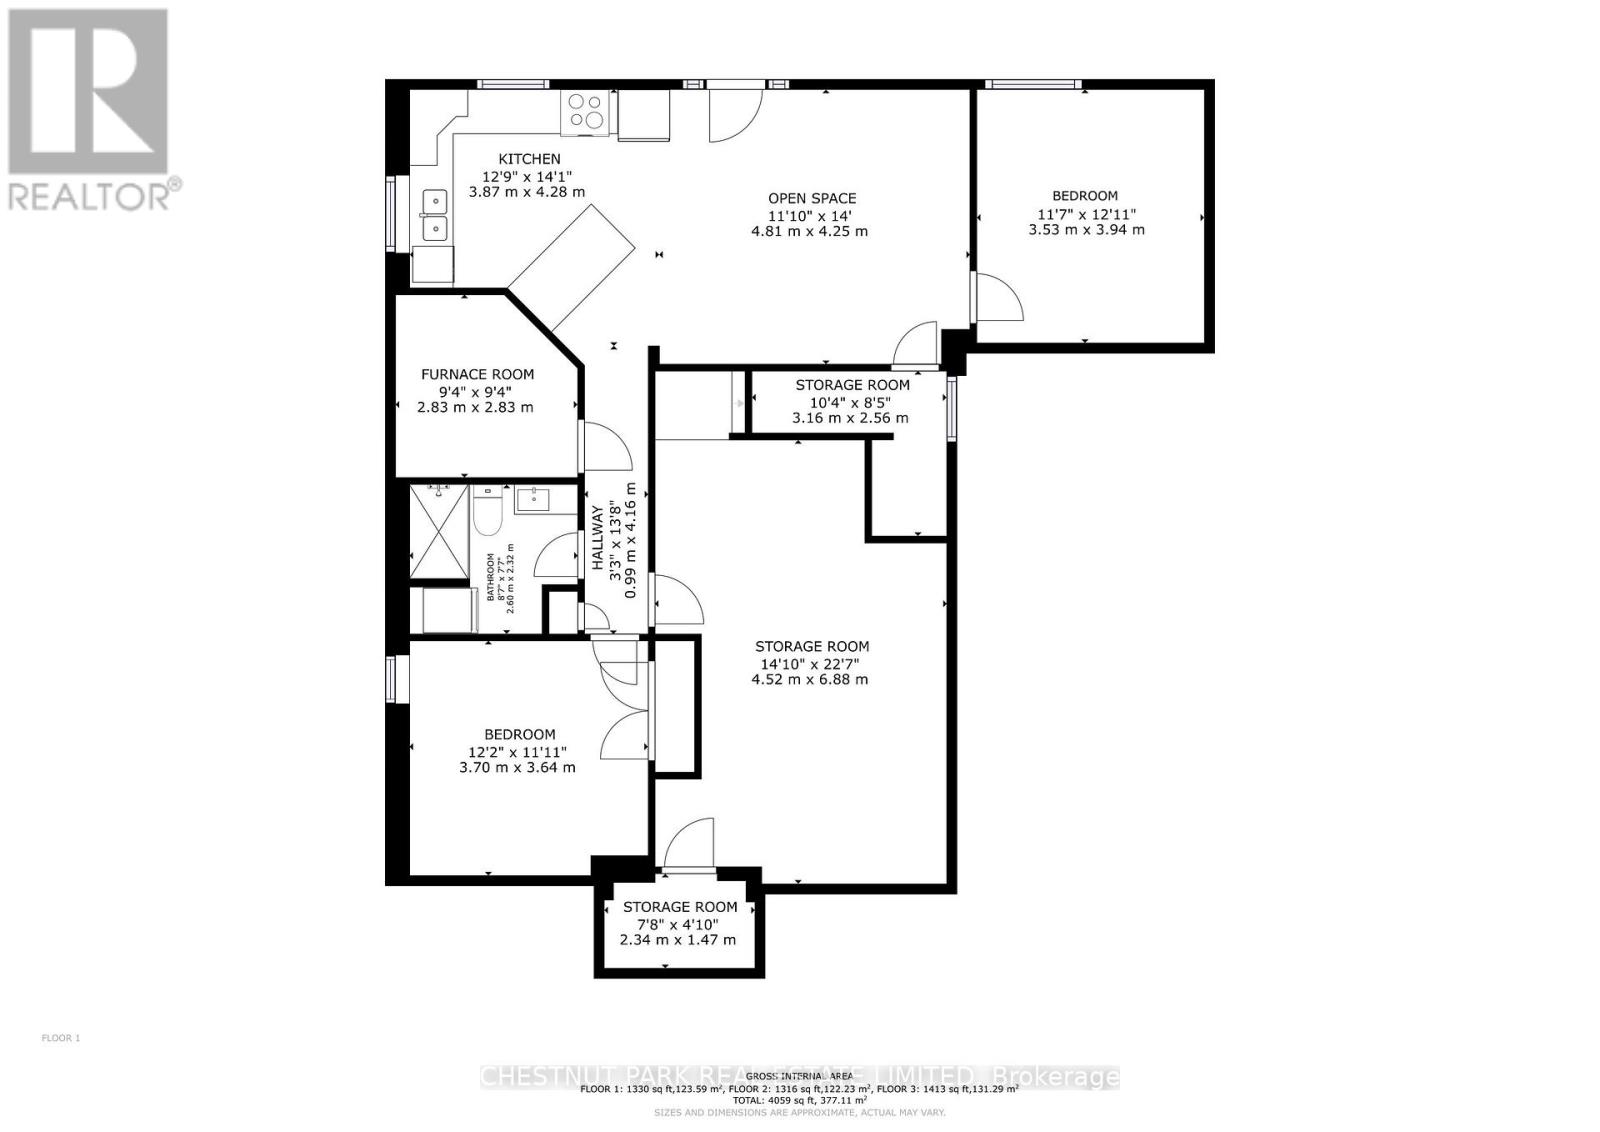
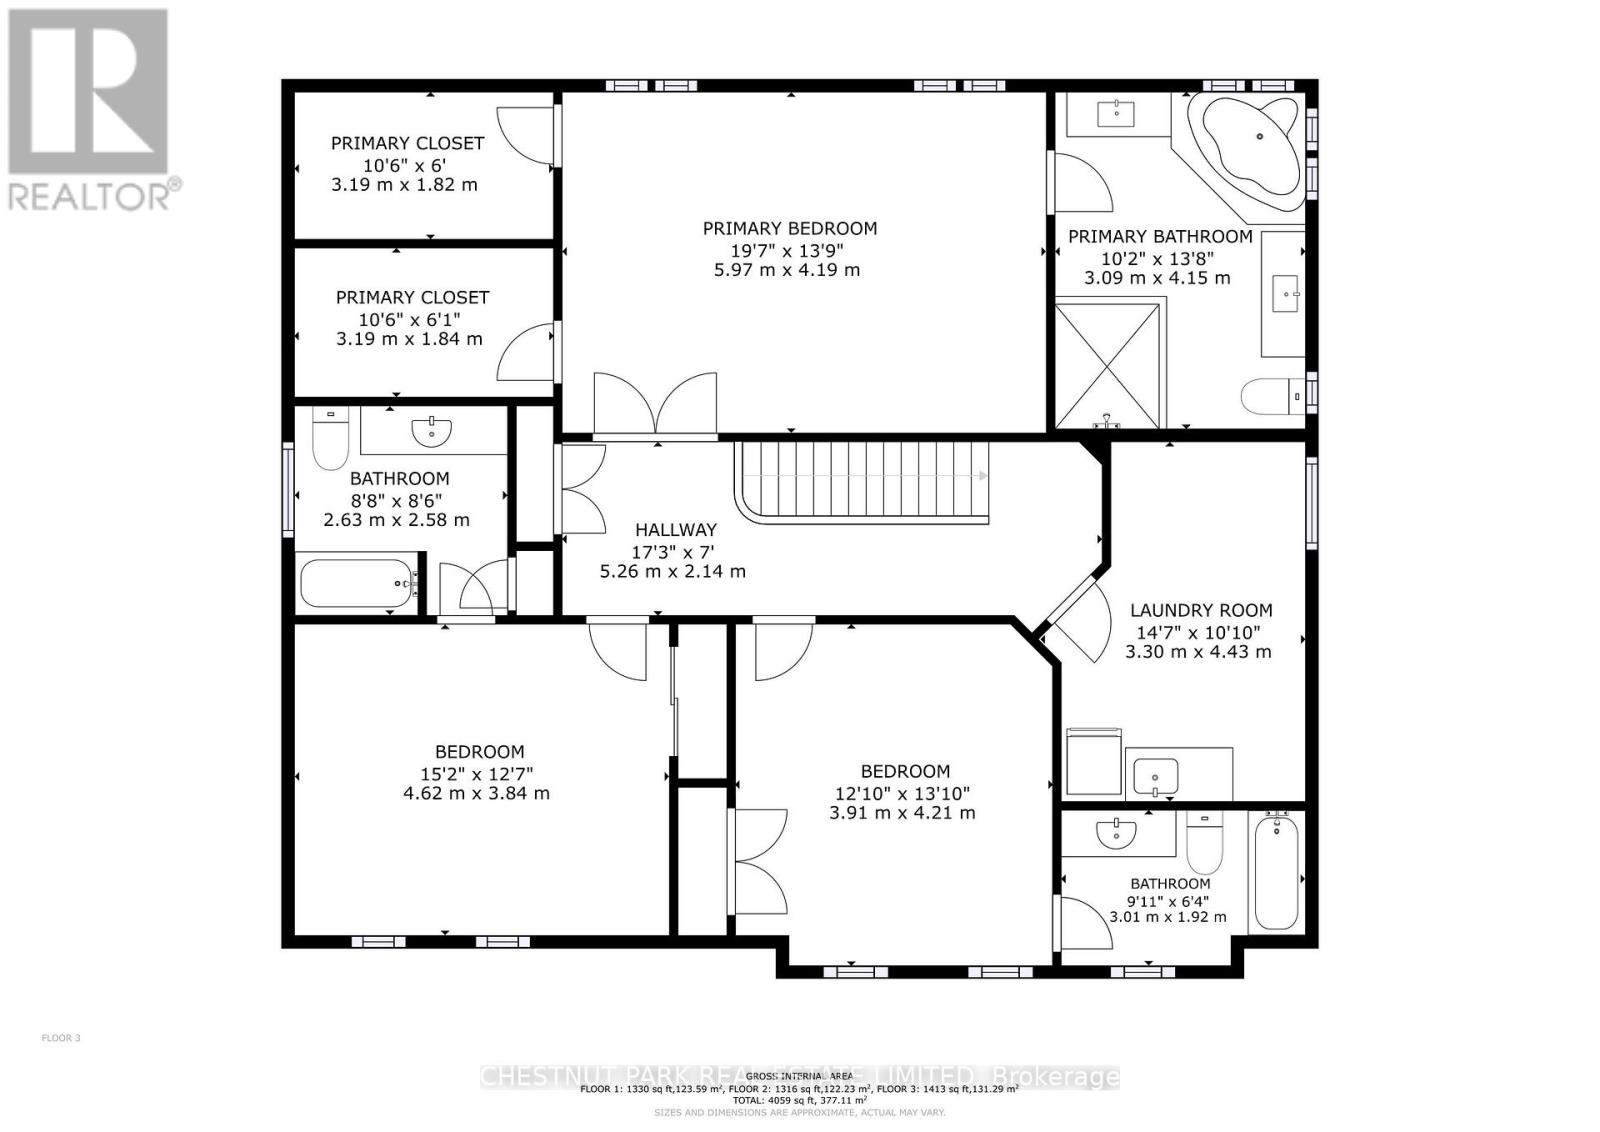
Set among mature trees on a quiet court across from a pond, this stunning home offers 5 bedrooms, 5 baths and over 3500 sq ft of finished living space across three levels, including a legal walkout apartment. Upstairs are three oversized bedrooms, each with its own private ensuite: a four-bedroom footprint given to three. Two bedrooms in the professionally finished suite below are ideal for in-laws or nanny, teen hangout, adult kids or rental income. The main floor's sunny, south-facing entry opens to soaring 9' ceilings, and a centre hall flanked by a living/dining room with hardwood floors, a high-efficiency European 3-sided glass wood stove and a light-filled private office with pond views. Perfect for entertaining, the chef-designed kitchen with granite countertops, high-end 6-burner Blue Star range, dedicated prep counter and a generous eating area is open to the family room with gas fireplace and built-in shelving and walks out to a large composite deck with natural gas hook-up and stairs to the secluded patio below. Upstairs, the private primary offers a spa-like 5-pc bath with soaker tub, oversized glass shower and dual vanities, plus twin customized walk-in closets. The convenient, second-floor laundry is spacious enough to be an additional office or hobby room. Downstairs the legal 2-bedroom apartment offers a separate entrance, fireproofing, noise baffles, its own kitchen and laundry, and heated tile floors (all basement heating is supplementary offering individual control). An additional workroom, storage and cold room, plus an insulated 2-car garage with driveway parking for 4 more round out the practical comfort of the home. Wrought-iron fencing rings the pie shaped low-maintenance lot, and the quiet court doubles as play space out front. Built as an Energy Star home, it is an easy walk or bike to the Fields of Uxbridge, the TransCanada Trail, and downtown's restaurants, shops, farmers market and theatres. School buses are at the corner. (id:43681)
房源概要
| MLS® Number | N13728360 |
| 房源类型 | 民宅 |
| 社区名字 | Uxbridge |
| 附近的便利设施 | 公园 |
| 特征 | Cul-de-sac, Flat Site, Conservation/green Belt, Dry |
| 总车位 | 6 |
| 结构 | Deck, Porch, Patio(s) |
详 情
| 浴室 | 5 |
| 地上卧房 | 3 |
| 地下卧室 | 2 |
| 总卧房 | 5 |
| Age | 16 To 30 Years |
| 公寓设施 | Fireplace(s) |
| 家电类 | Water Heater, Water Softener |
| 地下室进展 | 已装修 |
| 地下室功能 | Apartment In Basement, Separate Entrance, Walk Out |
| 地下室类型 | N/a, Full, N/a, N/a (finished) |
| 施工种类 | 独立屋 |
| 空调 | 中央空调 |
| 外墙 | 砖, 石 |
| 壁炉 | 有 |
| Fireplace Total | 2 |
| 壁炉类型 | 木头stove |
| Flooring Type | Carpeted, Hardwood |
| 地基类型 | 混凝土 |
| 客人卫生间(不包含洗浴) | 1 |
| 供暖方式 | 天然气 |
| 供暖类型 | 压力热风 |
| 储存空间 | 2 |
| 内部尺寸 | 2500 - 3000 Sqft |
| 类型 | 独立屋 |
| 设备间 | 市政供水 |
车 位
| 附加车库 | |
| Garage |
土地
| 英亩数 | 无 |
| 围栏类型 | Fenced Yard |
| 土地便利设施 | 公园 |
| Landscape Features | Landscaped, Lawn Sprinkler |
| 污水道 | Sanitary Sewer |
| 土地深度 | 95 Ft ,2 In |
| 土地宽度 | 53 Ft |
| 不规则大小 | 53 X 95.2 Ft ; 69.53 Feet Across Back |
| 地表水 | 湖泊/池塘 |
| 规划描述 | 住宅 |
房 间
| 楼 层 | 类 型 | 长 度 | 宽 度 | 面 积 |
|---|---|---|---|---|
| 二楼 | 主卧 | 5.97 m | 4.19 m | 5.97 m x 4.19 m |
| 二楼 | 第二卧房 | 3.91 m | 4.21 m | 3.91 m x 4.21 m |
| 二楼 | 第三卧房 | 4.62 m | 3.84 m | 4.62 m x 3.84 m |
| 地下室 | 娱乐,游戏房 | 4.81 m | 4.25 m | 4.81 m x 4.25 m |
| 地下室 | 卧室 | 3.7 m | 3.64 m | 3.7 m x 3.64 m |
| 地下室 | 第二卧房 | 3.53 m | 3.94 m | 3.53 m x 3.94 m |
| 地下室 | Workshop | 4.52 m | 6.88 m | 4.52 m x 6.88 m |
| 地下室 | 厨房 | 3.87 m | 4.28 m | 3.87 m x 4.28 m |
| 一楼 | 厨房 | 3.81 m | 4.09 m | 3.81 m x 4.09 m |
| 一楼 | Eating Area | 2.96 m | 4.22 m | 2.96 m x 4.22 m |
| 一楼 | 家庭房 | 5.5 m | 4.79 m | 5.5 m x 4.79 m |
| 一楼 | 客厅 | 3.81 m | 4.35 m | 3.81 m x 4.35 m |
| 一楼 | 餐厅 | 3.81 m | 3.82 m | 3.81 m x 3.82 m |
| 一楼 | Office | 3.02 m | 4.03 m | 3.02 m x 4.03 m |
设备间
| 配电箱 | 已安装 |
| 污水道 | 已安装 |
https://www.realtor.ca/real-estate/30215987/8-cyril-richardson-court-uxbridge-uxbridge

The trademarks REALTOR®, REALTORS®, and the REALTOR® logo are controlled by The Canadian Real Estate Association (CREA) and identify real estate professionals who are members of CREA. The trademarks MLS®, Multiple Listing Service® and the associated logos are owned by The Canadian Real Estate Association (CREA) and identify the quality of services provided by real estate professionals who are members of CREA. The trademark DDF® is owned by The Canadian Real Estate Association (CREA) and identifies CREA's Data Distribution Facility (DDF®)
Toronto Real Estate Board
Chestnut Park Real Estate Limited
August 31 2026 07:03:03
