3 卧室
1 浴室
1100 - 1500 sqft
平房
中央空调
风热取暖
$649,000
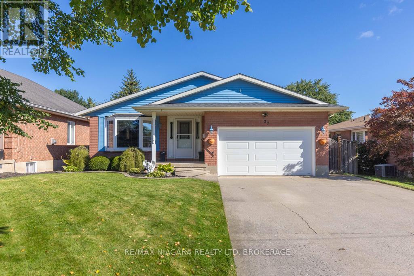
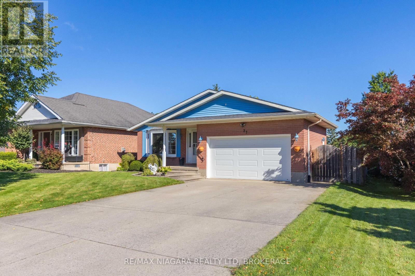
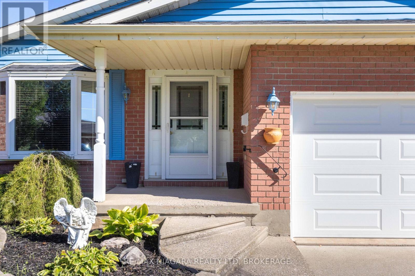
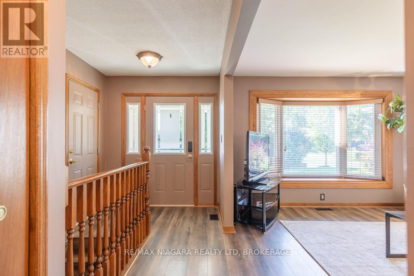
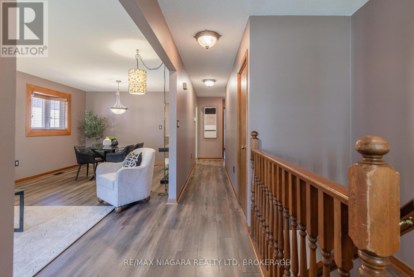
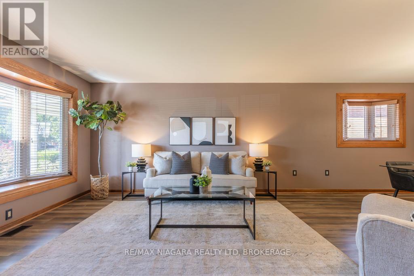
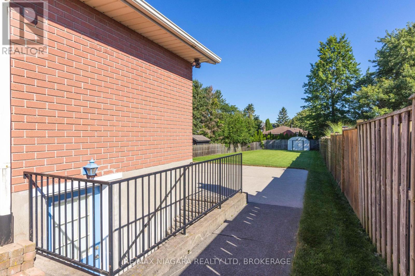
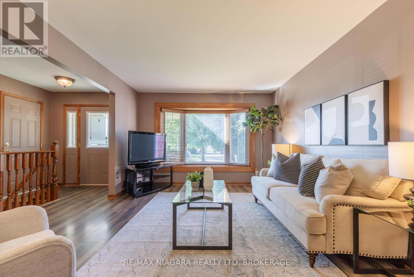
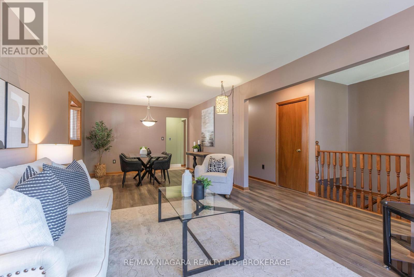
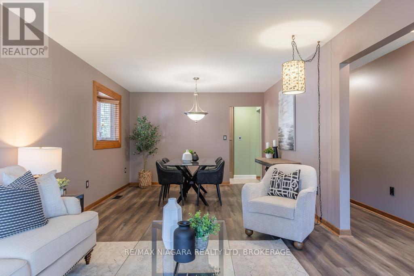
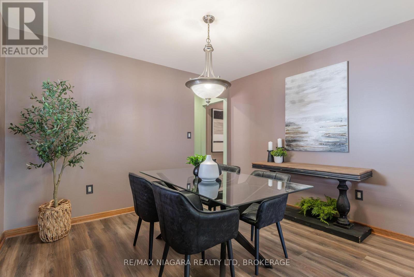
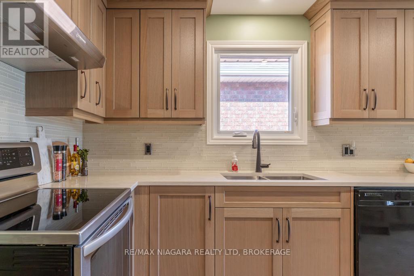
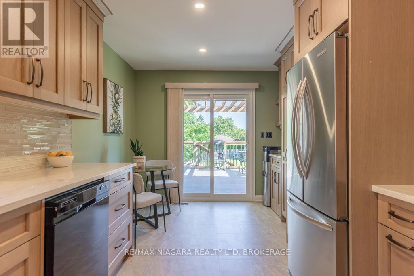
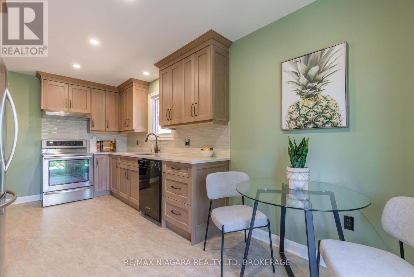
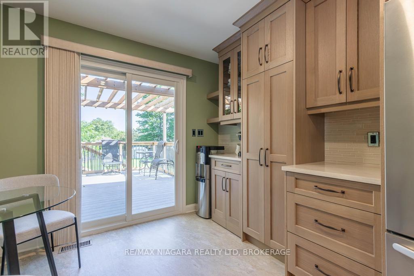
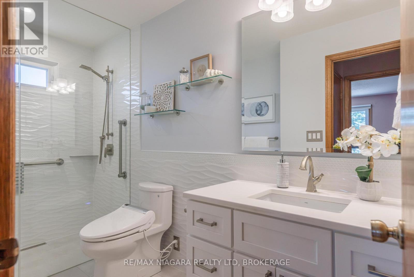
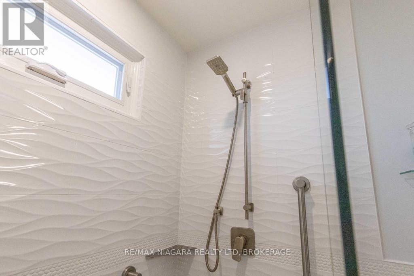
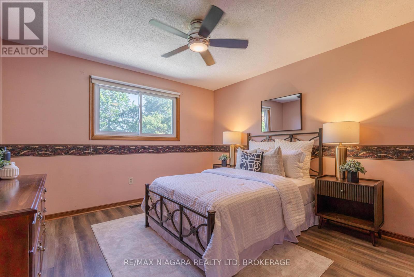
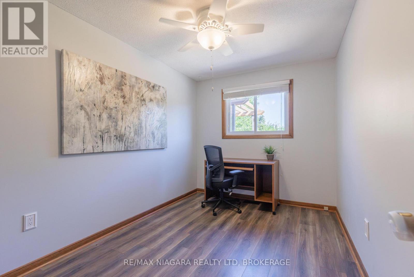
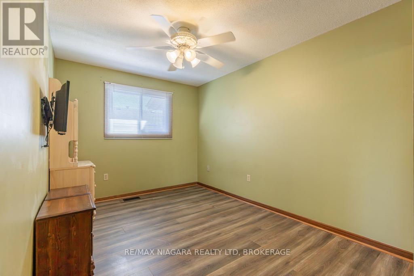
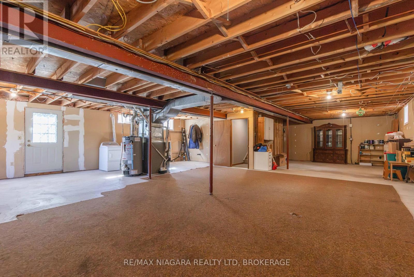
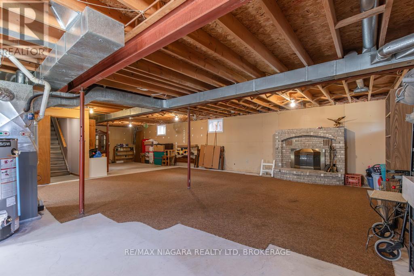
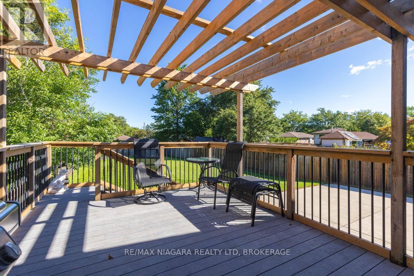
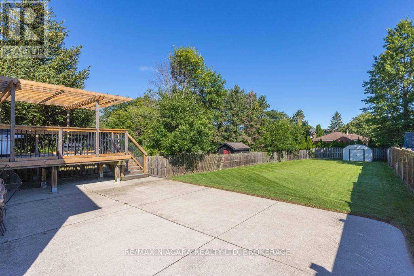
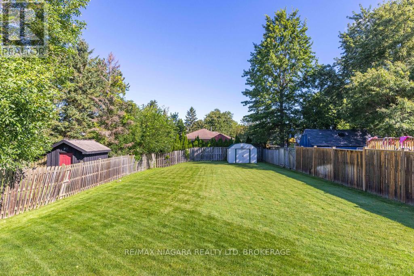
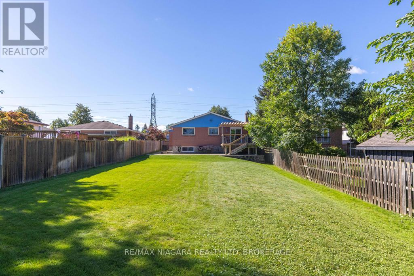
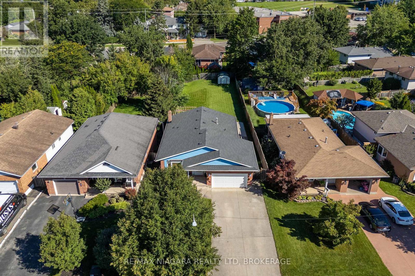
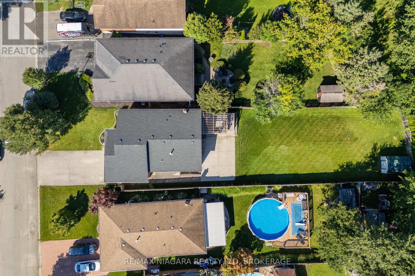
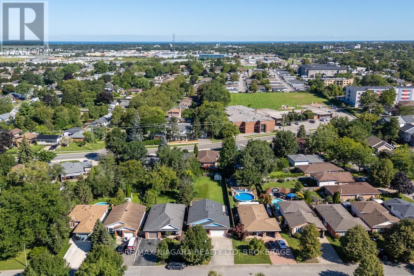
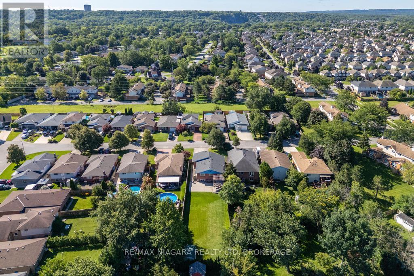
Stylish updates, single-level living, generous outdoor space, and future income potential come together in this inviting three-bedroom bungalow. Set in a convenient St. Catharines neighborhood, it offers a polished main level, a double-car garage, and exciting possibilities for tomorrow. At the heart of the home is a stunning custom kitchen completed in 2025, designed to make everyday cooking and entertaining effortless. The custom bathroom, updated in 2024, brings a fresh, refined finish. Updated windows enhance comfort and natural light throughout, while three bedrooms accommodate restful retreats, work-from-home needs, or growing households.Through the updated patio door, the living space extends onto a deck with a pergola overlooking the large backyard. There is plenty of room for barbecues, gardens, play, or quiet evenings outdoors. The double-car garage and ample parking add everyday practicality for owners and guests.The unfinished basement is ready for your ideas and features a walk-up, creating noteworthy potential for an in-law suite or rental setup. Whether you envision added living quarters, recreation space, or an income-producing opportunity, the separate access provides a valuable starting point. Daily essentials are close at hand including Niagara Health's Marotta Family Hospital, shopping, groceries, services, and major routes all within easy reach. See how this updated bungalow can support your lifestyle and long-term plans-schedule your private tour today. (id:43681)
房源概要
|
MLS® Number
|
X13725526 |
|
房源类型
|
民宅 |
|
社区名字
|
462 - Rykert/Vansickle |
|
设备类型
|
热水器 |
|
特征
|
无地毯 |
|
总车位
|
6 |
|
租赁设备类型
|
热水器 |
|
结构
|
Deck |
详 情
|
浴室
|
1 |
|
地上卧房
|
3 |
|
总卧房
|
3 |
|
家电类
|
Garage Door Opener Remote(s), 洗碗机, 炉子, 冰箱 |
|
建筑风格
|
平房 |
|
地下室进展
|
已完成 |
|
地下室功能
|
Walk-up, Separate Entrance |
|
地下室类型
|
N/a, N/a, N/a (unfinished) |
|
施工种类
|
独立屋 |
|
空调
|
中央空调 |
|
外墙
|
砖 |
|
地基类型
|
混凝土浇筑 |
|
供暖方式
|
天然气 |
|
供暖类型
|
压力热风 |
|
储存空间
|
1 |
|
内部尺寸
|
1100 - 1500 Sqft |
|
类型
|
独立屋 |
|
设备间
|
市政供水 |
车 位
土地
|
英亩数
|
无 |
|
污水道
|
Sanitary Sewer |
|
土地深度
|
205 Ft ,10 In |
|
土地宽度
|
51 Ft |
|
不规则大小
|
51 X 205.9 Ft |
|
规划描述
|
R1 |
房 间
| 楼 层 |
类 型 |
长 度 |
宽 度 |
面 积 |
|
一楼 |
客厅 |
3.58 m |
3.96 m |
3.58 m x 3.96 m |
|
一楼 |
餐厅 |
3.58 m |
3.71 m |
3.58 m x 3.71 m |
|
一楼 |
厨房 |
5.44 m |
2.85 m |
5.44 m x 2.85 m |
|
一楼 |
主卧 |
3.61 m |
3.48 m |
3.61 m x 3.48 m |
|
一楼 |
第二卧房 |
4.45 m |
2.69 m |
4.45 m x 2.69 m |
|
一楼 |
第三卧房 |
3.61 m |
2.54 m |
3.61 m x 2.54 m |
设备间
https://www.realtor.ca/real-estate/30215275/27-andrea-drive-st-catharines-rykertvansickle-462-rykertvansickle