
98 Duncombe Drive Hamilton, Ontario L9A 2G3


$759,000
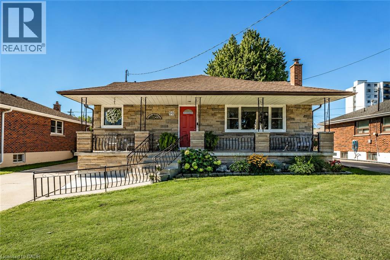
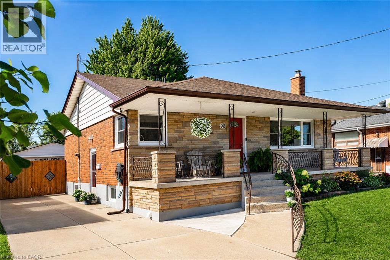
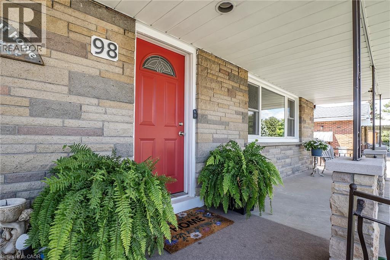
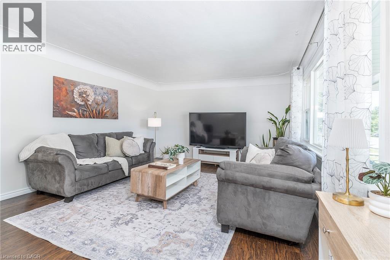
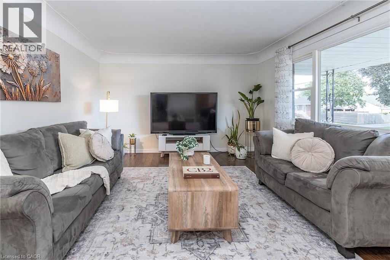
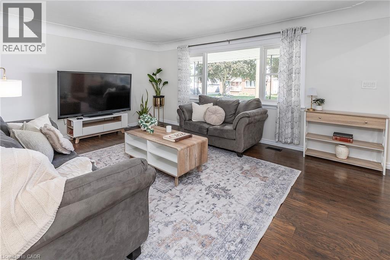
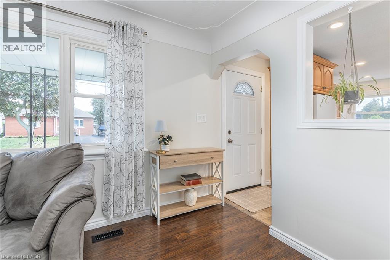
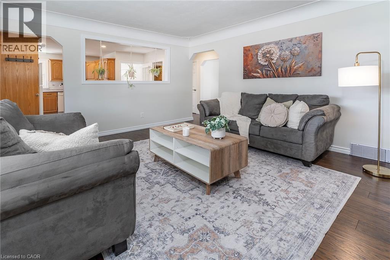
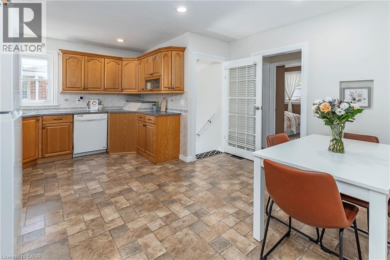
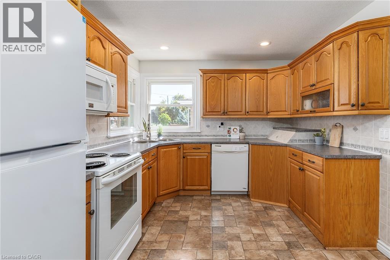
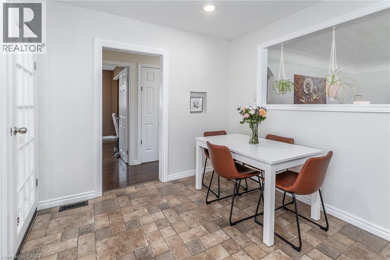
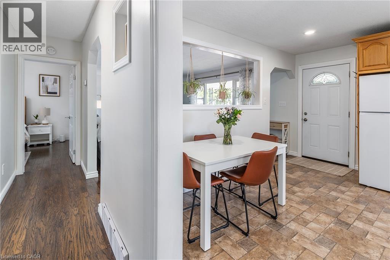
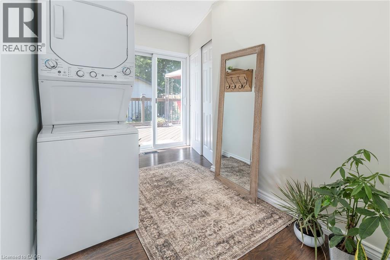
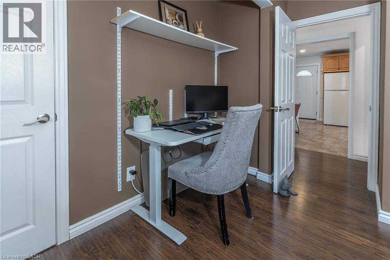
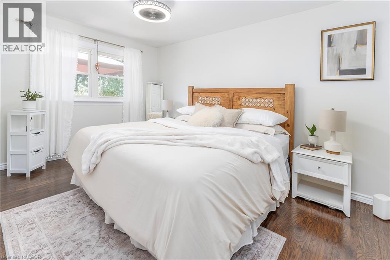
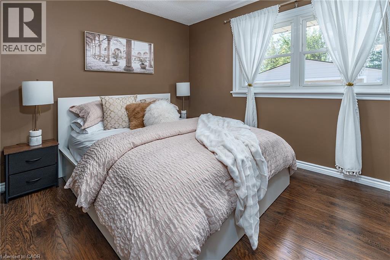
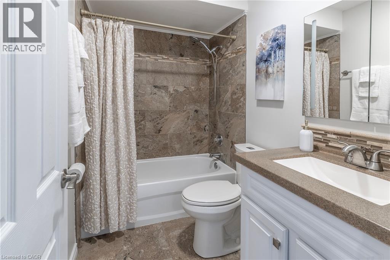
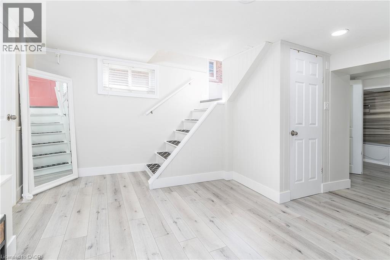
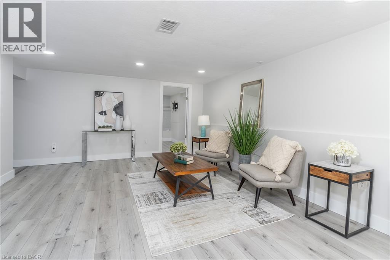
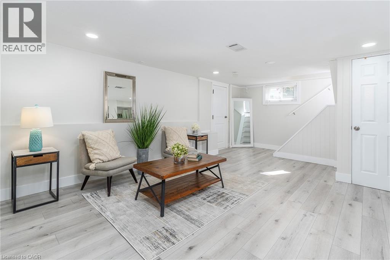
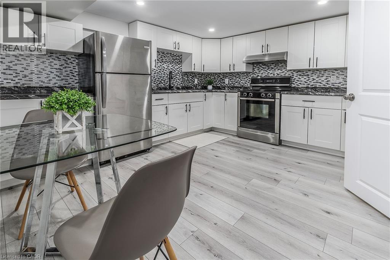
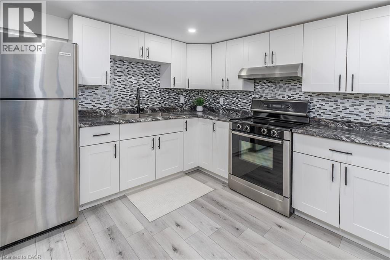
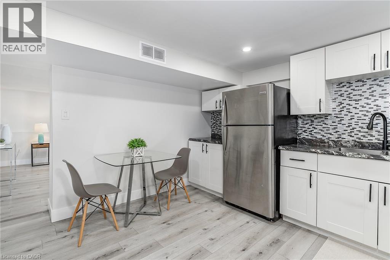
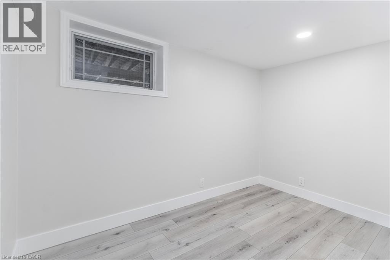
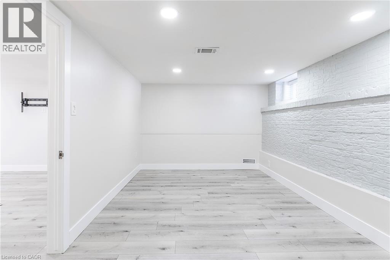
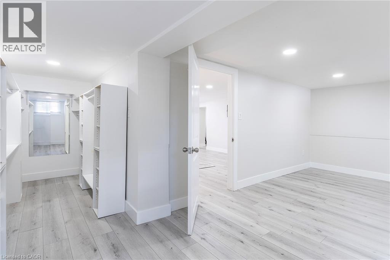
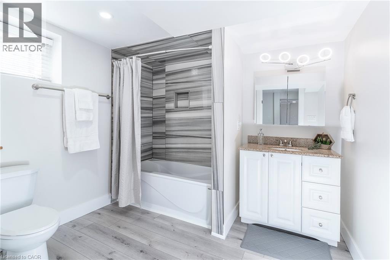
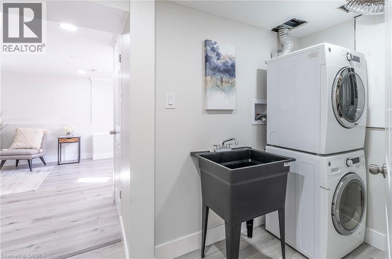
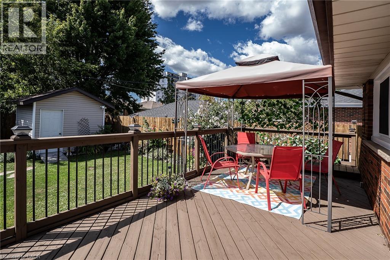
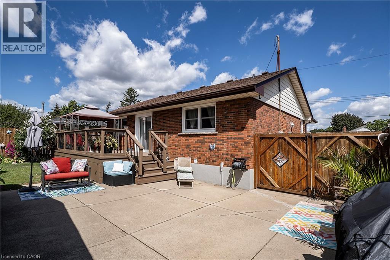
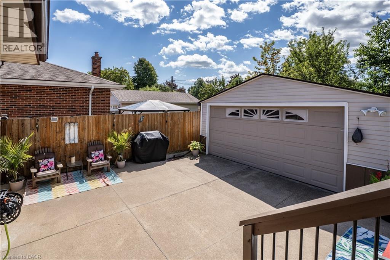
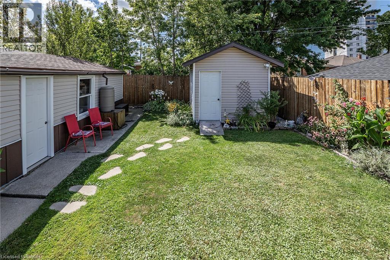
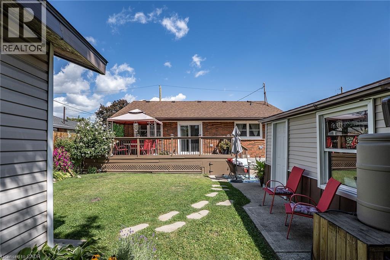
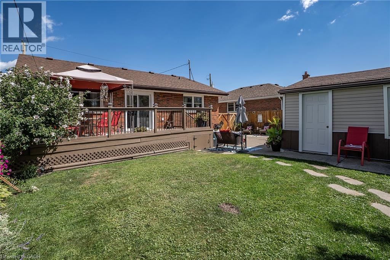
Welcome to 98 Duncombe Dr.—a charming Hamilton Mountain bungalow in the coveted Hill Park area. This home offers multi-generational living or additional space for the in-laws or older children. This meticulously maintained home offers almost 2,200 sq. ft. of total living space, plenty of natural light and a freshly painted main floor. The spacious Living Room is ideal for family nights in. The inviting eat-in kitchen offers plenty of cabinets for all your storage needs, stone counters and a tiled backsplash. There are 2 spacious bedrooms, master with walk-in closet, beautifully updated 4 pce bath and the convenience of a mudroom/laundry with walk-out to the back deck completing this level. The lower level with separate entrance is a true showstopper. Fully renovated and professionally soundproofed in 2022, this premium 2-bedroom suite features spacious Living Room, an oversized eat-in kitchen will make you the envy of your friends & family. Primary retreat with a walk-in closet, an additional spacious bedroom and your own private laundry complete this great living space. The backyard seals the deal on this beauty, with spacious deck with plenty of room for BBQs and family meals, large concrete patio area for entertaining family & friends, large shed for all your storage needs as well as a double garage perfect for all the toys or a great he/she shed and still offering room for the kids/grandkids and dogs to play. This beauty is situated on a private lot with mature gardens, large concrete drive with plenty of parking, a large covered porch ideal for morning coffee or evening wine. All this and a location that can not be beat, central location easily walkable to Lime Ridge Mall, recreation centres, Sackville Hill Memorial Park and easy access to the Linc and transit. You will want to call this one home TODAY! (id:43681)
房源概要
| MLS® Number | 40858744 |
| 房源类型 | 民宅 |
| 附近的便利设施 | 医院, 公园, 学校 |
| 社区特征 | 社区活动中心 |
| 设备类型 | 热水器 |
| 特征 | 亲戚套间 |
| 总车位 | 6 |
| 租赁设备类型 | 热水器 |
| 结构 | 棚, Porch |
详 情
| 浴室 | 2 |
| 地上卧房 | 2 |
| 地下卧室 | 2 |
| 总卧房 | 4 |
| 家电类 | 洗碗机, 微波炉, 冰箱, 炉子, 窗帘 |
| 建筑风格 | 平房 |
| 地下室进展 | 已装修 |
| 地下室类型 | 全完工 |
| 施工日期 | 1956 |
| 施工种类 | 独立屋 |
| 空调 | 中央空调 |
| 外墙 | 砖, 石 |
| 固定装置 | 吊扇 |
| 地基类型 | 水泥 |
| 供暖方式 | 天然气 |
| 供暖类型 | 压力热风 |
| 储存空间 | 1 |
| 内部尺寸 | 2164 Sqft |
| 类型 | 独立屋 |
| 设备间 | 市政供水 |
车 位
| Detached Garage |
土地
| 入口类型 | Road Access, Highway Access |
| 英亩数 | 无 |
| 土地便利设施 | 医院, 公园, 学校 |
| 污水道 | 城市污水处理系统 |
| 土地深度 | 100 Ft |
| 土地宽度 | 50 Ft |
| 规划描述 | C |
房 间
| 楼 层 | 类 型 | 长 度 | 宽 度 | 面 积 |
|---|---|---|---|---|
| 地下室 | 四件套浴室 | Measurements not available | ||
| 地下室 | 厨房 | 11'4'' x 13'6'' | ||
| 地下室 | 娱乐室 | 22'1'' x 13'10'' | ||
| 地下室 | 卧室 | 11'4'' x 10'0'' | ||
| 地下室 | 卧室 | 10'11'' x 14'4'' | ||
| 一楼 | 四件套浴室 | Measurements not available | ||
| 一楼 | 卧室 | 10'2'' x 14'9'' | ||
| 一楼 | 主卧 | 13'11'' x 11'2'' | ||
| 一楼 | 厨房 | 16'7'' x 13'9'' | ||
| 一楼 | 餐厅 | 16'7'' x 13'9'' | ||
| 一楼 | 客厅 | 16'11'' x 13'9'' |
设备间
| 有线电视 | 可用 |
| 配电箱 | 可用 |
| 天然气 | 可用 |
https://www.realtor.ca/real-estate/30215406/98-duncombe-drive-hamilton

The trademarks REALTOR®, REALTORS®, and the REALTOR® logo are controlled by The Canadian Real Estate Association (CREA) and identify real estate professionals who are members of CREA. The trademarks MLS®, Multiple Listing Service® and the associated logos are owned by The Canadian Real Estate Association (CREA) and identify the quality of services provided by real estate professionals who are members of CREA. The trademark DDF® is owned by The Canadian Real Estate Association (CREA) and identifies CREA's Data Distribution Facility (DDF®)
REALTORS® Association of Hamilton-Burlington
RE/MAX Escarpment Realty Inc.
August 31 2026 06:29:10
