
14 Palmer Drive Barrie (East Bayfield), Ontario L4M 6V9


$869,900
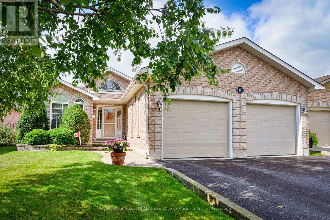
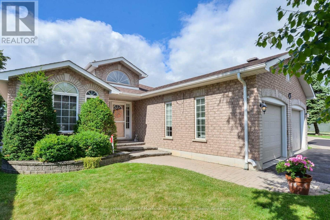
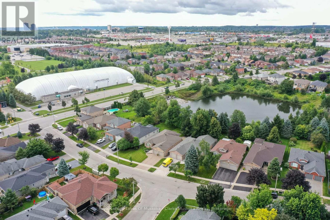
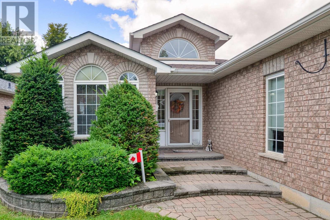
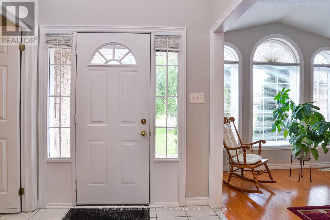
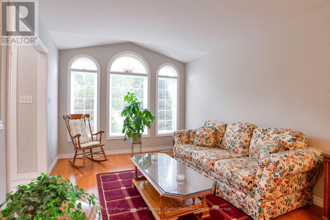
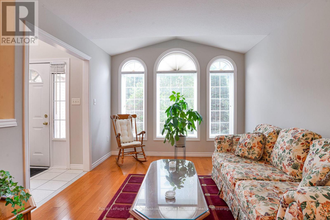
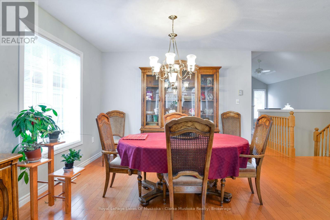
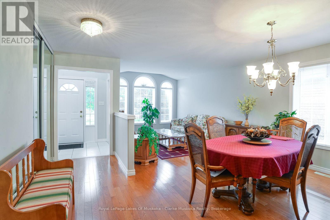
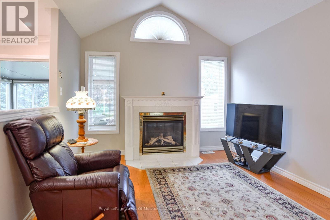
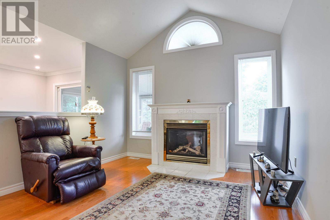
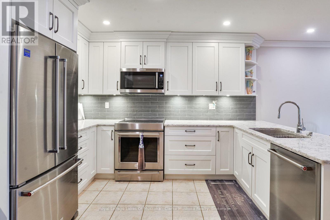
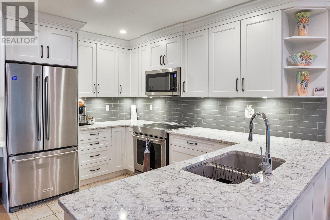
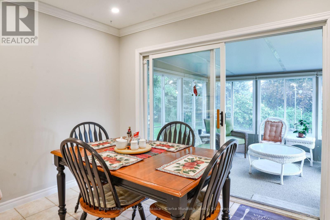
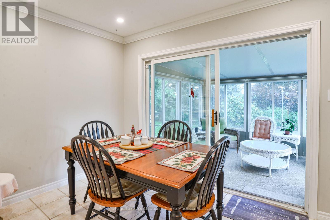
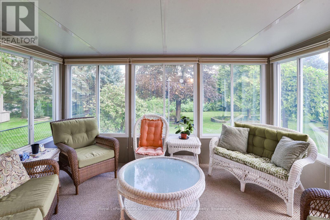
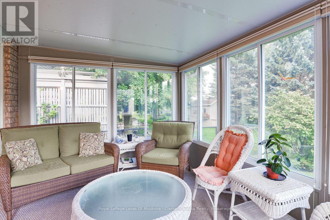
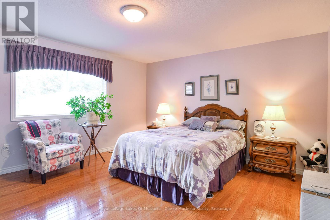
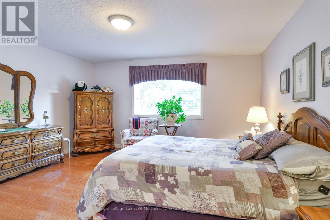
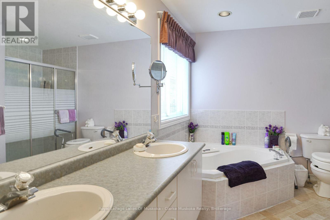
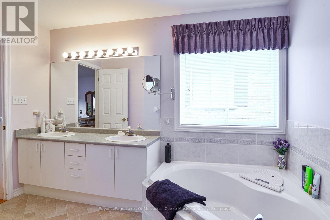
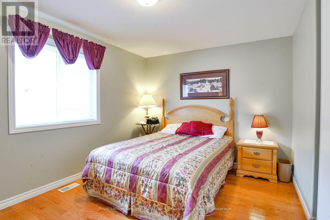
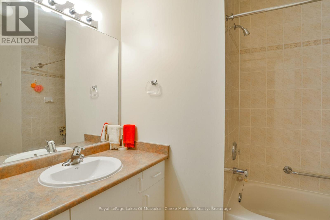
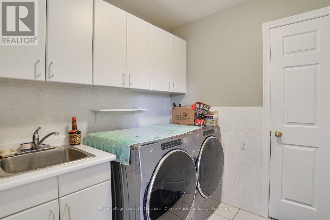
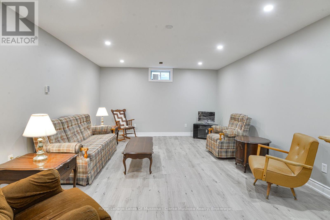

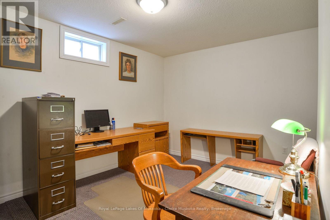
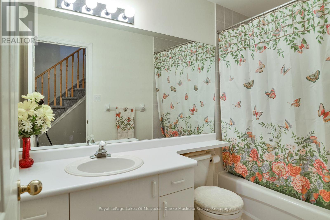
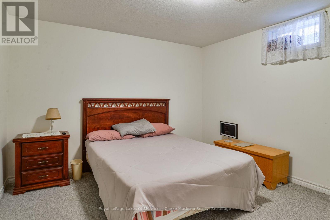
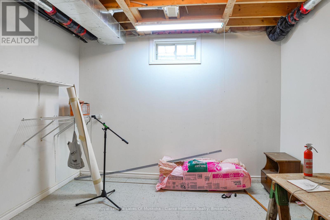
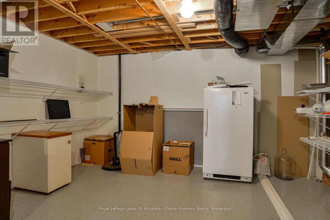
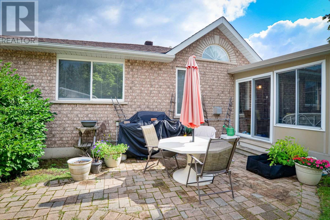
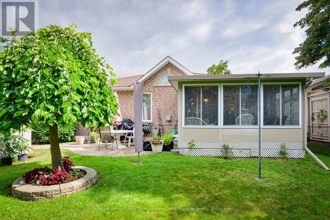
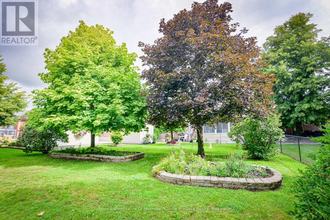
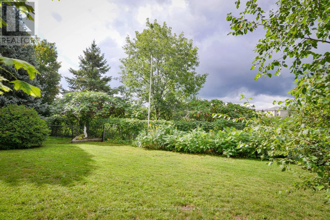
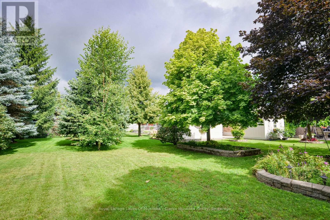
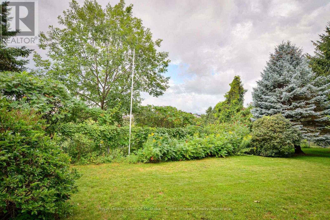
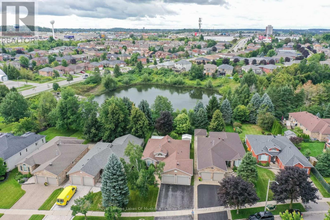
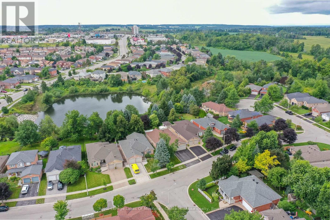
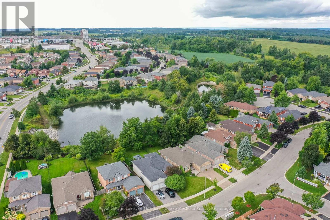
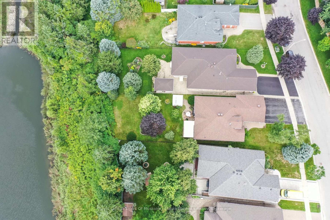
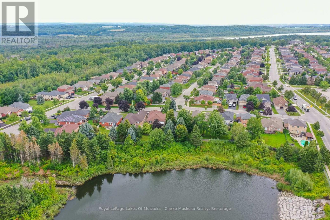
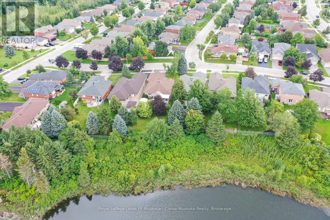
Welcome to 14 Palmer Drive, a beautifully cared for, one owner home offering approximately 3,002 sq. ft. of total living space on a premium lot in Barrie's sought-after East Bayfield community. Step inside to discover a thoughtfully designed main floor featuring separate living & family rooms, a formal dining room, convenient main floor laundry with garage access, and a beautiful kitchen fully renovated with stainless steel appliances overlooking the breakfast area with walkout to the bright sunroom & backyard. The main floor also has the primary bedroom with WIC & 5pc ensuite, plus an additional bedroom & full 4pc bathroom. Downstairs, the basement extends the living space with a brand-new spacious rec room (ideal for a home theatre, games room, etc), third bedroom, a versatile office or potential fourth bedroom, full 4pc bathroom, plus large utility room with tons of storage & an additional room that was used as a workshop previously. Step outside to your private backyard retreat with an irrigation system & interlock patio surrounded by mature trees, lush gardens, & exceptional privacy backing onto a greenspace pond with no neighbors behind! Located near Terry Fox Elementary School, parks, walking trails, shopping, restaurants, recreation, public transit, & Highway 400, minutes to Royal Victoria Regional Healthcare Centre (RVH), Georgian College & the prestigious Barrie Golf & Country Club - this home offers everything you need no matter what stage of life you're at. Truly a rare find. (id:43681)
房源概要
| MLS® Number | S13728124 |
| 房源类型 | 民宅 |
| 社区名字 | East Bayfield |
| 附近的便利设施 | 近高尔夫球场, 医院, 公园, 公共交通, 学校 |
| 社区特征 | 社区活动中心 |
| 特征 | Backs On Greenbelt, Flat Site, Dry |
| 总车位 | 6 |
| 结构 | 棚 |
详 情
| 浴室 | 3 |
| 地上卧房 | 2 |
| 地下卧室 | 2 |
| 总卧房 | 4 |
| Age | 16 To 30 Years |
| 公寓设施 | Fireplace(s) |
| 家电类 | Water Heater, 洗碗机, 烘干机, 微波炉, 炉子, 窗帘, 冰箱 |
| 建筑风格 | 平房 |
| 地下室进展 | 已装修 |
| 地下室类型 | 全完工 |
| 施工种类 | 独立屋 |
| 空调 | 中央空调 |
| 外墙 | 砖 |
| 壁炉 | 有 |
| Fireplace Total | 2 |
| 地基类型 | 混凝土 |
| 供暖方式 | 天然气 |
| 供暖类型 | 压力热风 |
| 储存空间 | 1 |
| 内部尺寸 | 1500 - 2000 Sqft |
| 类型 | 独立屋 |
| 设备间 | 市政供水 |
车 位
| 附加车库 | |
| Garage |
土地
| 英亩数 | 无 |
| 土地便利设施 | 近高尔夫球场, 医院, 公园, 公共交通, 学校 |
| Landscape Features | Lawn Sprinkler |
| 污水道 | Sanitary Sewer |
| 土地深度 | 176 Ft ,10 In |
| 土地宽度 | 50 Ft ,1 In |
| 不规则大小 | 50.1 X 176.9 Ft |
| 规划描述 | R2 (sp-192) |
房 间
| 楼 层 | 类 型 | 长 度 | 宽 度 | 面 积 |
|---|---|---|---|---|
| 地下室 | 娱乐,游戏房 | 11.333 m | 4.19 m | 11.333 m x 4.19 m |
| 地下室 | 卧室 | 5.21 m | 4.03 m | 5.21 m x 4.03 m |
| 地下室 | 浴室 | 2.76 m | 1.5 m | 2.76 m x 1.5 m |
| 地下室 | Office | 3.61 m | 4.03 m | 3.61 m x 4.03 m |
| 地下室 | 设备间 | 7.87 m | 4.47 m | 7.87 m x 4.47 m |
| 地下室 | 其它 | 3.35 m | 3.41 m | 3.35 m x 3.41 m |
| 一楼 | Sunroom | 4.12 m | 3 m | 4.12 m x 3 m |
| 一楼 | 洗衣房 | 2.14 m | 2.4 m | 2.14 m x 2.4 m |
| 一楼 | Eating Area | 3.37 m | 2.17 m | 3.37 m x 2.17 m |
| 一楼 | 厨房 | 3.42 m | 3.6 m | 3.42 m x 3.6 m |
| 一楼 | 餐厅 | 3.28 m | 3.04 m | 3.28 m x 3.04 m |
| 一楼 | 客厅 | 3.22 m | 4.16 m | 3.22 m x 4.16 m |
| 一楼 | 家庭房 | 3.42 m | 4.24 m | 3.42 m x 4.24 m |
| 一楼 | 主卧 | 4.57 m | 4.25 m | 4.57 m x 4.25 m |
| 一楼 | 浴室 | 3.52 m | 3.42 m | 3.52 m x 3.42 m |
| 一楼 | 卧室 | 3.52 m | 4.2 m | 3.52 m x 4.2 m |
| 一楼 | 浴室 | 2.03 m | 2.57 m | 2.03 m x 2.57 m |
https://www.realtor.ca/real-estate/30215501/14-palmer-drive-barrie-east-bayfield-east-bayfield

The trademarks REALTOR®, REALTORS®, and the REALTOR® logo are controlled by The Canadian Real Estate Association (CREA) and identify real estate professionals who are members of CREA. The trademarks MLS®, Multiple Listing Service® and the associated logos are owned by The Canadian Real Estate Association (CREA) and identify the quality of services provided by real estate professionals who are members of CREA. The trademark DDF® is owned by The Canadian Real Estate Association (CREA) and identifies CREA's Data Distribution Facility (DDF®)
Muskoka Haliburton Orillia – The Lakelands Association of REALTORS®
Royal LePage Lakes Of Muskoka - Clarke Muskoka Realty
August 31 2026 05:58:20
