
1041 Penny Lane Dysart Et Al (Dysart), Ontario K0M 1S0



$799,000
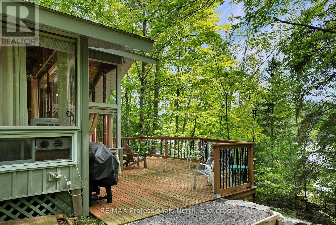
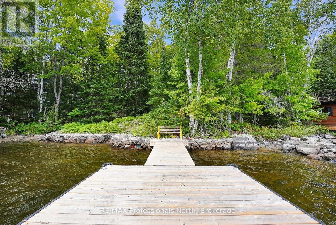
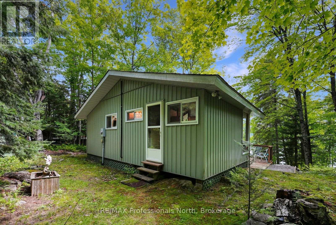
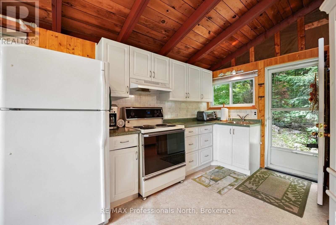
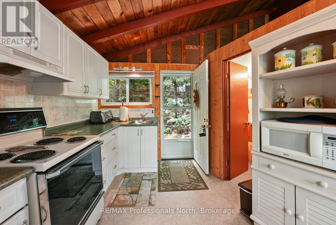
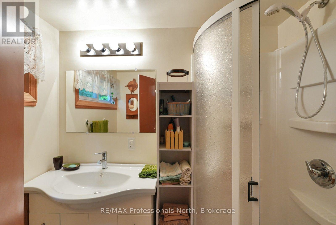
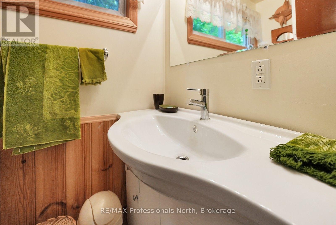
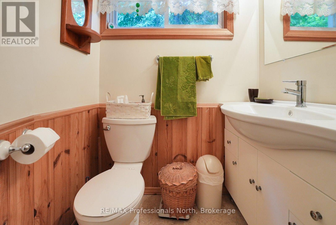
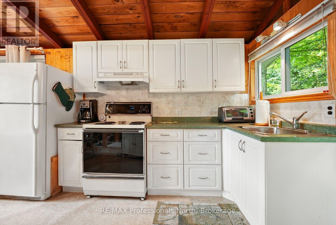
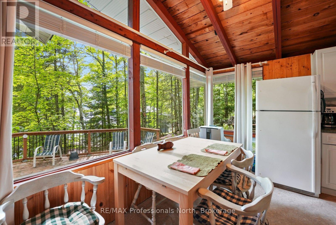
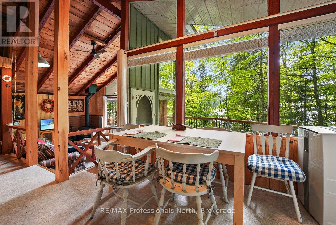
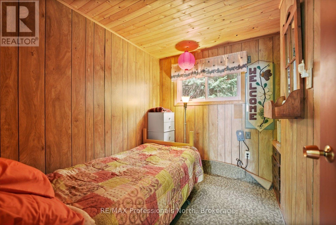
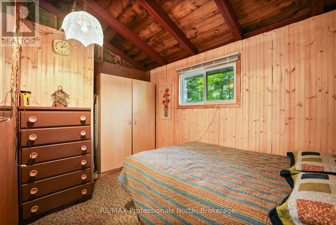
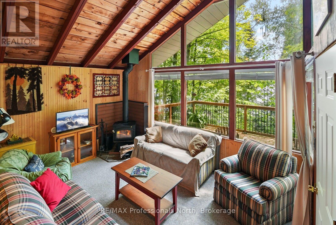
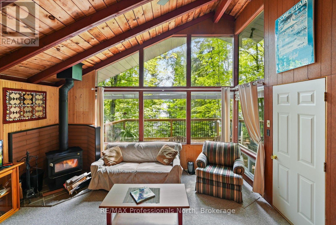
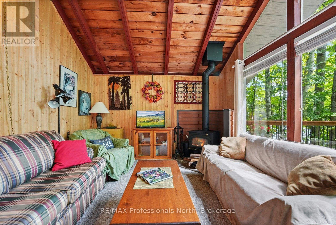
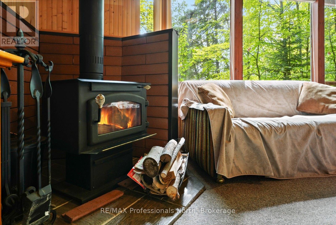
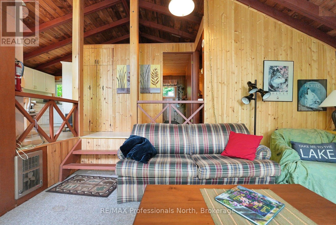
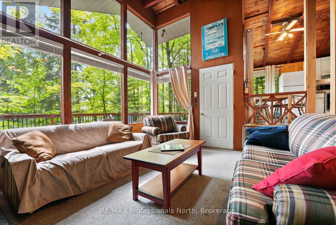
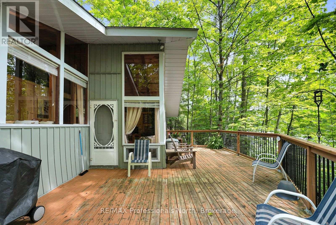
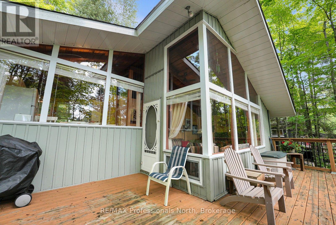
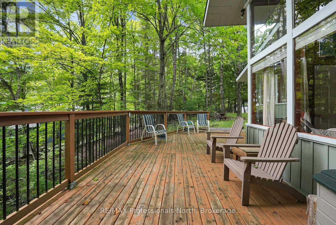
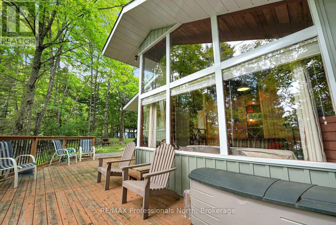
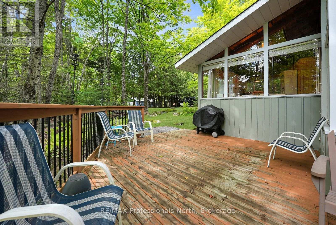
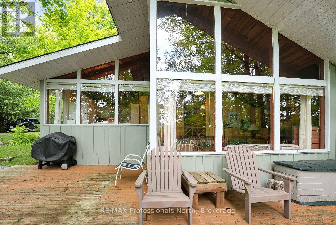
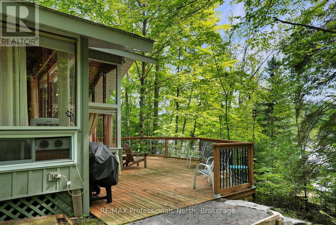
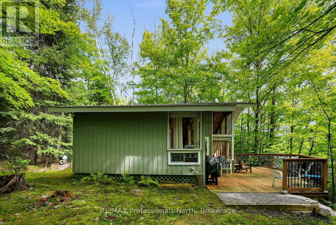
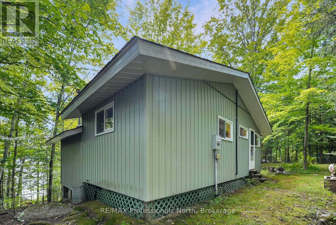
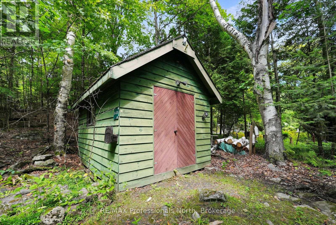
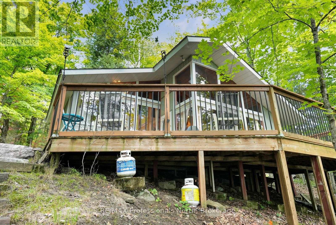
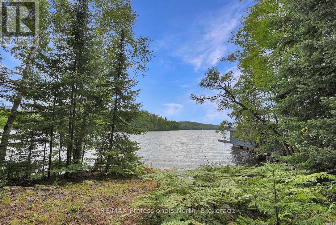
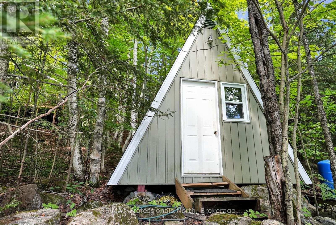
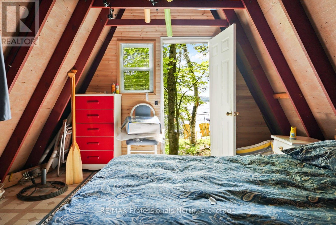
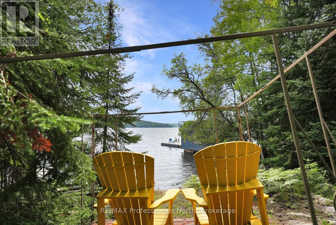
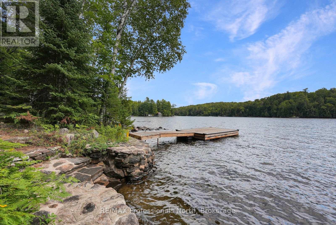
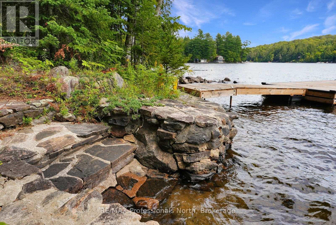
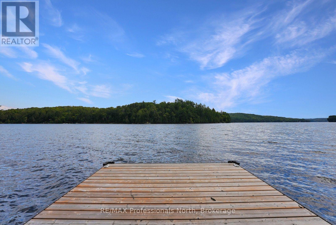
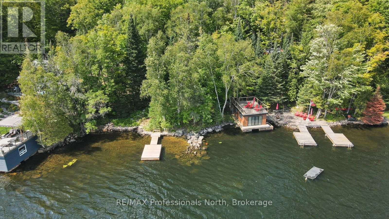
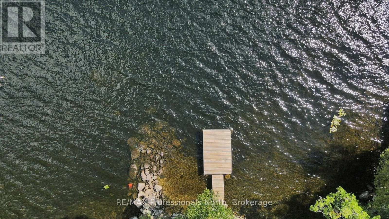
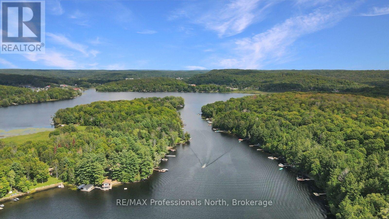
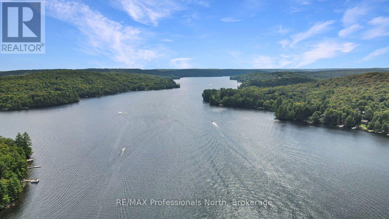
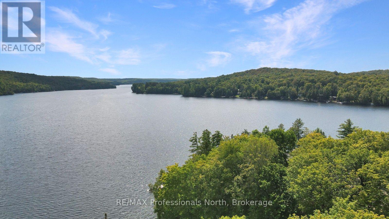
Start making family memories on beautiful Kashagawigamog Lake! Part of Haliburton's only five-lake chain, this 3-season cottage offers the opportunity to enjoy kilometres of boating while enjoying all the watersports, visit local marinas, enjoy waterfront dining, and boating directly into the Village of Haliburton. The cottage features 2 bedrooms and 1 bathroom, with an eat-in kitchen and a sunken living room complete with a wood stove for cooler evenings. Step directly from the living room onto the lakeside deck, where you can relax and take in the views. The gently sloping lot leads to the water's edge, where a sandy, gradual entry makes getting into the lake easy for the whole family. A stone retaining wall adds definition to the shoreline, while the excellent docking facility provides plenty of space for your boat and water toys. A lakeside bunkie offers additional space for guests, older children, or extra sleeping accommodations. Located close to the Village of Haliburton, you'll enjoy easy access to grocery stores, shopping, restaurants, and other everyday amenities while still enjoying the cottage lifestyle. The property is also connected to the town sewer system. With family-friendly waterfront, excellent boating, and access to one of the area's most desirable lake chains, this Kashagawigamog Lake cottage is ready for a new family to enjoy summers at the lake. (id:43681)
房源概要
| MLS® Number | X13728062 |
| 房源类型 | 民宅 |
| 社区名字 | Dysart |
| Easement | Easement |
| 特征 | Sloping |
| 总车位 | 4 |
| 结构 | Deck, Dock |
| View Type | Lake View |
| Water Front Name | Kashagawigamog Lake |
| 湖景类型 | Waterfront On Lake |
详 情
| 浴室 | 1 |
| 地上卧房 | 2 |
| 总卧房 | 2 |
| 家电类 | 微波炉, 炉子, 窗帘, 冰箱 |
| 建筑风格 | Raised Bungalow |
| 地下室类型 | 没有 |
| 施工种类 | 独立屋 |
| Construction Style Other | Seasonal |
| 外墙 | 乙烯基壁板 |
| 壁炉 | 有 |
| Fireplace Total | 1 |
| 壁炉类型 | 木头stove |
| 地基类型 | 木头/piers |
| 供暖方式 | 木头 |
| 供暖类型 | Other |
| 储存空间 | 1 |
| 内部尺寸 | 0 - 699 Sqft |
| 类型 | 独立屋 |
| 设备间 | Lake/river Water Intake |
车 位
| 没有车库 |
土地
| 入口类型 | Year-round Access, Private Docking |
| 英亩数 | 无 |
| 污水道 | Sanitary Sewer |
| 土地深度 | 186 Ft ,1 In |
| 土地宽度 | 105 Ft |
| 不规则大小 | 105 X 186.1 Ft |
| 规划描述 | Rs |
房 间
| 楼 层 | 类 型 | 长 度 | 宽 度 | 面 积 |
|---|---|---|---|---|
| 一楼 | 厨房 | 4.67 m | 2.44 m | 4.67 m x 2.44 m |
| 一楼 | 卧室 | 2.54 m | 2.69 m | 2.54 m x 2.69 m |
| 一楼 | 第二卧房 | 2.29 m | 3.58 m | 2.29 m x 3.58 m |
| 一楼 | 客厅 | 4.75 m | 3.58 m | 4.75 m x 3.58 m |
设备间
| Wireless | 可用 |
| Electricity Connected | Connected |
https://www.realtor.ca/real-estate/30215514/1041-penny-lane-dysart-et-al-dysart-dysart

The trademarks REALTOR®, REALTORS®, and the REALTOR® logo are controlled by The Canadian Real Estate Association (CREA) and identify real estate professionals who are members of CREA. The trademarks MLS®, Multiple Listing Service® and the associated logos are owned by The Canadian Real Estate Association (CREA) and identify the quality of services provided by real estate professionals who are members of CREA. The trademark DDF® is owned by The Canadian Real Estate Association (CREA) and identifies CREA's Data Distribution Facility (DDF®)
Muskoka Haliburton Orillia – The Lakelands Association of REALTORS®
RE/MAX Professionals North
August 31 2026 06:00:08
