
13 Central Market Drive Haldimand, Ontario N3W 0J3


$2,600 Monthly
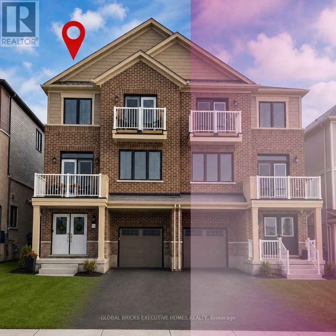
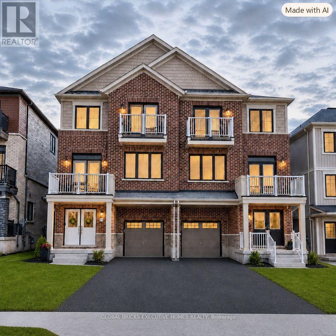
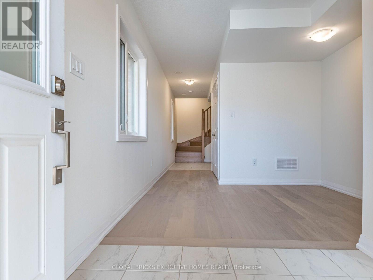
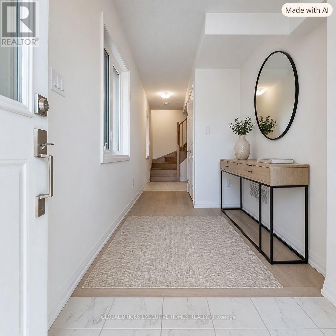
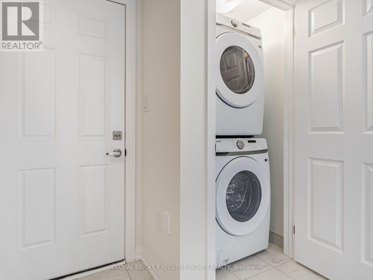
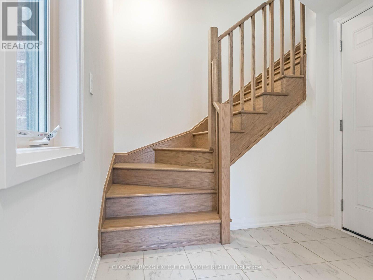
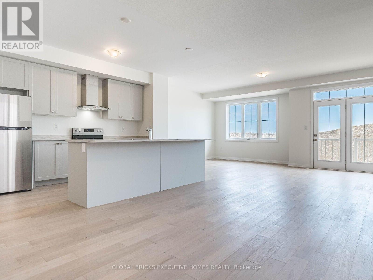
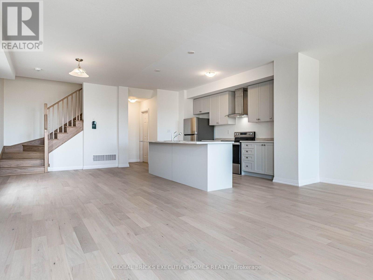
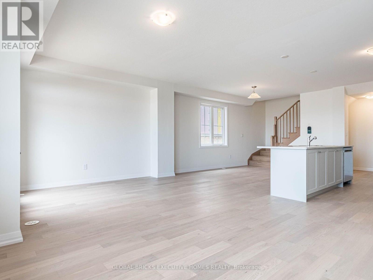
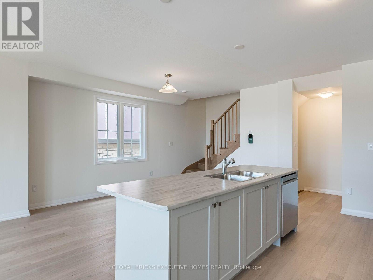
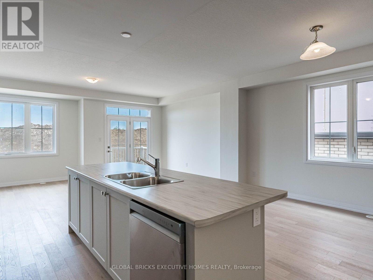
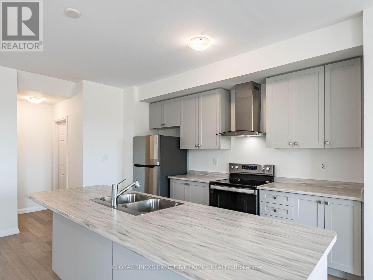
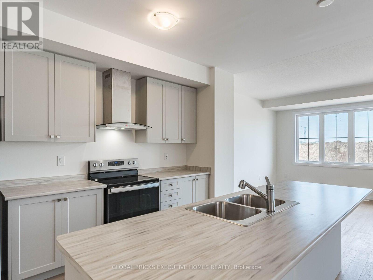
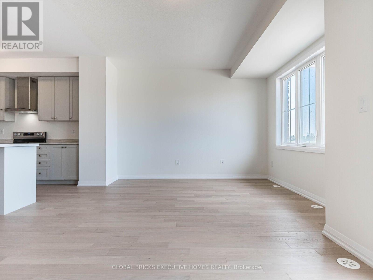
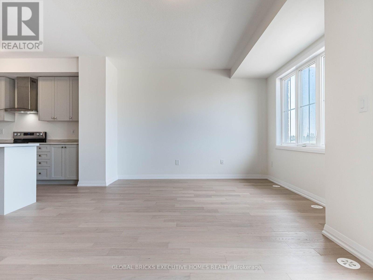
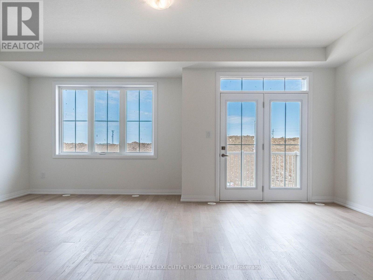
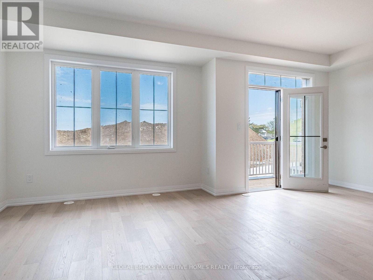
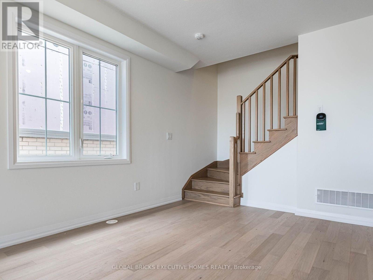
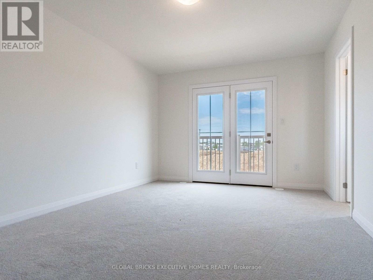
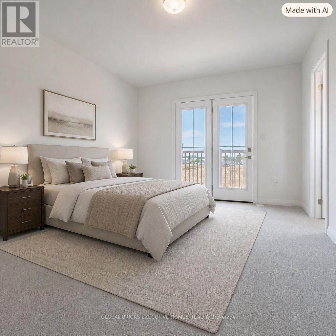
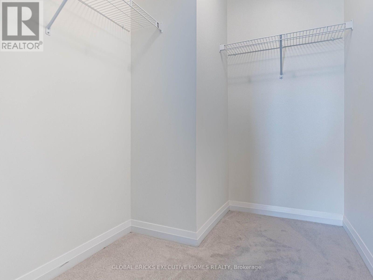
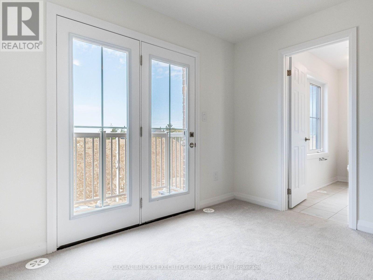
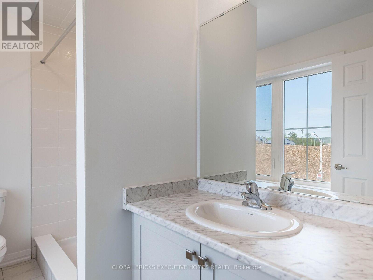
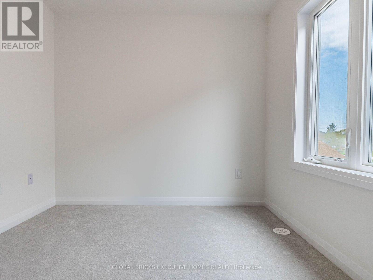
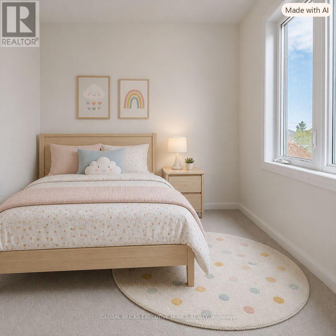
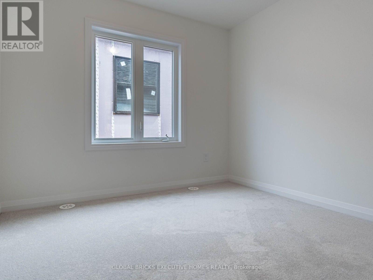
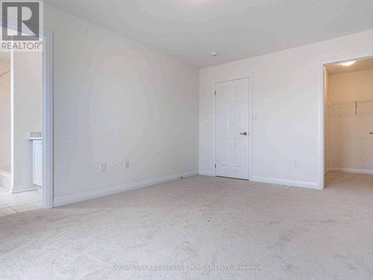
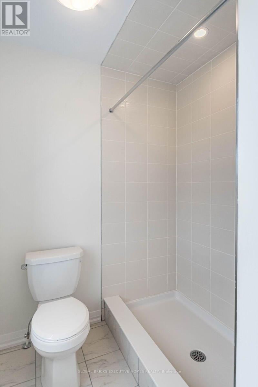
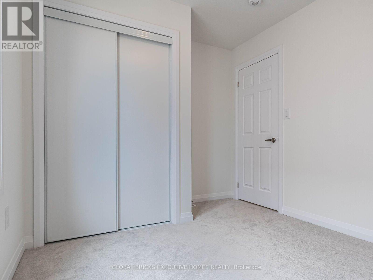
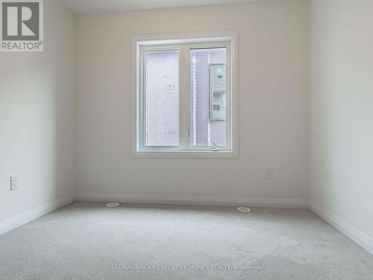
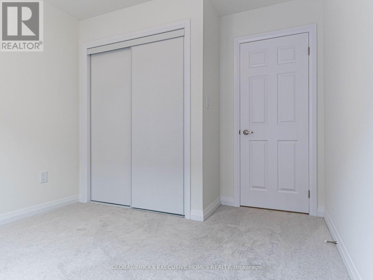
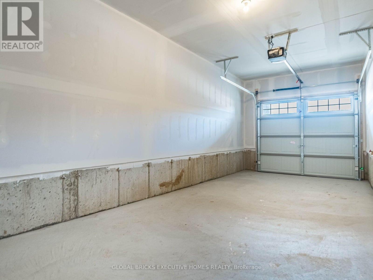
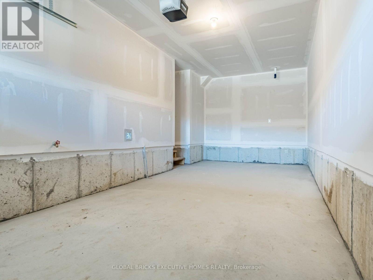
Experience Luxury Living in the Heart of Caledonia! Step into this beautifully upgraded 3-bedroom, 2.5-bathroom townhouse offeringapproximately 1,730 sq ft of elegant living space. This stunning 3-storey townhome features an open-concept 2nd floor with a modernkitchen, spacious dining area, and bright living room perfect for both everyday living and entertaining. The primary suite boasts abalcony and a luxurious 3-piece ensuite. Two additional generously sized bedrooms for family or guests. Located in a charming,fast-growing community with a true small-town feel, this home is just 15-20 minutes from a major city and Hamilton International Airport,and other shopping stores. Your new home awaits, book your showing today! (id:43681)
房源概要
| MLS® Number | X13728066 |
| 房源类型 | 民宅 |
| 社区名字 | Haldimand |
| 设备类型 | 热水器 |
| 总车位 | 2 |
| 租赁设备类型 | 热水器 |
详 情
| 浴室 | 3 |
| 地上卧房 | 3 |
| 总卧房 | 3 |
| Age | 0 To 5 Years |
| 家电类 | 洗碗机, 烘干机, 炉子, 洗衣机, 冰箱 |
| 地下室类型 | 没有 |
| 施工种类 | 附加的 |
| 空调 | 中央空调 |
| 外墙 | 砖 Veneer |
| Flooring Type | Hardwood, Carpeted, Tile |
| 地基类型 | 混凝土浇筑 |
| 客人卫生间(不包含洗浴) | 1 |
| 供暖方式 | 天然气 |
| 供暖类型 | 压力热风 |
| 储存空间 | 3 |
| 内部尺寸 | 1500 - 2000 Sqft |
| 类型 | 联排别墅 |
| 设备间 | 市政供水 |
车 位
| 附加车库 | |
| Garage |
土地
| 英亩数 | 无 |
| 污水道 | Sanitary Sewer |
| 土地深度 | 51 Ft ,8 In |
| 土地宽度 | 25 Ft ,10 In |
| 不规则大小 | 25.9 X 51.7 Ft |
房 间
| 楼 层 | 类 型 | 长 度 | 宽 度 | 面 积 |
|---|---|---|---|---|
| 二楼 | 餐厅 | 4.75 m | 3.2 m | 4.75 m x 3.2 m |
| 二楼 | Partial Bathroom | 2 m | 2 m | 2 m x 2 m |
| 二楼 | 厨房 | 4.19 m | 2.87 m | 4.19 m x 2.87 m |
| 二楼 | 家庭房 | 4.27 m | 6.2 m | 4.27 m x 6.2 m |
| 三楼 | 第二卧房 | 2.74 m | 2.74 m | 2.74 m x 2.74 m |
| 三楼 | 浴室 | 4.5 m | 4 m | 4.5 m x 4 m |
| 三楼 | 浴室 | 4 m | 3 m | 4 m x 3 m |
| 三楼 | 第三卧房 | 2.95 m | 2.74 m | 2.95 m x 2.74 m |
| 三楼 | 主卧 | 4.72 m | 3.35 m | 4.72 m x 3.35 m |
设备间
| 有线电视 | 已安装 |
| 配电箱 | 已安装 |
| 污水道 | 已安装 |
https://www.realtor.ca/real-estate/30215582/13-central-market-drive-haldimand-haldimand

The trademarks REALTOR®, REALTORS®, and the REALTOR® logo are controlled by The Canadian Real Estate Association (CREA) and identify real estate professionals who are members of CREA. The trademarks MLS®, Multiple Listing Service® and the associated logos are owned by The Canadian Real Estate Association (CREA) and identify the quality of services provided by real estate professionals who are members of CREA. The trademark DDF® is owned by The Canadian Real Estate Association (CREA) and identifies CREA's Data Distribution Facility (DDF®)
Toronto Real Estate Board
Global Bricks Executive Homes Realty
August 31 2026 06:09:33
