
44 - 435 Hensall Circle Mississauga (Cooksville), Ontario L5A 4P1


$3,400 Monthly
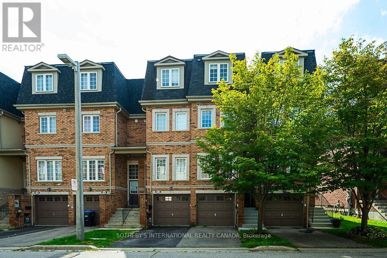
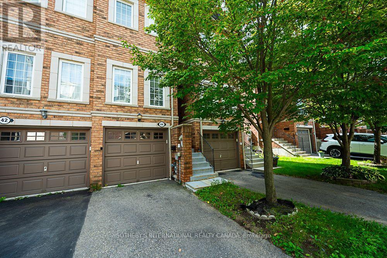
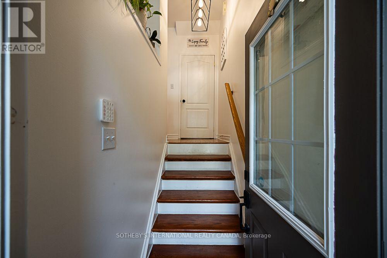
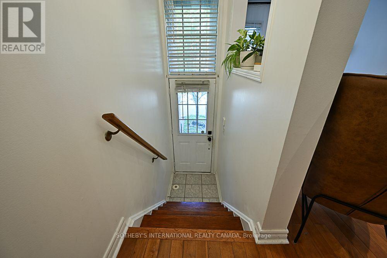
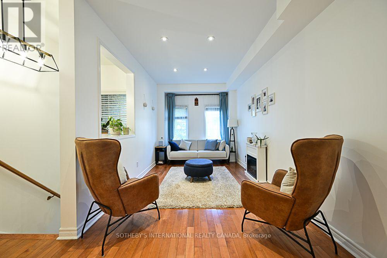
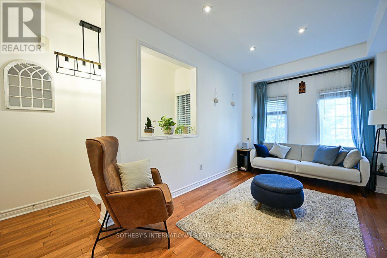
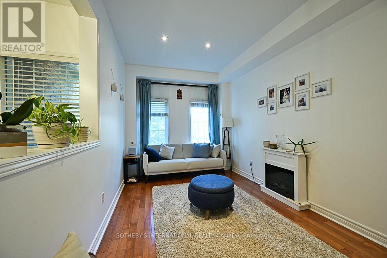
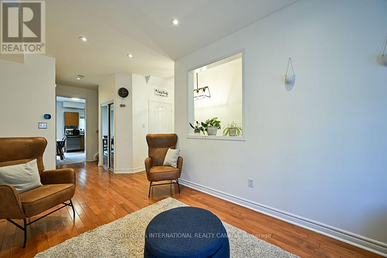
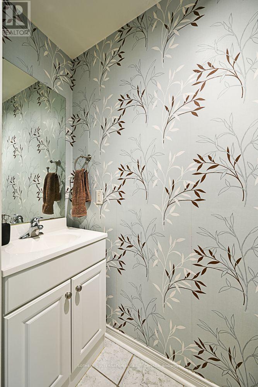
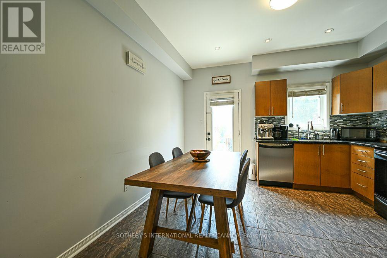
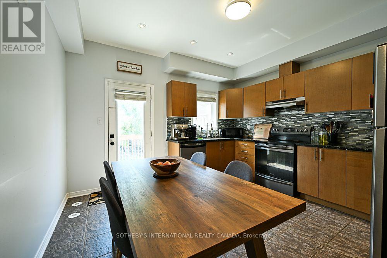
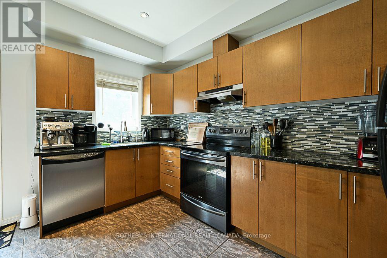
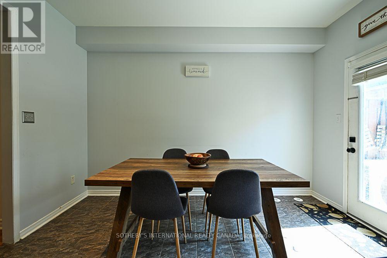
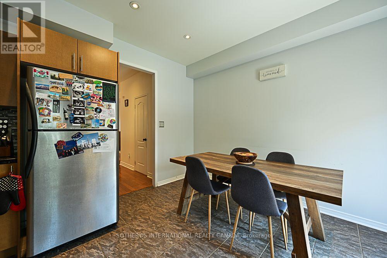
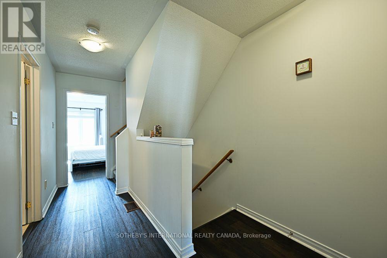
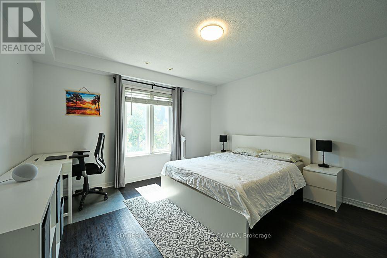
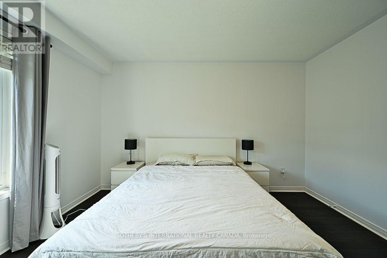
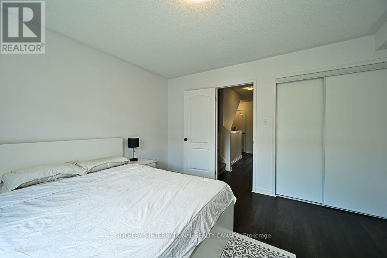
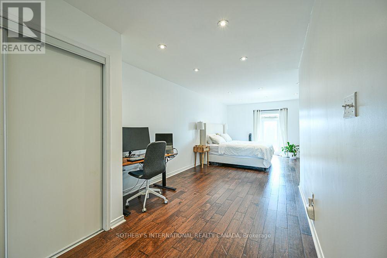
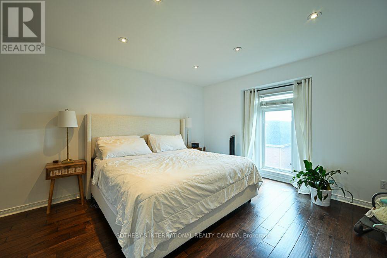
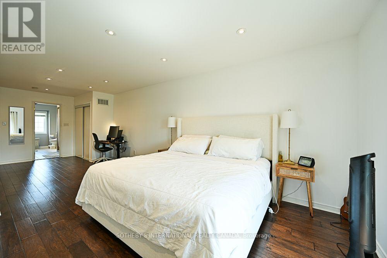
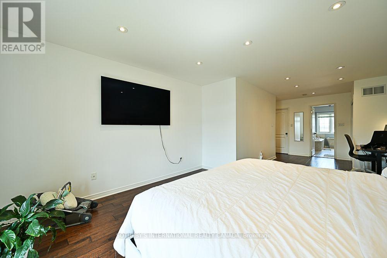
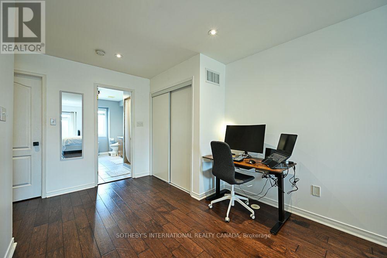
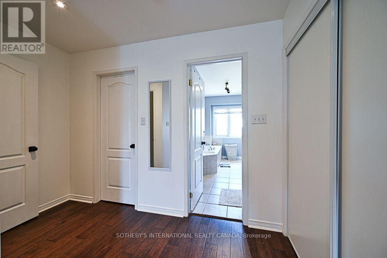
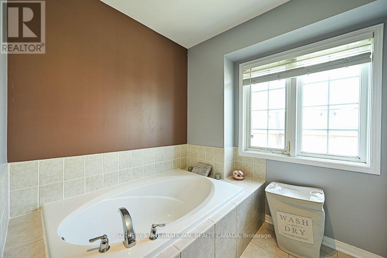
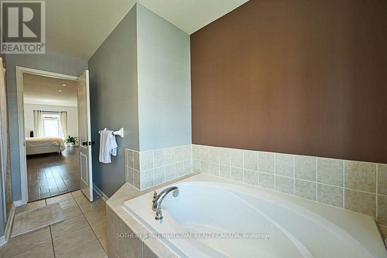
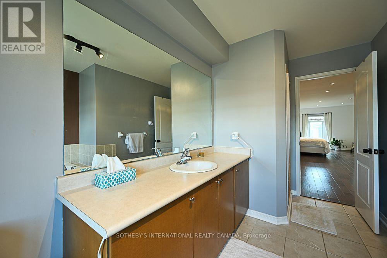
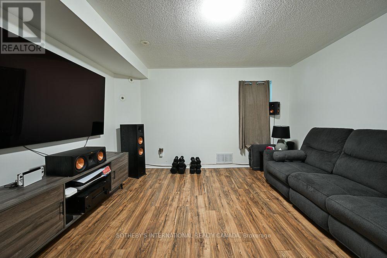
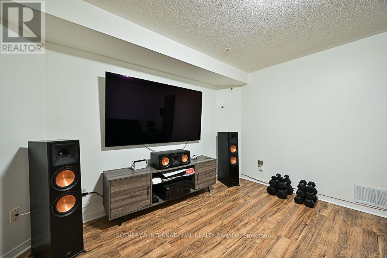
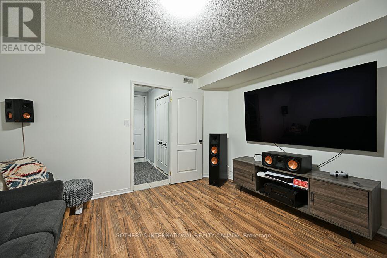
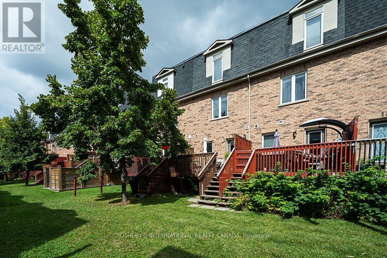
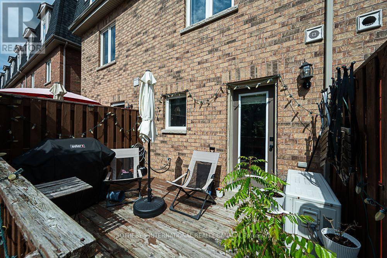
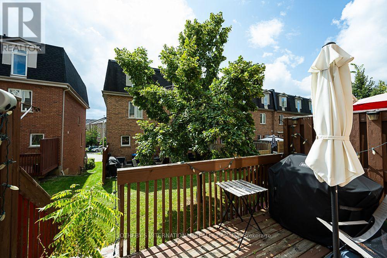
Welcome to Kings Grove! This grand 3-bedroom executive townhome features open-concept living designed for refined family living and effortless entertaining. Main floor features soaring 9-foot ceilings, pot lights, and rich wood flooring that set a sophisticated tone throughout the open concept living and dining areas. Upgraded eat-in kitchen is complete with stone countertops, stainless steel appliances, and a walkout to a large private deck -perfect for dining or entertaining! The third-floor primary suite serves as a serene retreat, boasting wood floors, extensive closet space, and a 4-piece spa-inspired ensuite bath with deep soaker tub. The fully finished basement provides versatile extra living space with direct interior access to the garage. Available for October 1st. Nestled in the heart of vibrant Cooksville, this turn-key residence delivers unmatched everyday convenience-just steps from local parks, scenic trails, and great schools, a quick 5-minute drive to Trillium Hospital (future home of the state-of-the-art Peter Gilgan Mississauga Hospital), 15 minutes to the UTM campus, and minutes from the Cooksville GO Station, Square One, Sherway Gardens, the charming waterfront village of Port Credit, and major 400-series highways. Available for October 1st. (id:43681)
房源概要
| MLS® Number | W13727740 |
| 房源类型 | 民宅 |
| 社区名字 | Cooksville |
| 附近的便利设施 | 医院, 公园, 公共交通 |
| 社区特征 | Pets Allowed With Restrictions, School Bus |
| 特征 | 阳台 |
| 总车位 | 2 |
| 结构 | Deck |
详 情
| 浴室 | 3 |
| 地上卧房 | 3 |
| 地下卧室 | 1 |
| 总卧房 | 4 |
| Age | 16 To 30 Years |
| 公寓设施 | Visitor Parking, Separate 电ity Meters |
| 家电类 | Water Meter |
| 地下室进展 | 已装修 |
| 地下室功能 | Separate Entrance |
| 地下室类型 | N/a (finished), N/a |
| 空调 | 中央空调 |
| 外墙 | 砖 |
| Flooring Type | Laminate |
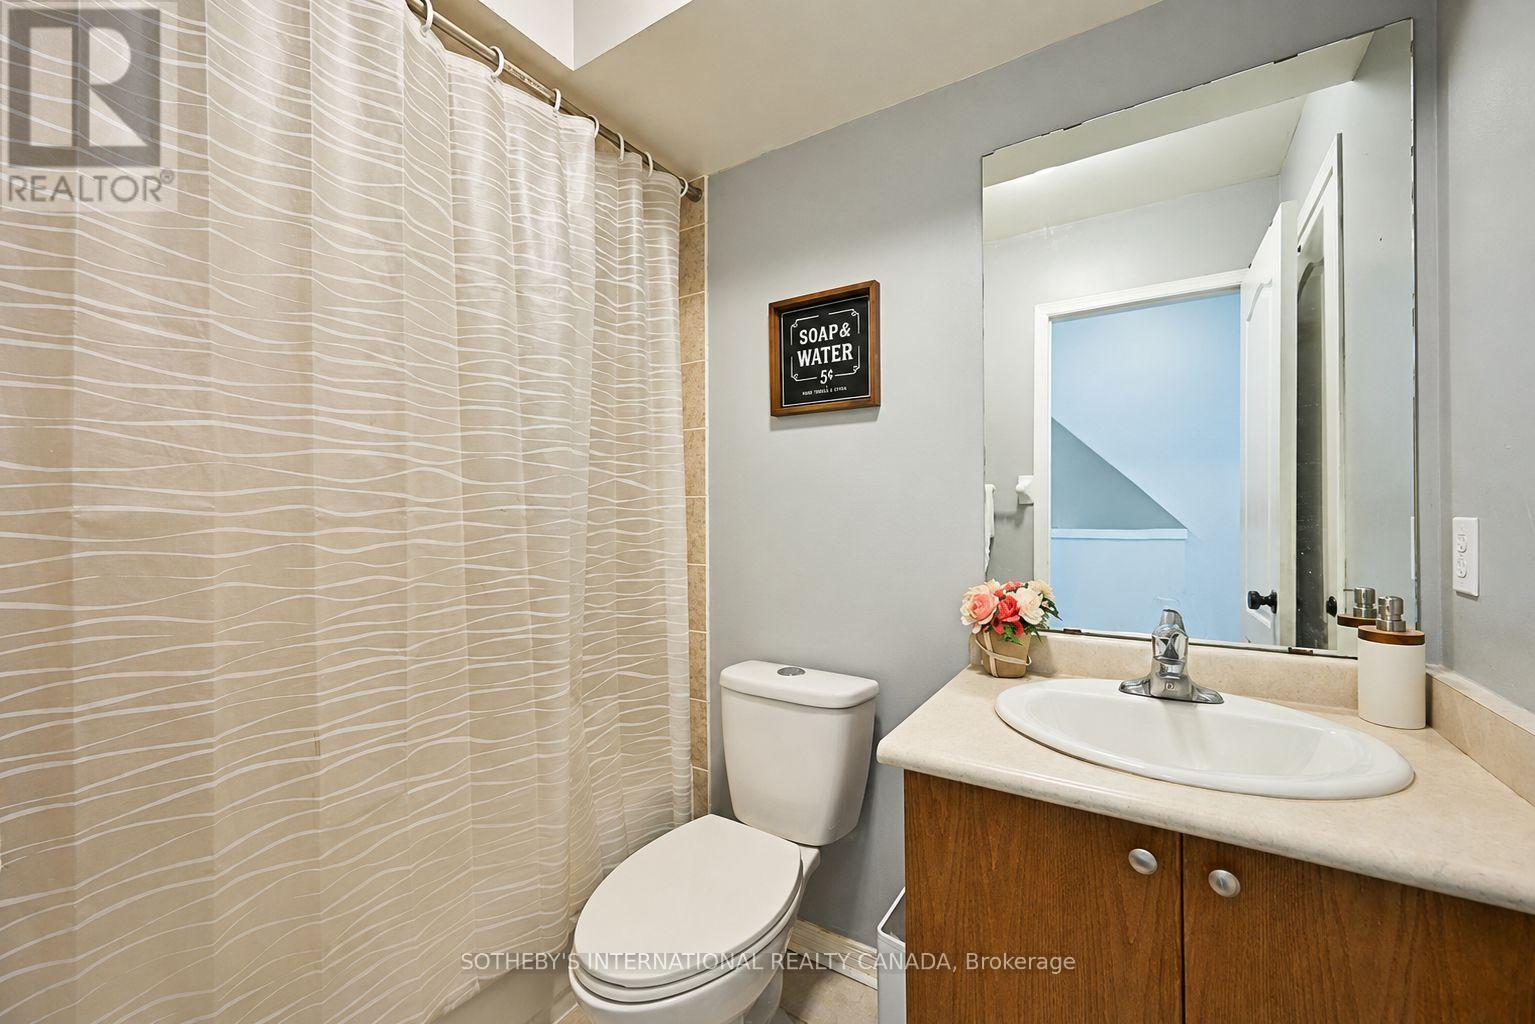
| 客人卫生间(不包含洗浴) | 1 |
| 供暖方式 | 天然气 |
| 供暖类型 | 压力热风 |
| 储存空间 | 3 |
| 内部尺寸 | 1400 - 1599 Sqft |
| 类型 | 联排别墅 |
车 位
| 附加车库 | |
| Garage |
土地
| 英亩数 | 无 |
| 土地便利设施 | 医院, 公园, 公共交通 |
房 间
| 楼 层 | 类 型 | 长 度 | 宽 度 | 面 积 |
|---|---|---|---|---|
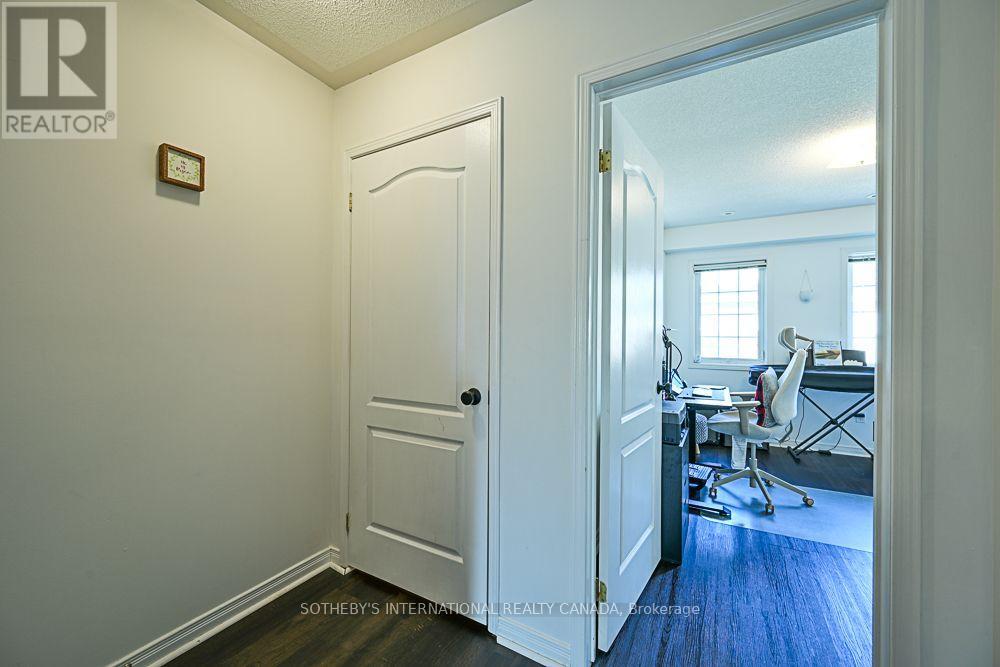
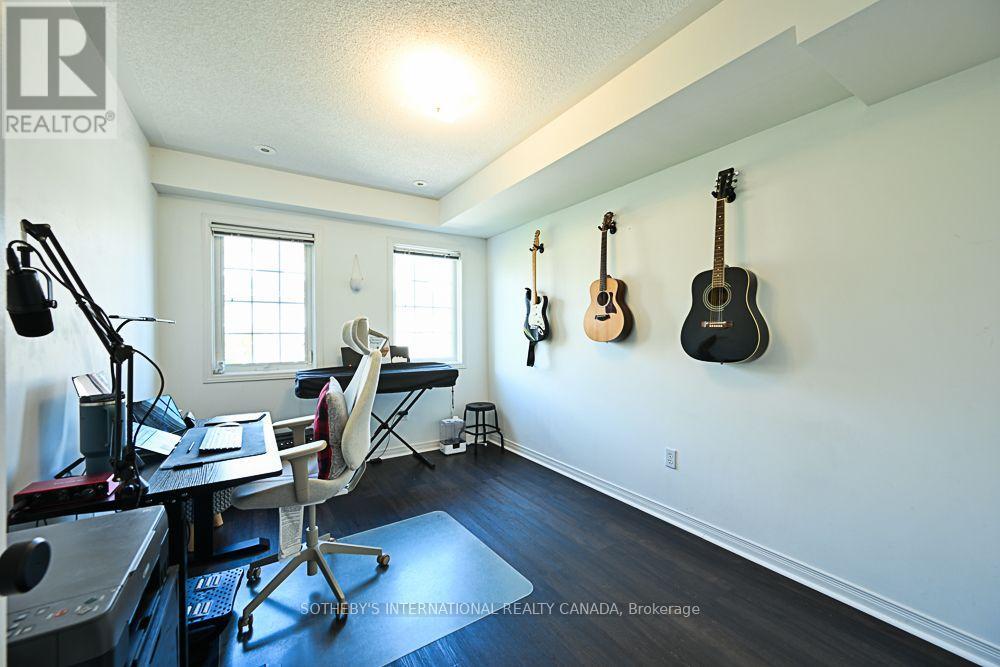
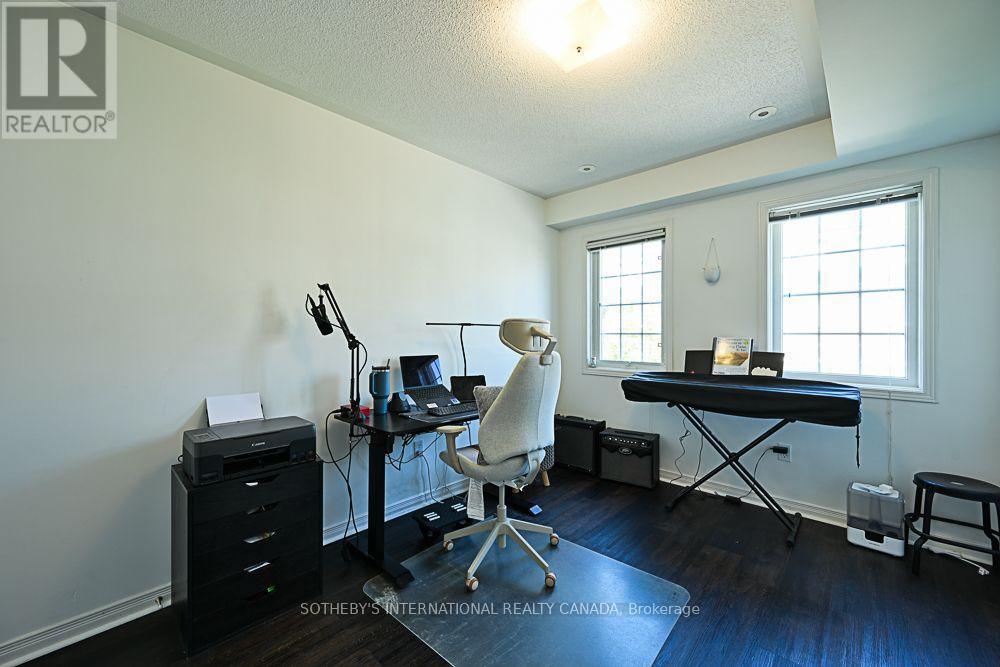
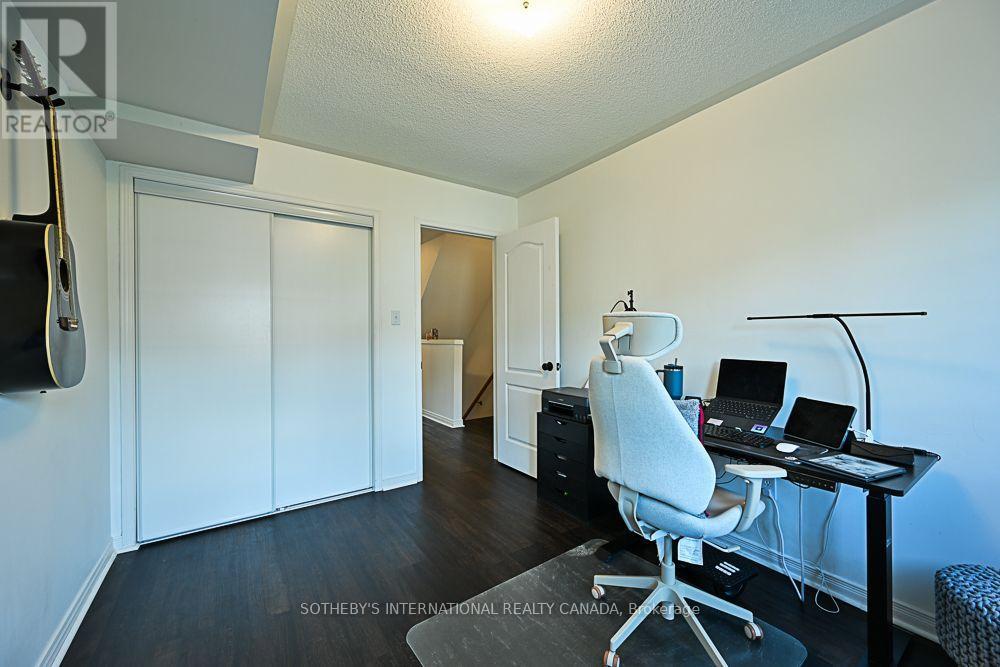
| 二楼 | 第二卧房 | 3.96 m | 3.96 m | 3.96 m x 3.96 m |
| 二楼 | 第三卧房 | 3.77 m | 2.8 m | 3.77 m x 2.8 m |
| 三楼 | 主卧 | 8.26 m | 3.96 m | 8.26 m x 3.96 m |
| 地下室 | 家庭房 | 3.96 m | 3.96 m | 3.96 m x 3.96 m |
| 一楼 | 客厅 | 6.09 m | 2.74 m | 6.09 m x 2.74 m |
| 一楼 | 餐厅 | 6.09 m | 2.74 m | 6.09 m x 2.74 m |
| 一楼 | 厨房 | 3.96 m | 3.96 m | 3.96 m x 3.96 m |
| 一楼 | Eating Area | 3.96 m | 3.96 m | 3.96 m x 3.96 m |
https://www.realtor.ca/real-estate/30215198/44-435-hensall-circle-mississauga-cooksville-cooksville

The trademarks REALTOR®, REALTORS®, and the REALTOR® logo are controlled by The Canadian Real Estate Association (CREA) and identify real estate professionals who are members of CREA. The trademarks MLS®, Multiple Listing Service® and the associated logos are owned by The Canadian Real Estate Association (CREA) and identify the quality of services provided by real estate professionals who are members of CREA. The trademark DDF® is owned by The Canadian Real Estate Association (CREA) and identifies CREA's Data Distribution Facility (DDF®)
Toronto Real Estate Board
Sotheby's International Realty Canada
August 31 2026 05:06:55
