
924951 Cassel Side Road East Zorra-Tavistock, Ontario N0B 2R0


$949,900
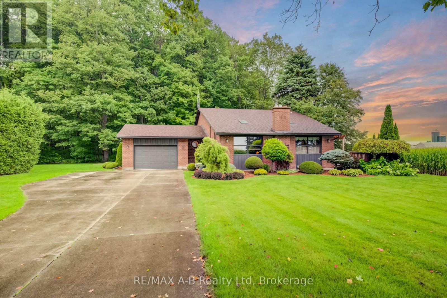
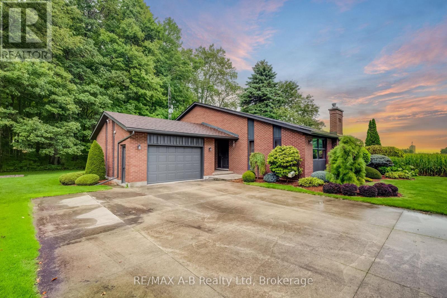
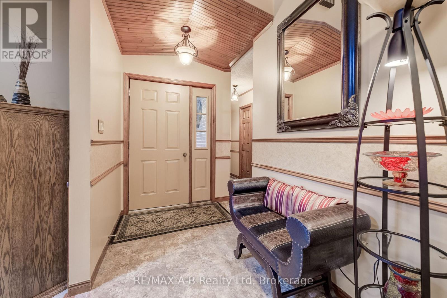
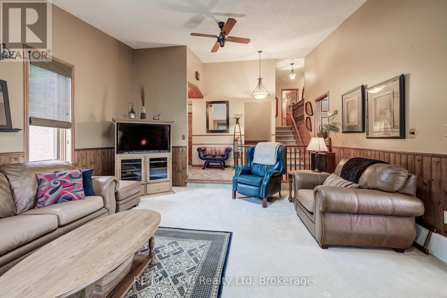
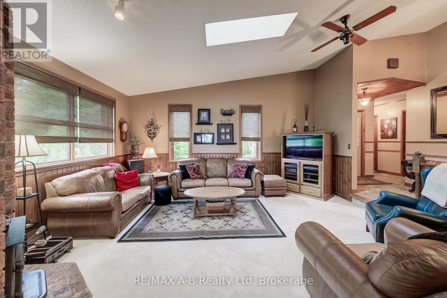
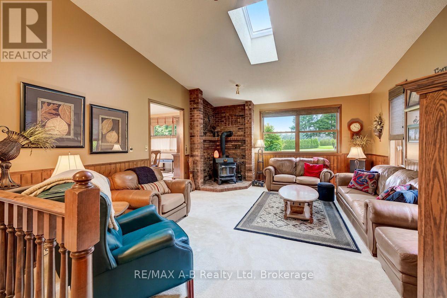
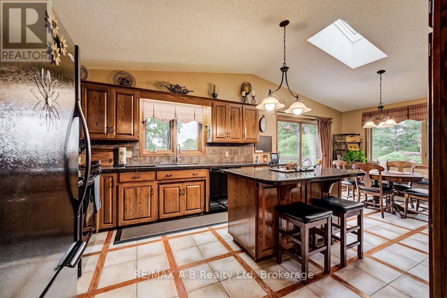
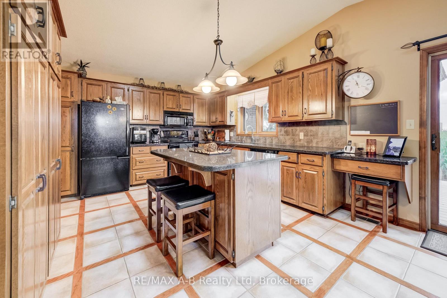
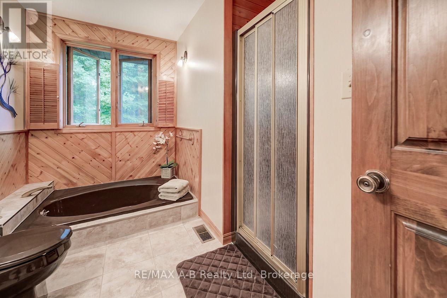
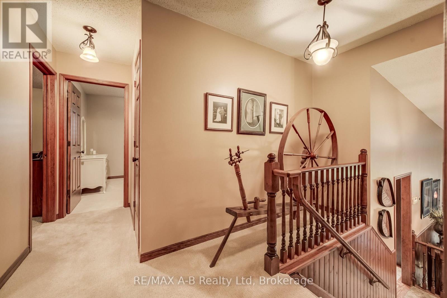
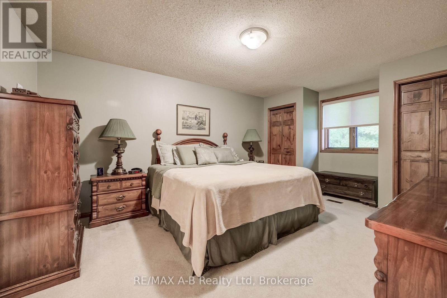
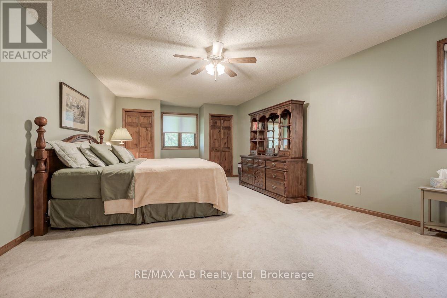
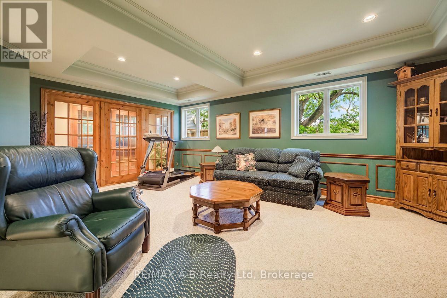
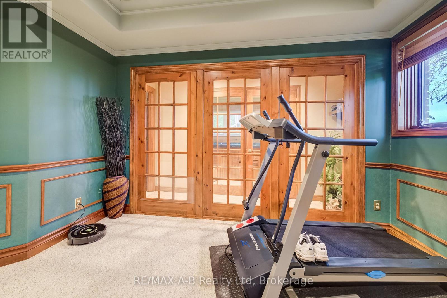
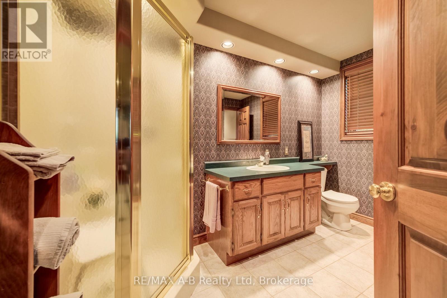
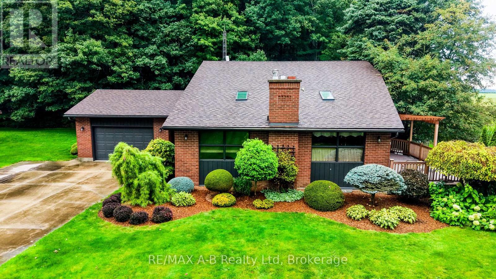
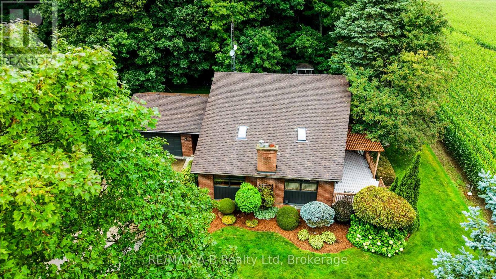
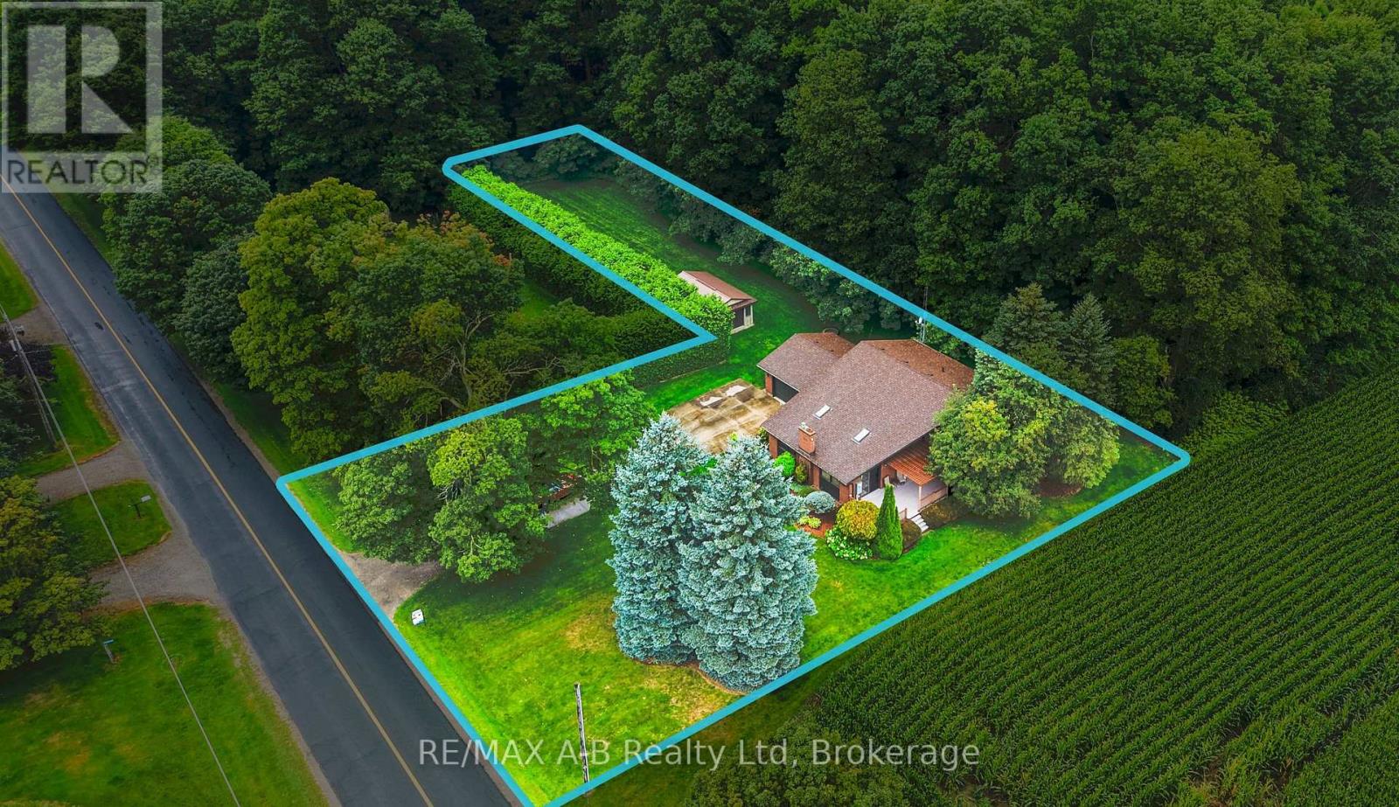
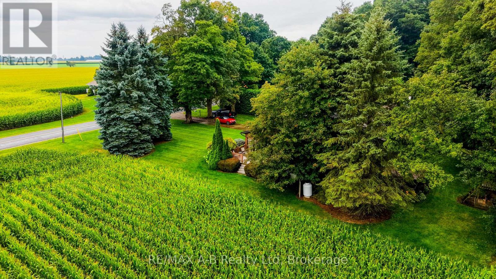
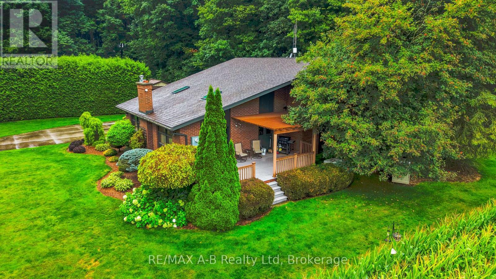
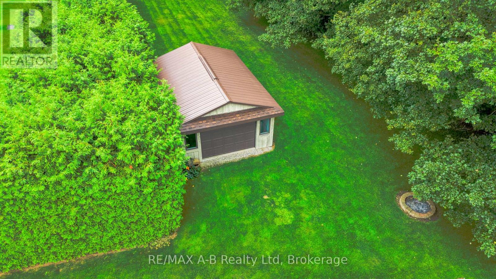
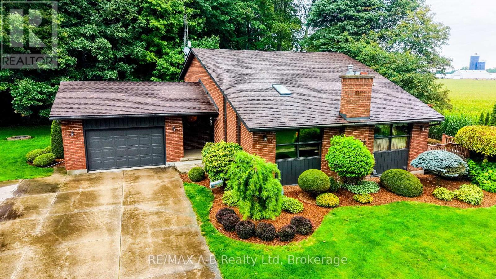
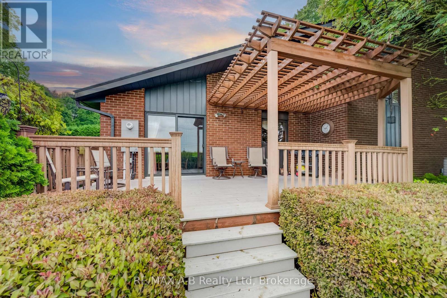
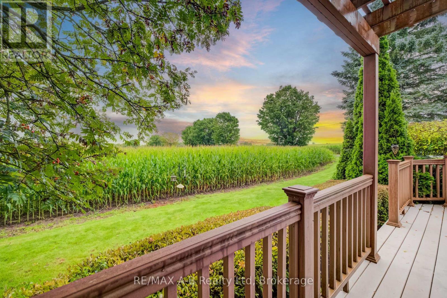
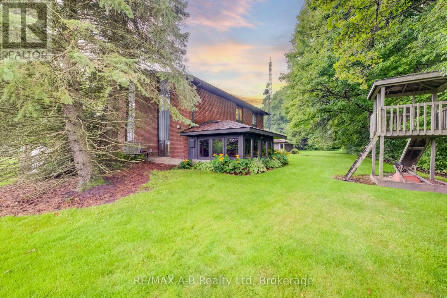
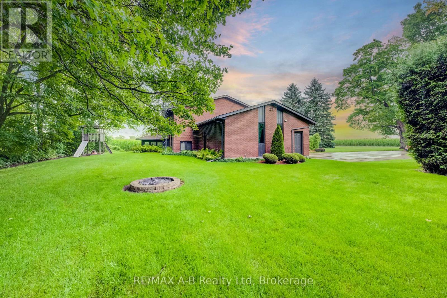
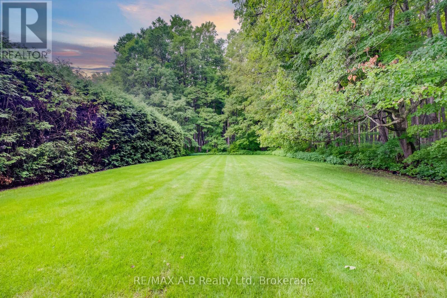
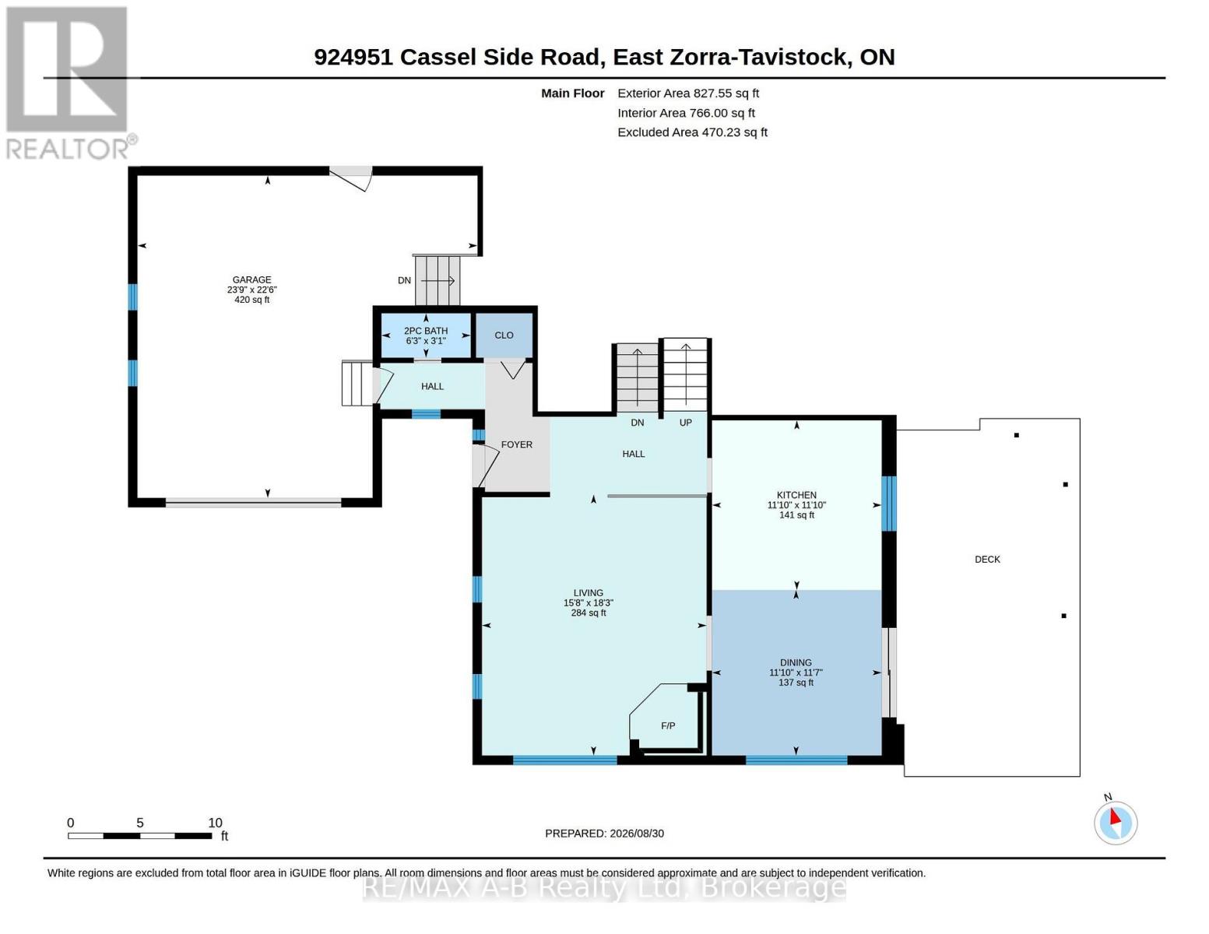
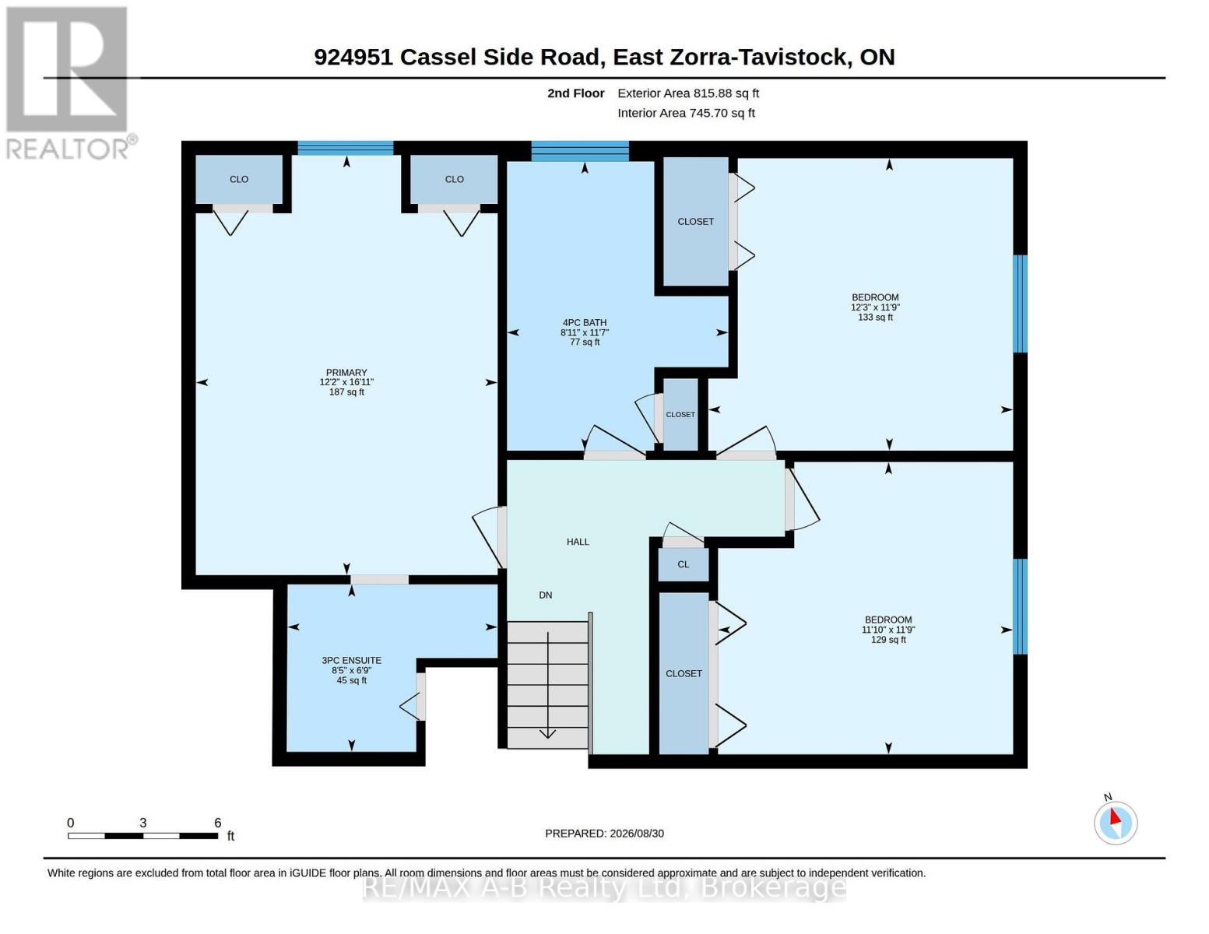
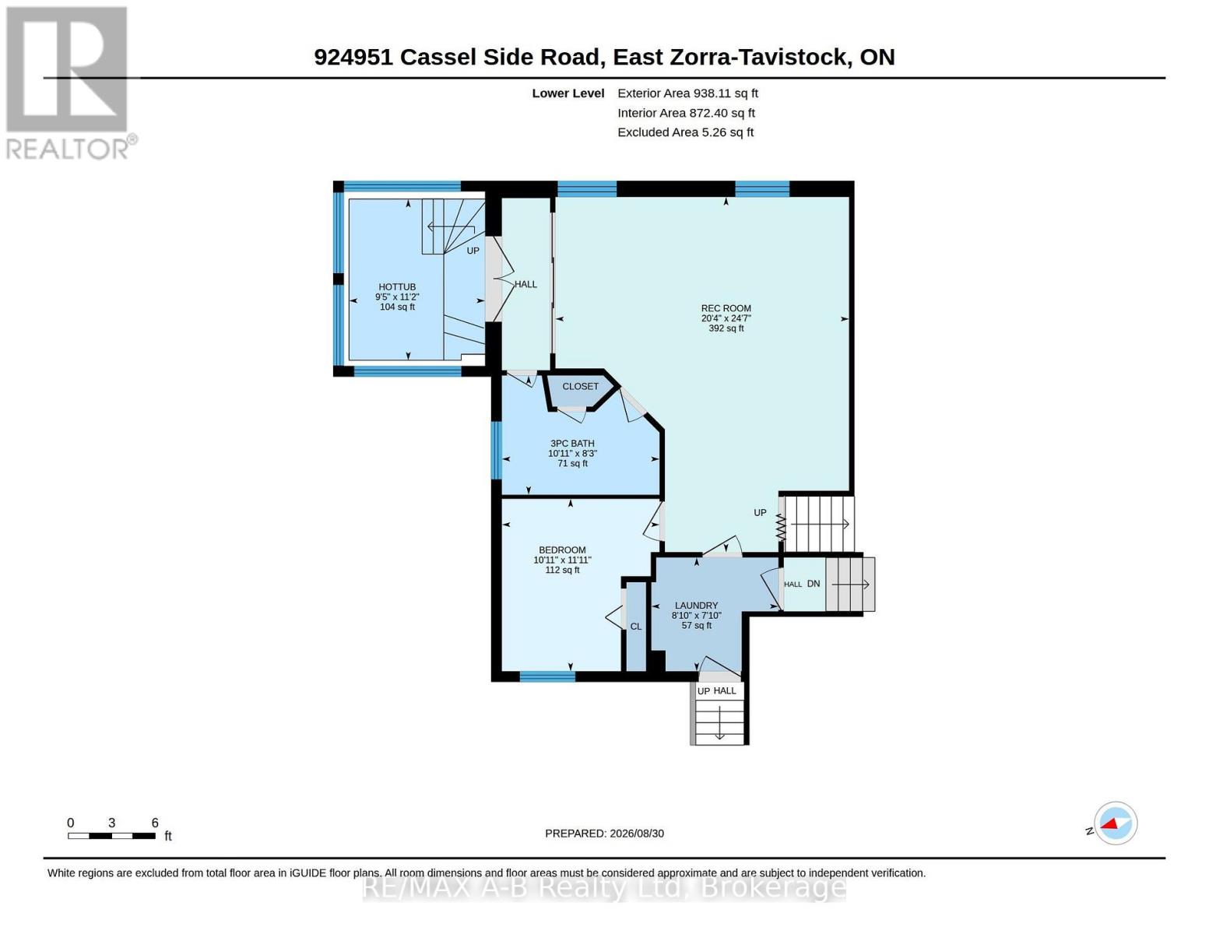
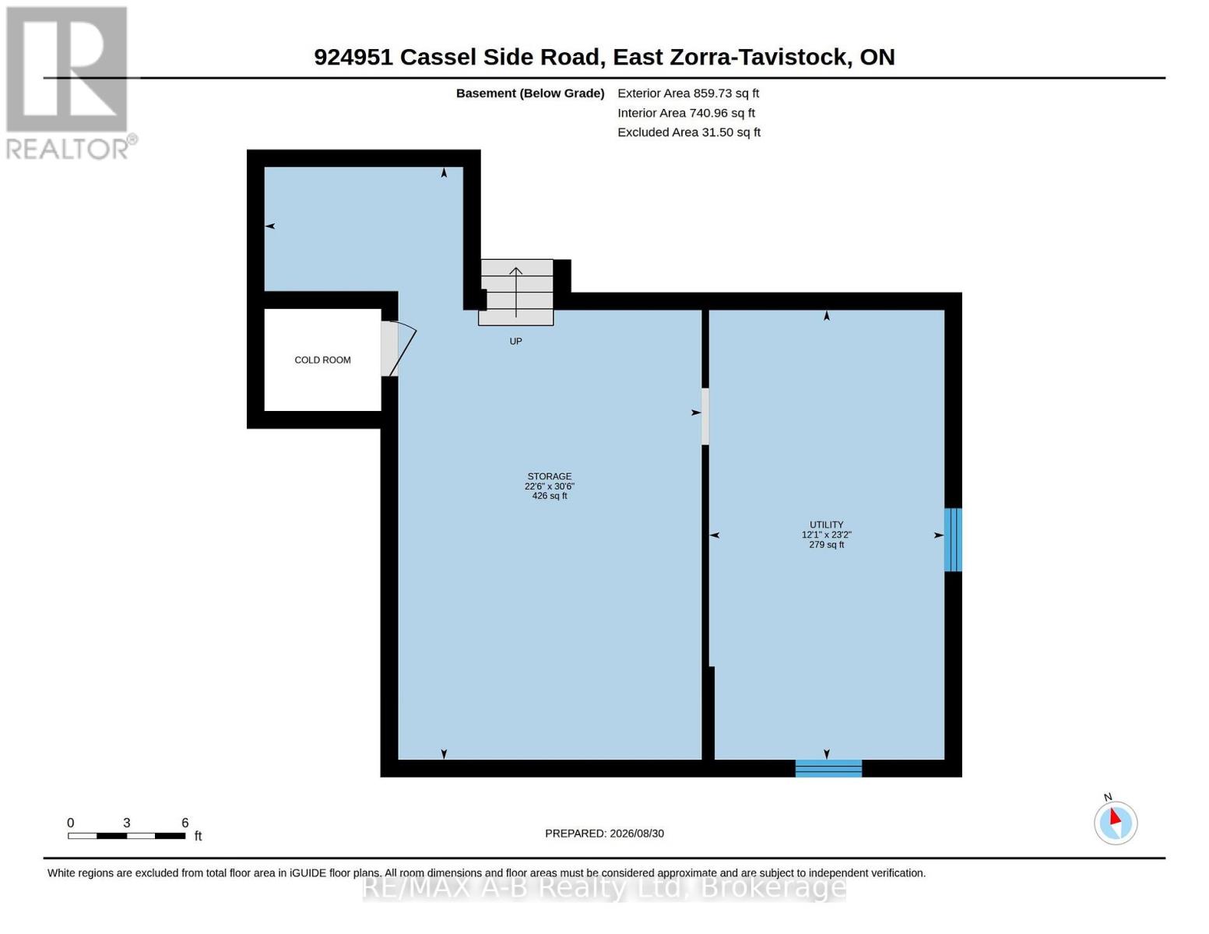
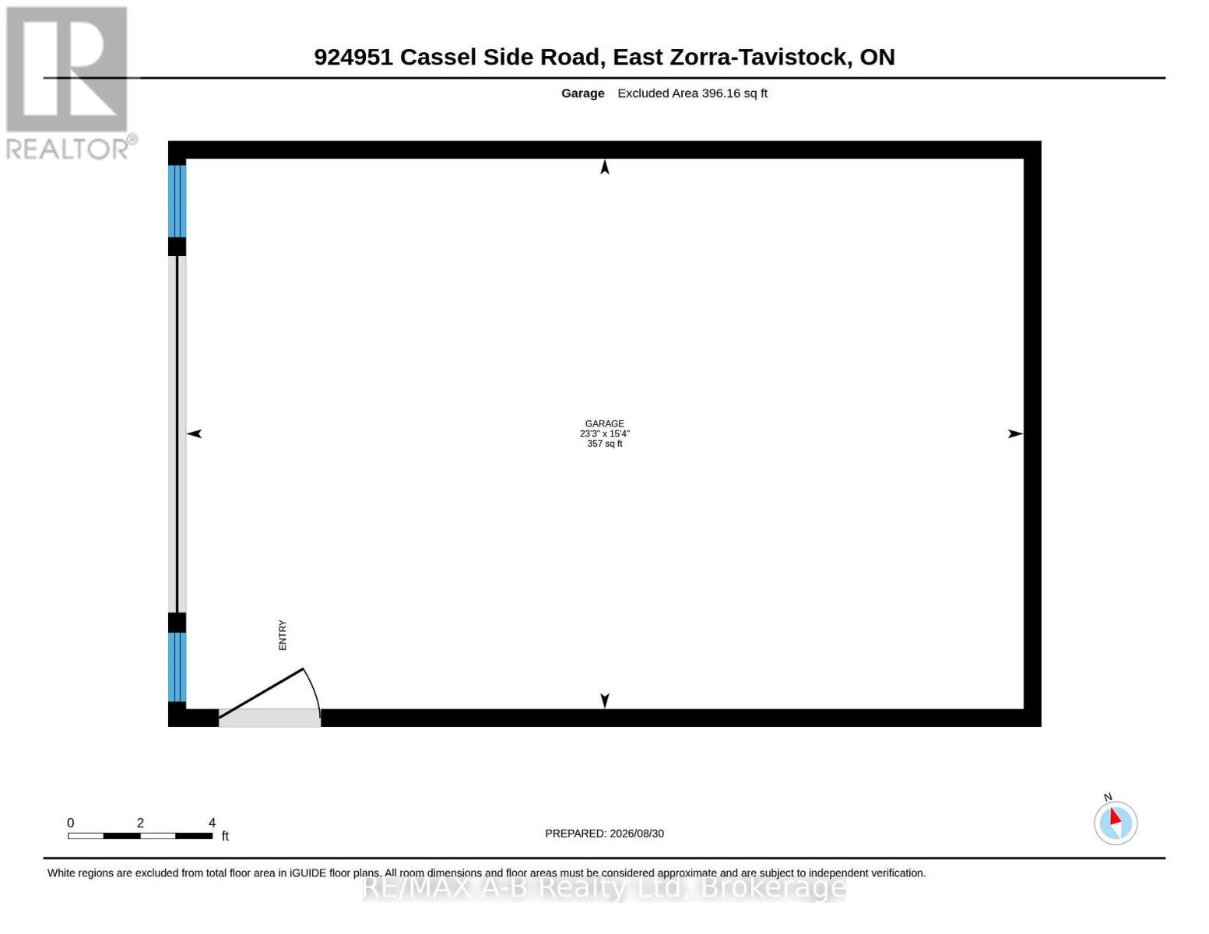
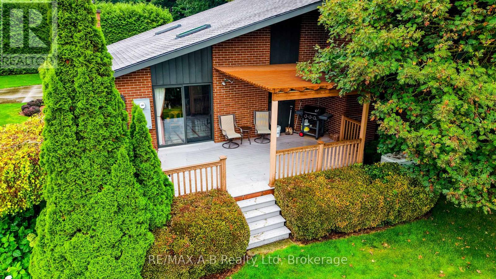
Are you looking for that wonderful country property?? Welcome to this lovely peaceful property located on a 2/3 rd acre property located minutes from Tavistock and approximately 15 minutes from Woodstock. This one owner custom built 4 level back split home built in 1984 offers approximately 1714 square feet of living space on the first 2 levels with the lower level offering a finished family room, 3 pc bath and a hot tub area and laundry, the 4 th level is unfinished. This quality built home offers 3 bedrooms 3.5 baths, a spacious eat in kitchen with with a walk out to a deck and country view, sunken living room with a wood stove, 3 spacious bedrooms, finished family room, hot tub room,, basement walk up to the attached garage, on demand generator, heat pump and for more garage space this property offers a detached 16 X 24 ft garage. Enjoy country living with this one of a kind home, call to view and see for yourself just how much this great home has to offer. Note that the property is L shaped size is 265.21X75.15X167.01X93.19X98.2X168.34 and backs onto a forest area. (id:43681)
Open House
现在这个房屋大家可以去Open House参观了!
1:00 pm
结束于:3:00 pm
房源概要
| MLS® Number | X13727266 |
| 房源类型 | 民宅 |
| 社区名字 | Rural East Zorra-Tavistock |
| 社区特征 | School Bus |
| 设备类型 | 热水器, Propane Tank |
| 特征 | 树木繁茂的地区, Irregular Lot Size, Sump Pump |
| 总车位 | 8 |
| 租赁设备类型 | 热水器, Propane Tank |
| 结构 | Deck |
详 情
| 浴室 | 3 |
| 地上卧房 | 3 |
| 总卧房 | 3 |
| Age | 31 To 50 Years |
| 家电类 | Garage Door Opener Remote(s), Water Softener, Central Vacuum, Water Heater - Tankless, 洗碗机, 烘干机, Garage Door Opener, 微波炉, 炉子, 洗衣机, 冰箱 |
| 地下室进展 | 部分完成 |
| 地下室类型 | N/a (partially Finished) |
| 施工种类 | 独立屋 |
| Construction Style Split Level | Backsplit |
| 空调 | 中央空调 |
| 外墙 | 砖, 铝壁板 |
| 壁炉 | 有 |
| Fireplace Total | 1 |
| 壁炉类型 | 木头stove |
| 地基类型 | 水泥 |
| 客人卫生间(不包含洗浴) | 1 |
| 供暖方式 | 电 |
| 供暖类型 | Forced Air, Heat Pump |
| 内部尺寸 | 1500 - 2000 Sqft |
| 类型 | 独立屋 |
| Utility Power | Generator |
| 设备间 | Drilled Well |
车 位
| 附加车库 | |
| Garage |
土地
| 英亩数 | 无 |
| 污水道 | Septic System |
| 土地深度 | 165 Ft |
| 土地宽度 | 98 Ft |
| 不规则大小 | 98 X 165 Ft ; 265.21x75.15x167.01x93.19x98.2x168.34 |
| 规划描述 | Re |
房 间
| 楼 层 | 类 型 | 长 度 | 宽 度 | 面 积 |
|---|---|---|---|---|
| 二楼 | 主卧 | 5.14 m | 3.7 m | 5.14 m x 3.7 m |
| 二楼 | 卧室 | 3.73 m | 3.58 m | 3.73 m x 3.58 m |
| 二楼 | 卧室 | 3.61 m | 3.58 m | 3.61 m x 3.58 m |
| 二楼 | 浴室 | 2.58 m | 2.05 m | 2.58 m x 2.05 m |
| 二楼 | 浴室 | 3.54 m | 2.71 m | 3.54 m x 2.71 m |
| 地下室 | 其它 | 9.29 m | 6.85 m | 9.29 m x 6.85 m |
| 地下室 | 设备间 | 7.05 m | 3.69 m | 7.05 m x 3.69 m |
| Lower Level | 家庭房 | 7.5 m | 6.2 m | 7.5 m x 6.2 m |
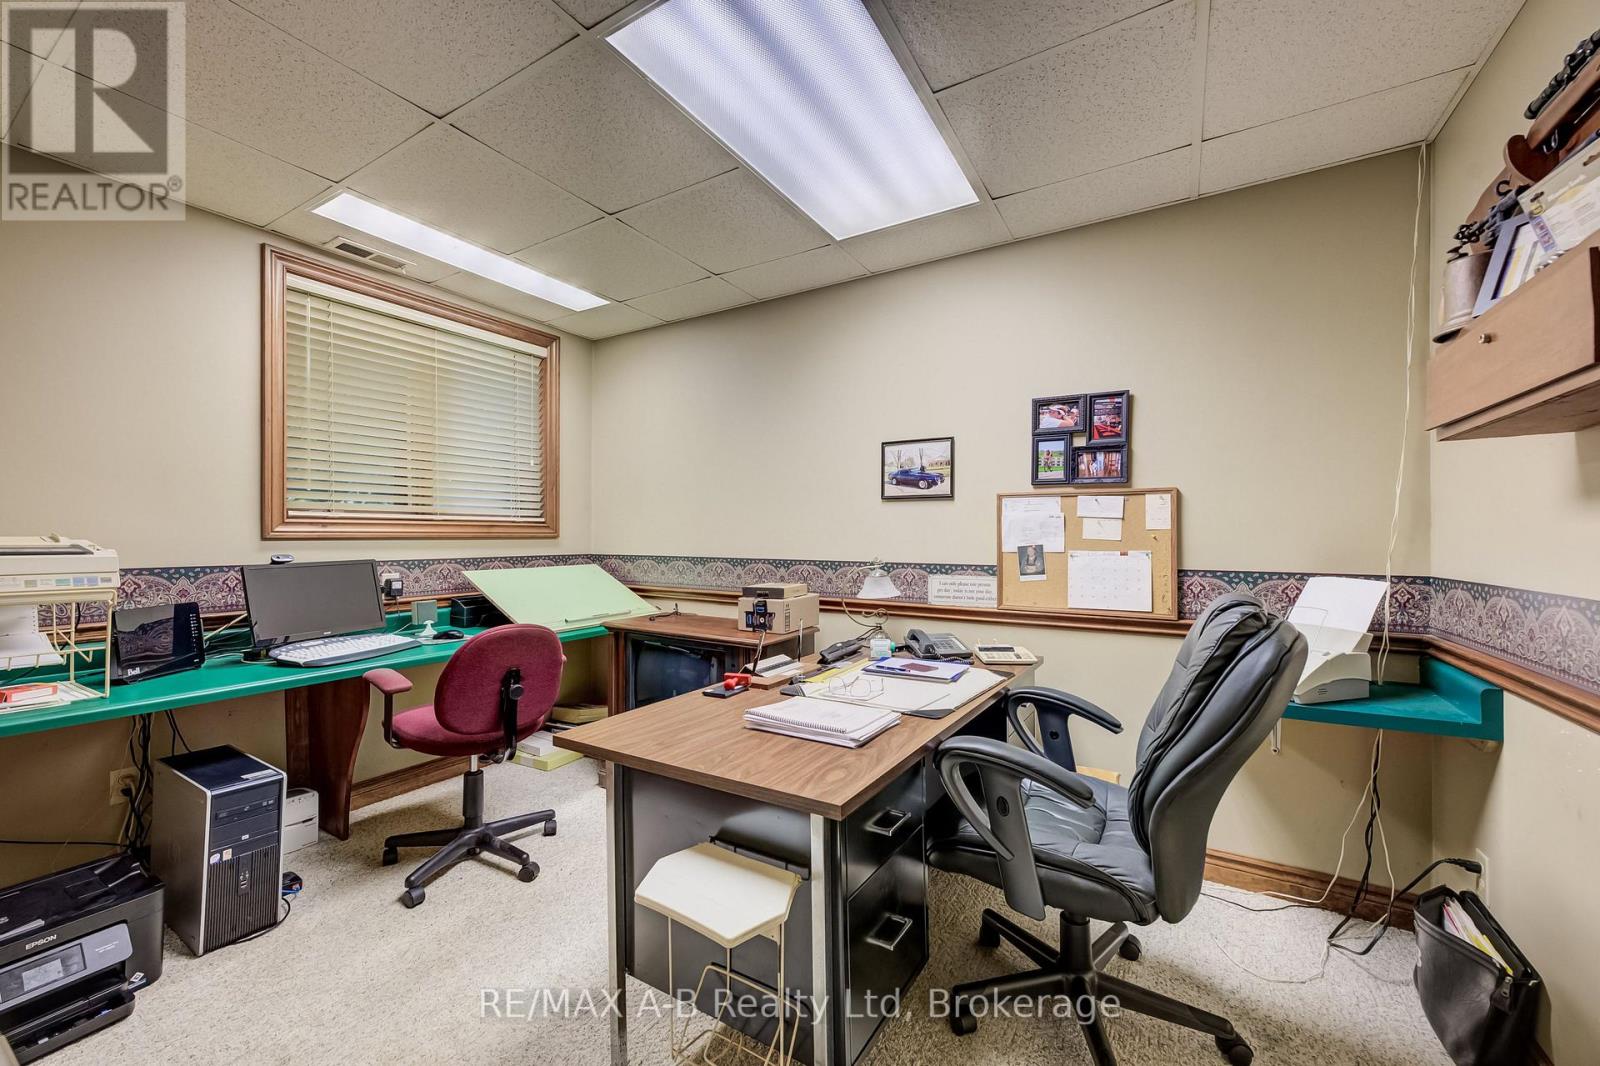
| Lower Level | Office | 3.64 m | 3.33 m | 3.64 m x 3.33 m |
| Lower Level | 浴室 | 3.33 m | 2.52 m | 3.33 m x 2.52 m |
| Lower Level | 洗衣房 | 2.68 m | 2.4 m | 2.68 m x 2.4 m |
| Lower Level | 其它 | 3.4 m | 2.87 m | 3.4 m x 2.87 m |
| 一楼 | 客厅 | 5.56 m | 4.78 m | 5.56 m x 4.78 m |
| 一楼 | 厨房 | 3.61 m | 3.61 m | 3.61 m x 3.61 m |
| 一楼 | 餐厅 | 3.61 m | 3.52 m | 3.61 m x 3.52 m |
| 一楼 | 浴室 | 1.9 m | 0.95 m | 1.9 m x 0.95 m |
| 一楼 | 其它 | 7.24 m | 6.86 m | 7.24 m x 6.86 m |

The trademarks REALTOR®, REALTORS®, and the REALTOR® logo are controlled by The Canadian Real Estate Association (CREA) and identify real estate professionals who are members of CREA. The trademarks MLS®, Multiple Listing Service® and the associated logos are owned by The Canadian Real Estate Association (CREA) and identify the quality of services provided by real estate professionals who are members of CREA. The trademark DDF® is owned by The Canadian Real Estate Association (CREA) and identifies CREA's Data Distribution Facility (DDF®)
Muskoka Haliburton Orillia – The Lakelands Association of REALTORS®
RE/MAX A-B Realty Ltd
September 23 2026 03:30:25
