
52 Jackson Road Trent Hills, Ontario K0L 1Y0


$559,900
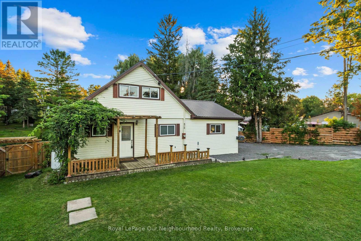
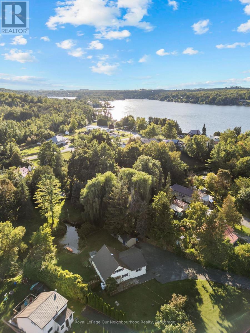
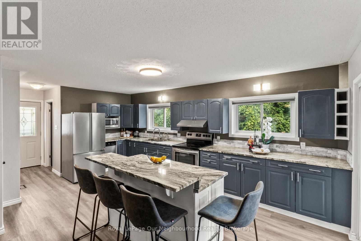
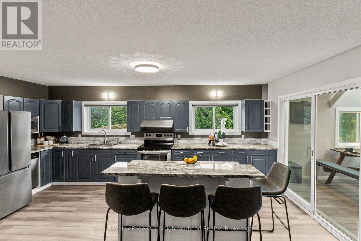
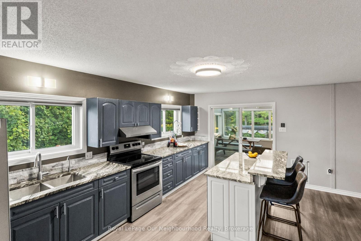
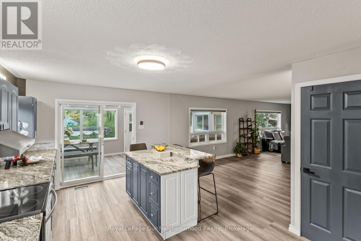
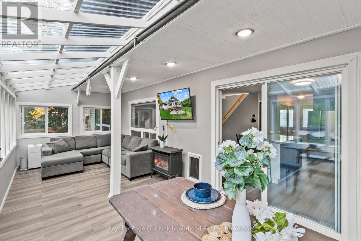
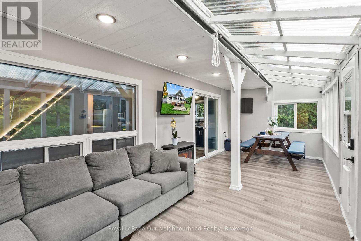
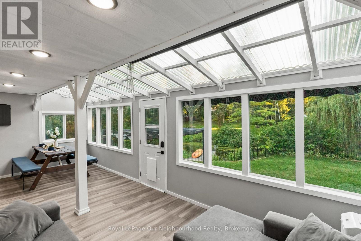
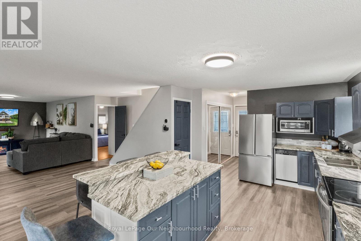
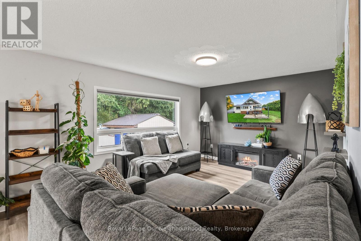
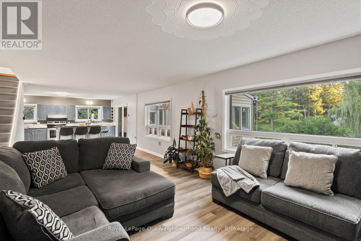
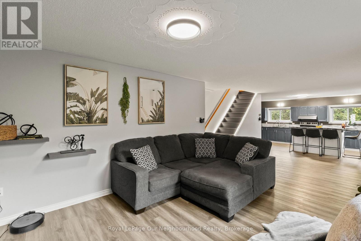
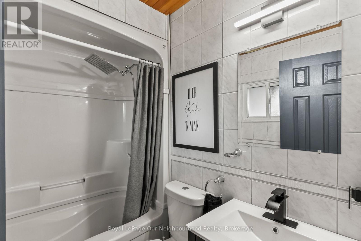
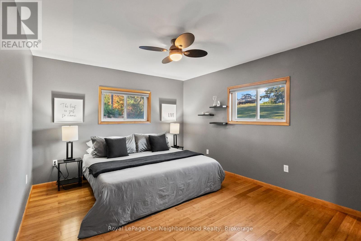
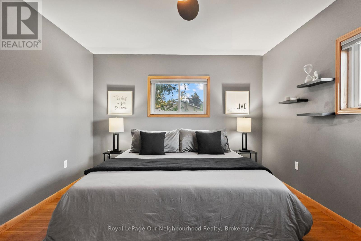
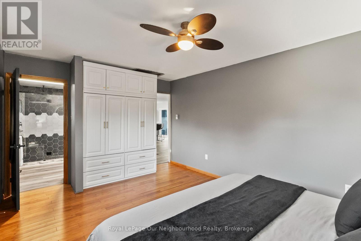
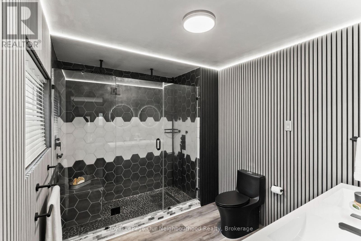
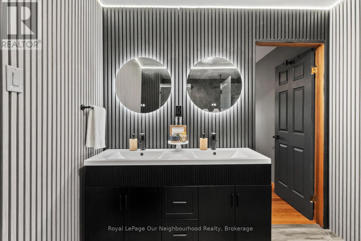
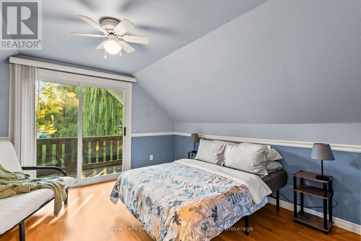
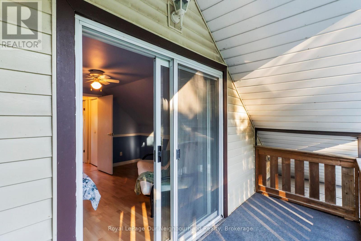
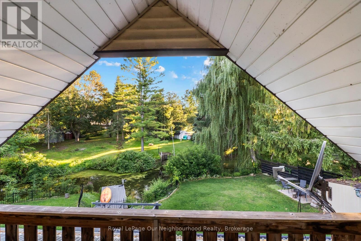
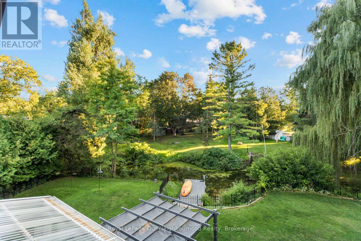
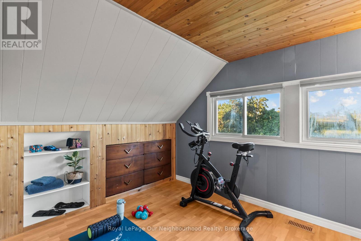
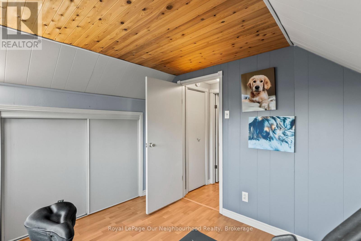
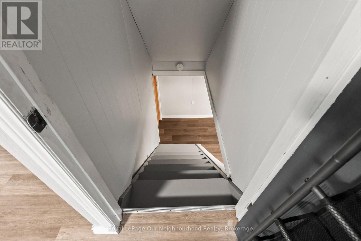
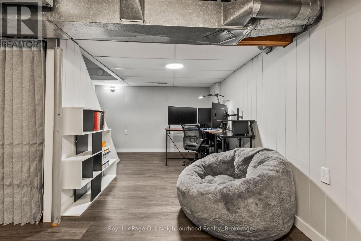
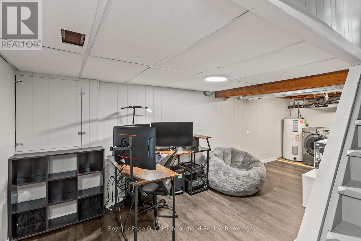
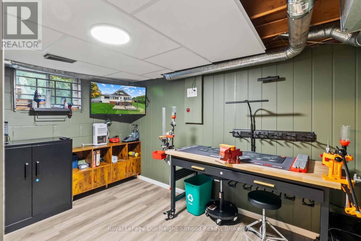
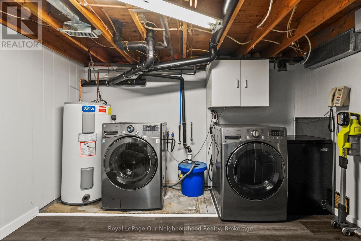
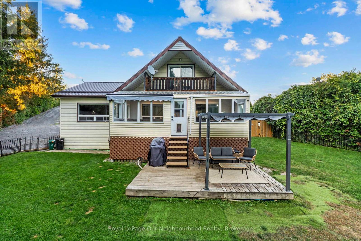
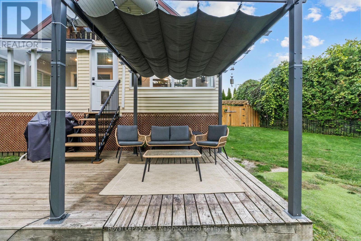
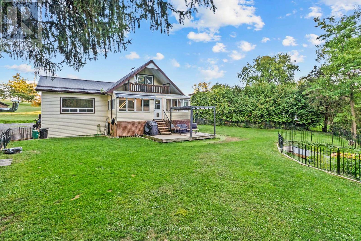
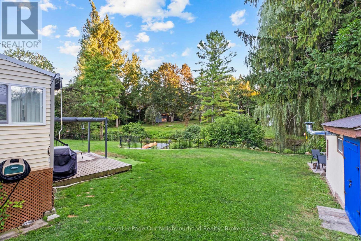
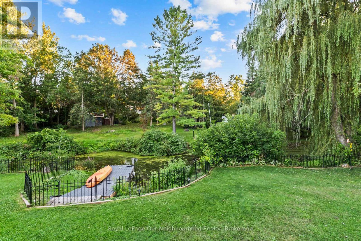
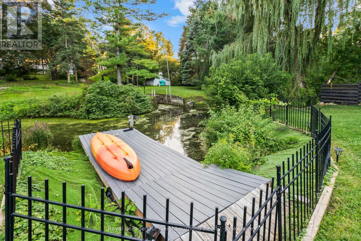
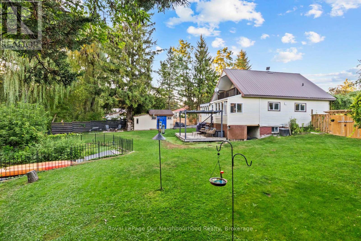
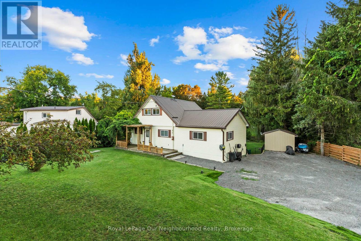
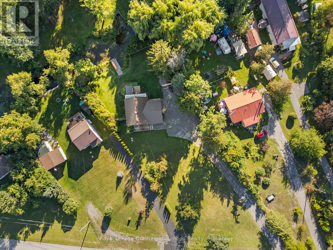
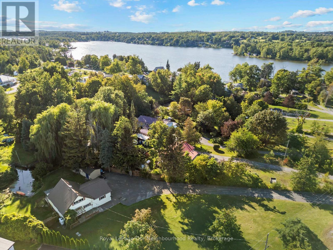
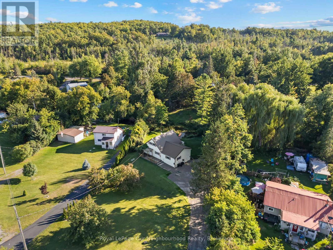
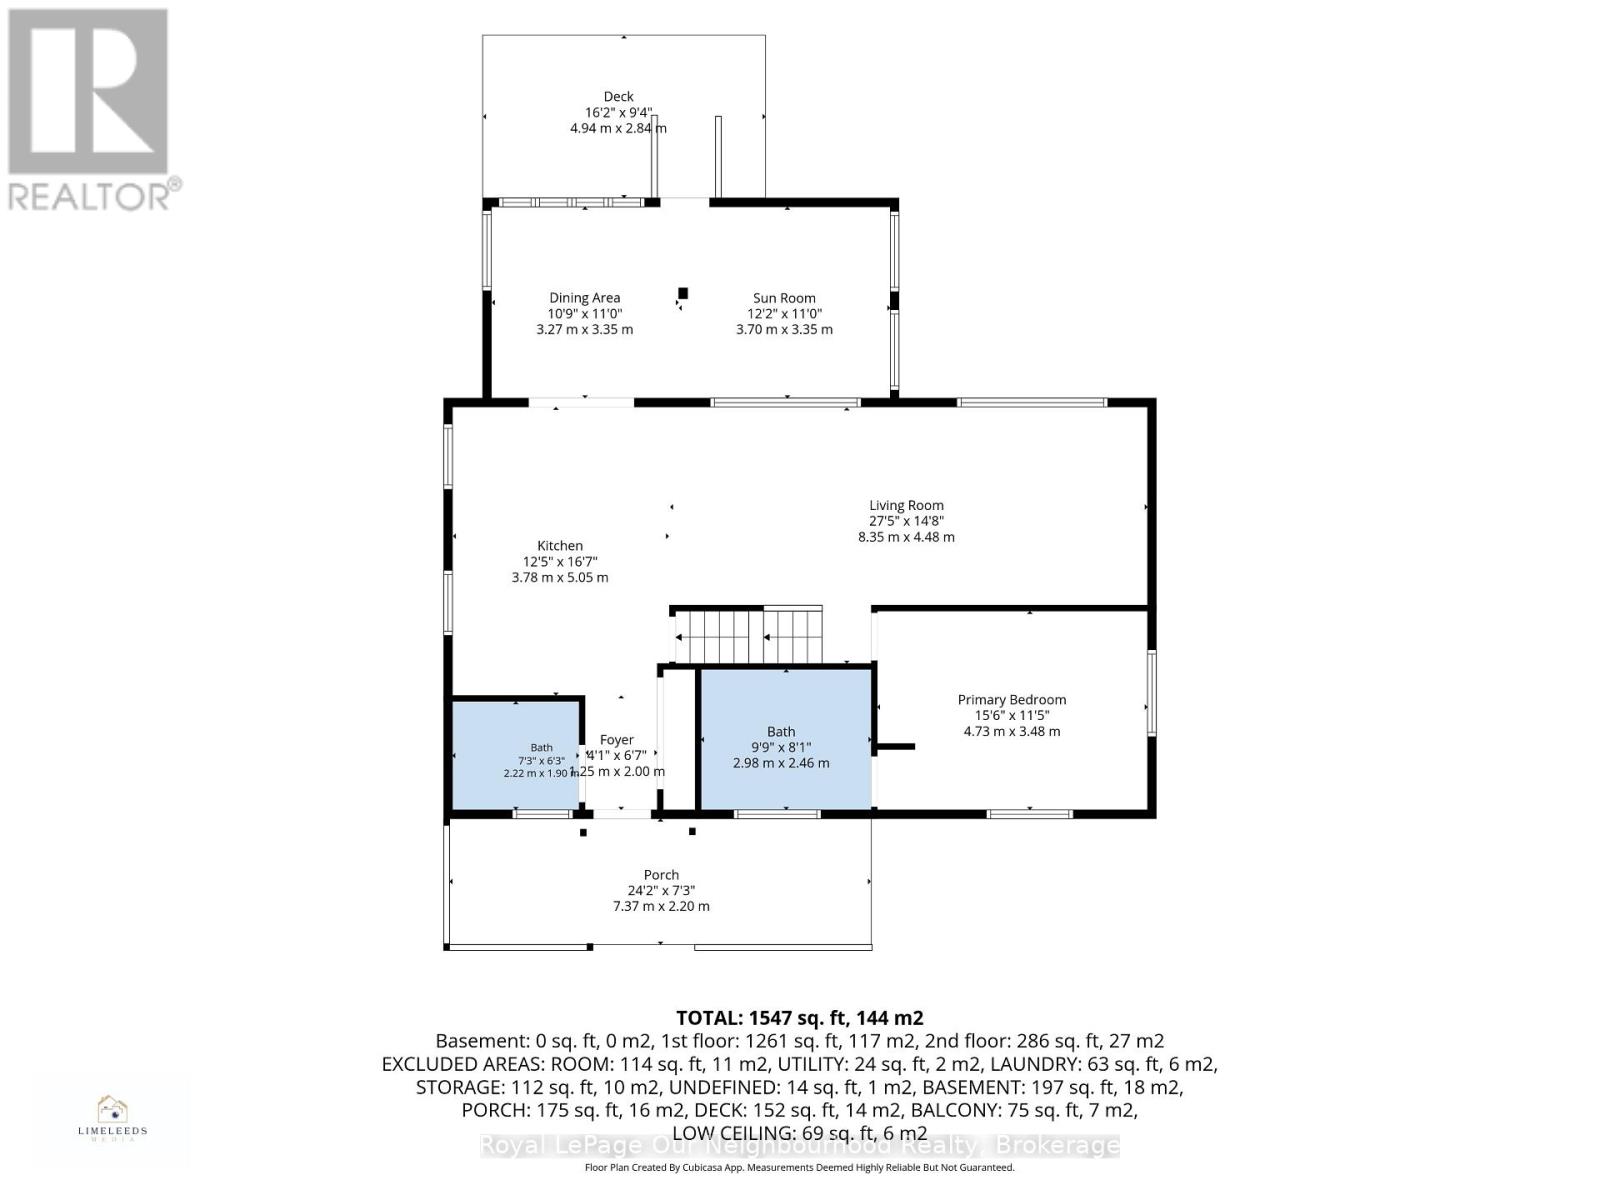
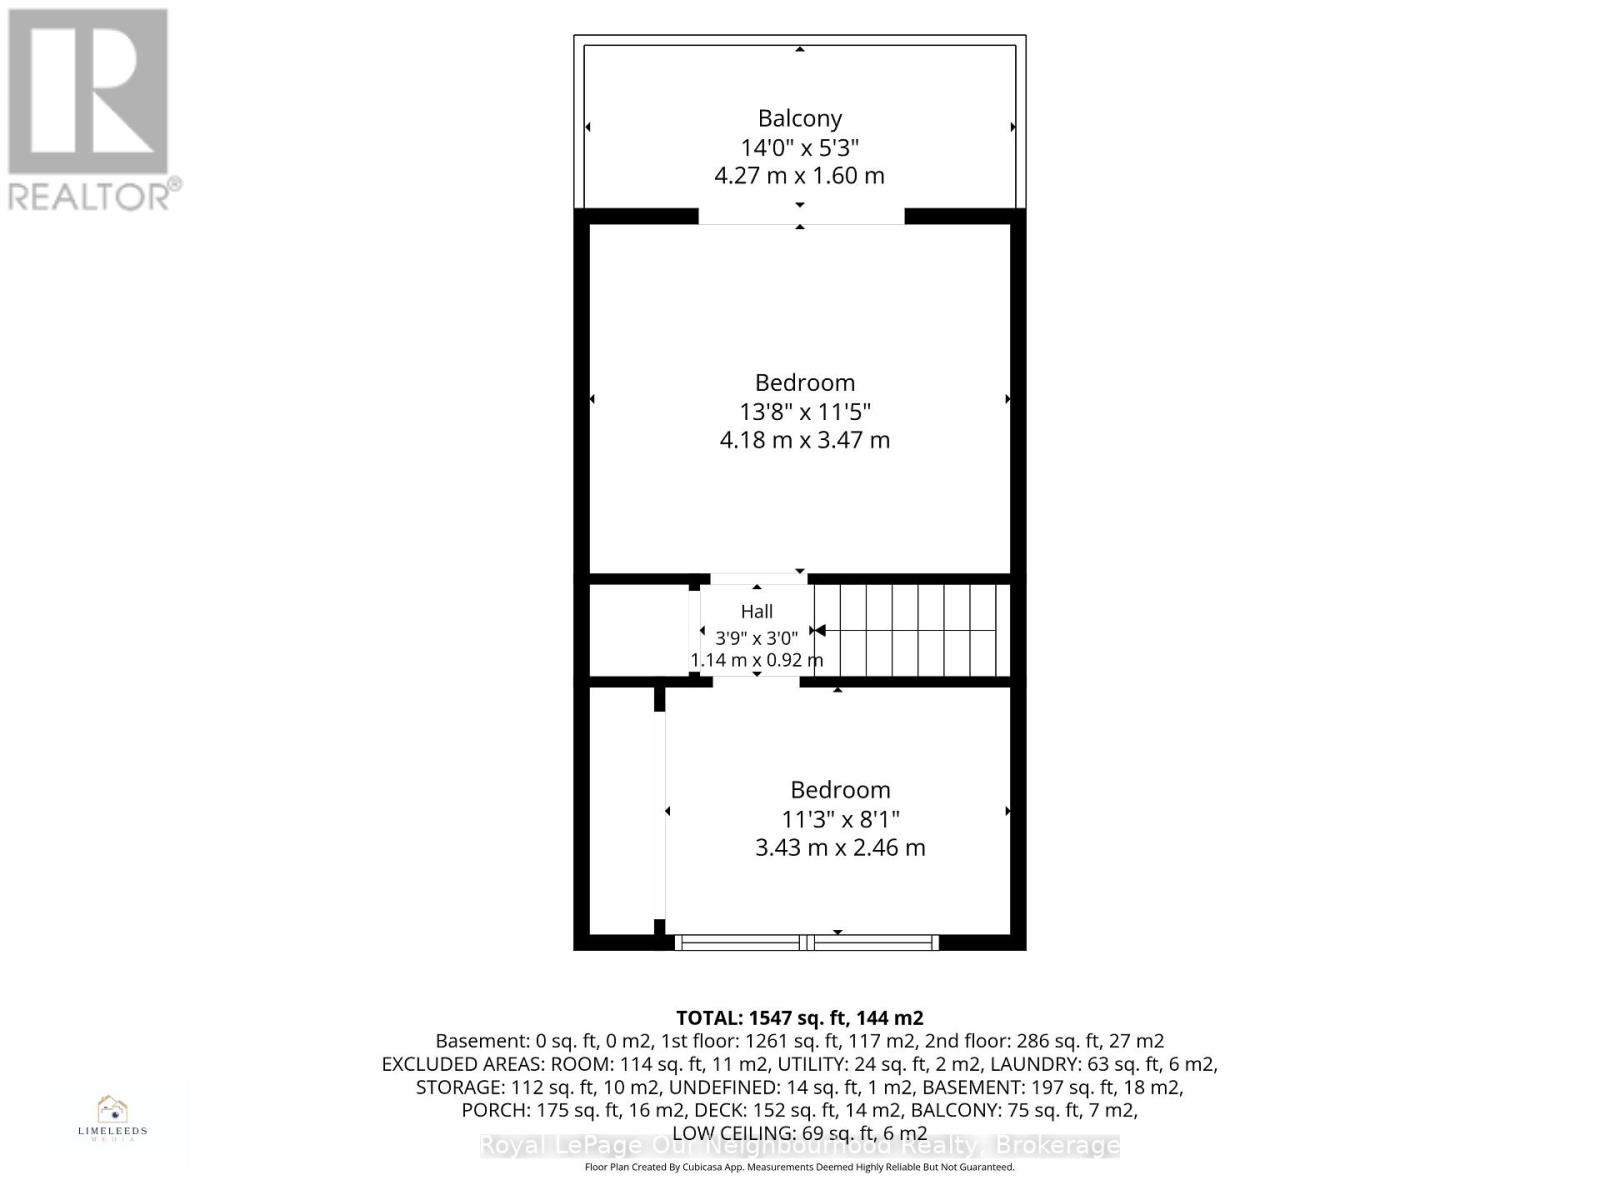
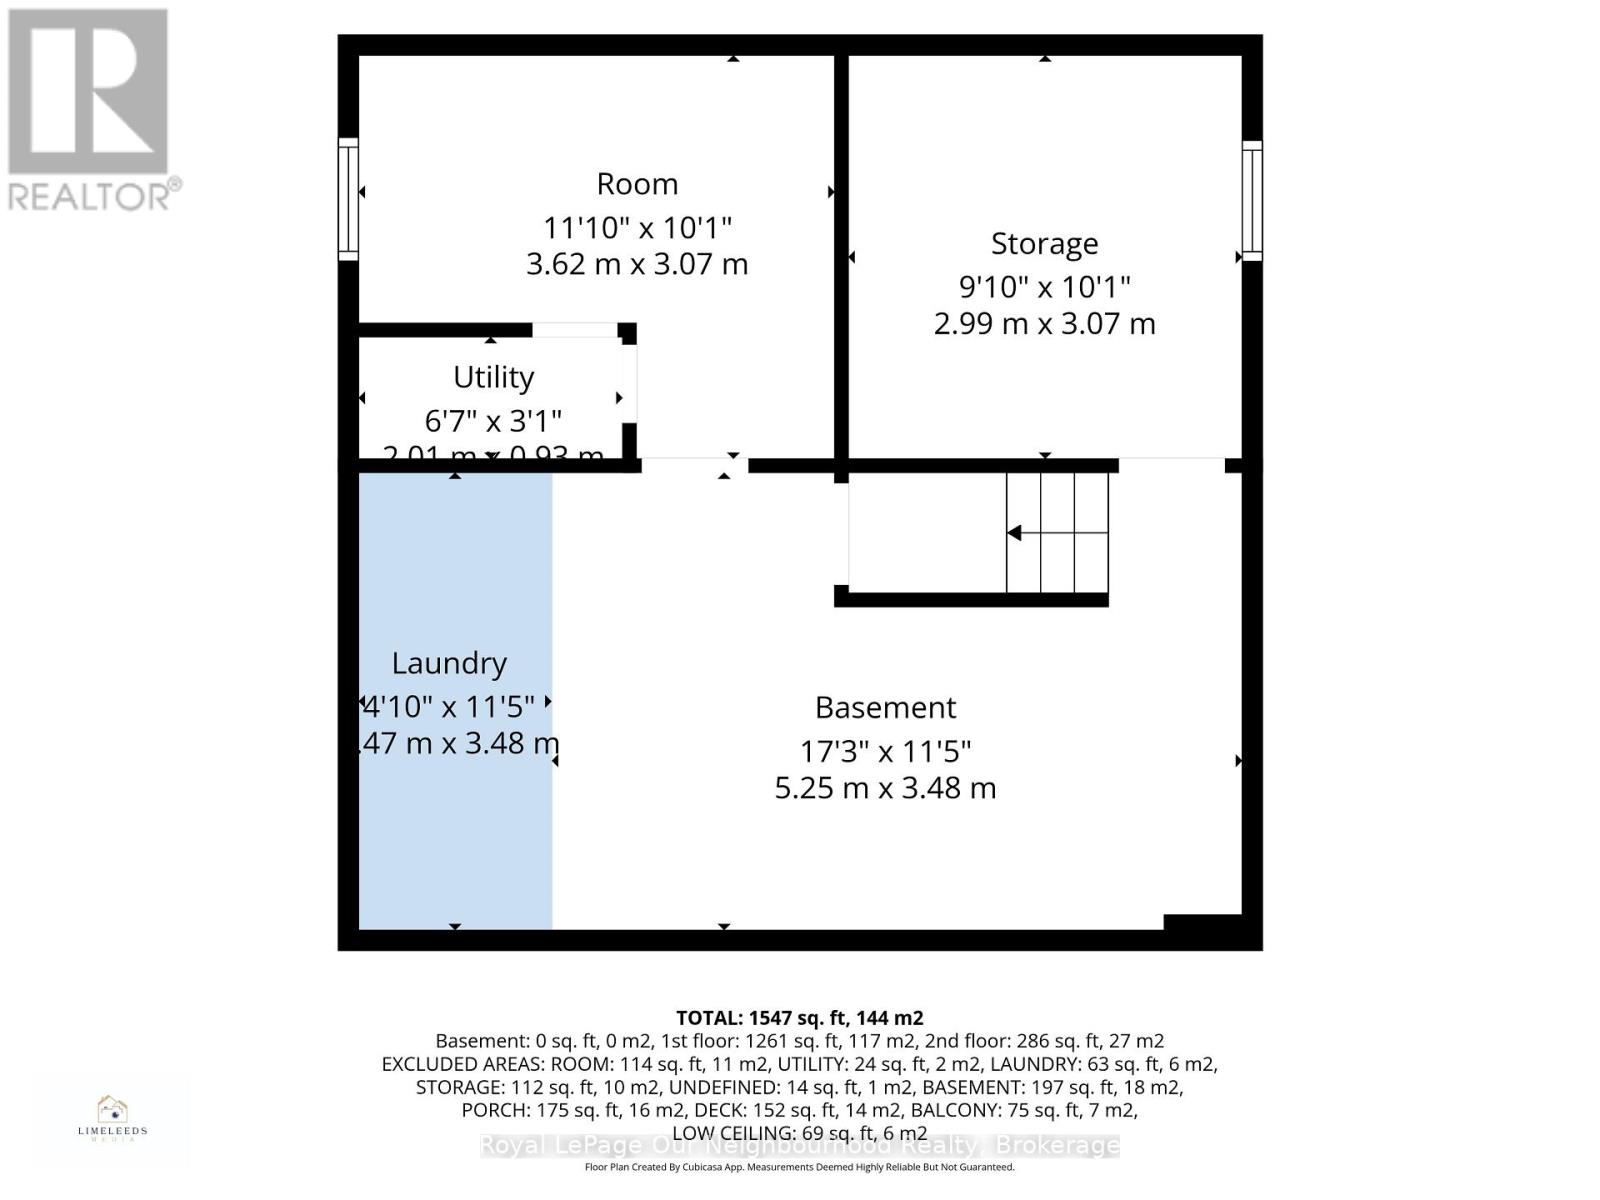
Set on just over half an acre backing onto a peaceful canal, this home offers direct boatable water access from your private dock to the Trent River. Inside, the open-concept main level features a kitchen with plenty of storage and an island with breakfast bar, opening to the dining area and living room with a large window. Step into the enclosed sunroom, where wall-to-wall windows overlook the lush yard and canal, creating a great three-season extension of the living space. The main-floor primary bedroom features an updated ensuite with dual sinks and a walk-in shower with dual shower heads. Upstairs are two additional bedrooms, one with a walk-out to a private balcony - a great spot to start and end your day. The finished lower level offers a rec room, laundry, workshop and additional storage. Outside, the private and peaceful yard offers plenty of room to take in nature. Outdoor recreation is right at your doorstep, paddle out from your own dock, keep the bigger boat at the nearby marina, or head down the road to the Trans Canada Trail for walking, ATVing and snowmobiling through the seasons. A property that brings a little getaway feeling to everyday life. (id:43681)
房源概要
| MLS® Number | X13727382 |
| 房源类型 | 民宅 |
| 社区名字 | Rural Trent Hills |
| 附近的便利设施 | 医院, 码头, 学校 |
| Communication Type | High Speed Internet |
| 社区特征 | Fishing, School Bus |
| Easement | Unknown |
| 设备类型 | 热水器 - Electric, Propane Tank, 热水器 |
| 特征 | Cul-de-sac, Irregular Lot Size, Sloping, 无地毯, Sump Pump |
| 总车位 | 6 |
| 租赁设备类型 | 热水器 - Electric, Propane Tank, 热水器 |
| 结构 | Deck, 棚, Dock |
| View Type | Direct Water View |
| Water Front Name | Trent River |
| 湖景类型 | Waterfront On Canal |
详 情
| 浴室 | 2 |
| 地上卧房 | 3 |
| 总卧房 | 3 |
| Age | 51 To 99 Years |
| 家电类 | Water Purifier |
| 地下室进展 | 部分完成 |
| 地下室类型 | 全部完成 |
| 施工种类 | 独立屋 |
| 空调 | 中央空调 |
| 外墙 | 乙烯基壁板 |
| Fire Protection | Smoke Detectors |
| 地基类型 | 水泥 |
| 供暖方式 | Propane |
| 供暖类型 | 压力热风 |
| 储存空间 | 2 |
| 内部尺寸 | 1100 - 1500 Sqft |
| 类型 | 独立屋 |
| 设备间 | Dug Well |
车 位
| 没有车库 |
土地
| 入口类型 | Year-round Access, Private Docking |
| 英亩数 | 无 |
| 土地便利设施 | 医院, 码头, 学校 |
| 污水道 | Septic System |
| 土地深度 | 248 Ft ,4 In |
| 土地宽度 | 109 Ft ,3 In |
| 不规则大小 | 109.3 X 248.4 Ft |
房 间
| 楼 层 | 类 型 | 长 度 | 宽 度 | 面 积 |
|---|---|---|---|---|
| 二楼 | 第二卧房 | 4.18 m | 3.47 m | 4.18 m x 3.47 m |
| 二楼 | 第三卧房 | 3.43 m | 2.46 m | 3.43 m x 2.46 m |
| 地下室 | 娱乐,游戏房 | 5.25 m | 3.48 m | 5.25 m x 3.48 m |
| 地下室 | Workshop | 3.62 m | 3.07 m | 3.62 m x 3.07 m |
| 一楼 | 厨房 | 3 m | 5.05 m | 3 m x 5.05 m |
| 一楼 | 客厅 | 8.35 m | 4.48 m | 8.35 m x 4.48 m |
| 一楼 | Sunroom | 6.97 m | 3.35 m | 6.97 m x 3.35 m |
| 一楼 | 主卧 | 4.73 m | 3.48 m | 4.73 m x 3.48 m |
设备间
| 配电箱 | 已安装 |
| Wireless | 可用 |
https://www.realtor.ca/real-estate/30214554/52-jackson-road-trent-hills-rural-trent-hills

The trademarks REALTOR®, REALTORS®, and the REALTOR® logo are controlled by The Canadian Real Estate Association (CREA) and identify real estate professionals who are members of CREA. The trademarks MLS®, Multiple Listing Service® and the associated logos are owned by The Canadian Real Estate Association (CREA) and identify the quality of services provided by real estate professionals who are members of CREA. The trademark DDF® is owned by The Canadian Real Estate Association (CREA) and identifies CREA's Data Distribution Facility (DDF®)
Durham Region Association of REALTORS®
Royal LePage Our Neighbourhood Realty
September 21 2026 01:49:23
