
8670 Chickory Trail Niagara Falls (Brown), Ontario L2H 3S5


$699,900
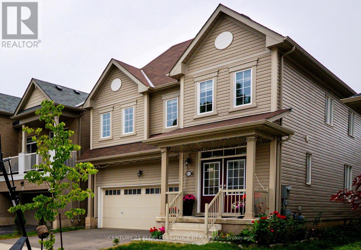
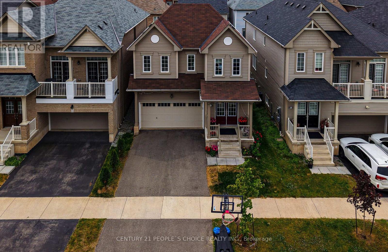
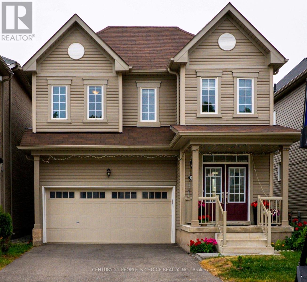
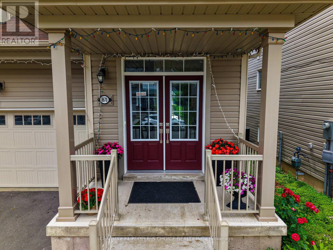
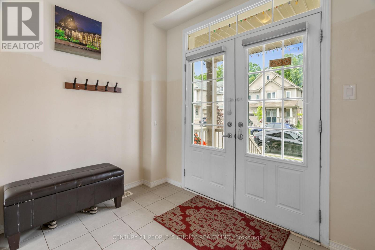
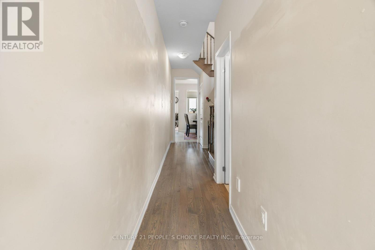
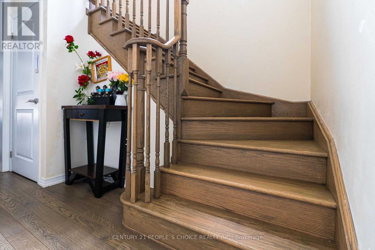
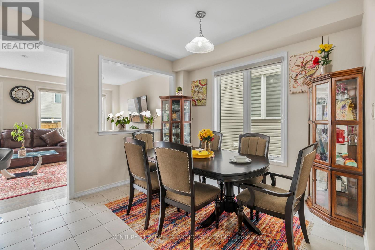
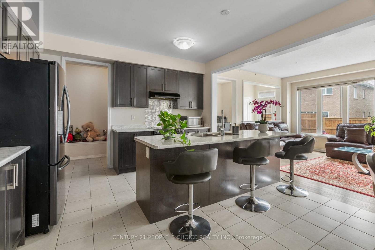
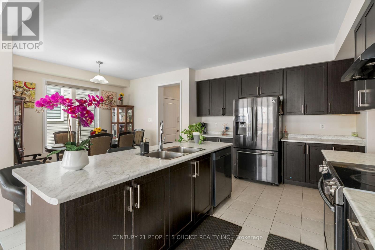
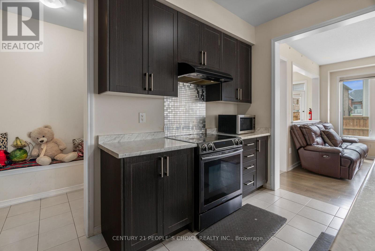
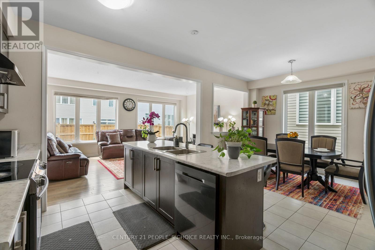
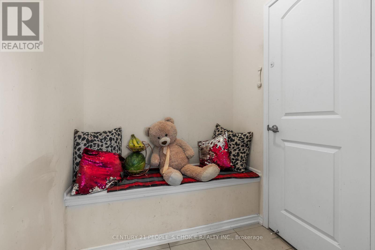
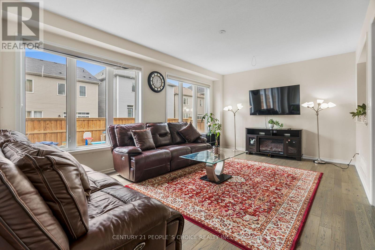
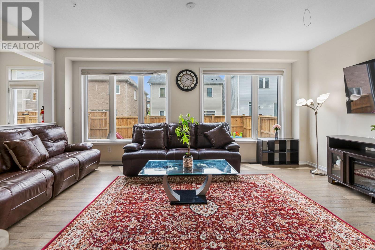
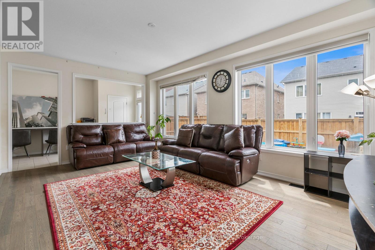
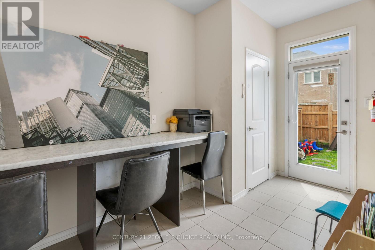
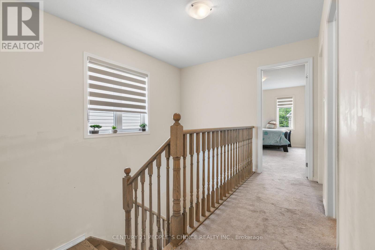
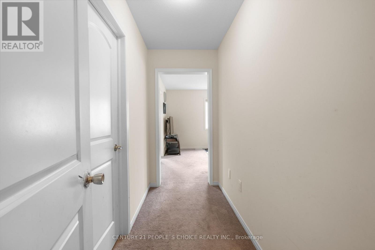
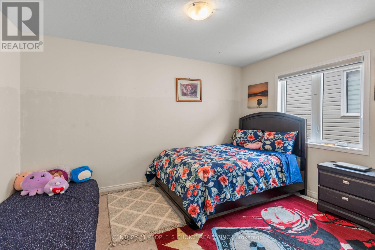
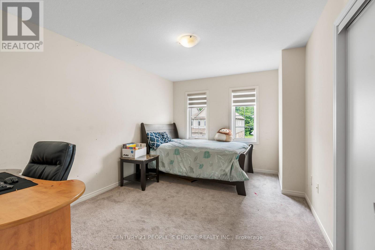
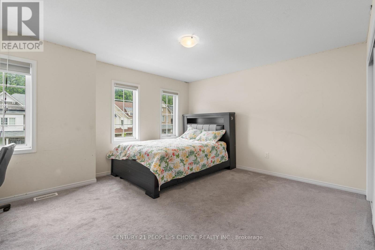
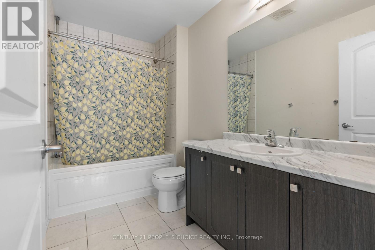
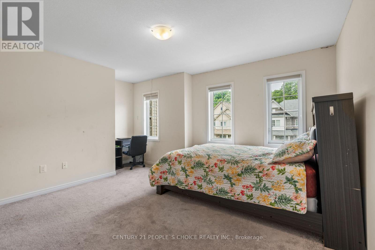
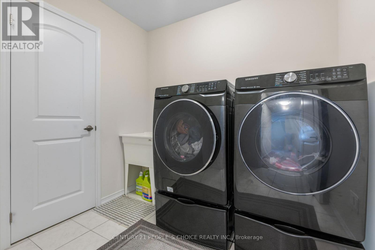
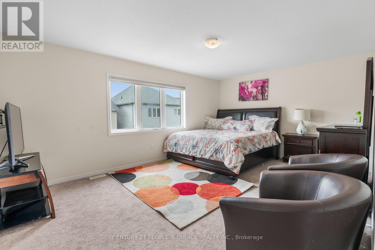
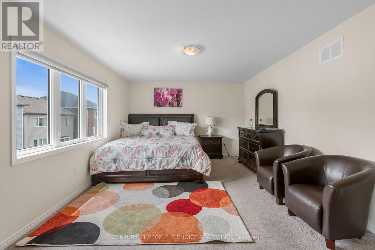
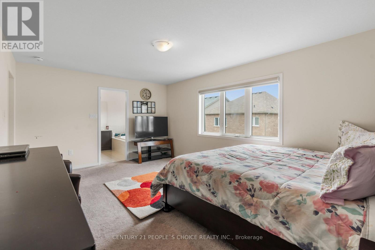
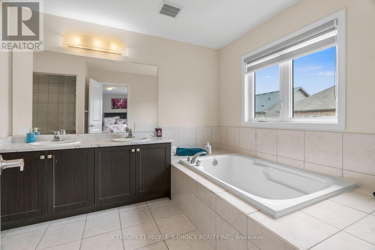
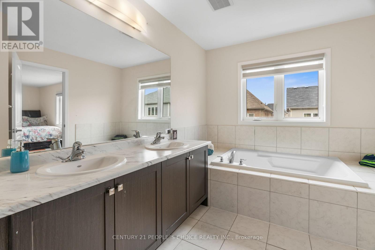
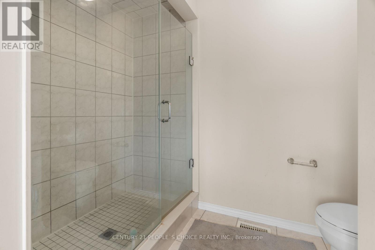
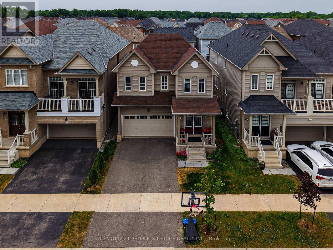
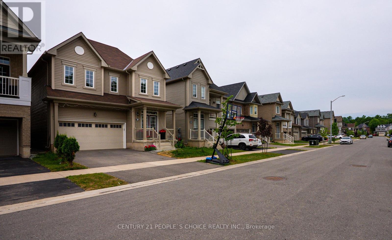
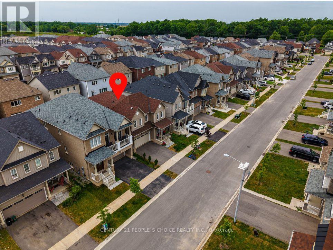
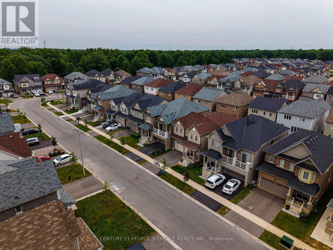
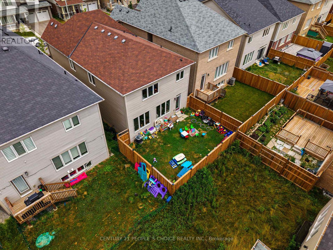
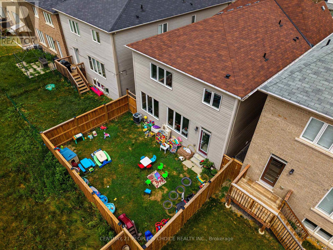
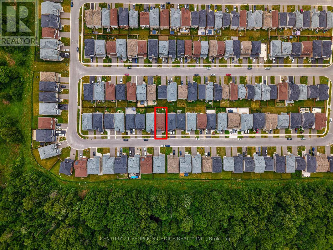
Welcome to this gorgeous newly built 4 bedroom, 3 bathroom detached home with soaring 9 ft ceilings on the main level, nestled in a peaceful neighbourhood just minutes from Niagara Falls. An elegant double door entrance welcomes you into an impressive 26 ft foyer, leading seamlessly to a bright and spacious open concept kitchen and dining area. The kitchen features modern appliances, tiled flooring, two convenient pantries, and a large window that fills the space with natural light. The inviting living room showcases upgraded hardwood floors and oversized windows, creating a warm and sun filled setting. A versatile office or planning room is perfect for working from home and offers a walkout to the private fenced backyard, ideal for morning coffee or family gatherings. The elegant hardwood staircase with picture window leads to the second floor, offering spacious bedrooms with high ceilings, large windows, and built in closets. The primary suite features a generous walk in closet and luxurious 5 piece ensuite. Second floor laundry with storage adds convenience. The unfinished basement offers endless potential for a separate entrance, rental suite, recreation area, or future living space. Double garage and expansive driveway provide ample parking. Conveniently located near QEW, Costco, shopping, schools, parks, GO Station, and downtown Niagara Falls. A wonderful opportunity to own a modern home in a serene and convenient setting.THE PROPERTY HAS TO SELL ASAP, HIGHLY MOTIVATED SELLERS ! (id:43681)
房源概要
| MLS® Number | X13726984 |
| 房源类型 | 民宅 |
| 社区名字 | 222 - Brown |
| 设备类型 | 热水器 |
| 特征 | Paved Yard |
| 总车位 | 5 |
| 租赁设备类型 | 热水器 |
| 结构 | Porch |
详 情
| 浴室 | 3 |
| 地上卧房 | 4 |
| 总卧房 | 4 |
| 家电类 | Garage Door Opener Remote(s), 洗碗机, 烘干机, 微波炉, 炉子, 洗衣机, 冰箱 |
| 地下室类型 | Full |
| 施工种类 | 独立屋 |
| 空调 | 中央空调 |
| 外墙 | 铝壁板 |
| Fire Protection | Smoke Detectors |
| Flooring Type | Tile, Hardwood, Carpeted |
| 地基类型 | 混凝土 |
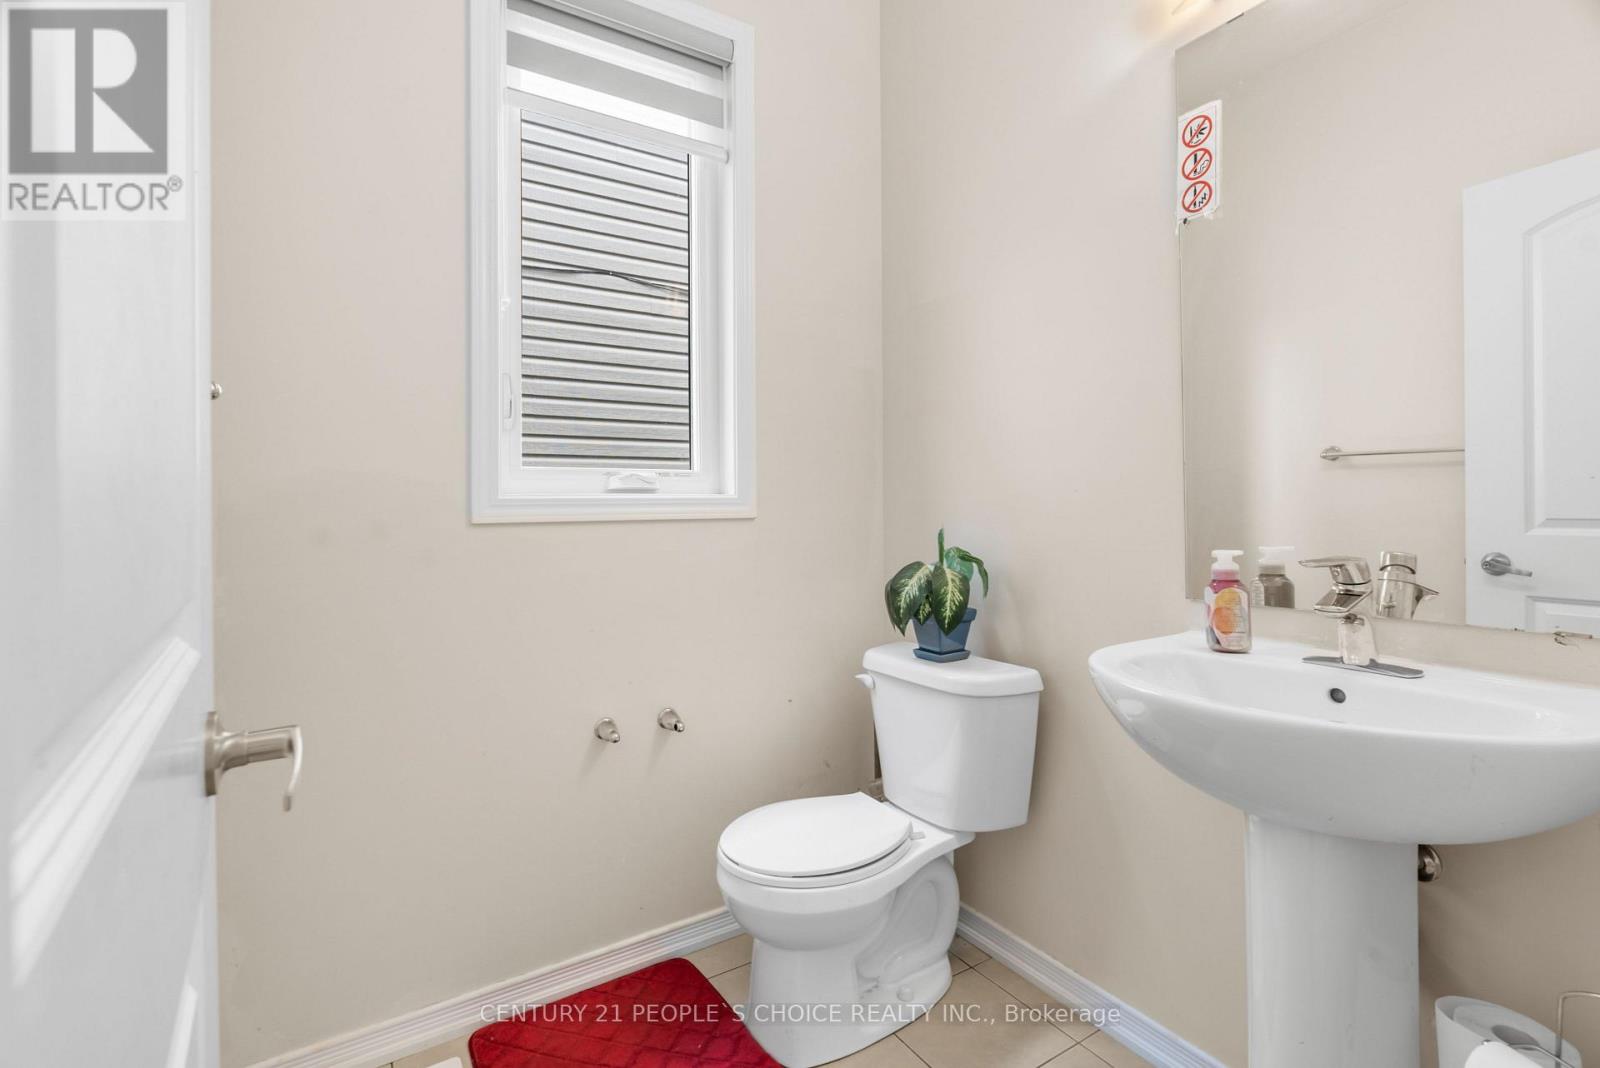
| 客人卫生间(不包含洗浴) | 1 |
| 供暖方式 | 天然气 |
| 供暖类型 | 压力热风 |
| 储存空间 | 2 |
| 内部尺寸 | 2000 - 2500 Sqft |
| 类型 | 独立屋 |
| 设备间 | 市政供水 |
车 位
| 附加车库 | |
| Garage |
土地
| 英亩数 | 无 |
| 围栏类型 | Fenced Yard |
| 污水道 | Sanitary Sewer |
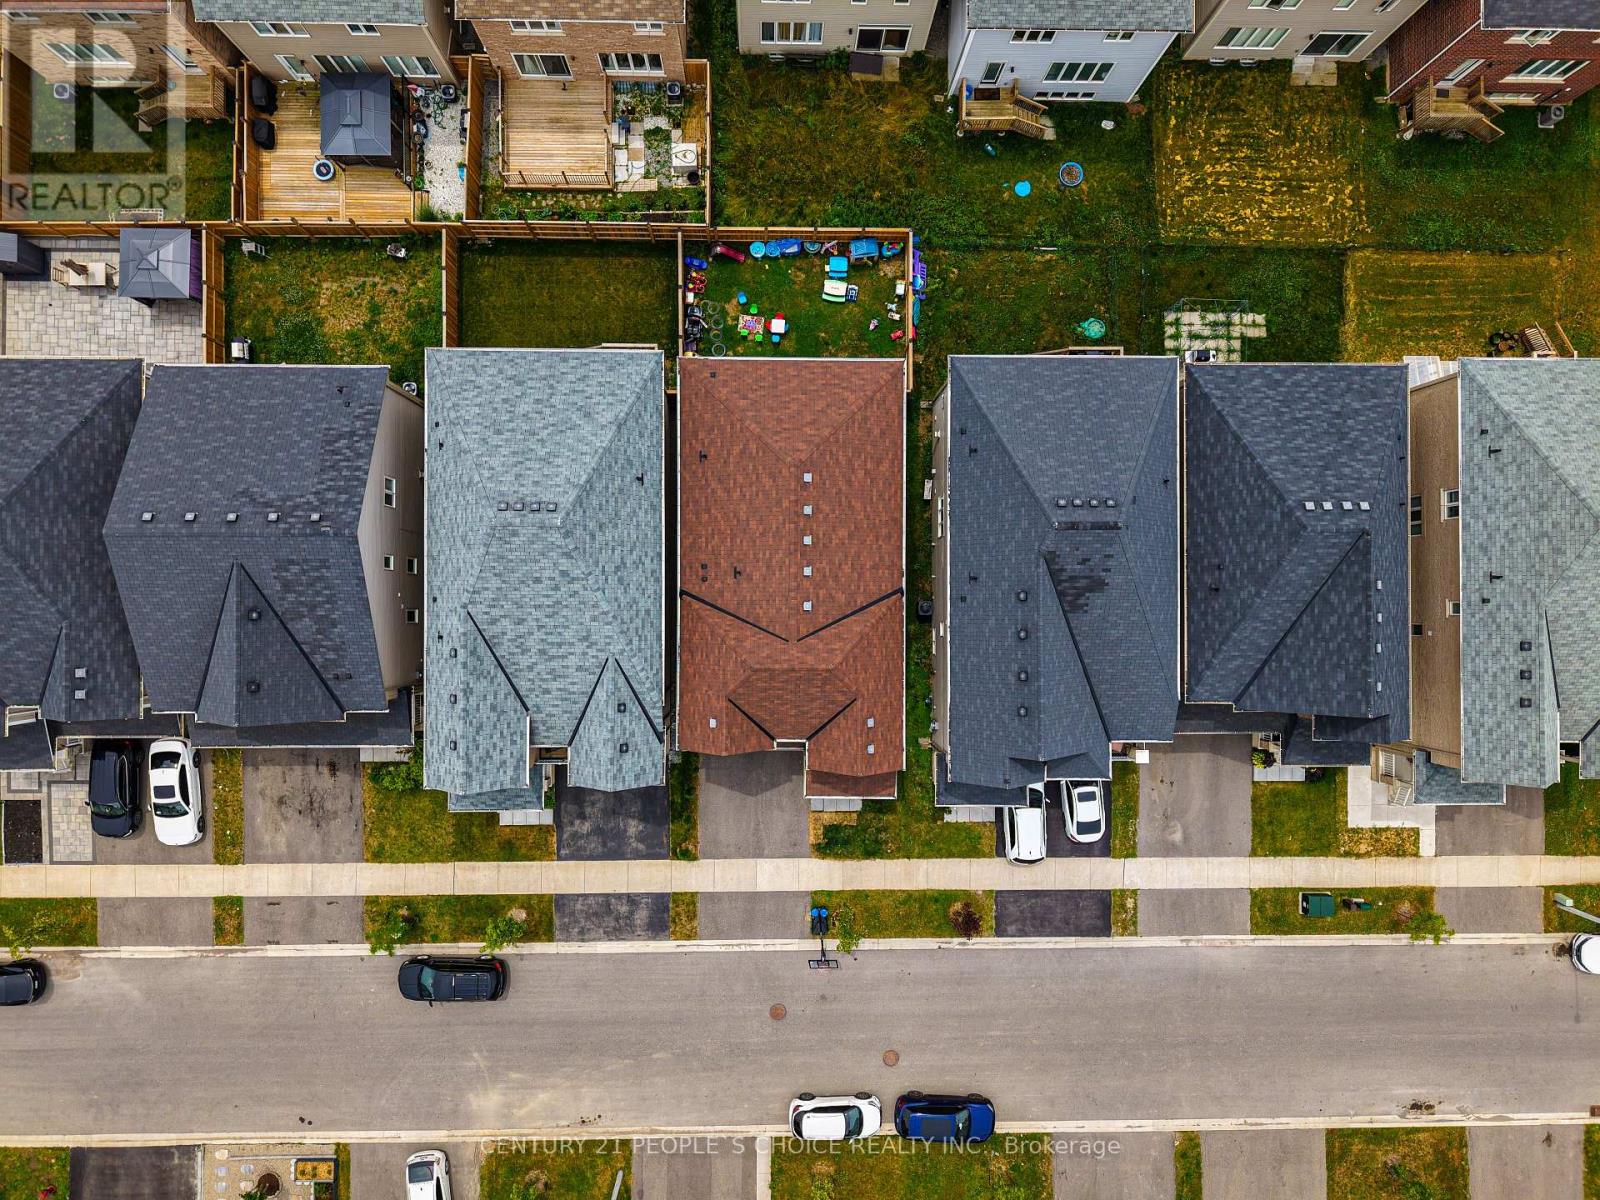
| 土地深度 | 91 Ft ,10 In |
| 土地宽度 | 34 Ft ,1 In |
| 不规则大小 | 34.1 X 91.9 Ft |
房 间
| 楼 层 | 类 型 | 长 度 | 宽 度 | 面 积 |
|---|---|---|---|---|
| 二楼 | 主卧 | 5.41 m | 3.76 m | 5.41 m x 3.76 m |
| 二楼 | 第二卧房 | 4 m | 3 m | 4 m x 3 m |
| 二楼 | 第三卧房 | 4 m | 4.33 m | 4 m x 4.33 m |
| 二楼 | Bedroom 4 | 4.37 m | 3.14 m | 4.37 m x 3.14 m |
| 一楼 | 厨房 | 6.33 m | 3.37 m | 6.33 m x 3.37 m |
| 一楼 | 餐厅 | 6.33 m | 3.37 m | 6.33 m x 3.37 m |
| 一楼 | 客厅 | 5.91 m | 3.9 m | 5.91 m x 3.9 m |
| 一楼 | Office | 3.9 m | 2.02 m | 3.9 m x 2.02 m |
| 一楼 | 门厅 | 2.72 m | 1.9 m | 2.72 m x 1.9 m |
https://www.realtor.ca/real-estate/30214372/8670-chickory-trail-niagara-falls-brown-222-brown

The trademarks REALTOR®, REALTORS®, and the REALTOR® logo are controlled by The Canadian Real Estate Association (CREA) and identify real estate professionals who are members of CREA. The trademarks MLS®, Multiple Listing Service® and the associated logos are owned by The Canadian Real Estate Association (CREA) and identify the quality of services provided by real estate professionals who are members of CREA. The trademark DDF® is owned by The Canadian Real Estate Association (CREA) and identifies CREA's Data Distribution Facility (DDF®)
Toronto Real Estate Board
Century 21 People's Choice Realty Inc.
September 22 2026 03:04:27
