
51 Johnson Street Orillia, Ontario L3V 7R9


$674,900
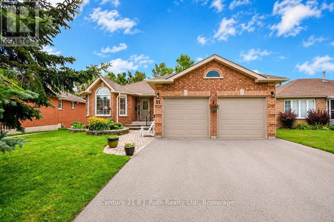
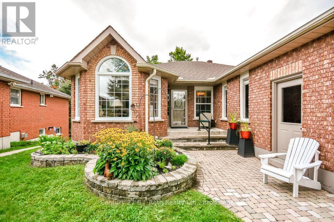
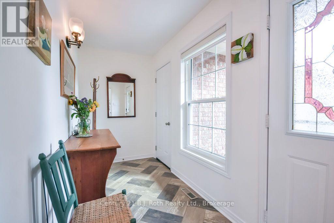
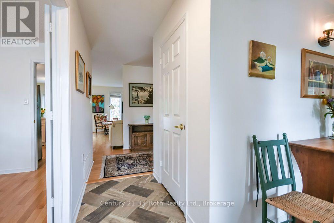
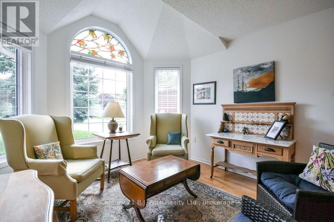
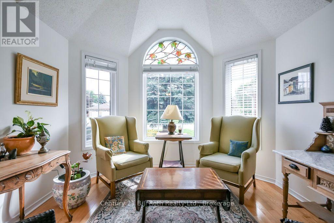
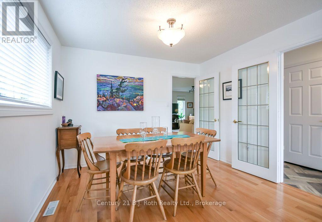
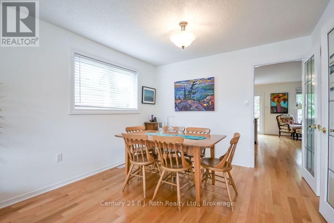
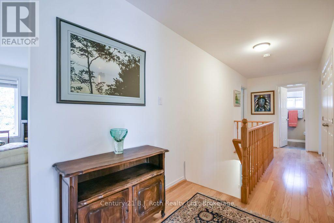
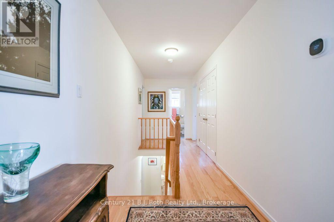
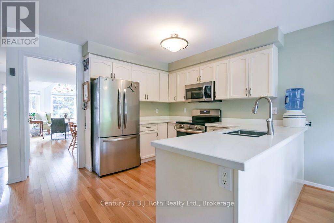
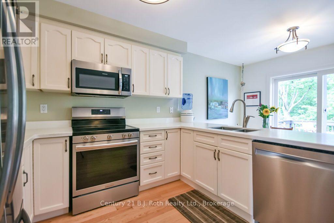
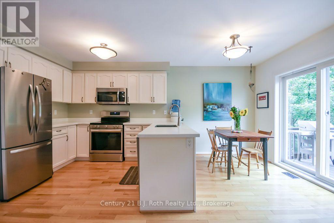
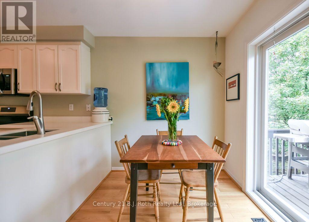
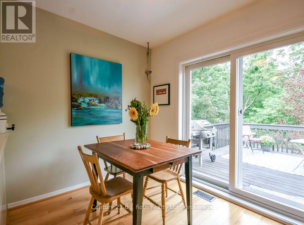
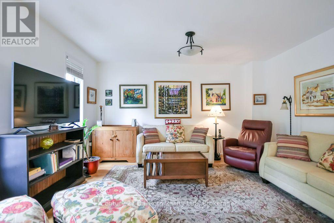
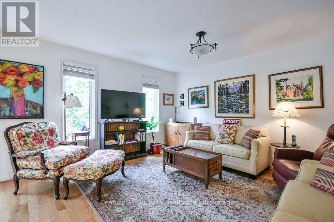
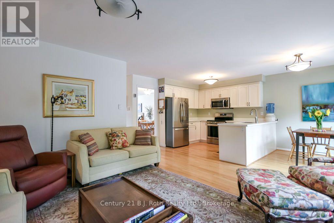
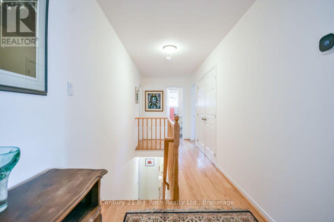
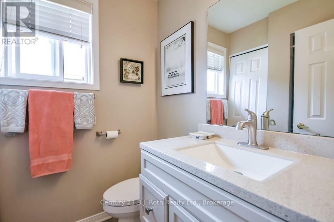
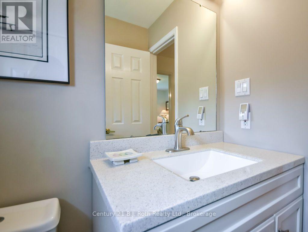
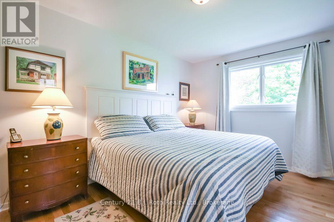
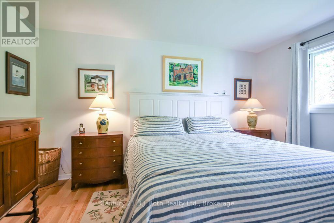
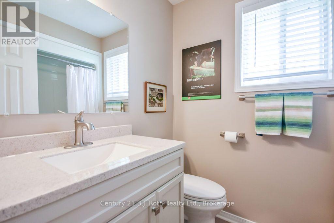
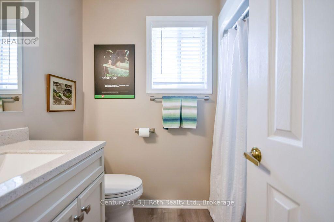
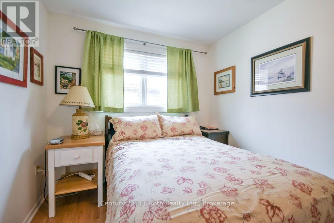
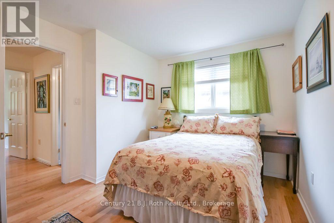
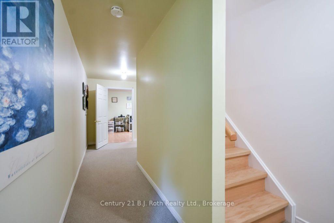
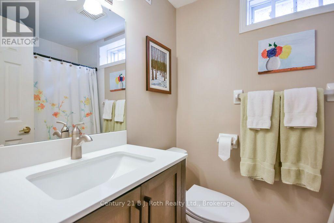
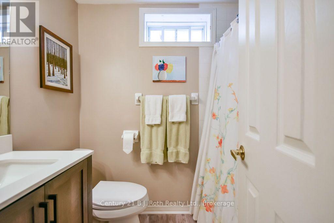
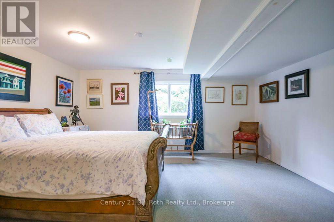
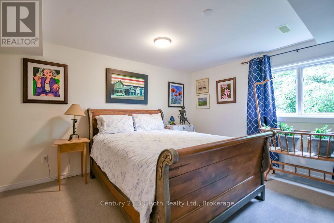
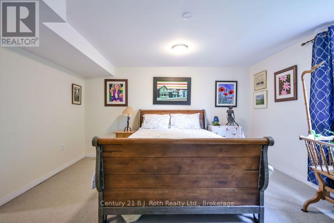
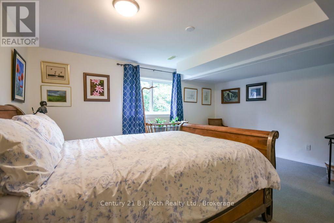
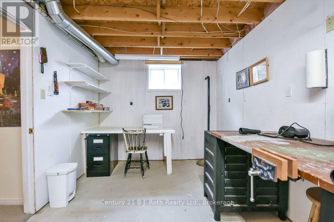
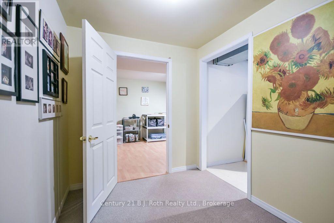
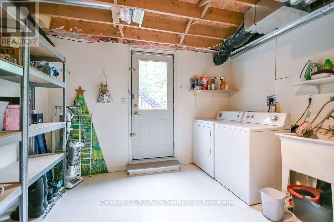
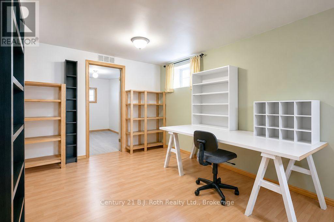
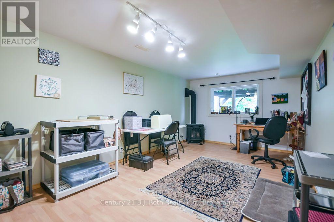
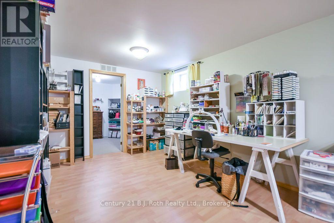
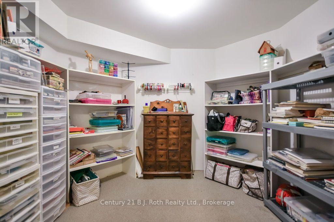
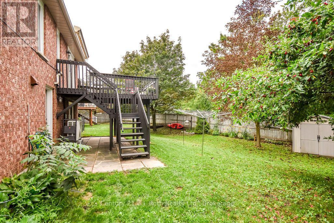
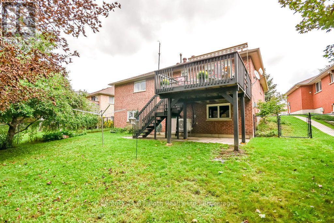
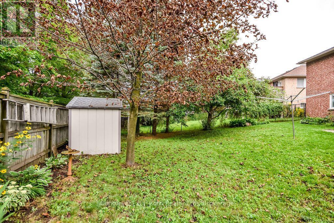
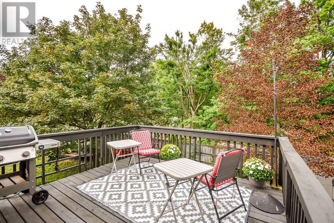
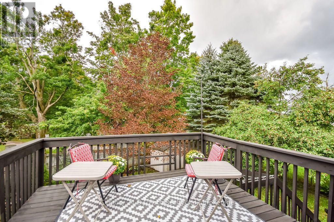
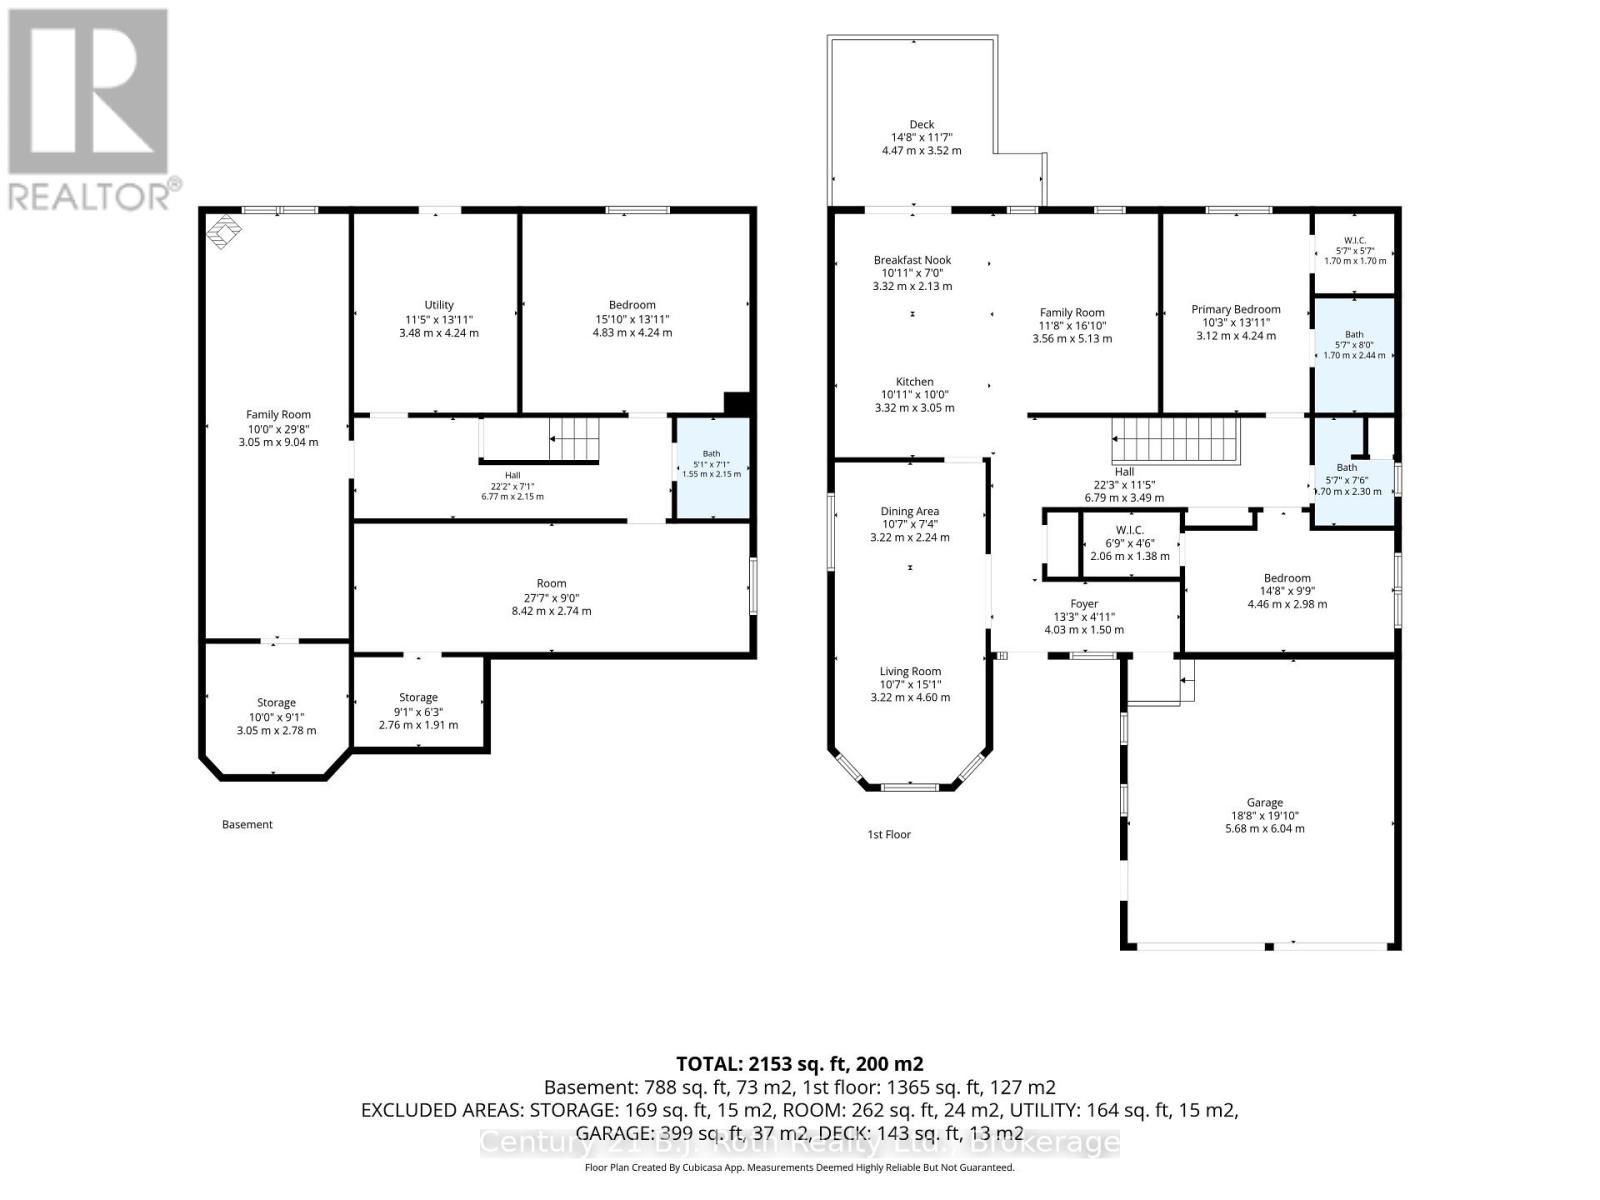
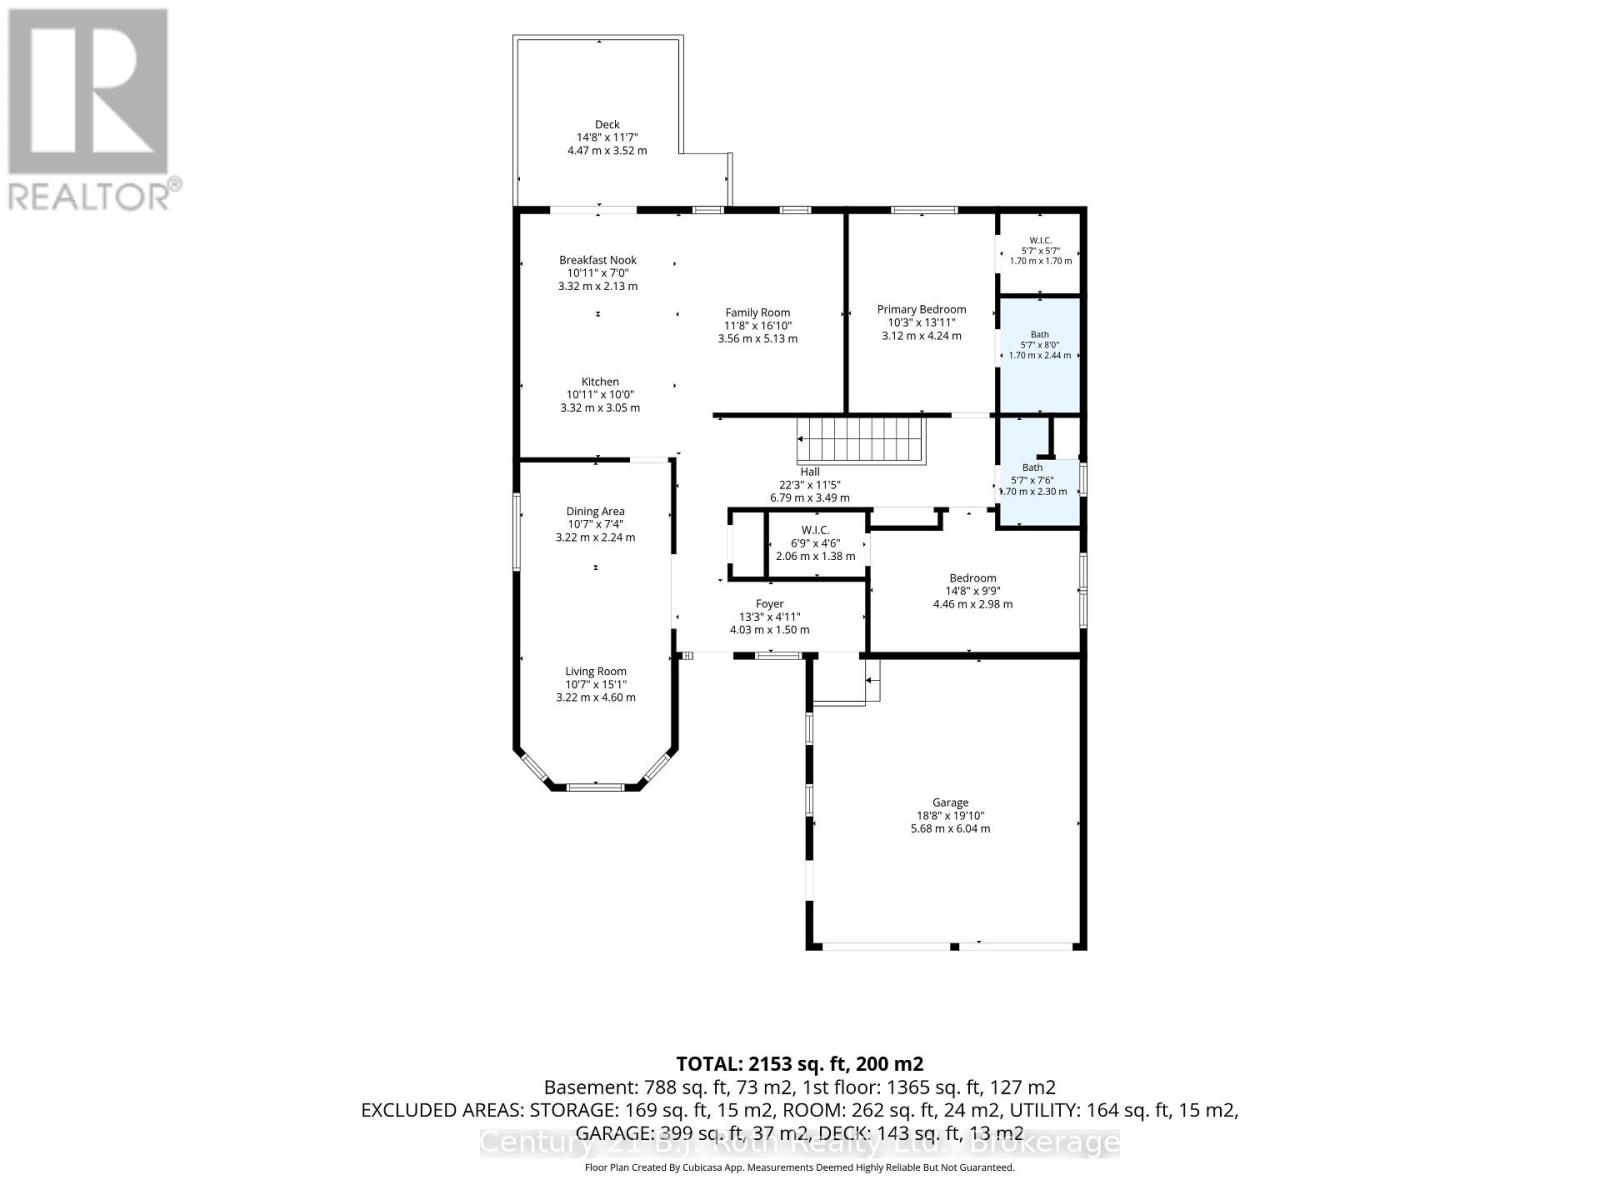
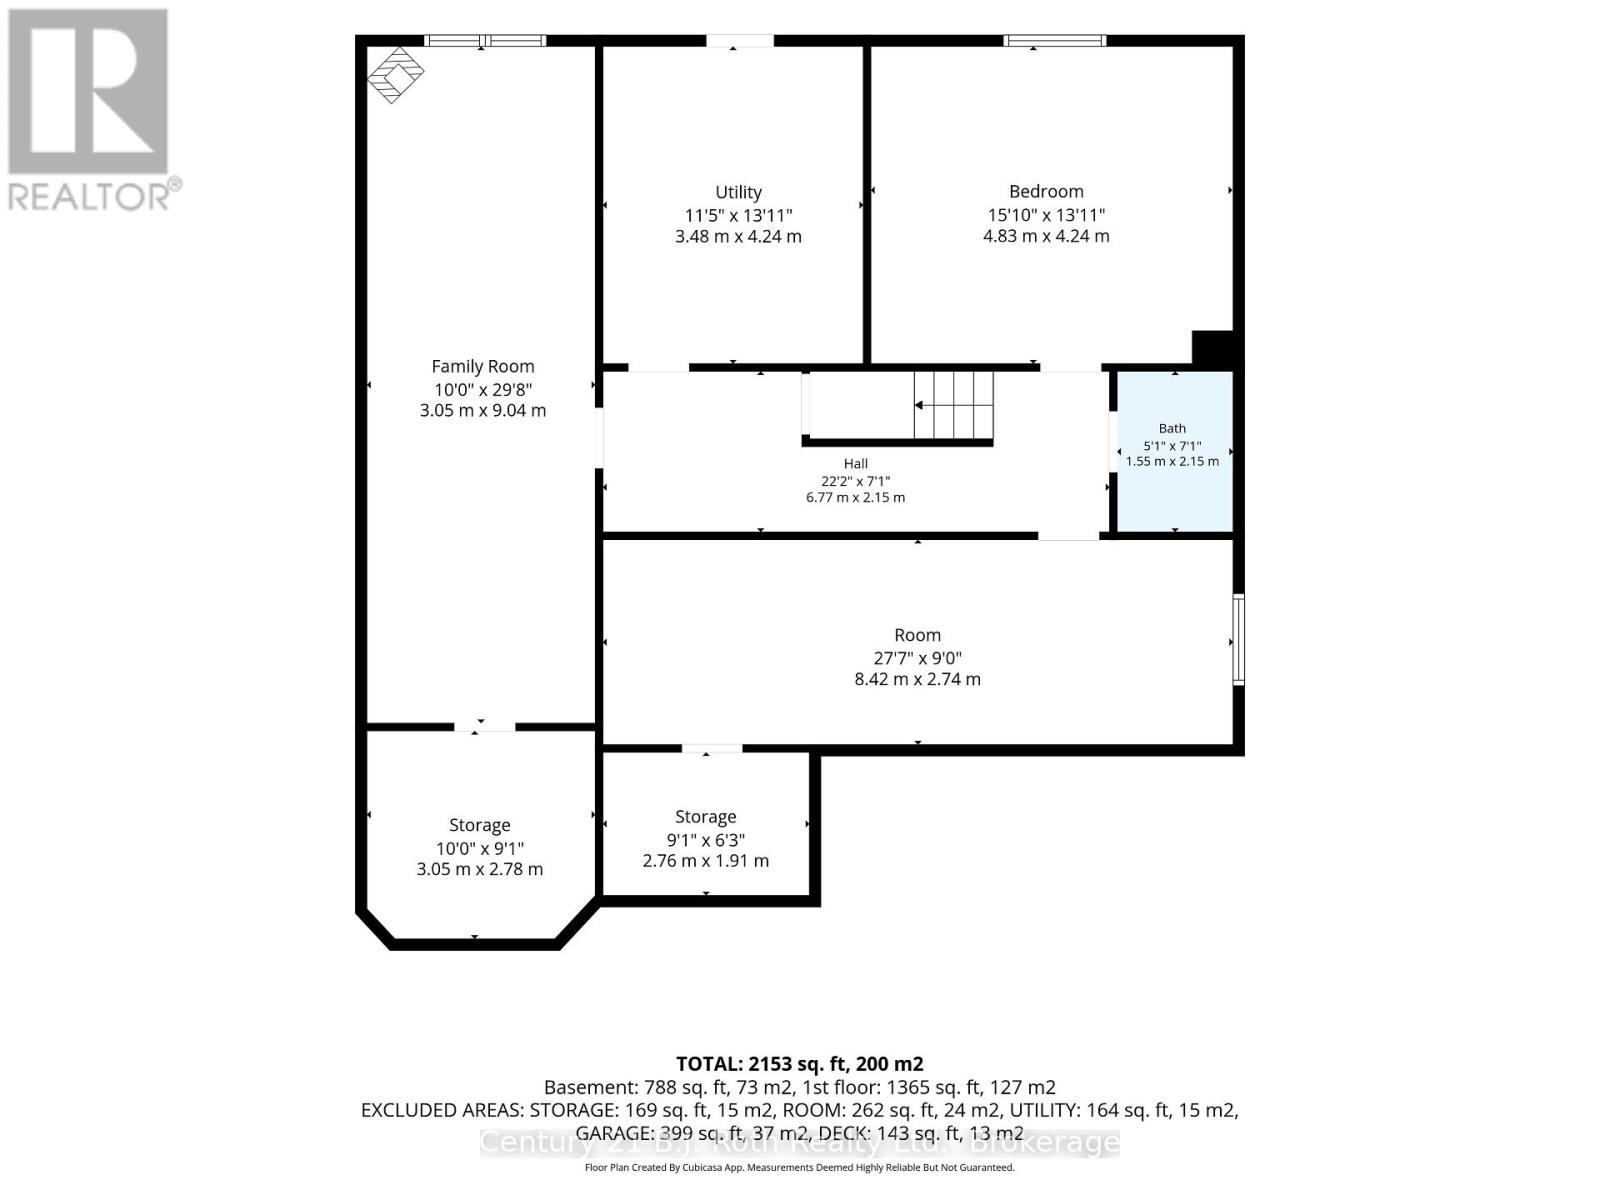
Welcome to this beautiful, spacious and well-maintained bungalow on desirable Johnson Street. Thoughtfully updated and offering an inviting open-concept layout, the main floor features an attractive eat-in kitchen overlooking the family room, creating the perfect space for everyday living and entertaining. The primary bedroom is conveniently located on the main floor and offers a private ensuite.Step outside to enjoy the stylish deck with awning - an ideal spot for morning coffee, outdoor dining or relaxing with family and friends. A heat pump provides added comfort and efficiency throughout the seasons.The walk-out basement offers exceptional additional living space, including a generous bedroom, 4-piece bathroom, spacious workshop with a cold cellar, and a large bonus room currently enjoyed as a well-loved craft room. Complete with a gas stove, this versatile space could easily become a fantastic family recreation room, games room, hobby space or home office.With its generous proportions, versatile living spaces and desirable location, this is a wonderful home that offers both comfort and room to grow. Upgrades and features include high energy furnace (2024), heat pump (2025), 'Magic Windows' (2022), large pantry in hall, hardwood floors throught main level, and expanded deck (2026). Close to schools, shopping and parks! (id:43681)
房源概要
| MLS® Number | S13727046 |
| 房源类型 | 民宅 |
| 社区名字 | Orillia |
| 特征 | Sump Pump |
| 总车位 | 4 |
详 情
| 浴室 | 3 |
| 地上卧房 | 3 |
| 地下卧室 | 1 |
| 总卧房 | 4 |
| 家电类 | 洗碗机, 微波炉, 炉子, 冰箱 |
| 建筑风格 | 平房 |
| 地下室进展 | 已装修 |
| 地下室功能 | Walk Out |
| 地下室类型 | N/a (finished) |
| 施工种类 | 独立屋 |
| 空调 | 中央空调 |
| 外墙 | 砖 |
| 壁炉 | 有 |
| 地基类型 | 混凝土浇筑 |
| 供暖方式 | 天然气 |
| 供暖类型 | Forced Air, Heat Pump |
| 储存空间 | 1 |
| 内部尺寸 | 1500 - 2000 Sqft |
| 类型 | 独立屋 |
| 设备间 | 市政供水 |
车 位
| 附加车库 | |
| Garage |
土地
| 英亩数 | 无 |
| 污水道 | Sanitary Sewer |
| 土地深度 | 133 Ft ,8 In |
| 土地宽度 | 46 Ft ,7 In |
| 不规则大小 | 46.6 X 133.7 Ft |
房 间
| 楼 层 | 类 型 | 长 度 | 宽 度 | 面 积 |
|---|---|---|---|---|
| 地下室 | 娱乐,游戏房 | 9.04 m | 3.05 m | 9.04 m x 3.05 m |
| 地下室 | 第三卧房 | 4.83 m | 4.24 m | 4.83 m x 4.24 m |
| 地下室 | Workshop | 8.42 m | 2.74 m | 8.42 m x 2.74 m |
| 地下室 | 设备间 | 3.48 m | 4.24 m | 3.48 m x 4.24 m |
| 一楼 | 厨房 | 3.32 m | 3.05 m | 3.32 m x 3.05 m |
| 一楼 | Eating Area | 3.32 m | 2.13 m | 3.32 m x 2.13 m |
| 一楼 | 家庭房 | 3.56 m | 5.13 m | 3.56 m x 5.13 m |
| 一楼 | 餐厅 | 3.22 m | 2.24 m | 3.22 m x 2.24 m |
| 一楼 | 客厅 | 3.22 m | 4.6 m | 3.22 m x 4.6 m |
| 一楼 | 主卧 | 3.12 m | 4.24 m | 3.12 m x 4.24 m |
| 一楼 | 第二卧房 | 4.46 m | 2.98 m | 4.46 m x 2.98 m |
https://www.realtor.ca/real-estate/30214388/51-johnson-street-orillia-orillia

The trademarks REALTOR®, REALTORS®, and the REALTOR® logo are controlled by The Canadian Real Estate Association (CREA) and identify real estate professionals who are members of CREA. The trademarks MLS®, Multiple Listing Service® and the associated logos are owned by The Canadian Real Estate Association (CREA) and identify the quality of services provided by real estate professionals who are members of CREA. The trademark DDF® is owned by The Canadian Real Estate Association (CREA) and identifies CREA's Data Distribution Facility (DDF®)
Muskoka Haliburton Orillia – The Lakelands Association of REALTORS®
Century 21 B.j. Roth Realty Ltd.
August 31 2026 03:12:30
