
22 Hudson Drive Brantford, Ontario N3T 0V6


$1,549,900
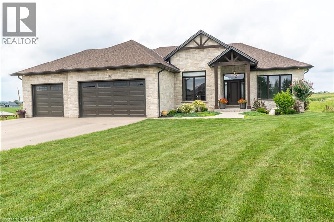
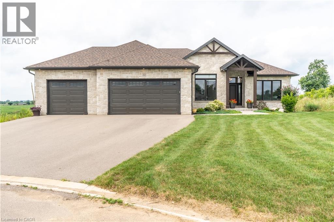
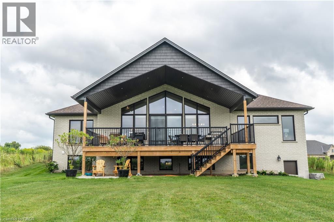
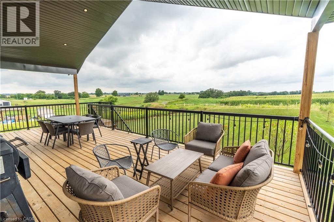
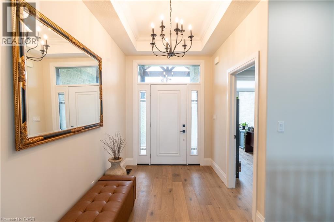
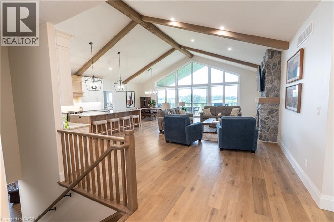
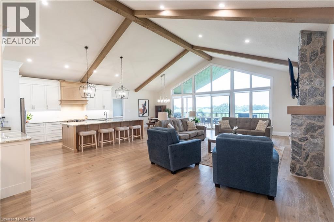
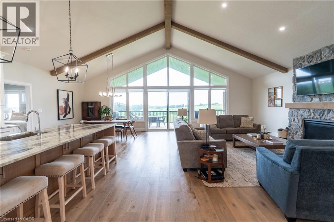
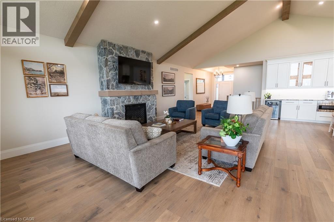
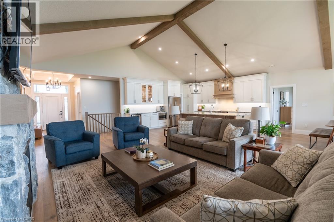
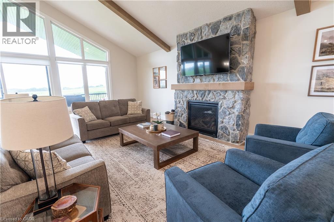
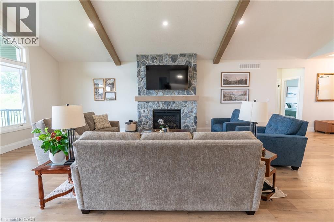
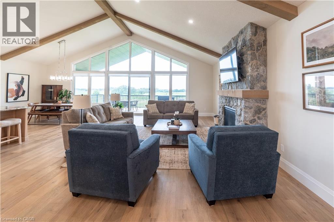
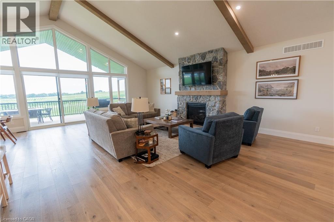
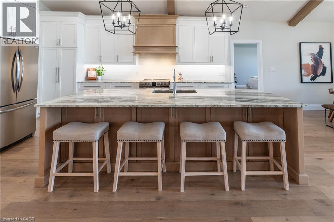
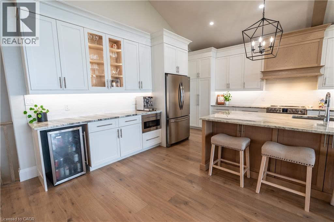
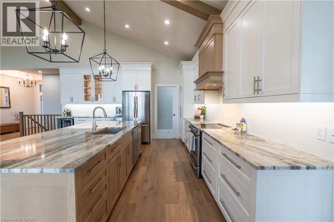
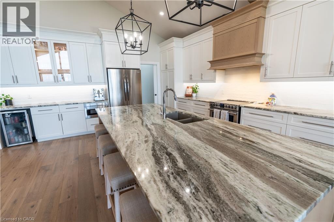
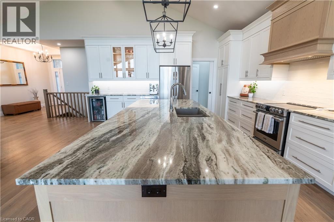
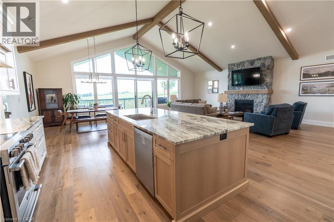
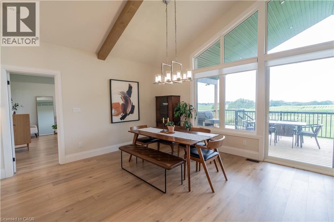
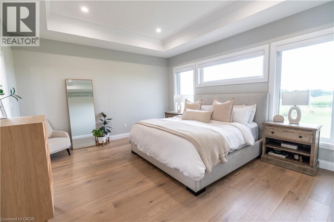
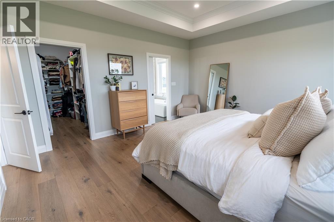
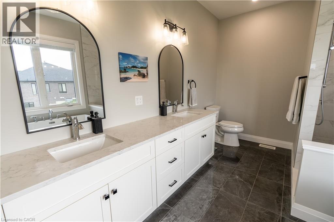
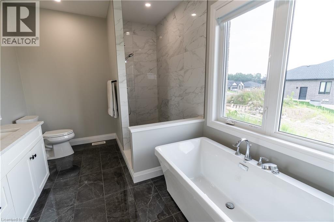
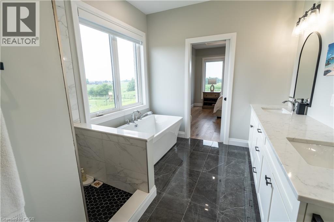
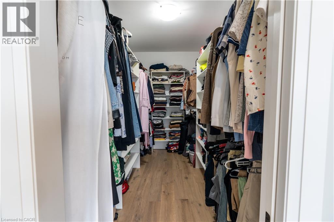
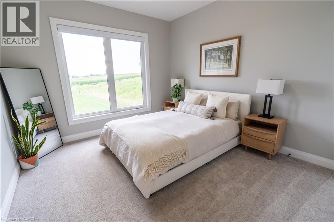
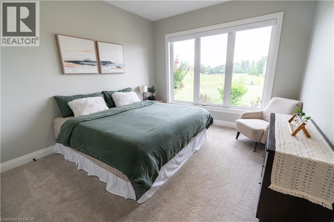
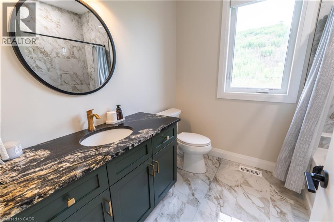
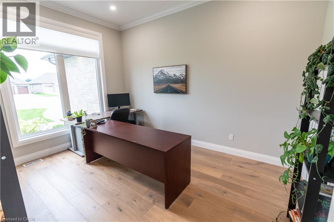
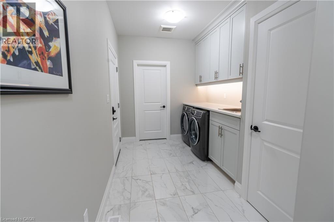
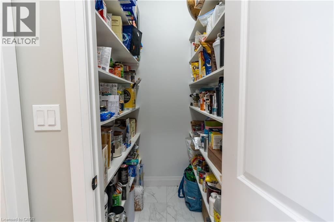
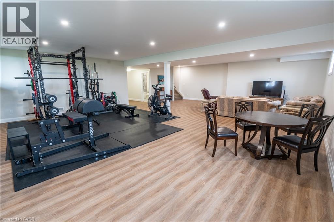
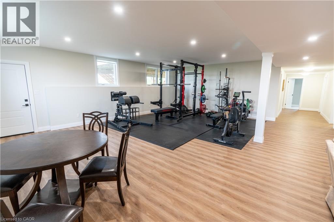
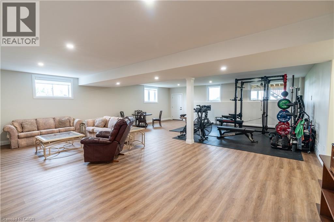
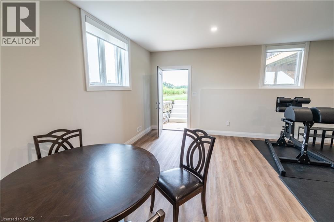
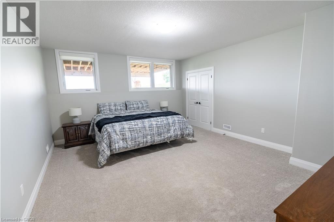
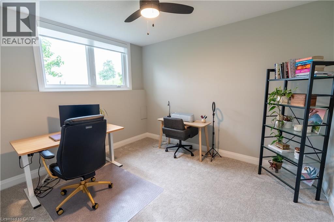
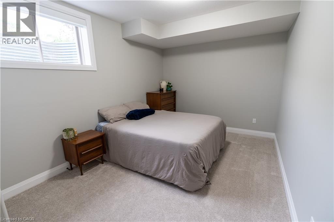
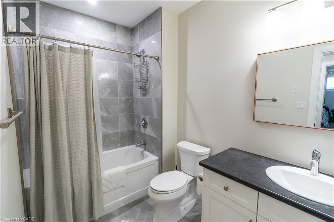
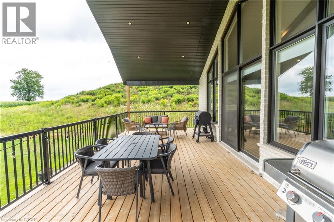
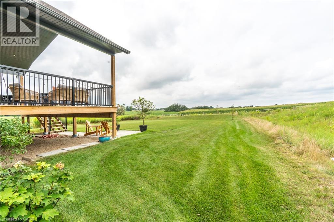
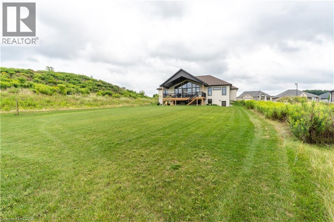
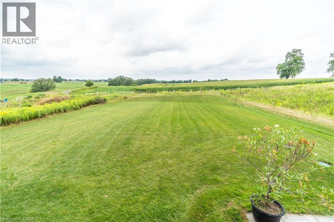
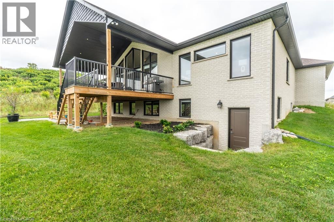
Custom-built bungalow lookout on a quiet cul-de-sac in Brantford's sought-after Oakhill neighbourhood, offering over 4,400 sq ft of beautifully finished living space and open country views out the back. The main level is anchored by a soaring vaulted great room with exposed wood beams, a floor-to-ceiling stone fireplace and a wall of windows that floods the space with natural light. The chef's kitchen features a massive stone-topped island, full-height cabinetry, stainless appliances, built-in beverage fridge, walk-in pantry and a separate coffee bar with granite counters and illuminated upper cabinets. The primary suite includes a spacious walk-in closet and a spa-inspired 5-piece ensuite with freestanding soaking tub, oversized glass shower and dual vanity. Two additional bedrooms, a dedicated home office, a 4-piece bath, and main floor laundry complete the level. The fully finished lower level acts as a walkout/lookout with separate access to the backyard, adds three more bedrooms, a 4-piece bath and an enormous recreation room with room for a gym, games area and lounge — with in-law capability for extended family or multi-generational living. Step out to an expansive covered deck overlooking a deep, private yard with no rear neighbours. Triple-car garage with separate access to the basement, parking for six, on-demand hot water, ERV/HRV and central air. Just minutes to schools, parks, shopping and quick highway access. A rare offering that blends luxury finishes, everyday function and a location you'll never outgrow. (id:43681)
房源概要
| MLS® Number | 40859341 |
| 房源类型 | 民宅 |
| 附近的便利设施 | Airport, 游乐场, 公共交通, 学校 |
| 社区特征 | 安静的区域, School Bus |
| 特征 | Cul-de-sac, 自动车库门 |
| 总车位 | 6 |
详 情
| 浴室 | 3 |
| 地上卧房 | 3 |
| 地下卧室 | 3 |
| 总卧房 | 6 |
| 家电类 | 洗碗机, 烘干机, 冰箱, 炉子, 洗衣机, 嵌入式微波炉, Hood 电扇, 窗帘, Garage Door Opener |
| 建筑风格 | 平房 |
| 地下室进展 | 已装修 |
| 地下室类型 | 全完工 |
| 建材 | 木头 Frame |
| 施工种类 | 独立屋 |
| 空调 | 中央空调 |
| 外墙 | 砖, 石, 乙烯基壁板, 木头 |
| 供暖类型 | 压力热风 |
| 储存空间 | 1 |
| 内部尺寸 | 4426 Sqft |
| 类型 | 独立屋 |
| 设备间 | 市政供水 |
车 位
| 附加车库 |
土地
| 入口类型 | Highway Access |
| 英亩数 | 无 |
| 土地便利设施 | Airport, 游乐场, 公共交通, 学校 |
| 污水道 | 城市污水处理系统 |
| 土地宽度 | 86 Ft |
| 规划描述 | Sr |
房 间
| 楼 层 | 类 型 | 长 度 | 宽 度 | 面 积 |
|---|---|---|---|---|
| 地下室 | 四件套浴室 | 5'11'' x 10'1'' | ||
| Lower Level | 娱乐室 | 34'10'' x 27'5'' | ||
| Lower Level | 卧室 | 15'11'' x 11'11'' | ||
| Lower Level | 卧室 | 12'2'' x 10'7'' | ||
| Lower Level | 卧室 | 17'2'' x 14'8'' | ||
| 一楼 | 洗衣房 | 7'10'' x 17'2'' | ||
| 一楼 | 5pc Ensuite Bath | 12'3'' x 9'0'' | ||
| 一楼 | 主卧 | 13'9'' x 15'9'' | ||
| 一楼 | 餐厅 | 14'11'' x 11'4'' | ||
| 一楼 | 厨房 | 16'2'' x 11'4'' | ||
| 一楼 | 客厅 | 30'6'' x 18'2'' | ||
| 一楼 | 卧室 | 11'11'' x 11'2'' | ||
| 一楼 | 四件套浴室 | 8'3'' x 7'5'' | ||
| 一楼 | 卧室 | 12'4'' x 11'2'' | ||
| 一楼 | Office | 13'10'' x 10'5'' | ||
| 一楼 | 门厅 | 10'6'' x 7'0'' |
https://www.realtor.ca/real-estate/30213941/22-hudson-drive-brantford

The trademarks REALTOR®, REALTORS®, and the REALTOR® logo are controlled by The Canadian Real Estate Association (CREA) and identify real estate professionals who are members of CREA. The trademarks MLS®, Multiple Listing Service® and the associated logos are owned by The Canadian Real Estate Association (CREA) and identify the quality of services provided by real estate professionals who are members of CREA. The trademark DDF® is owned by The Canadian Real Estate Association (CREA) and identifies CREA's Data Distribution Facility (DDF®)
REALTORS® Association of Hamilton-Burlington
Peak Realty Ltd.
September 01 2026 01:31:42
