
664 Brick Road Selwyn, Ontario K0L 1T0


$699,900
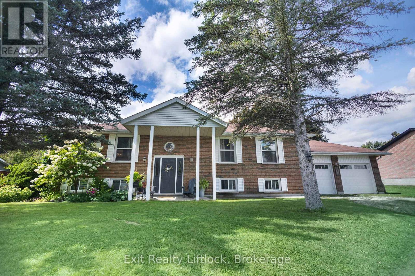
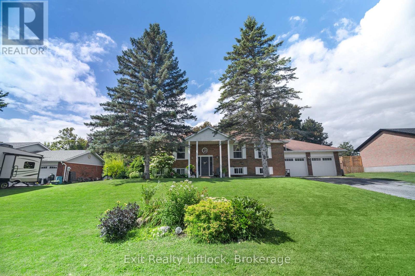
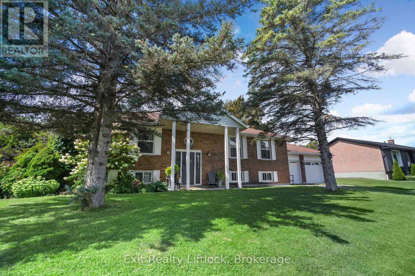
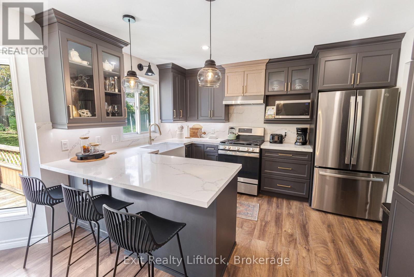
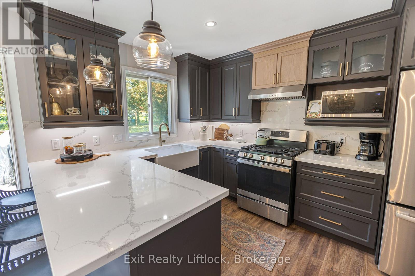
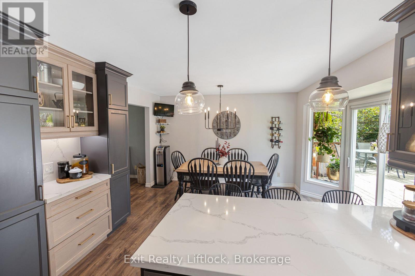
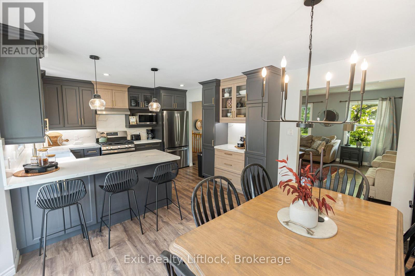
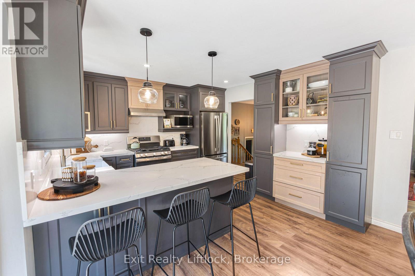
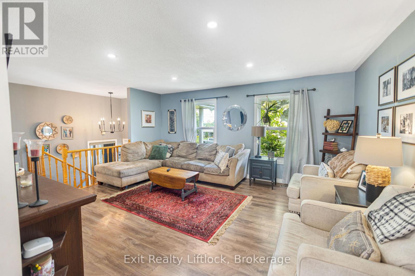
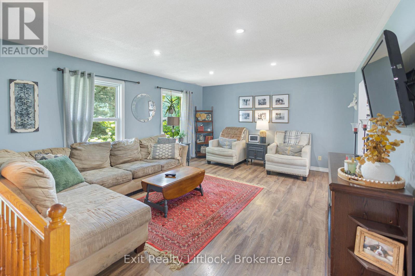
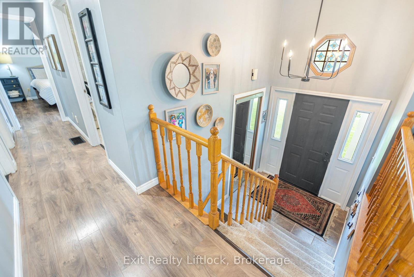
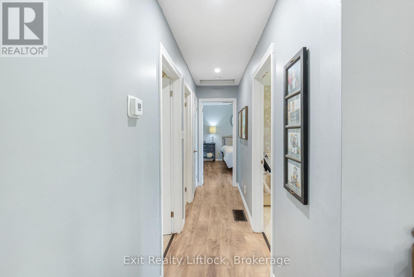
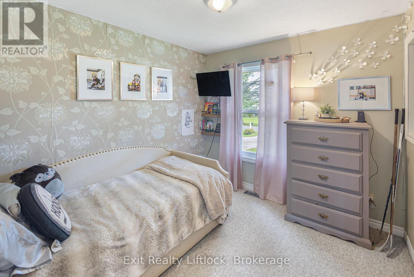
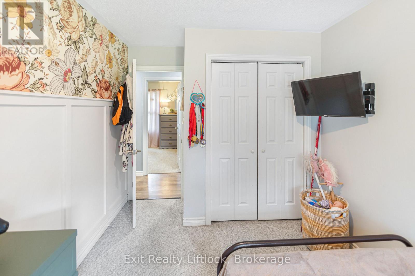
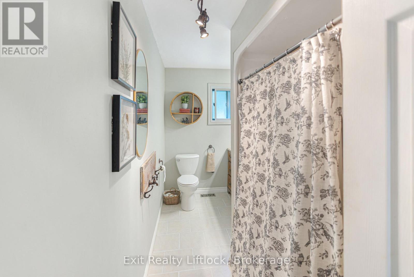
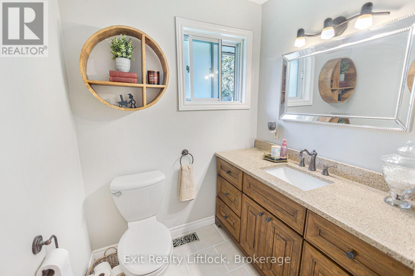
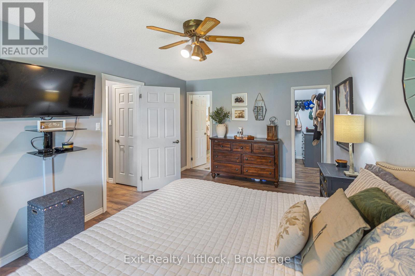
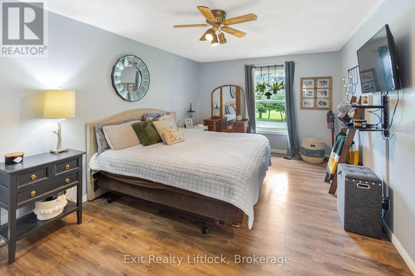
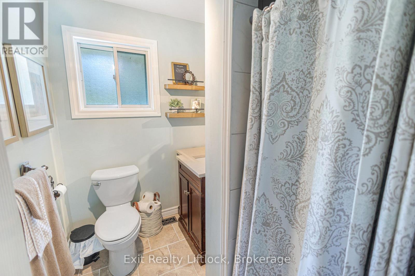
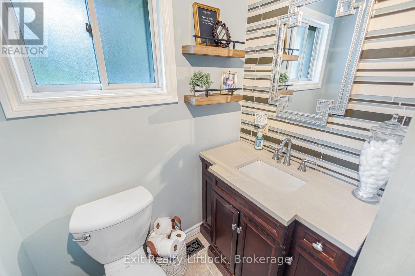
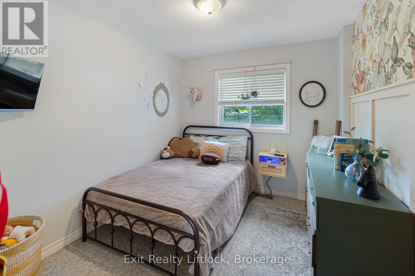
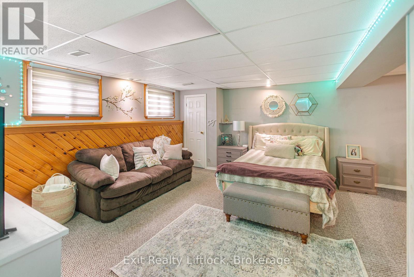
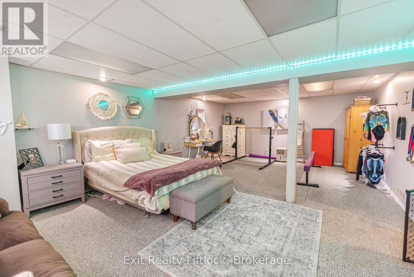
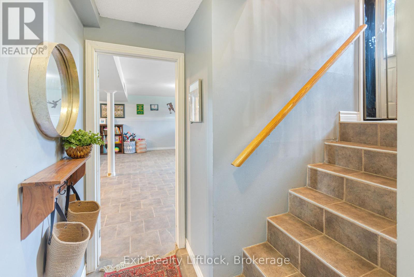
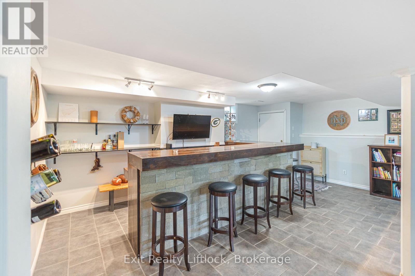
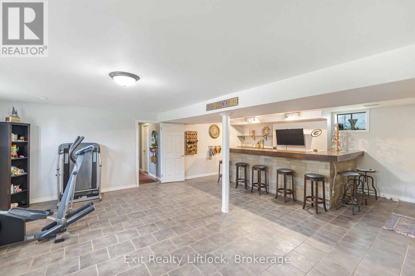
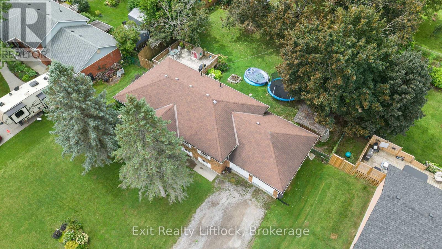
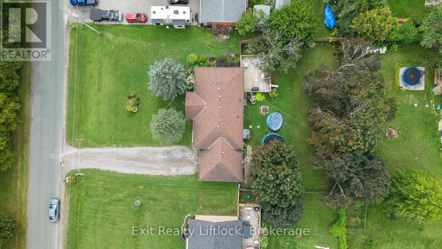
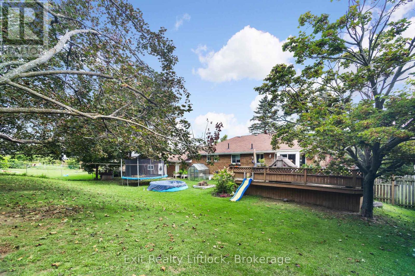
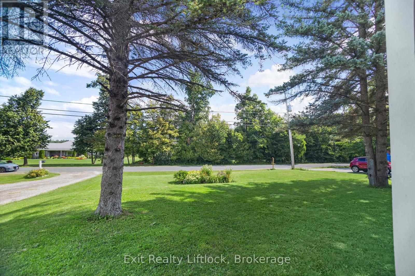
Set in beautiful and highly desirable Ennismore ON, this inviting raised bungalow offers a wonderful blend of space, comfort, and everyday functionality. Featuring 3 bedrooms and 2 bathrooms, the home includes an updated kitchen with newer appliances and a layout that suits family living with ease. The lower level features a very large living room and a second bonus recreation room, including a large custom bar that's perfect for entertaining. Added convenience comes with a walk-up from the lower level to the double car garage, offering great functionality and easy access. Outside, enjoy a fenced yard, while the lake and boat launch are just a short walk away, adding to the lifestyle appeal of this sought-after location. A fantastic opportunity to own a spacious home in one of Ennismores most popular communities. (id:43681)
房源概要
| MLS® Number | X13726730 |
| 房源类型 | 民宅 |
| 社区名字 | Selwyn |
| 社区特征 | School Bus |
| 设备类型 | 热水器 - Electric, 热水器 |
| 特征 | Level Lot |
| 总车位 | 8 |
| 租赁设备类型 | 热水器 - Electric, 热水器 |
| 结构 | Deck, 棚 |
详 情
| 浴室 | 2 |
| 地上卧房 | 3 |
| 总卧房 | 3 |
| Age | 31 To 50 Years |
| 家电类 | Garage Door Opener Remote(s), 洗碗机, 烘干机, 炉子, 洗衣机, 冰箱 |
| 建筑风格 | Raised Bungalow |
| 地下室进展 | 已装修 |
| 地下室功能 | Walk-up |
| 地下室类型 | Full, N/a (finished), N/a |
| 施工种类 | 独立屋 |
| 空调 | 中央空调 |
| 外墙 | 砖, 乙烯基壁板 |
| 地基类型 | 水泥 |
| 供暖方式 | 天然气 |
| 供暖类型 | 压力热风 |
| 储存空间 | 1 |
| 内部尺寸 | 1100 - 1500 Sqft |
| 类型 | 独立屋 |
车 位
| 附加车库 | |
| Garage |
土地
| 英亩数 | 无 |
| 围栏类型 | Fenced Yard |
| Landscape Features | Landscaped |
| 污水道 | Septic System |
| 土地深度 | 165 Ft |
| 土地宽度 | 100 Ft |
| 不规则大小 | 100 X 165 Ft |
房 间
| 楼 层 | 类 型 | 长 度 | 宽 度 | 面 积 |
|---|---|---|---|---|
| 地下室 | 洗衣房 | 2.77 m | 3.86 m | 2.77 m x 3.86 m |
| 地下室 | 娱乐,游戏房 | 6.03 m | 5.43 m | 6.03 m x 5.43 m |
| 地下室 | 家庭房 | 5.14 m | 7.74 m | 5.14 m x 7.74 m |
| 一楼 | 厨房 | 0.9 m | 1.14 m | 0.9 m x 1.14 m |
| 一楼 | 餐厅 | 2.99 m | 4.34 m | 2.99 m x 4.34 m |
| 一楼 | 客厅 | 5.15 m | 3.99 m | 5.15 m x 3.99 m |
| 一楼 | 主卧 | 3.52 m | 5.57 m | 3.52 m x 5.57 m |
| 一楼 | 浴室 | 1.72 m | 2.17 m | 1.72 m x 2.17 m |
| 一楼 | 第二卧房 | 2.69 m | 3.86 m | 2.69 m x 3.86 m |
| 一楼 | 第三卧房 | 2.69 m | 2.82 m | 2.69 m x 2.82 m |
| 一楼 | 浴室 | 1.82 m | 3.86 m | 1.82 m x 3.86 m |
设备间
| 配电箱 | 已安装 |
https://www.realtor.ca/real-estate/30214036/664-brick-road-selwyn-selwyn

The trademarks REALTOR®, REALTORS®, and the REALTOR® logo are controlled by The Canadian Real Estate Association (CREA) and identify real estate professionals who are members of CREA. The trademarks MLS®, Multiple Listing Service® and the associated logos are owned by The Canadian Real Estate Association (CREA) and identify the quality of services provided by real estate professionals who are members of CREA. The trademark DDF® is owned by The Canadian Real Estate Association (CREA) and identifies CREA's Data Distribution Facility (DDF®)
Durham Region Association of REALTORS®
Exit Realty Liftlock
September 25 2026 12:49:21
