
24 Iroquois Avenue Brighton, Ontario K0K 1H0


$799,999
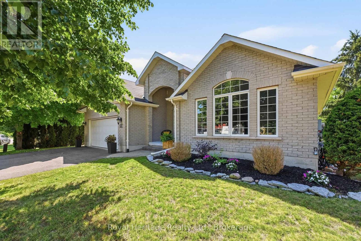
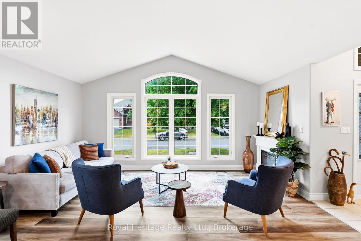
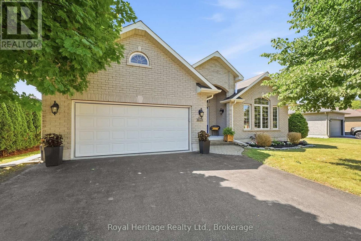
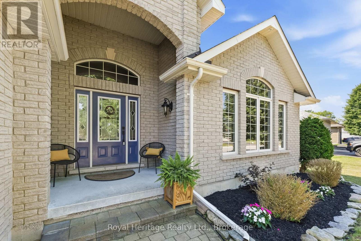
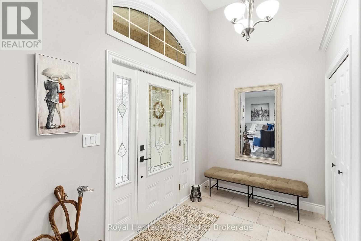
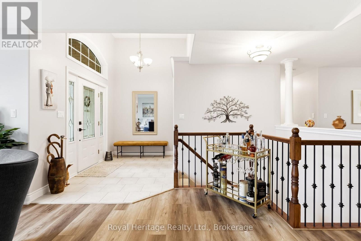
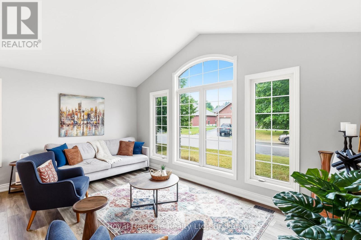
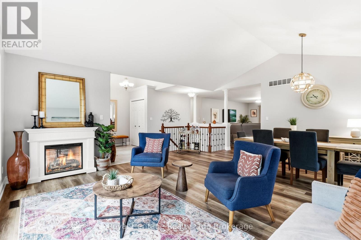
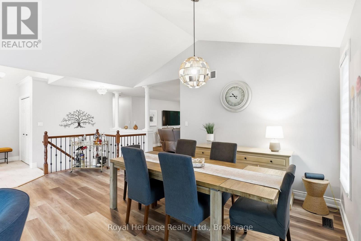
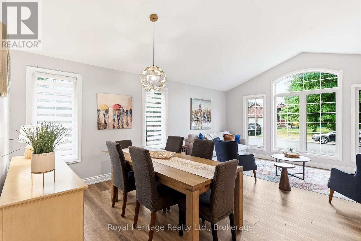
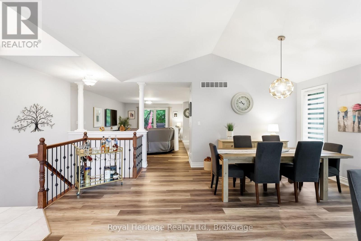
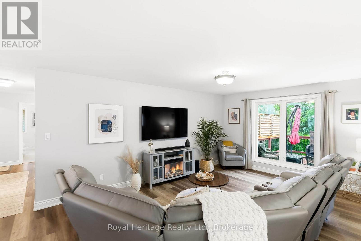
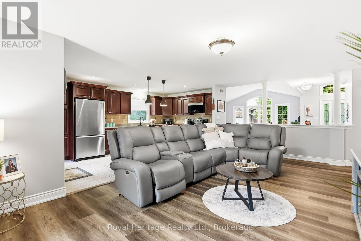
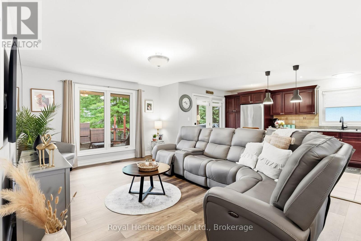
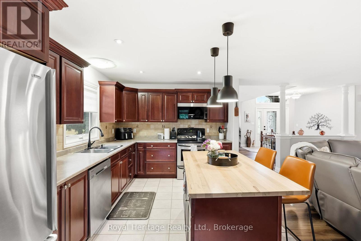
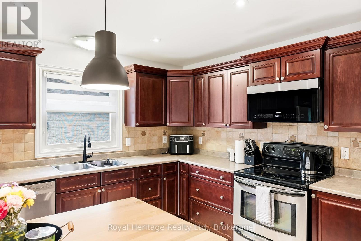
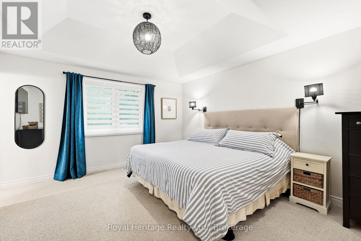
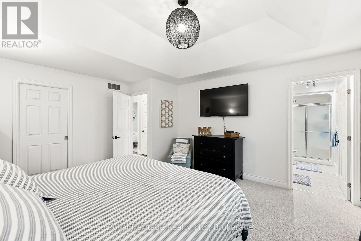
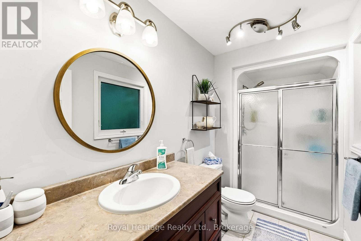
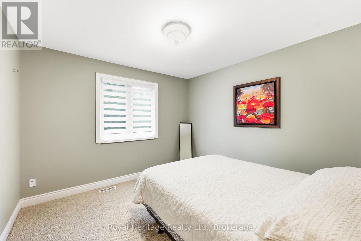
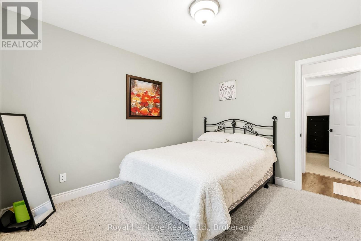
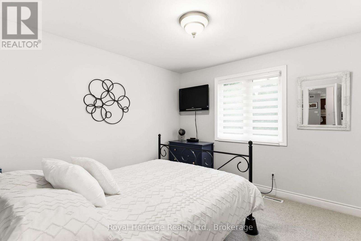
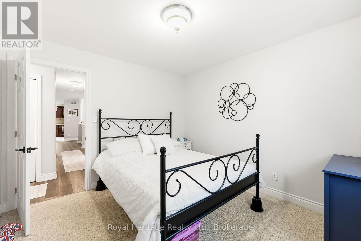
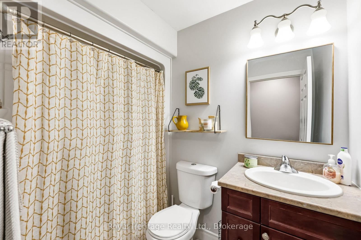
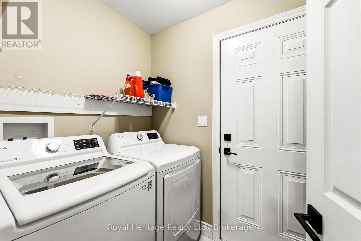
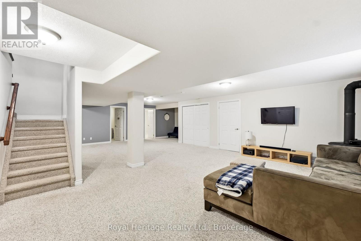
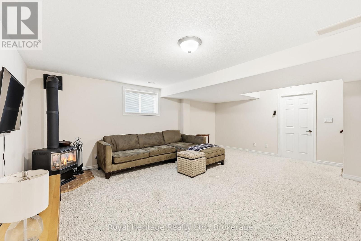
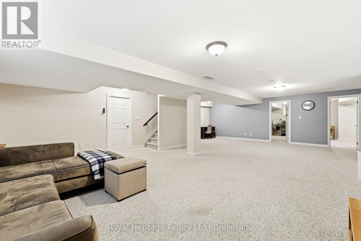
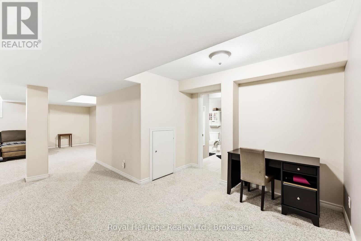
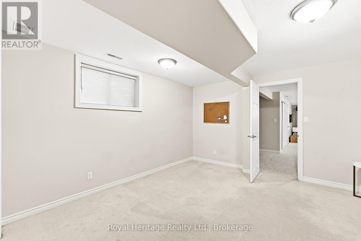
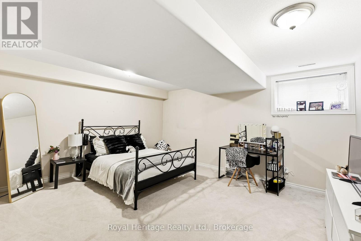
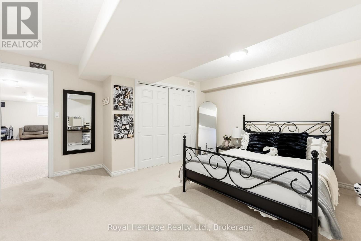
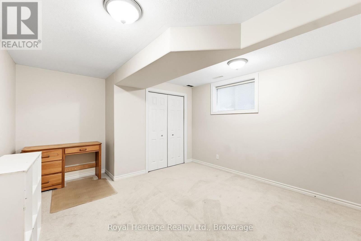
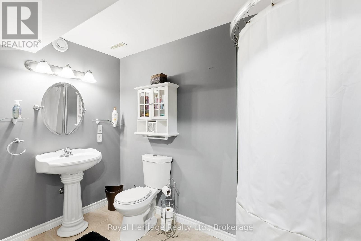
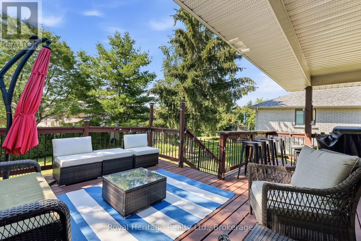
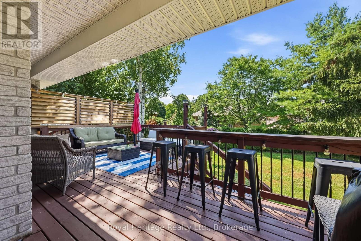
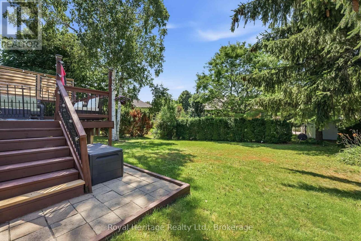
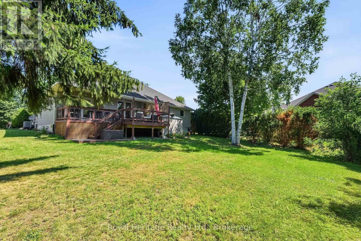
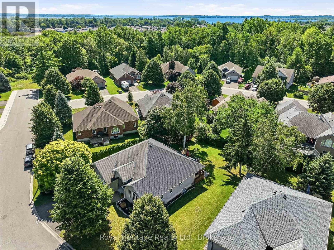
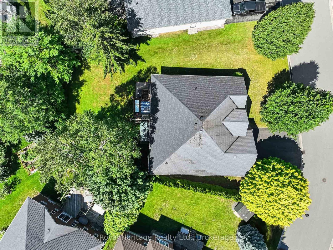
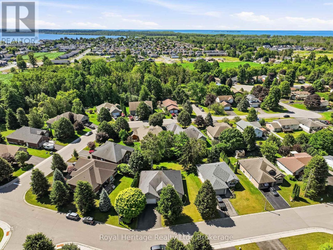
Welcome to this beautifully crafted all-brick Mirtren-built bungalow, offering quality construction, thoughtful design, and an unbeatable location in one of Brighton's most desirable neighbourhoods. With five spacious bedrooms and three bathrooms, this home is ideal for growing families, multi-generational living, or anyone looking for flexible space to live, work, and entertain. Step inside to discover soaring vaulted ceilings and a bright, inviting layout featuring both a living room and a comfortable family room on the main floor. At the heart of the home is a stunning kitchen with a large centre island, offering the perfect gathering place while providing ample workspace and storage. The main-floor primary suite offers a peaceful retreat with an ensuite and walk in closet, while two additional bedrooms, a full bathroom, and main-floor laundry complete this functional level. Inside access to the attached double-car garage adds everyday convenience. The fully finished lower level expands your living space with two additional bedrooms, a 3-piece bathroom, and a huge recreation room warmed by a cozy gas stove. With loads of storage throughout, there's plenty of room to keep everything organized. Step outside to enjoy the privacy of your backyard, while the nearby neighbourhood park provides a wonderful space for children and pets to play and explore. Families will appreciate being on the school bus route, and nature lovers will enjoy the close proximity to Presqu'ile Provincial Park with its beautiful beaches, walking trails, and renowned birdwatching. Located in the charming town of Brighton, this exceptional home offers the warmth of small-town living with easy access to Highway 401, making commuting simple while everyday amenities remain close at hand. This is a rare opportunity to own a quality-built bungalow in a sought-after community where comfort, space, and lifestyle come together. (id:43681)
房源概要
| MLS® Number | X13726784 |
| 房源类型 | 民宅 |
| 社区名字 | Brighton |
| 附近的便利设施 | Beach, 礼拜场所, 学校 |
| 设备类型 | 热水器 |
| 特征 | Sump Pump |
| 总车位 | 6 |
| 租赁设备类型 | 热水器 |
详 情
| 浴室 | 3 |
| 地上卧房 | 3 |
| 地下卧室 | 2 |
| 总卧房 | 5 |
| Age | 16 To 30 Years |
| 公寓设施 | Fireplace(s) |
| 家电类 | Garage Door Opener Remote(s), Central Vacuum, Water Softener, 洗碗机, 烘干机, 炉子, 洗衣机, 窗帘, 冰箱 |
| 建筑风格 | 平房 |
| 地下室进展 | 已装修 |
| 地下室类型 | N/a (finished) |
| 施工种类 | 独立屋 |
| 空调 | 中央空调 |
| 外墙 | 砖 |
| 壁炉 | 有 |
| 地基类型 | 混凝土 |
| 供暖方式 | 天然气 |
| 供暖类型 | 压力热风 |
| 储存空间 | 1 |
| 内部尺寸 | 1500 - 2000 Sqft |
| 类型 | 独立屋 |
| 设备间 | 市政供水 |
车 位
| 附加车库 | |
| Garage |
土地
| 英亩数 | 无 |
| 土地便利设施 | Beach, 宗教场所, 学校 |
| 污水道 | Sanitary Sewer |
| 土地深度 | 118 Ft ,1 In |
| 土地宽度 | 94 Ft ,1 In |
| 不规则大小 | 94.1 X 118.1 Ft |
房 间
| 楼 层 | 类 型 | 长 度 | 宽 度 | 面 积 |
|---|---|---|---|---|
| Lower Level | Bedroom 4 | 4.67 m | 3.85 m | 4.67 m x 3.85 m |
| Lower Level | Bedroom 5 | 4.67 m | 4.69 m | 4.67 m x 4.69 m |
| Lower Level | 浴室 | 2.99 m | 2.6 m | 2.99 m x 2.6 m |
| Lower Level | 设备间 | 5.46 m | 5.07 m | 5.46 m x 5.07 m |
| Lower Level | 娱乐,游戏房 | 9.54 m | 8.9 m | 9.54 m x 8.9 m |
| 一楼 | 门厅 | 2.1 m | 3.17 m | 2.1 m x 3.17 m |
| 一楼 | 客厅 | 6.48 m | 5.6 m | 6.48 m x 5.6 m |
| 一楼 | 厨房 | 5.34 m | 3.09 m | 5.34 m x 3.09 m |
| 一楼 | 家庭房 | 6.36 m | 3.74 m | 6.36 m x 3.74 m |
| 一楼 | 浴室 | 1.52 m | 2.33 m | 1.52 m x 2.33 m |
| 一楼 | 主卧 | 4.8 m | 4.19 m | 4.8 m x 4.19 m |
| 一楼 | 浴室 | 1.52 m | 3.36 m | 1.52 m x 3.36 m |
| 一楼 | 第二卧房 | 3.23 m | 3.36 m | 3.23 m x 3.36 m |
| 一楼 | 第三卧房 | 3.26 m | 3.36 m | 3.26 m x 3.36 m |
https://www.realtor.ca/real-estate/30214039/24-iroquois-avenue-brighton-brighton

The trademarks REALTOR®, REALTORS®, and the REALTOR® logo are controlled by The Canadian Real Estate Association (CREA) and identify real estate professionals who are members of CREA. The trademarks MLS®, Multiple Listing Service® and the associated logos are owned by The Canadian Real Estate Association (CREA) and identify the quality of services provided by real estate professionals who are members of CREA. The trademark DDF® is owned by The Canadian Real Estate Association (CREA) and identifies CREA's Data Distribution Facility (DDF®)
Durham Region Association of REALTORS®
Royal Heritage Realty Ltd.
August 31 2026 01:59:53
