
32 Bermondsey Way Brampton (Bram West), Ontario L6Y 6K9


$3,999 Monthly
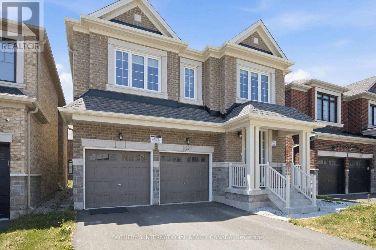
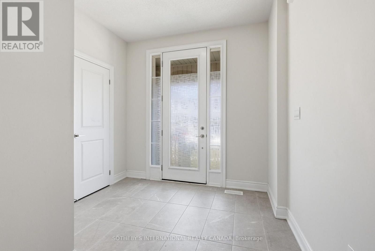
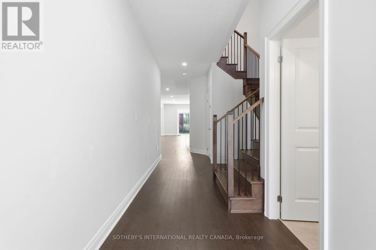
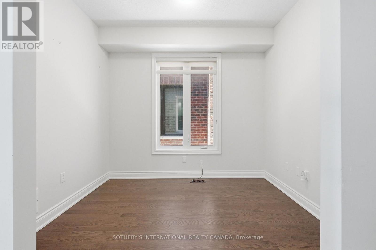
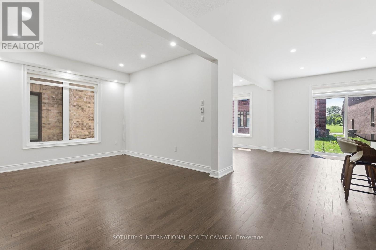
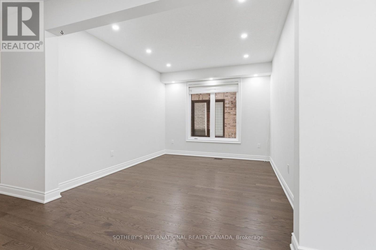
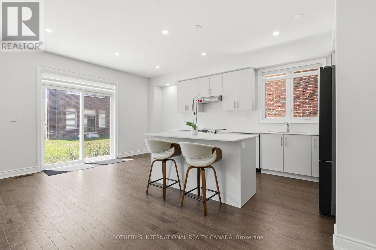
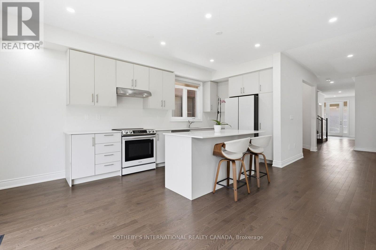
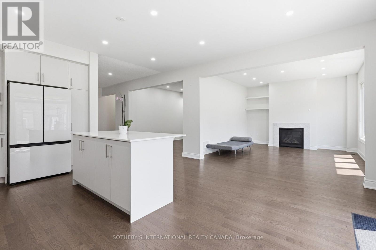
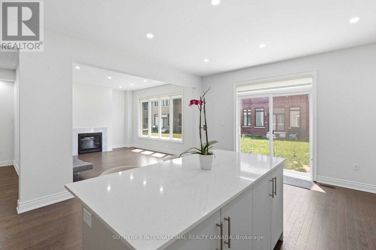
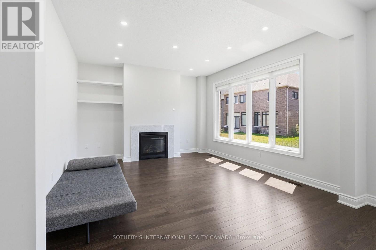
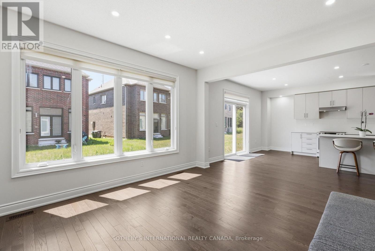
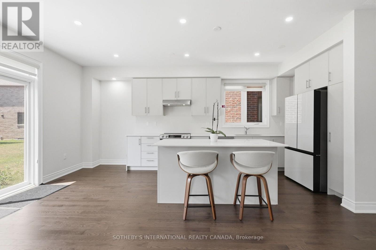
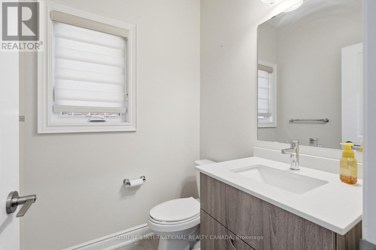
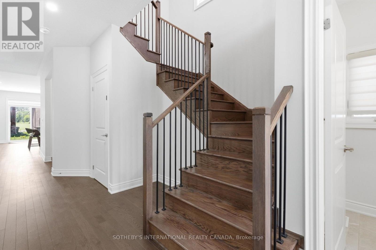
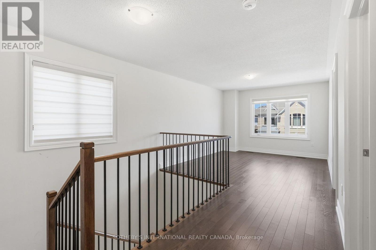
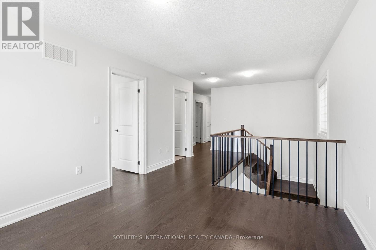
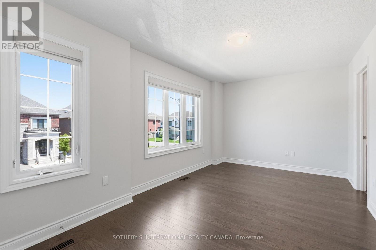
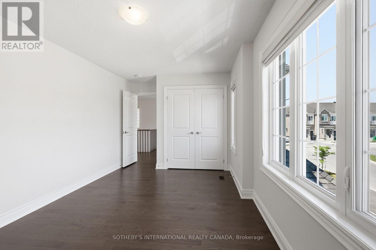
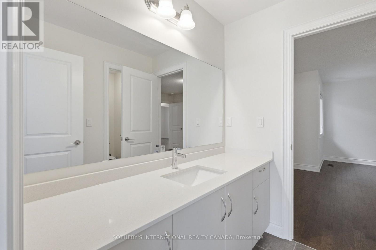
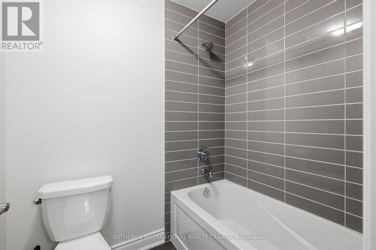
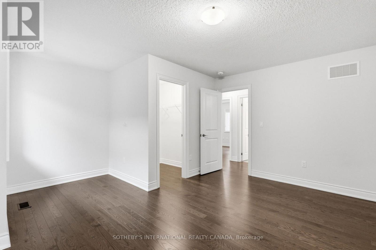
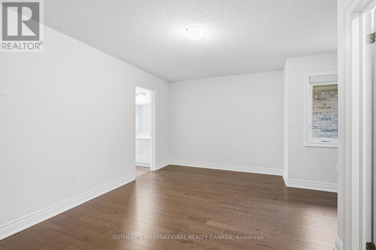
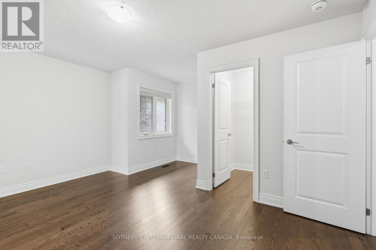
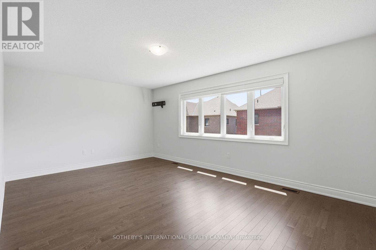
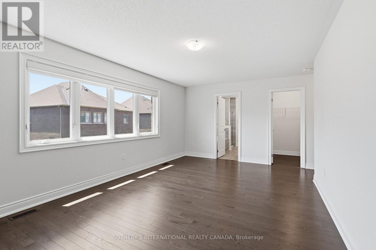
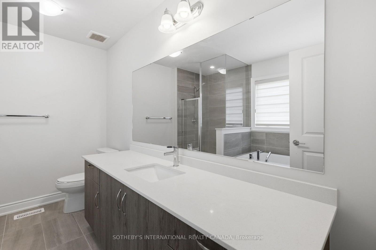
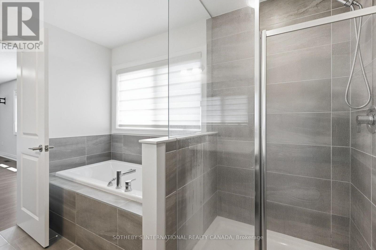
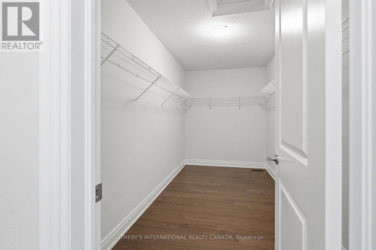
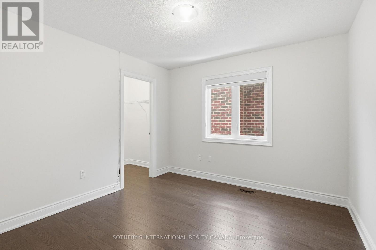
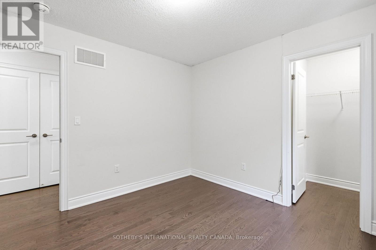
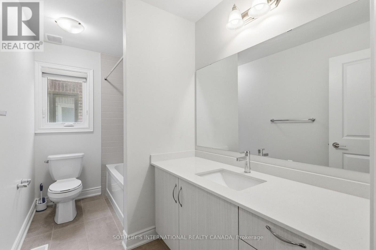
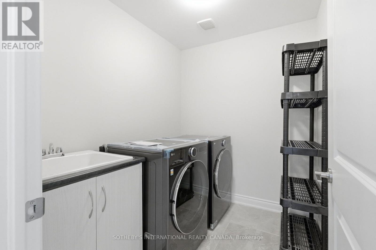
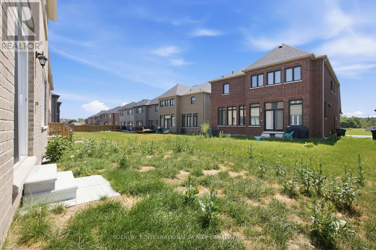
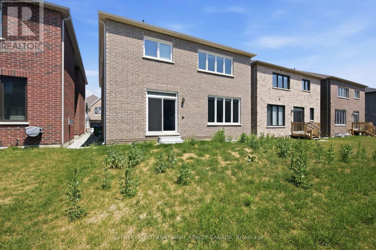
A Beauty on Bermondsey. Welcome to this stunning two-storey detached home in the Bram West community of Brampton. Offering 4 bedrooms, 4 bathrooms, and 2,965 SqFt of thoughtfully designed living space, this home blends everyday comfort with elevated style. The open-concept kitchen is a showpiece, featuring sleek high-end Samsung appliances, a large centre island, and a walkout to the backyard-perfect for entertaining or morning coffee. Just across, the spacious family room impresses with a cozy fireplace and an oversized window that floods the space with natural light. A separate formal dining room, elegant living room, and a convenient powder room complete the main floor. Upstairs, retreat to the expansive primary suite, complete with a luxurious ensuite and not one but two generous walk-in closets. Three additional spacious bedrooms, a dedicated laundry room, and a versatile open-concept bonus space round out the second level-ideal as a playroom, home office, second family room, or whatever your lifestyle calls for. Close To Park, Schools, Golf Club, Restaurants, Grocery Store, & Other Amenities. Minutes Away To Hwy 401/407. (id:43681)
房源概要
| MLS® Number | W13726752 |
| 房源类型 | 民宅 |
| 社区名字 | Bram West |
| 附近的便利设施 | 公园 |
| 设备类型 | 热水器 |
| 特征 | 无地毯 |
| 总车位 | 3 |
| 租赁设备类型 | 热水器 |
详 情
| 浴室 | 4 |
| 地上卧房 | 4 |
| 总卧房 | 4 |
| 家电类 | Blinds, 洗碗机, 烘干机, Hood 电扇, 炉子, 洗衣机, 窗帘, 冰箱 |
| 地下室类型 | 没有 |
| 施工种类 | 独立屋 |
| 空调 | 中央空调 |
| 外墙 | 砖 |
| 壁炉 | 有 |
| Fireplace Total | 1 |
| Flooring Type | Tile |
| 地基类型 | Unknown |
| 客人卫生间(不包含洗浴) | 1 |
| 供暖方式 | 天然气 |
| 供暖类型 | 压力热风 |
| 储存空间 | 2 |
| 内部尺寸 | 2500 - 3000 Sqft |
| 类型 | 独立屋 |
| 设备间 | 市政供水 |
车 位
| 附加车库 | |
| Garage |
土地
| 英亩数 | 无 |
| 土地便利设施 | 公园 |
| 污水道 | Sanitary Sewer |
房 间
| 楼 层 | 类 型 | 长 度 | 宽 度 | 面 积 |
|---|---|---|---|---|
| 二楼 | 浴室 | 1.93 m | 1.57 m | 1.93 m x 1.57 m |
| 二楼 | 浴室 | 1.65 m | 3.22 m | 1.65 m x 3.22 m |
| 二楼 | 浴室 | 3.25 m | 2.51 m | 3.25 m x 2.51 m |
| 二楼 | 洗衣房 | 2.31 m | 1.9 m | 2.31 m x 1.9 m |
| 二楼 | 家庭房 | 3.4 m | 3.81 m | 3.4 m x 3.81 m |
| 二楼 | 卧室 | 4.92 m | 3.04 m | 4.92 m x 3.04 m |
| 二楼 | 第二卧房 | 4.59 m | 3.14 m | 4.59 m x 3.14 m |
| 二楼 | 第三卧房 | 3.22 m | 3.25 m | 3.22 m x 3.25 m |
| 二楼 | 主卧 | 5.81 m | 3.63 m | 5.81 m x 3.63 m |
| 一楼 | 客厅 | 4.34 m | 3.96 m | 4.34 m x 3.96 m |
| 一楼 | 餐厅 | 3.32 m | 3.63 m | 3.32 m x 3.63 m |
| 一楼 | 厨房 | 4.69 m | 5.28 m | 4.69 m x 5.28 m |
| 一楼 | 衣帽间 | 3.02 m | 2.43 m | 3.02 m x 2.43 m |
| 一楼 | Partial Bathroom | 1.6 m | 1.57 m | 1.6 m x 1.57 m |
https://www.realtor.ca/real-estate/30214098/32-bermondsey-way-brampton-bram-west-bram-west

The trademarks REALTOR®, REALTORS®, and the REALTOR® logo are controlled by The Canadian Real Estate Association (CREA) and identify real estate professionals who are members of CREA. The trademarks MLS®, Multiple Listing Service® and the associated logos are owned by The Canadian Real Estate Association (CREA) and identify the quality of services provided by real estate professionals who are members of CREA. The trademark DDF® is owned by The Canadian Real Estate Association (CREA) and identifies CREA's Data Distribution Facility (DDF®)
Toronto Real Estate Board
Sotheby's International Realty Canada
August 31 2026 02:05:35
