
280 8th Avenue E Owen Sound, Ontario N4K 3A2


$619,000
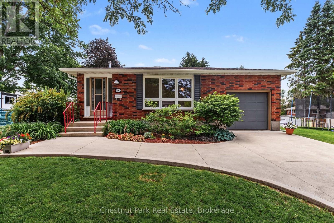
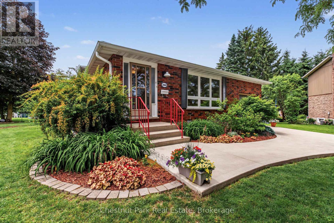
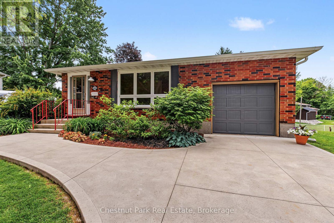
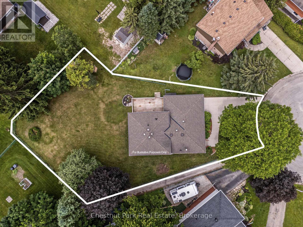
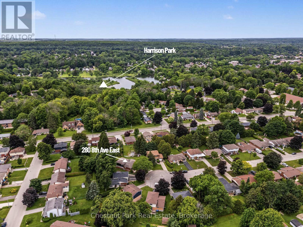
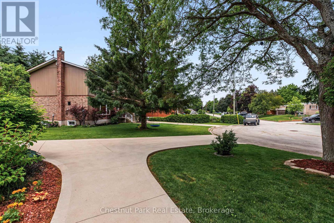
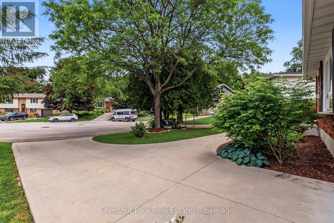
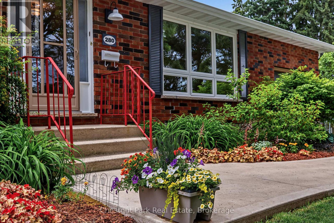
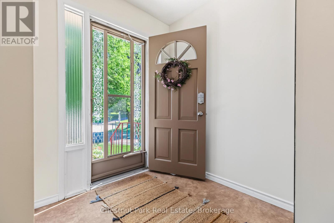
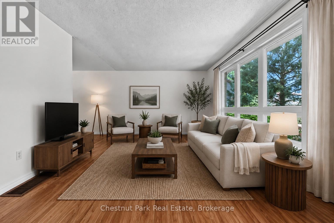
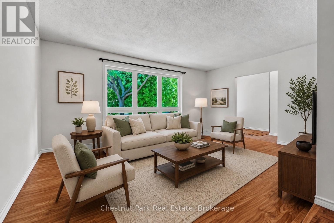
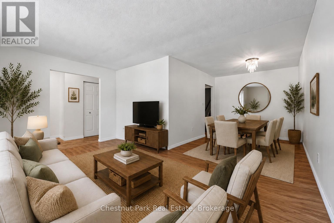
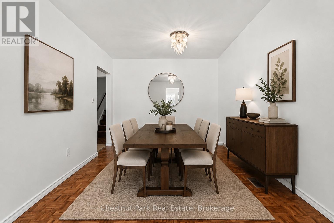
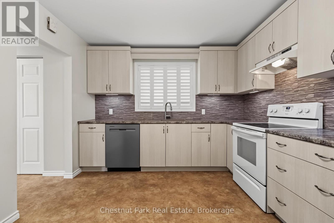
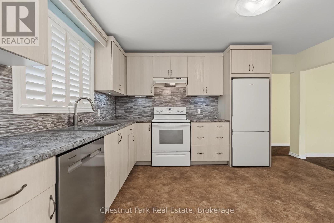
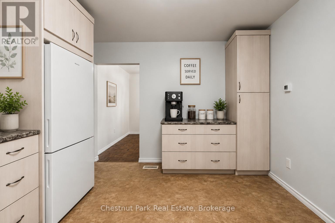
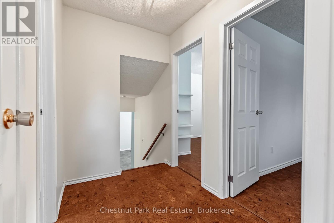
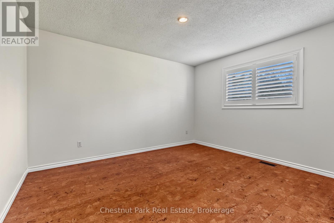
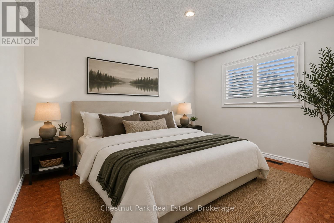
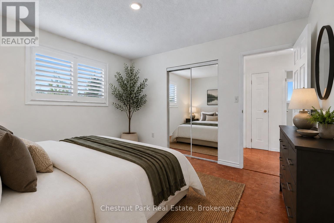
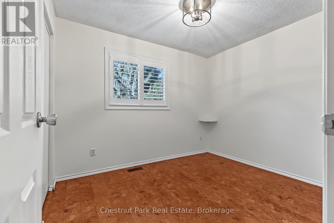
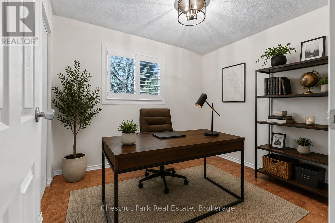
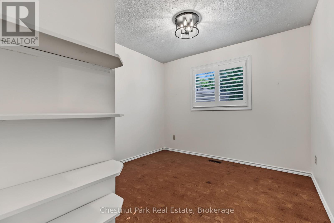
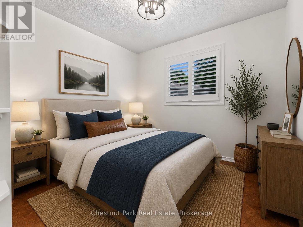
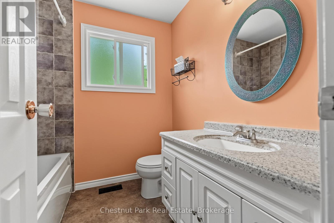
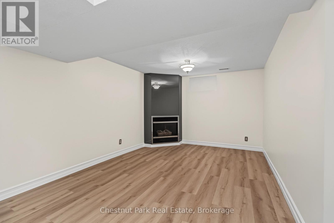
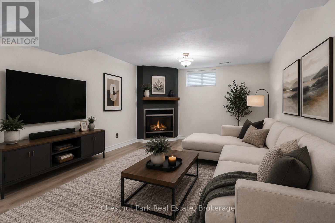
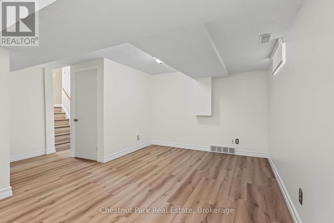
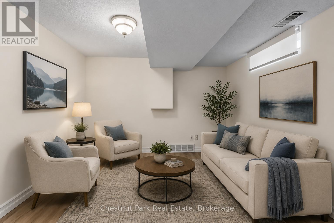
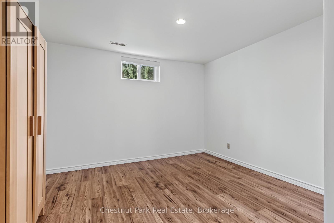
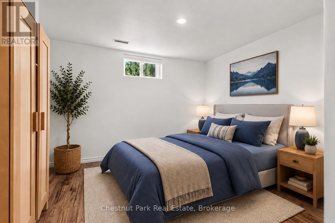
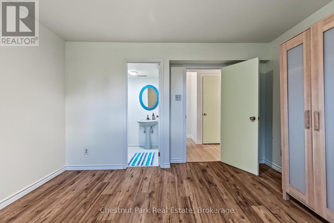
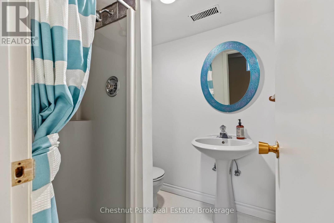
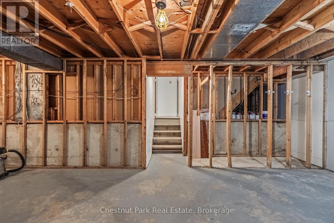
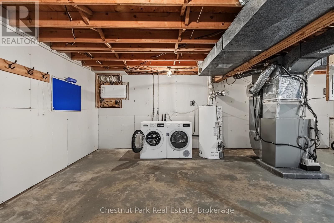
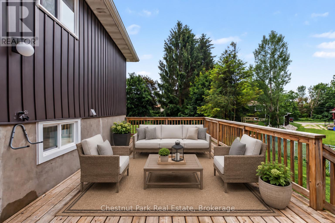
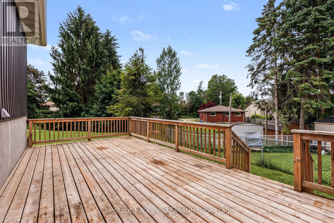
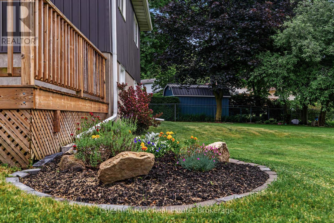
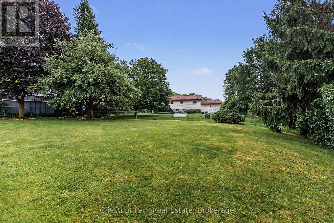
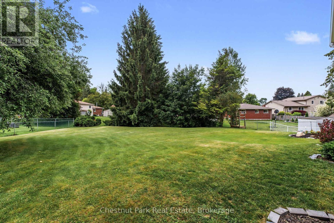
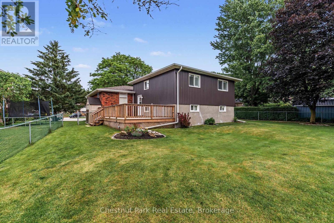
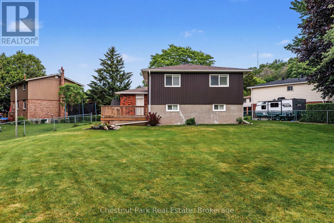
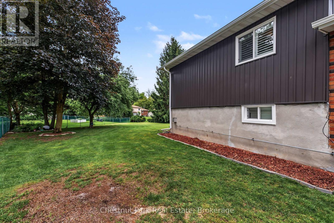
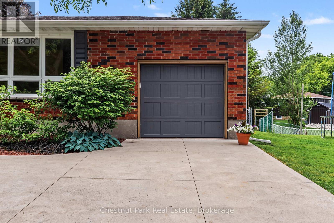
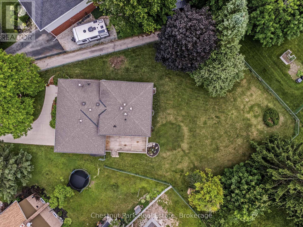
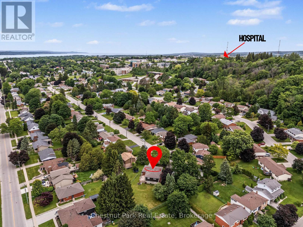
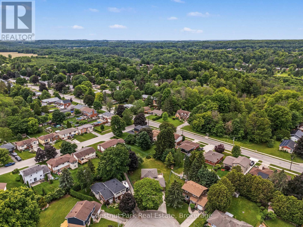
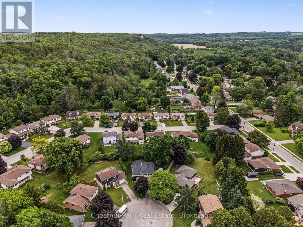
A wonderful opportunity to make this thoughtfully updated 4-bedroom, 2-bathroom home your own, tucked away on a quiet cul-de-sac in a welcoming family neighbourhood. From the moment you arrive, the care and pride of ownership are evident. The versatile floor plan offers comfortable spaces for both everyday living and entertaining, with a bright, spacious living room on the main level and a warm lower-level family room featuring a cozy gas fireplace. At the centre of the home is the impressive VanDolder kitchen, professionally installed in 2022 and designed with both style and functionality in mind. Abundant cabinetry, extra-deep pantry storage and well-planned drawers provide exceptional organization, while the carpet-free interior and attractive cork flooring on the upper level add to the home's appeal. Large updated windows bring an abundance of natural light throughout, with California shutters enhancing select rooms. Numerous updates provide added confidence and convenience, including windows replaced in 2022, improved attic and basement insulation, an updated electrical panel, and new roof shingles in 2023. Outside, the beautifully landscaped property offers a concrete driveway and front walkway, along with a generous elevated deck overlooking the expansive backyard. Whether creating the ultimate space for children and pets, cultivating gardens, entertaining friends, or bringing your dream backyard pool oasis to life, there is plenty of room to make it your own. Well maintained, extensively improved and ready to enjoy, this inviting home offers a compelling combination of comfort, functionality and value in a desirable location. Please note that some listing photos have been virtually staged. (id:43681)
房源概要
| MLS® Number | X13726718 |
| 房源类型 | 民宅 |
| 社区名字 | Owen Sound |
| 附近的便利设施 | 医院 |
| 社区特征 | 社区活动中心 |
| 设备类型 | Air Conditioner, 热水器, Furnace |
| 特征 | Cul-de-sac, 树木繁茂的地区, Irregular Lot Size, Sloping, 无地毯 |
| 总车位 | 3 |
| 租赁设备类型 | Air Conditioner, 热水器, Furnace |
| 结构 | Deck, 棚 |
详 情
| 浴室 | 2 |
| 地上卧房 | 4 |
| 总卧房 | 4 |
| Age | 31 To 50 Years |
| 公寓设施 | Fireplace(s) |
| 家电类 | Garage Door Opener Remote(s), Water Meter, 洗碗机, 烘干机, 炉子, 洗衣机, 窗帘, 冰箱 |
| 地下室进展 | 部分完成 |
| 地下室类型 | N/a (partially Finished) |
| Construction Status | Insulation Upgraded |
| 施工种类 | 独立屋 |
| Construction Style Split Level | Backsplit |
| 空调 | 中央空调 |
| 外墙 | 乙烯基壁板, 砖 |
| Fire Protection | Smoke Detectors |
| 壁炉 | 有 |
| 地基类型 | 水泥 |
| 供暖方式 | 天然气 |
| 供暖类型 | 压力热风 |
| 内部尺寸 | 1500 - 2000 Sqft |
| 类型 | 独立屋 |
| 设备间 | 市政供水 |
车 位
| 附加车库 | |
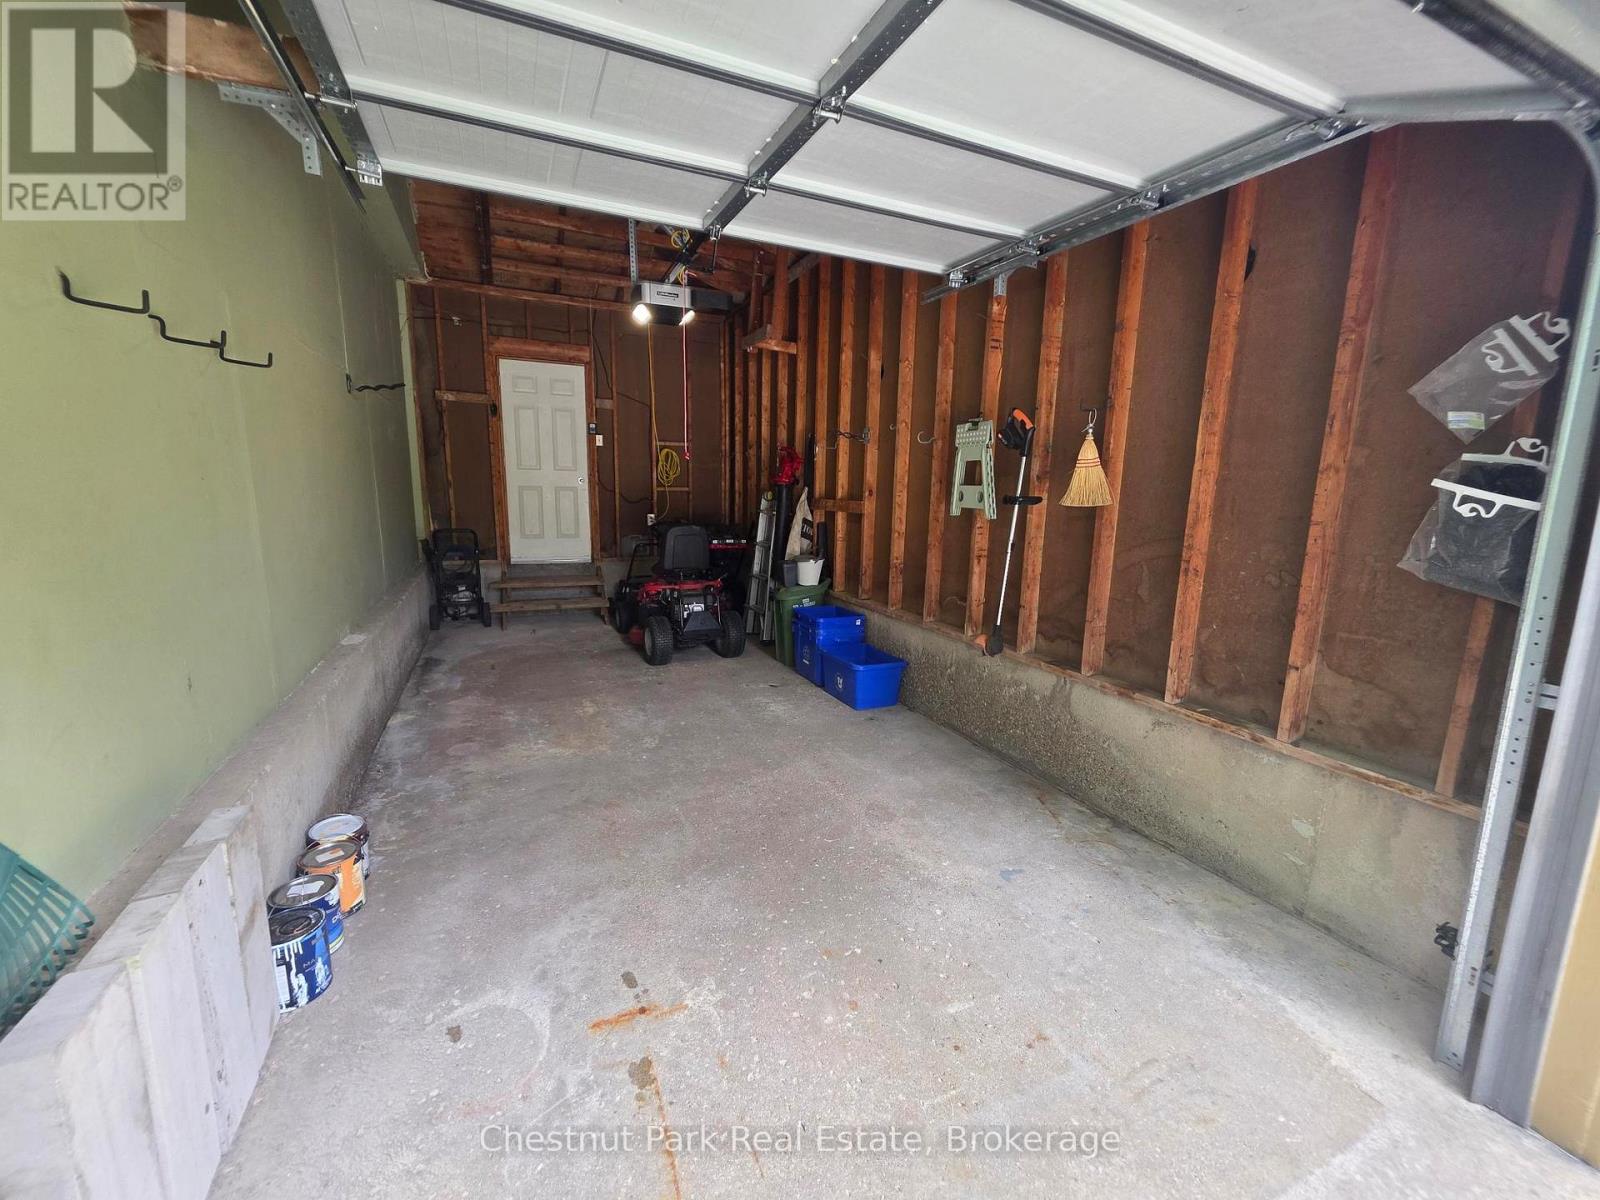
| Garage |
土地
| 英亩数 | 无 |
| 围栏类型 | Fenced Yard |
| 土地便利设施 | 医院 |
| Landscape Features | Landscaped |
| 污水道 | Sanitary Sewer |
| 土地深度 | 116 Ft ,2 In |
| 土地宽度 | 36 Ft ,9 In |
| 不规则大小 | 36.8 X 116.2 Ft |
| 规划描述 | R1 |
房 间
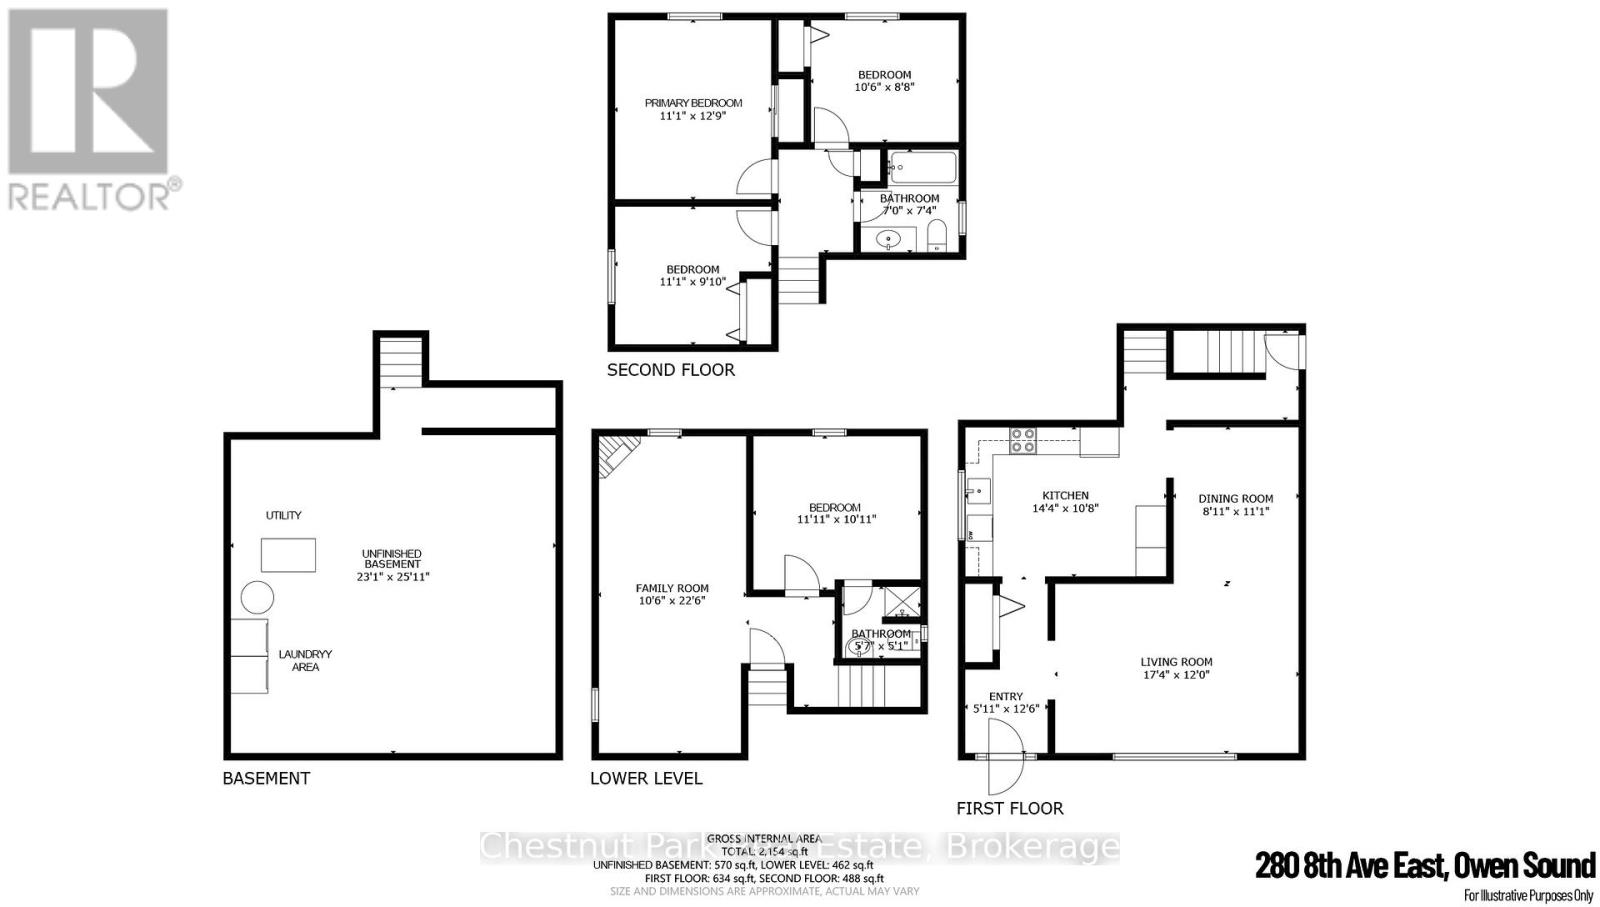
| 楼 层 | 类 型 | 长 度 | 宽 度 | 面 积 |
|---|---|---|---|---|
| 二楼 | 第三卧房 | 3.2 m | 2.64 m | 3.2 m x 2.64 m |
| 二楼 | Bedroom 4 | 3.38 m | 3 m | 3.38 m x 3 m |
| 二楼 | 浴室 | 2.13 m | 2.24 m | 2.13 m x 2.24 m |
| 二楼 | 主卧 | 3.38 m | 3.89 m | 3.38 m x 3.89 m |
| Lower Level | Bedroom 4 | 3.63 m | 3.33 m | 3.63 m x 3.33 m |
| Lower Level | 浴室 | 1.7 m | 1.55 m | 1.7 m x 1.55 m |
| Lower Level | 家庭房 | 3.2 m | 6.86 m | 3.2 m x 6.86 m |
| 一楼 | 厨房 | 4.37 m | 3.25 m | 4.37 m x 3.25 m |
| 一楼 | 餐厅 | 2.72 m | 3.38 m | 2.72 m x 3.38 m |
| 一楼 | 客厅 | 5.28 m | 3.66 m | 5.28 m x 3.66 m |
| 一楼 | 门厅 | 1.8 m | 3.81 m | 1.8 m x 3.81 m |
https://www.realtor.ca/real-estate/30214132/280-8th-avenue-e-owen-sound-owen-sound

The trademarks REALTOR®, REALTORS®, and the REALTOR® logo are controlled by The Canadian Real Estate Association (CREA) and identify real estate professionals who are members of CREA. The trademarks MLS®, Multiple Listing Service® and the associated logos are owned by The Canadian Real Estate Association (CREA) and identify the quality of services provided by real estate professionals who are members of CREA. The trademark DDF® is owned by The Canadian Real Estate Association (CREA) and identifies CREA's Data Distribution Facility (DDF®)
Muskoka Haliburton Orillia – The Lakelands Association of REALTORS®
Chestnut Park Real Estate
August 31 2026 02:09:55
