
103 Southwood Drive Cambridge, Ontario N1S 3S3


$799,800
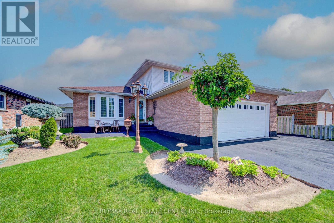
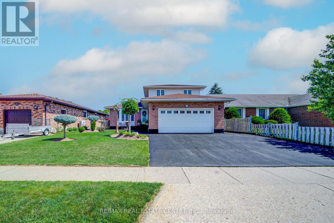
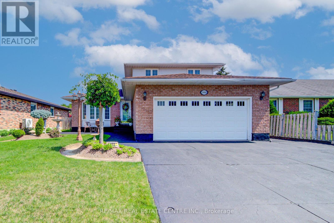
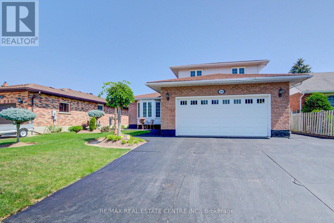
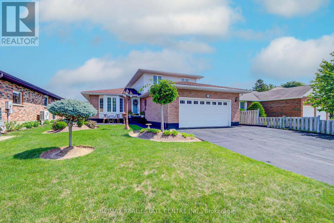
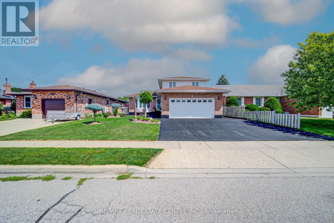
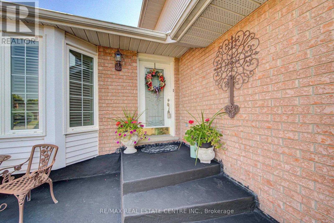
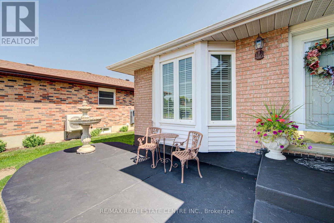
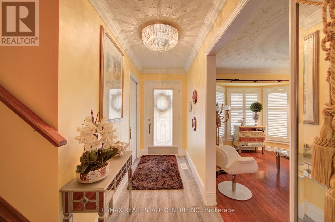
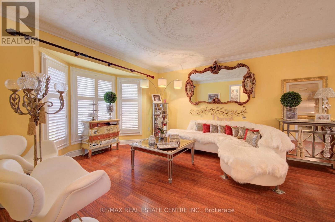
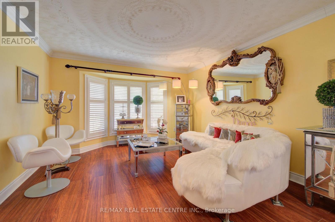
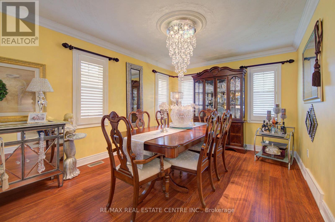
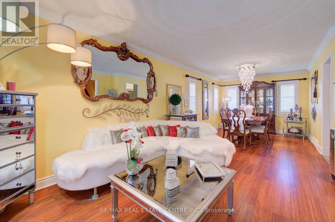
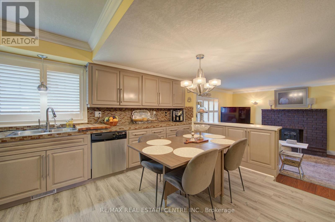
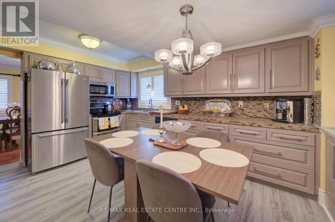
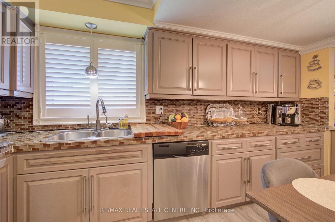
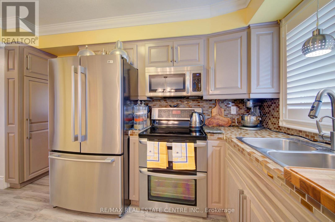

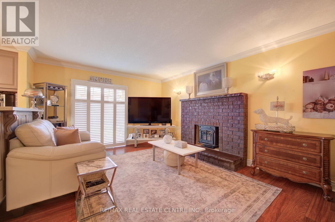
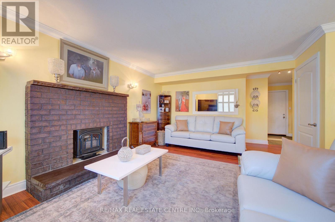
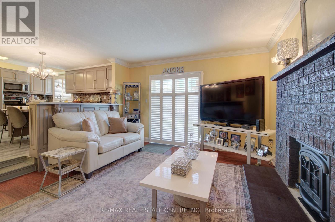
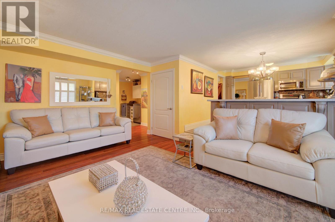
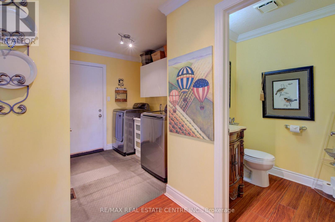
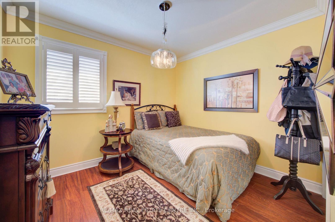
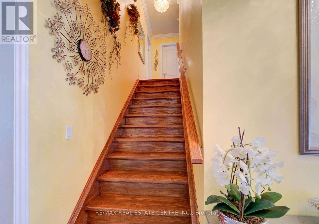
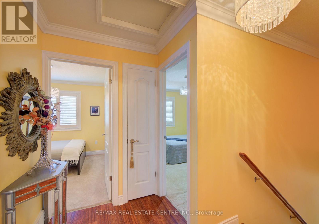
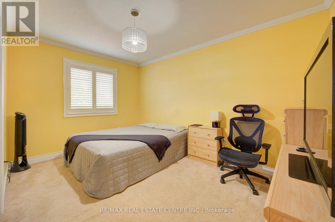
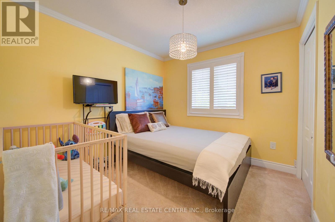
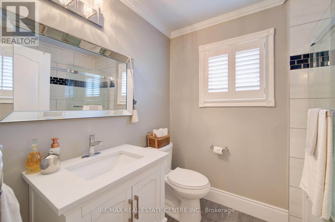
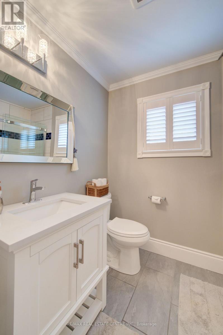
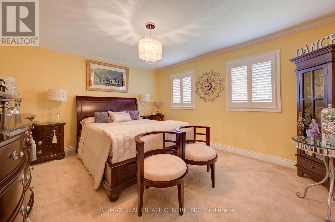
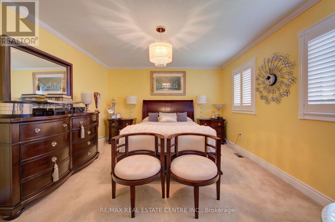
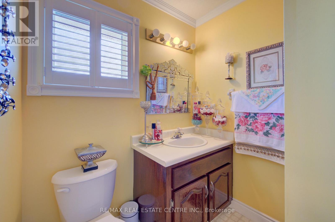
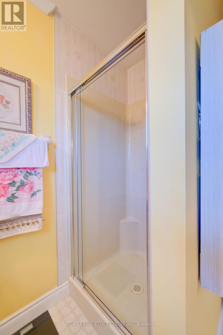
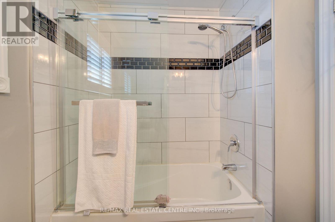
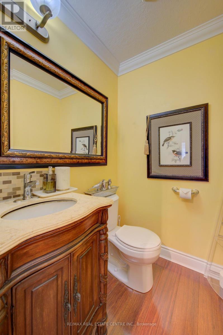
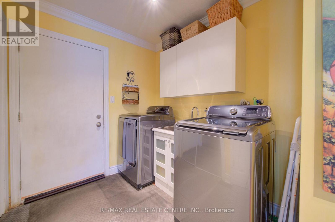
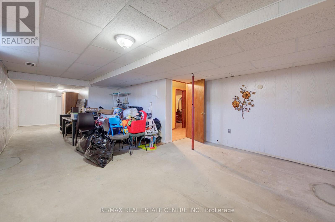
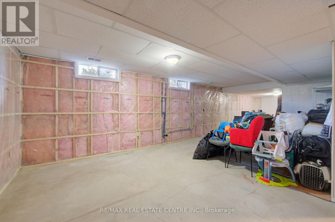
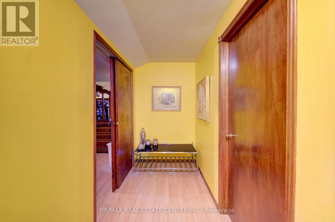
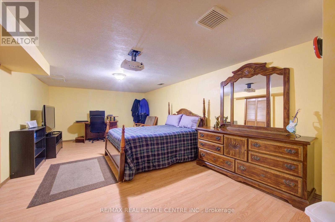
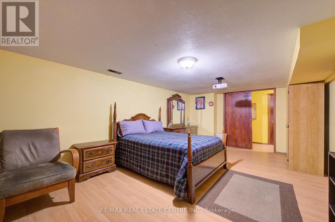
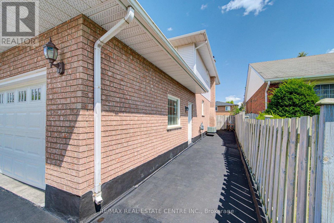
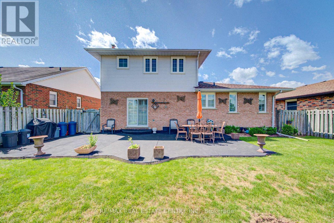
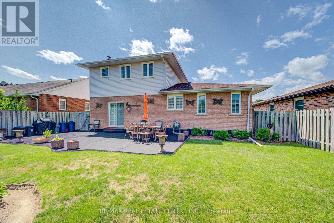
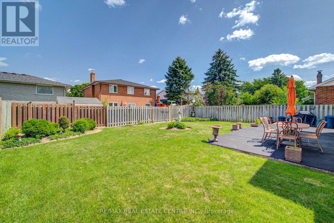
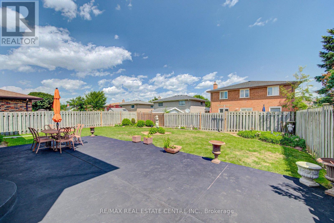
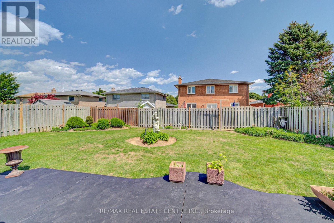
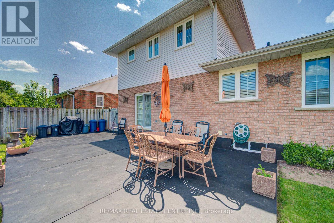
Welcome to 103 Southwood Drive, Cambridge. This attractive single-family home features an oversize main floor footprint with many updates including premium flooring, newer doors and nickel finish hardware, high baseboards, California shutters, crown moulding, updated lighting and light switches, and it is in excellent condition. There is a large living and dining room, a sunken family room with sliders to a large fenced yard with a huge concrete patio - perfect for family gatherings and entertaining. The updated laundry with modern washer and dryer, and a 2 pc bathroom are on this level and there is also a full bedroom which could easily serve as an office/guest space when needed. The heart of the home, the kitchen, is thoughtfully laid out and features a peninsula and modern cabinets with updated stainless appliances for informal dining. Unwind in the family room, where the inviting warmth of a fireplace creates an ideal setting for relaxation. There is an inside entrance to the double car garage with insulated garage door, and an outside door for convenient lawnmower access. The basement is partially finished with a huge rec room and an additional room currently used as a bedroom with lots of possibilities for this space such as a private craft/sewing room or even a workshop. Upstairs are 3 good sized bedrooms and the principal bedroom features a walk -in closet and a full 3 piece ensuite. There is an additional 4 piece main bathroom with glass shower doors on this level. Discover the possibilities that await in this meticulously maintained property; Come and see for yourself. (id:43681)
房源概要
| MLS® Number | X13726458 |
| 房源类型 | 民宅 |
| 附近的便利设施 | 医院, 公园, 礼拜场所, 学校 |
| 设备类型 | 热水器 |
| 特征 | Flat Site |
| 总车位 | 6 |
| 租赁设备类型 | 热水器 |
| 结构 | Patio(s) |
| View Type | City View |
详 情
| 浴室 | 3 |
| 地上卧房 | 4 |
| 总卧房 | 4 |
| Age | 31 To 50 Years |
| 公寓设施 | Fireplace(s) |
| 家电类 | Water Heater, Water Softener, Garage Door Opener Remote(s), Water Meter, 洗碗机, 烘干机, Garage Door Opener, 微波炉, 炉子, 洗衣机, 冰箱 |
| 地下室进展 | 部分完成 |
| 地下室类型 | N/a (partially Finished) |
| 施工种类 | 独立屋 |
| 空调 | 中央空调 |
| 外墙 | 铝壁板, 砖 |
| 壁炉 | 有 |
| Fireplace Total | 1 |
| 地基类型 | 混凝土 |
| 客人卫生间(不包含洗浴) | 1 |
| 供暖方式 | 天然气 |
| 供暖类型 | 压力热风 |
| 储存空间 | 2 |
| 内部尺寸 | 1500 - 2000 Sqft |
| 类型 | 独立屋 |
| 设备间 | 市政供水 |
车 位
| 附加车库 | |
| Garage |
土地
| 英亩数 | 无 |
| 围栏类型 | Fenced Yard |
| 土地便利设施 | 医院, 公园, 宗教场所, 学校 |
| 污水道 | Sanitary Sewer |
| 土地深度 | 115 Ft |
| 土地宽度 | 55 Ft ,1 In |
| 不规则大小 | 55.1 X 115 Ft |
| 规划描述 | R4 |
房 间
| 楼 层 | 类 型 | 长 度 | 宽 度 | 面 积 |
|---|---|---|---|---|
| 二楼 | Bedroom 4 | 3.05 m | 2.81 m | 3.05 m x 2.81 m |
| 二楼 | 浴室 | 2.34 m | 1.82 m | 2.34 m x 1.82 m |
| 二楼 | 主卧 | 4.45 m | 3.78 m | 4.45 m x 3.78 m |
| 二楼 | 浴室 | 2.18 m | 1.8 m | 2.18 m x 1.8 m |
| 二楼 | 第三卧房 | 4.06 m | 2.81 m | 4.06 m x 2.81 m |
| 地下室 | 娱乐,游戏房 | 11.53 m | 4.79 m | 11.53 m x 4.79 m |
| 地下室 | 其它 | 6.4 m | 3.63 m | 6.4 m x 3.63 m |
| 地下室 | 设备间 | 3.51 m | 2.93 m | 3.51 m x 2.93 m |
| 一楼 | 客厅 | 4.47 m | 3.8 m | 4.47 m x 3.8 m |
| 一楼 | 餐厅 | 3.8 m | 3.27 m | 3.8 m x 3.27 m |
| 一楼 | 厨房 | 4.47 m | 3.63 m | 4.47 m x 3.63 m |
| 一楼 | 家庭房 | 5.42 m | 3.81 m | 5.42 m x 3.81 m |
| 一楼 | 第二卧房 | 3.26 m | 2.72 m | 3.26 m x 2.72 m |
| 一楼 | 浴室 | 1.56 m | 1.41 m | 1.56 m x 1.41 m |
| 一楼 | 洗衣房 | 2.25 m | 2.09 m | 2.25 m x 2.09 m |
设备间
| 有线电视 | 可用 |
| 配电箱 | 已安装 |
| 污水道 | 已安装 |
https://www.realtor.ca/real-estate/30213792/103-southwood-drive-cambridge

The trademarks REALTOR®, REALTORS®, and the REALTOR® logo are controlled by The Canadian Real Estate Association (CREA) and identify real estate professionals who are members of CREA. The trademarks MLS®, Multiple Listing Service® and the associated logos are owned by The Canadian Real Estate Association (CREA) and identify the quality of services provided by real estate professionals who are members of CREA. The trademark DDF® is owned by The Canadian Real Estate Association (CREA) and identifies CREA's Data Distribution Facility (DDF®)
Toronto Real Estate Board
RE/MAX Real Estate Centre Inc.
August 31 2026 12:04:38
