
22 Carwin Crescent Ajax (Central West), Ontario L1S 6G6


$688,800
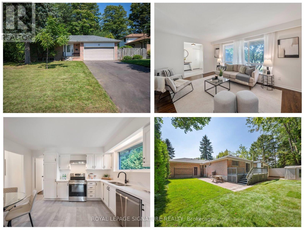
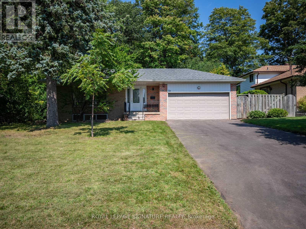
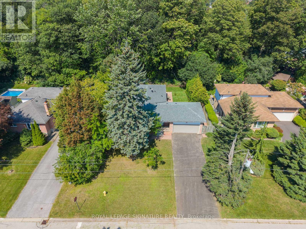
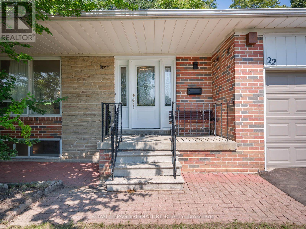
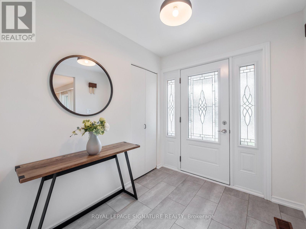
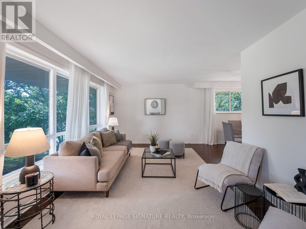
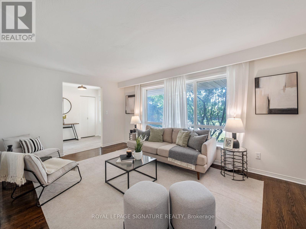
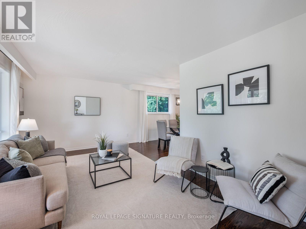
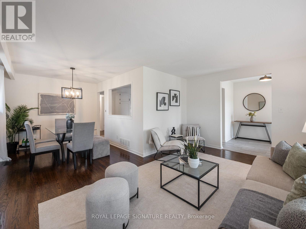
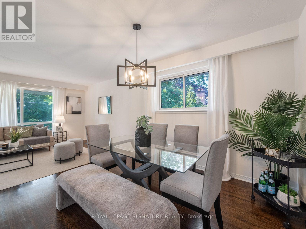
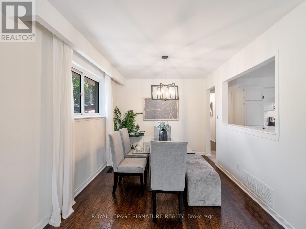
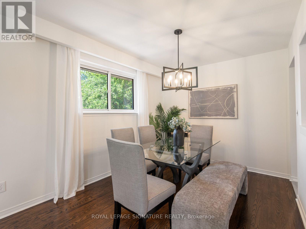
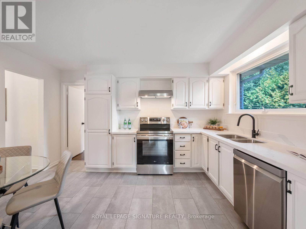
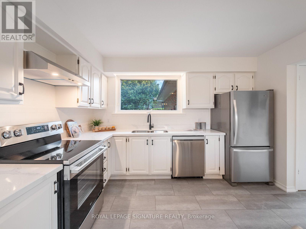
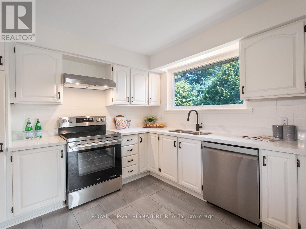
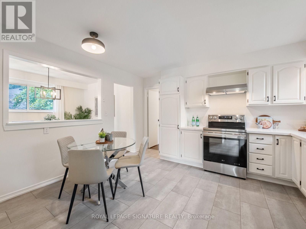
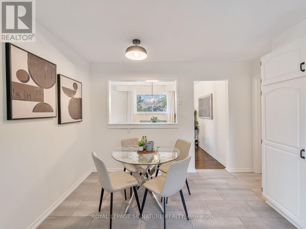
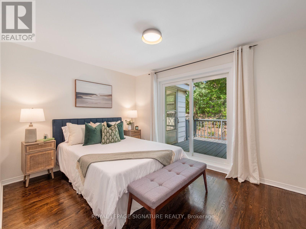
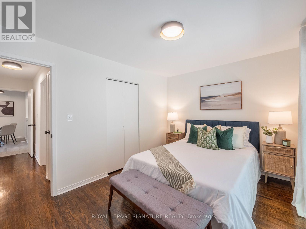
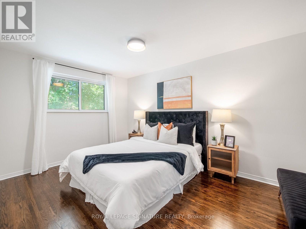
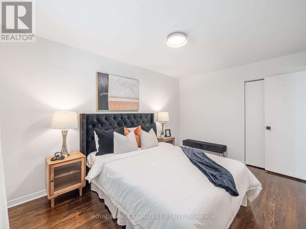
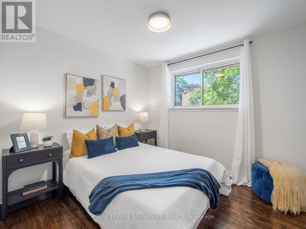
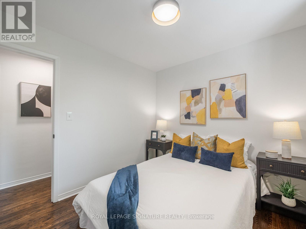
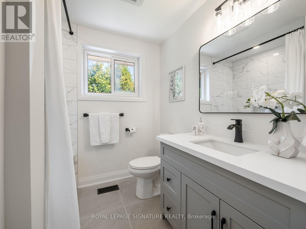
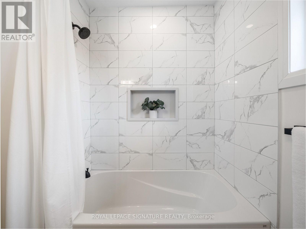
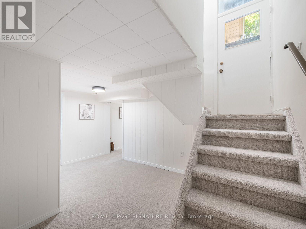
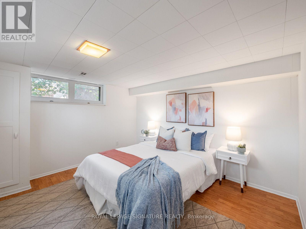
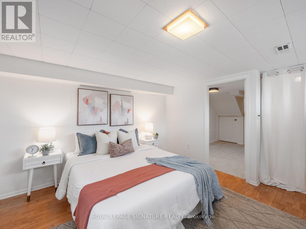
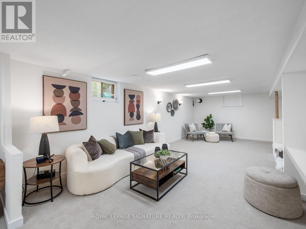
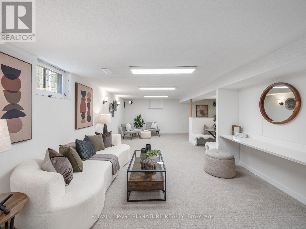
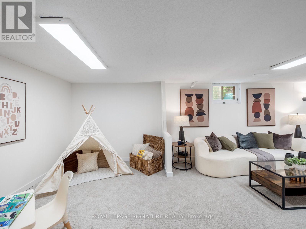
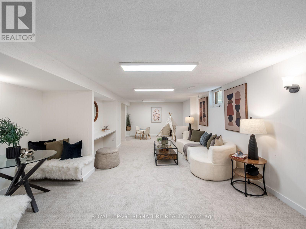
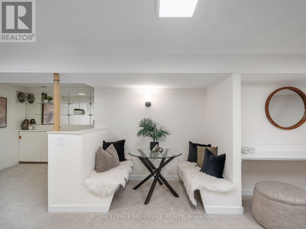
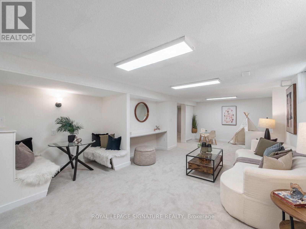
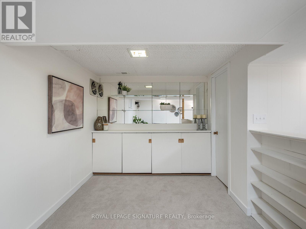
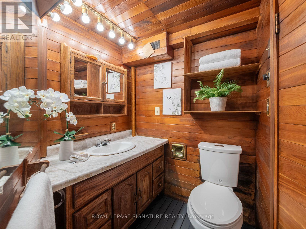
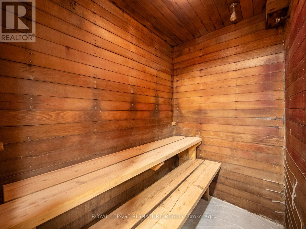
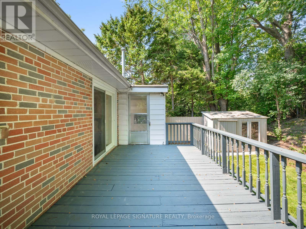
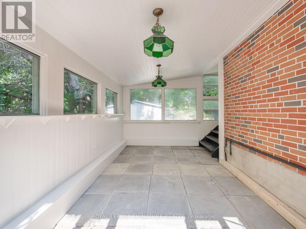
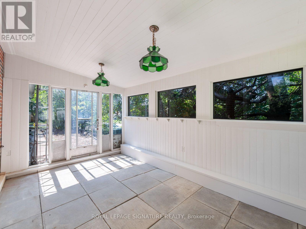
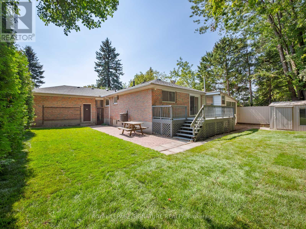
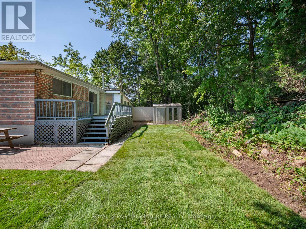
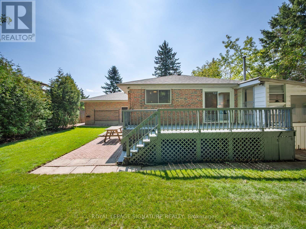
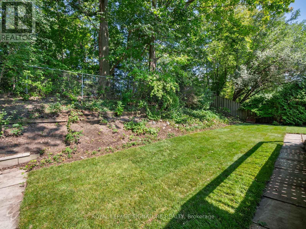
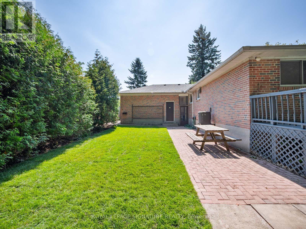
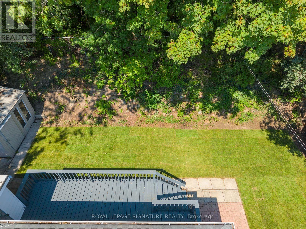
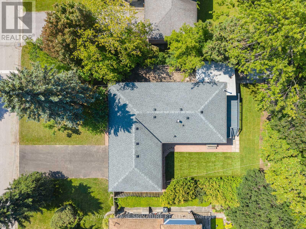
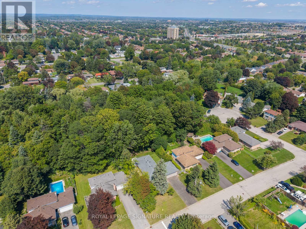
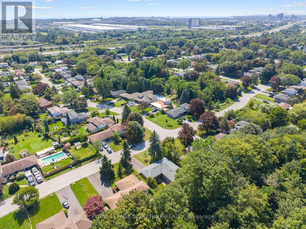
Welcome to 22 Carwin Crescent, a move-in ready 3+1 bedroom bungalow on an impressive 73 ft wide ravine lot in the highly sought-after Pickering Village community of Central West Ajax. Lovingly owned by the same family since it was built 55 years ago, this home is ready for its next chapter. A spacious foyer with coat closet and luxury vinyl tile leads to the updated eat-in kitchen with quartz counters and new stainless steel appliances. Newly refinished hardwood flows throughout the main floor, including the bright combined living and dining room. At the back of the home are 3 generous bedrooms and a newly renovated 4 piece bathroom, with sliding door access from one bedroom to the deck and private backyard with brand new sod. An enclosed garden room off the deck is ideal for hobbies or extra storage. A separate side entrance leads to the finished basement with a 4th bedroom, spacious recreation room with brand new broadloom, laundry/utility room and a second full bathroom with shower and sauna. Enjoy a 2 car garage and newly paved private driveway with parking for 4 cars. Recent updates include the roof, electrical panel and air conditioner, plus an owned tankless hot water heater. Set in a mature neighbourhood, residents of Carwin Crescent enjoy nearby Duffins Creek Ravine, parks and excellent school options, including top-rated St. Francis de Sales Catholic School and Pickering High School. Everyday conveniences are just minutes away, including Costco, Sobeys, Winners, HomeSense, Best Buy, Shoppers Drug Mart and a great selection of local restaurants and shops. Quick access to Kingston Road, Highway 401 and Ajax GO makes commuting easy. A wonderful combination of space, nature, community and convenience. (id:43681)
Open House
现在这个房屋大家可以去Open House参观了!
2:00 pm
结束于:4:00 pm
房源概要
| MLS® Number | E13726588 |
| 房源类型 | 民宅 |
| 社区名字 | Central West |
| 特征 | Sauna |
| 总车位 | 6 |
详 情
| 浴室 | 2 |
| 地上卧房 | 3 |
| 地下卧室 | 1 |
| 总卧房 | 4 |
| 家电类 | Water Heater - Tankless, 洗碗机, 烘干机, Garage Door Opener, 炉子, 洗衣机, 窗帘, 冰箱 |
| 建筑风格 | 平房 |
| 地下室进展 | 已装修 |
| 地下室功能 | Separate Entrance |
| 地下室类型 | N/a (finished), N/a |
| 施工种类 | 独立屋 |
| 空调 | 中央空调 |
| 外墙 | 砖 |
| Flooring Type | Vinyl, Carpeted, 混凝土, Hardwood, Laminate |
| 地基类型 | 水泥 |
| 供暖方式 | 天然气 |
| 供暖类型 | 压力热风 |
| 储存空间 | 1 |
| 内部尺寸 | 1100 - 1500 Sqft |
| 类型 | 独立屋 |
| 设备间 | 市政供水 |
车 位
| 附加车库 | |
| Garage |
土地
| 英亩数 | 无 |
| 污水道 | Sanitary Sewer |
| 土地深度 | 122 Ft |
| 土地宽度 | 73 Ft ,6 In |
| 不规则大小 | 73.5 X 122 Ft ; East Depth: 123.42 Ft , Rear: 73.62 Ft |
房 间
| 楼 层 | 类 型 | 长 度 | 宽 度 | 面 积 |
|---|---|---|---|---|
| Lower Level | 娱乐,游戏房 | 4.52 m | 7.77 m | 4.52 m x 7.77 m |
| Lower Level | 洗衣房 | 3.07 m | 4.37 m | 3.07 m x 4.37 m |
| Lower Level | 浴室 | 2.08 m | 3.4 m | 2.08 m x 3.4 m |
| Lower Level | 卧室 | 3.73 m | 3.48 m | 3.73 m x 3.48 m |
| 一楼 | 门厅 | 2.16 m | 2.36 m | 2.16 m x 2.36 m |
| 一楼 | 客厅 | 5.16 m | 3.45 m | 5.16 m x 3.45 m |
| 一楼 | 餐厅 | 2.84 m | 3.35 m | 2.84 m x 3.35 m |
| 一楼 | 厨房 | 4.19 m | 3.66 m | 4.19 m x 3.66 m |
| 一楼 | 主卧 | 3.07 m | 4.27 m | 3.07 m x 4.27 m |
| 一楼 | 第二卧房 | 3.96 m | 3.05 m | 3.96 m x 3.05 m |
| 一楼 | 第三卧房 | 2.84 m | 3.12 m | 2.84 m x 3.12 m |
| 一楼 | 浴室 | 3.07 m | 2.24 m | 3.07 m x 2.24 m |
| 一楼 | Sunroom | 3.12 m | 5.11 m | 3.12 m x 5.11 m |
https://www.realtor.ca/real-estate/30213869/22-carwin-crescent-ajax-central-west-central-west

The trademarks REALTOR®, REALTORS®, and the REALTOR® logo are controlled by The Canadian Real Estate Association (CREA) and identify real estate professionals who are members of CREA. The trademarks MLS®, Multiple Listing Service® and the associated logos are owned by The Canadian Real Estate Association (CREA) and identify the quality of services provided by real estate professionals who are members of CREA. The trademark DDF® is owned by The Canadian Real Estate Association (CREA) and identifies CREA's Data Distribution Facility (DDF®)
Toronto Real Estate Board
Royal LePage Signature Realty
August 31 2026 12:59:59
