
5640 Fifth Line Milton (Tr Rural Trafalgar), Ontario L9T 2X8


$1,899,999
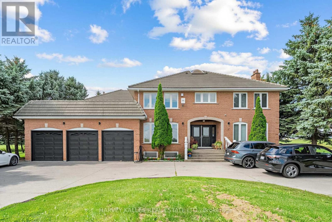
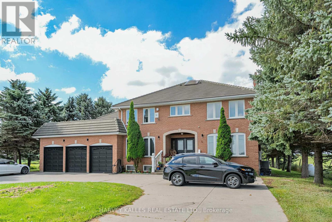
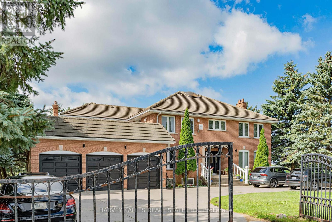
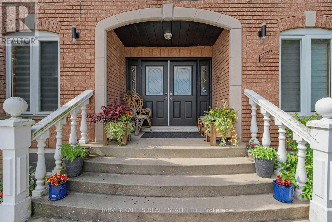
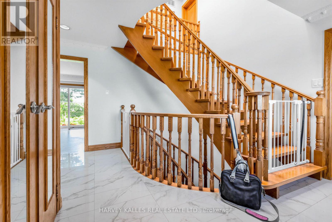
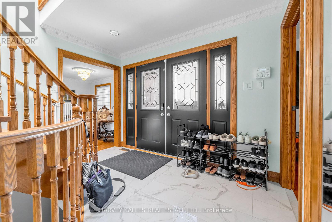
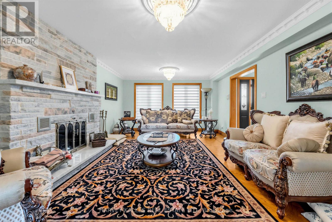
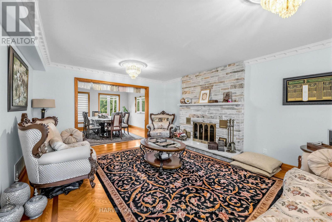
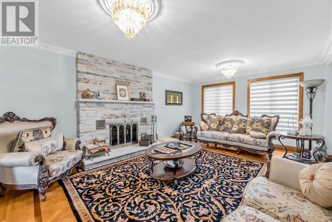
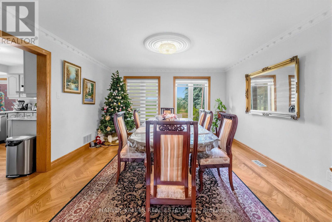
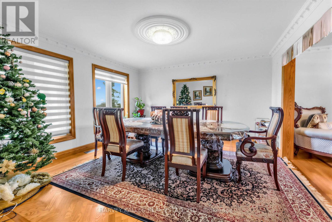
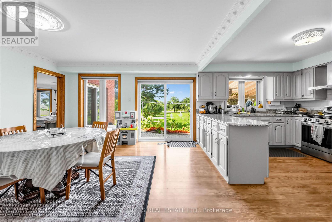
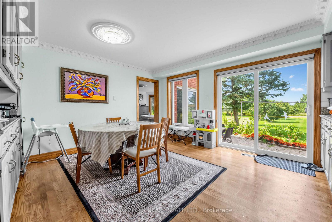
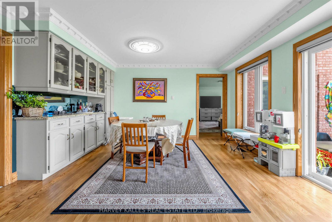
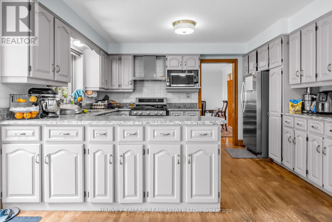
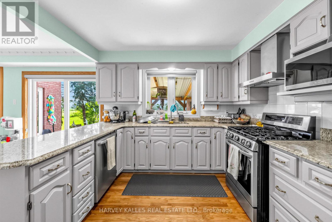
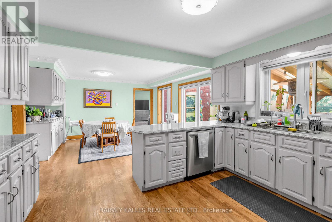
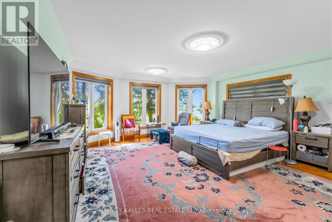
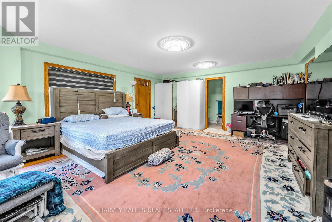
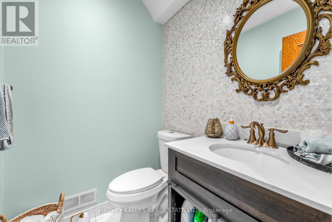
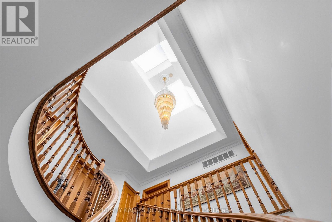
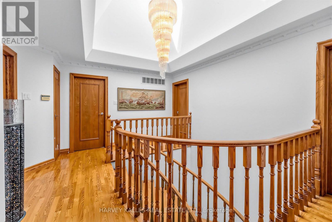
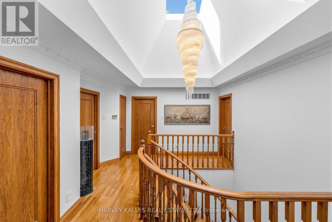
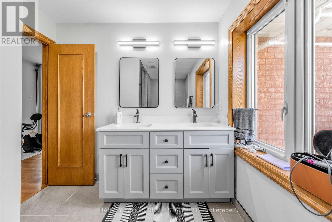
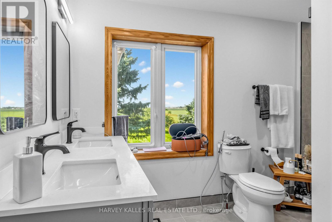
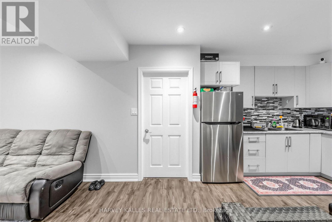
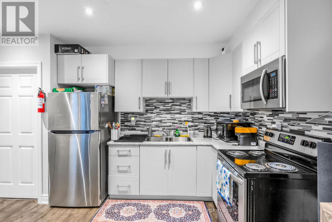
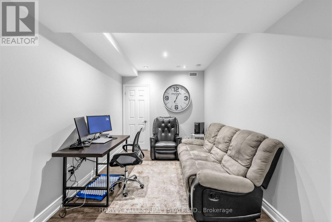
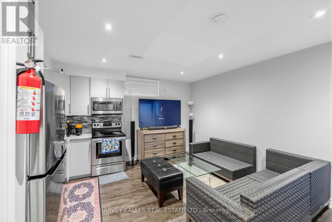
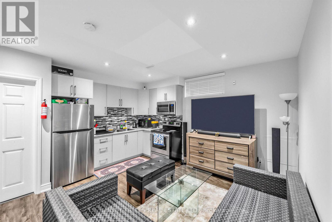
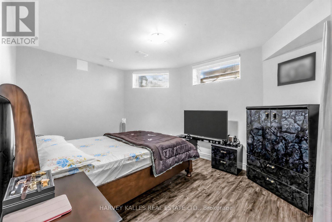
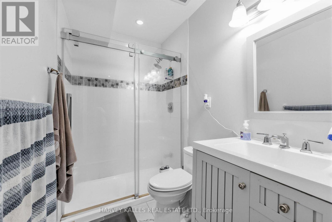
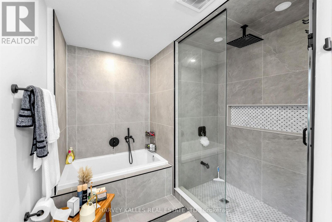
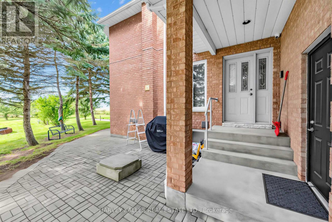
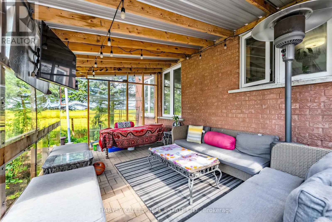
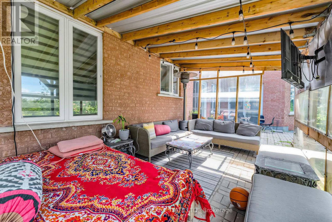
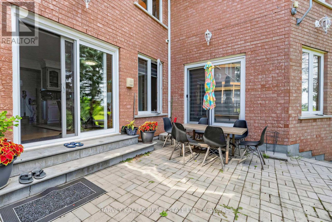
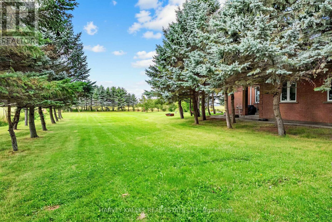
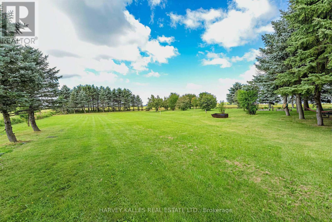
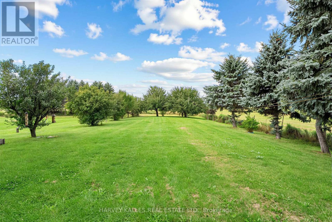
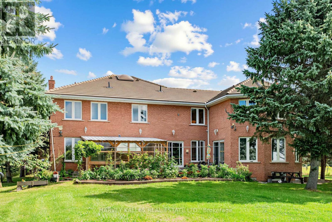
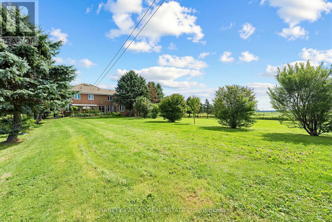
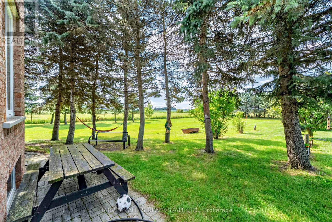
Located in one of Milton's most exciting growth corridors, this property sits within the newly approved Britannia Secondary Plan (in effect since March 2025), envisioned as a complete, walkable community with a diverse mix of housing, retail, and employment uses. Positioned just south and east of the established Boyne community, Britannia offers a rare opportunity to be part of Milton's next major chapter of planned, master-designed growth - with future amenities, green space, and transit connectivity built into its long-term vision.Experience the best of both worlds as you enter through the double-door entry of this approximately 4,000-square-foot luxury estate, where tranquil rural serenity seamlessly meets modern city convenience. Nestled on roughly one acre of pristine, uninterrupted land, this magnificent sanctuary is secured by private gates opening to a grand circular driveway accommodating eight or more vehicles, alongside an impressive three-car garage. Inside, an abundance of natural light floods the spectacular main floor, showcasing an elegant living room, a formal dining area, and a kitchen equipped with premium granite countertops and a spacious eat-in area. A highlight of the main level is the versatile family room, currently serving as a l primary retreat complete with an ensuite bath. Designed for sophisticated family living, the second level boasts five expansive, sun-drenched bedrooms and three fully updated bathrooms. The lower level offers incredible versatility, featuring a modernized guest suite with a dedicated separate entrance that leads to two additional large bedrooms and a stylishly refreshed private bath-perfect for an in-law layout, extended family, or premium guest quarters. Every corner of this gem looks out onto scenic, uninterrupted views, offering a front-row seat to the most spectacular evening sunsets. Rare opportunities of this calibre do not last long so don't wait to see this incredible property; act fast before it is gone! (id:43681)
房源概要
| MLS® Number | W13726586 |
| 房源类型 | 民宅 |
| 社区名字 | 1044 - TR Rural Trafalgar |
| 设备类型 | 热水器 - Electric |
| 特征 | 亲戚套间 |
| 总车位 | 11 |
| 租赁设备类型 | 热水器 - Electric |
| View Type | View |
详 情
| 浴室 | 6 |
| 地上卧房 | 5 |
| 地下卧室 | 3 |
| 总卧房 | 8 |
| Age | 31 To 50 Years |
| 家电类 | 烘干机, Two 炉子s, 洗衣机, Two 冰箱s |
| 地下室功能 | Apartment In Basement |
| 地下室类型 | N/a |
| 施工种类 | 独立屋 |
| 空调 | 中央空调 |
| 外墙 | 砖 |
| 壁炉 | 有 |
| Fireplace Total | 1 |
| Flooring Type | Hardwood, Tile |
| 地基类型 | Unknown |
| 客人卫生间(不包含洗浴) | 2 |
| 供暖方式 | Propane |
| 供暖类型 | 压力热风 |
| 储存空间 | 2 |
| 内部尺寸 | 3500 - 5000 Sqft |
| 类型 | 独立屋 |
车 位
| 附加车库 | |
| Garage |
土地
| 英亩数 | 无 |
| 围栏类型 | Fenced Yard |
| 污水道 | Septic System |
| 土地深度 | 299 Ft ,10 In |
| 土地宽度 | 149 Ft ,10 In |
| 不规则大小 | 149.9 X 299.9 Ft |
房 间
| 楼 层 | 类 型 | 长 度 | 宽 度 | 面 积 |
|---|---|---|---|---|
| 二楼 | Bedroom 4 | 3.73 m | 3.96 m | 3.73 m x 3.96 m |
| 二楼 | Bedroom 5 | 3.23 m | 3.23 m | 3.23 m x 3.23 m |
| 二楼 | 主卧 | 9.4 m | 5.31 m | 9.4 m x 5.31 m |
| 二楼 | 第二卧房 | 4.247 m | 4.06 m | 4.247 m x 4.06 m |
| 二楼 | 第三卧房 | 4.09 m | 4.06 m | 4.09 m x 4.06 m |
| Other | Partial Bathroom | Measurements not available | ||
| 一楼 | 客厅 | 5.79 m | 4.06 m | 5.79 m x 4.06 m |
| 一楼 | 餐厅 | 4.27 m | 4.06 m | 4.27 m x 4.06 m |
| 一楼 | 厨房 | 4.27 m | 3.18 m | 4.27 m x 3.18 m |
| 一楼 | Eating Area | 4.27 m | 4.14 m | 4.27 m x 4.14 m |
| 一楼 | 家庭房 | 6.45 m | 5.31 m | 6.45 m x 5.31 m |
| 一楼 | 衣帽间 | 4.22 m | 3.71 m | 4.22 m x 3.71 m |

The trademarks REALTOR®, REALTORS®, and the REALTOR® logo are controlled by The Canadian Real Estate Association (CREA) and identify real estate professionals who are members of CREA. The trademarks MLS®, Multiple Listing Service® and the associated logos are owned by The Canadian Real Estate Association (CREA) and identify the quality of services provided by real estate professionals who are members of CREA. The trademark DDF® is owned by The Canadian Real Estate Association (CREA) and identifies CREA's Data Distribution Facility (DDF®)
Toronto Real Estate Board
Harvey Kalles Real Estate Ltd.
August 31 2026 01:05:15
