
208 Harding Park Street Newmarket (Glenway Estates), Ontario L3Y 0E3


$769,000
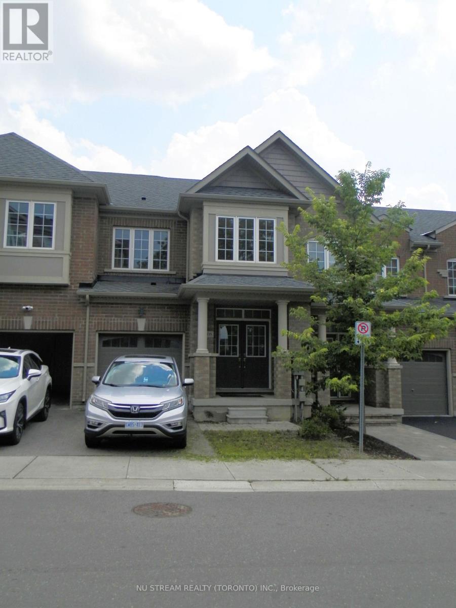
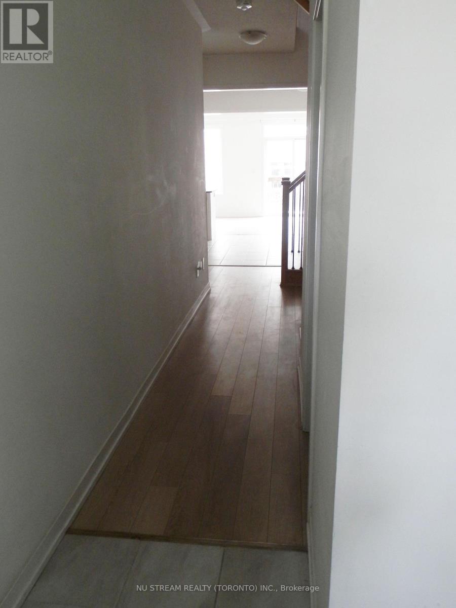
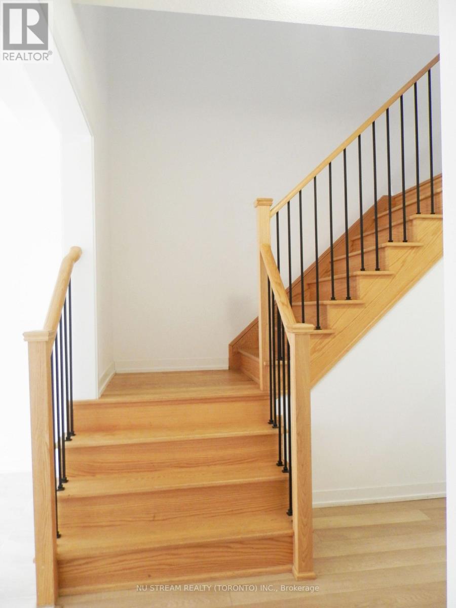
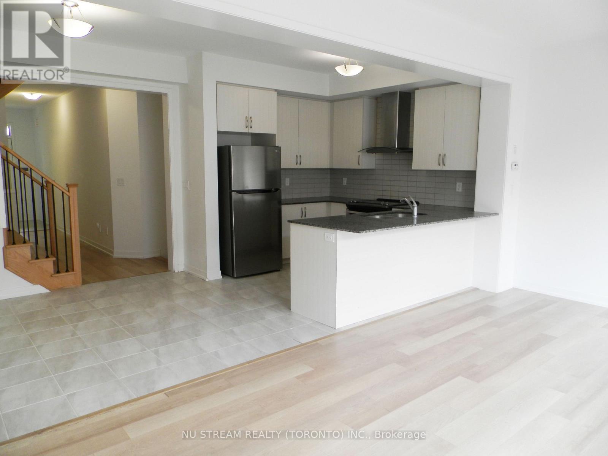
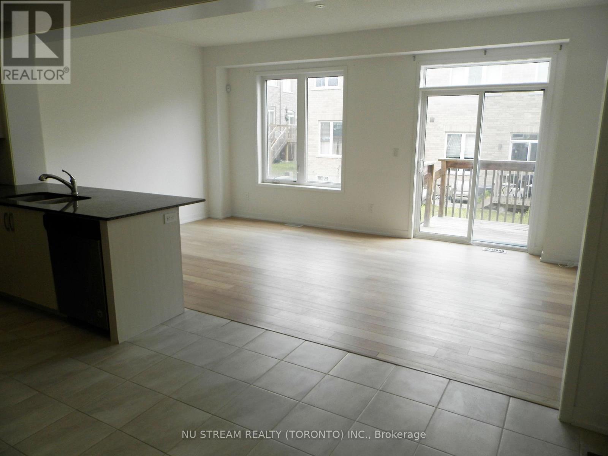
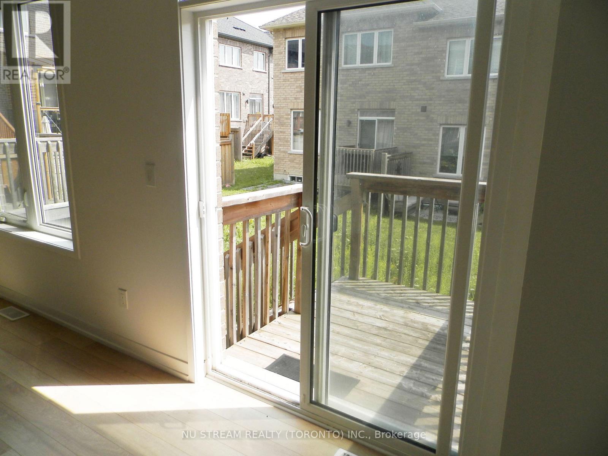
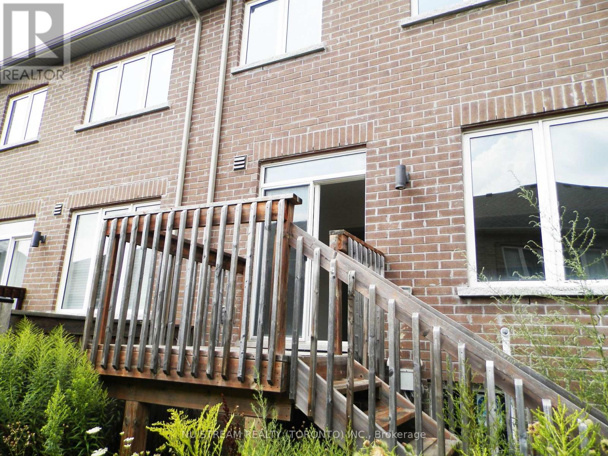
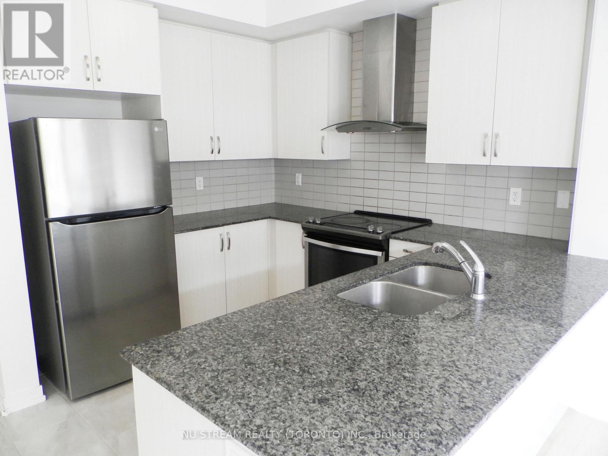
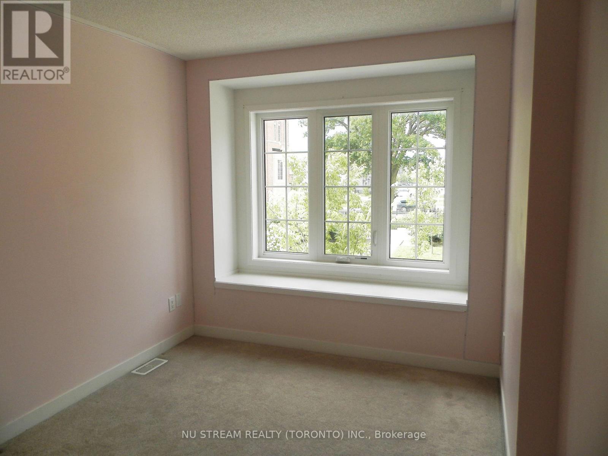
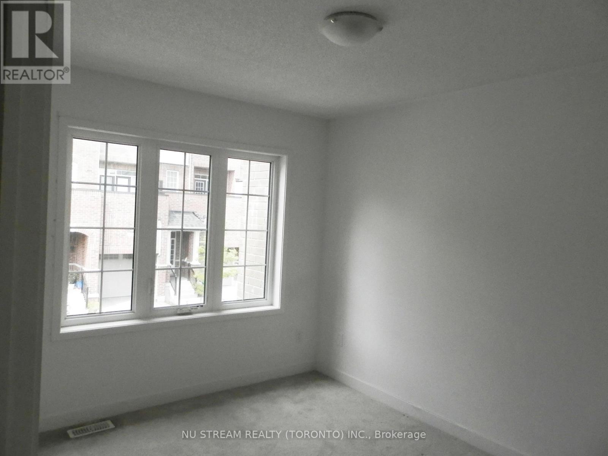
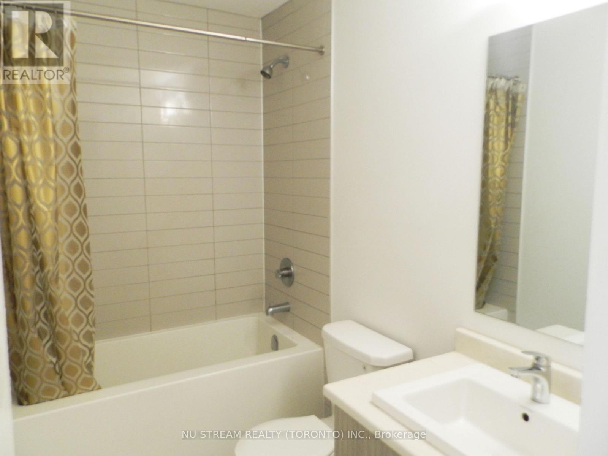
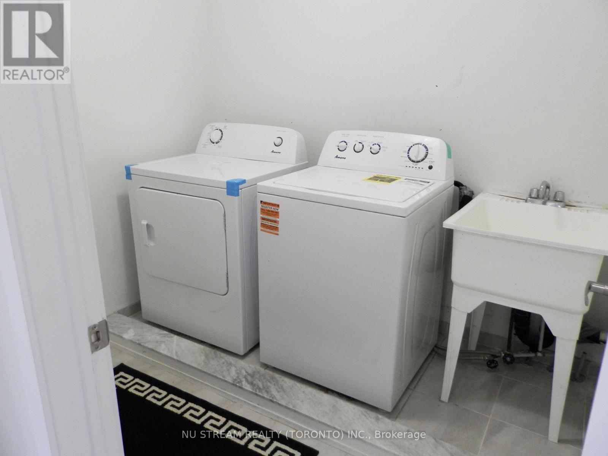
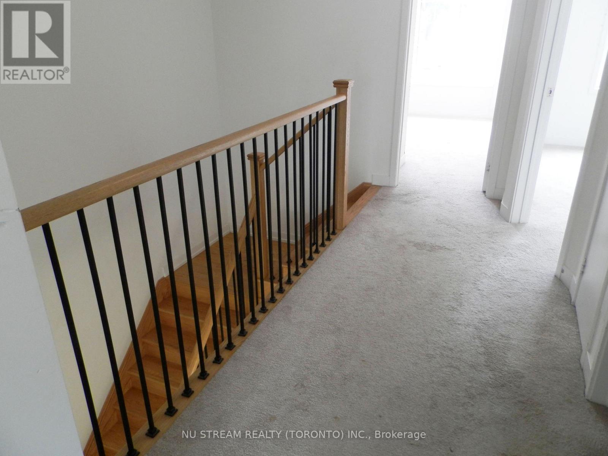
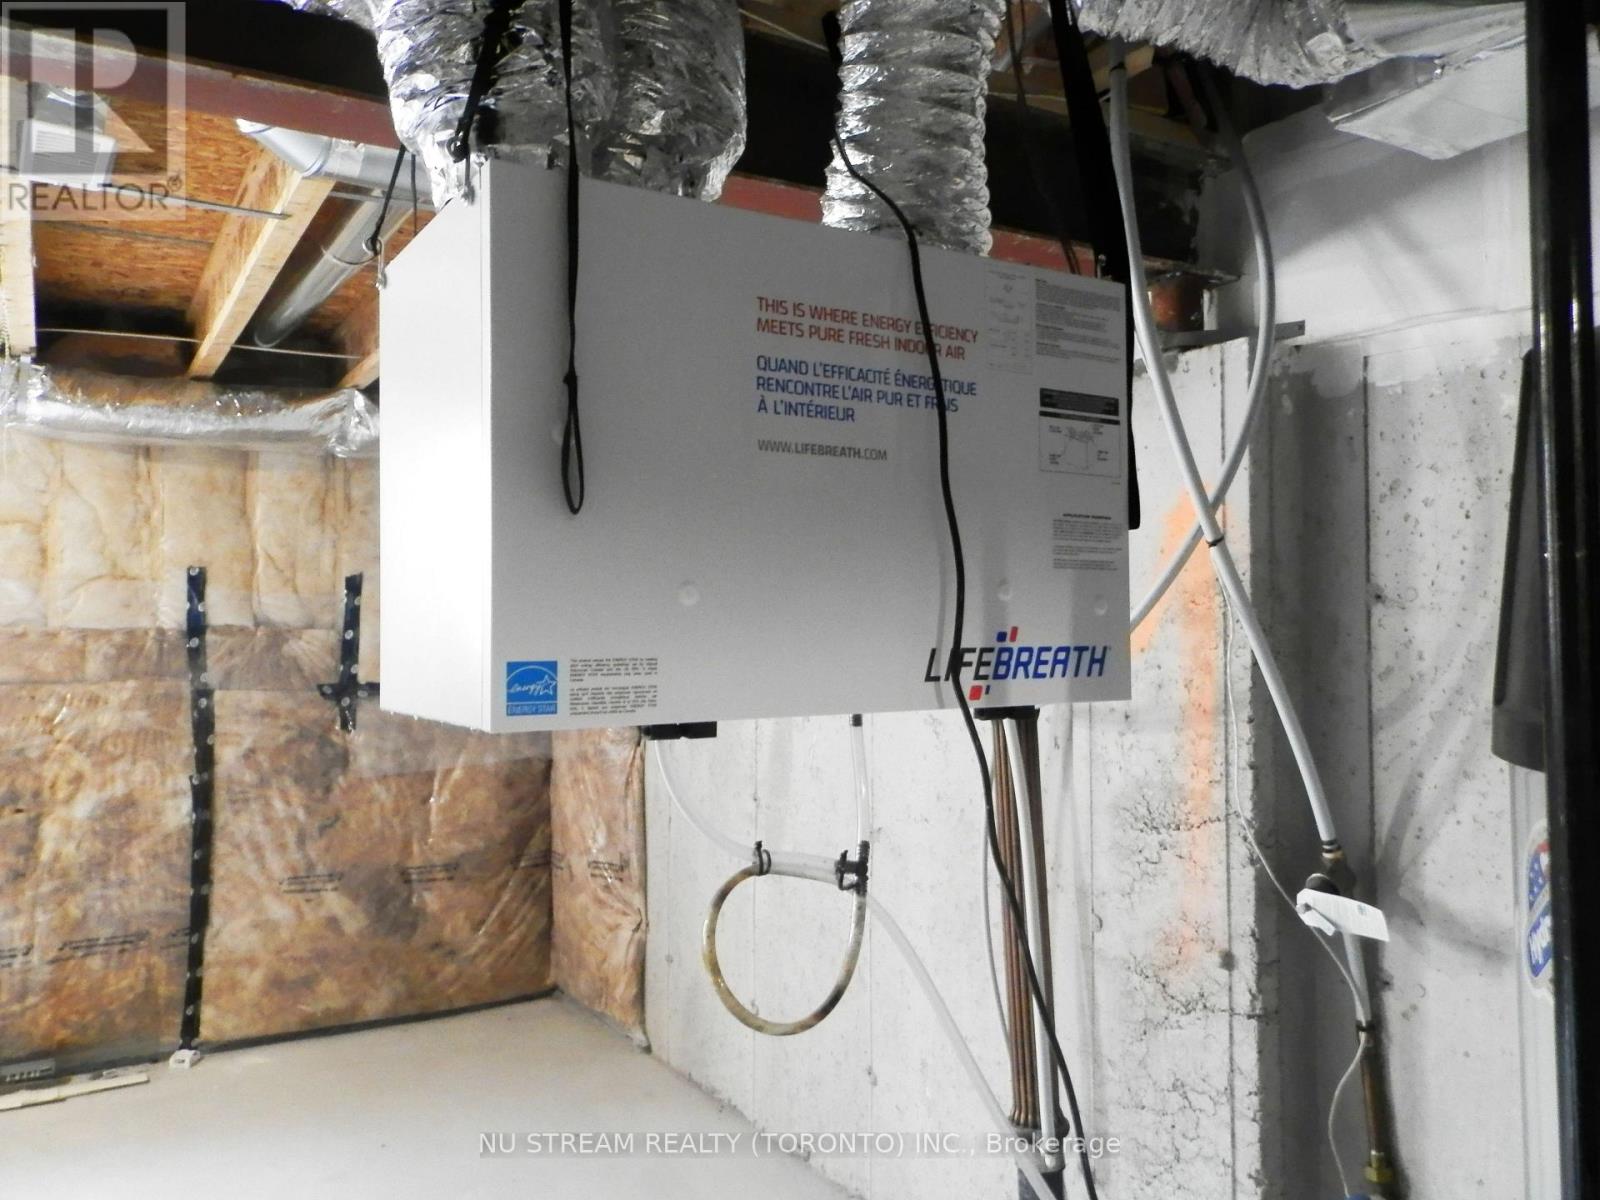
Two-storey Traditional Freehold Townhouse, Not back to back , Located In The Desirable Glenway Estates Of Newmarket. Modern Kitchen Featuring Extended Cabinetry, Quartz Countertops, Stainless Steel Appliances, And Open-Concept Design, Nine Feet Ceilings , Functional Layout And Spacious Laundry Room on Second Floor, Also featured heat recovery ventilation system(HRV) . Excellent Location, Walking Distance To Upper Canada Mall, Just Steps From Southlake Hospital, Award-Winning Schools, Community Center, Supermarket, Banks, Plaza, Parks, Walking Trails, Along With A Variety Of Restaurants, And All other Amenities. Only Few Minutes Driving To The Newmarket GO Station, Quick Access To Highway 404 For An Effortless Commuting To Richmond Hill, Markham, Vaughan, Or Toronto. Excellent Choice for First home Buyer and real estate investment! (id:43681)
房源概要
| MLS® Number | N13726444 |
| 房源类型 | 民宅 |
| 社区名字 | Glenway Estates |
| 总车位 | 2 |
详 情
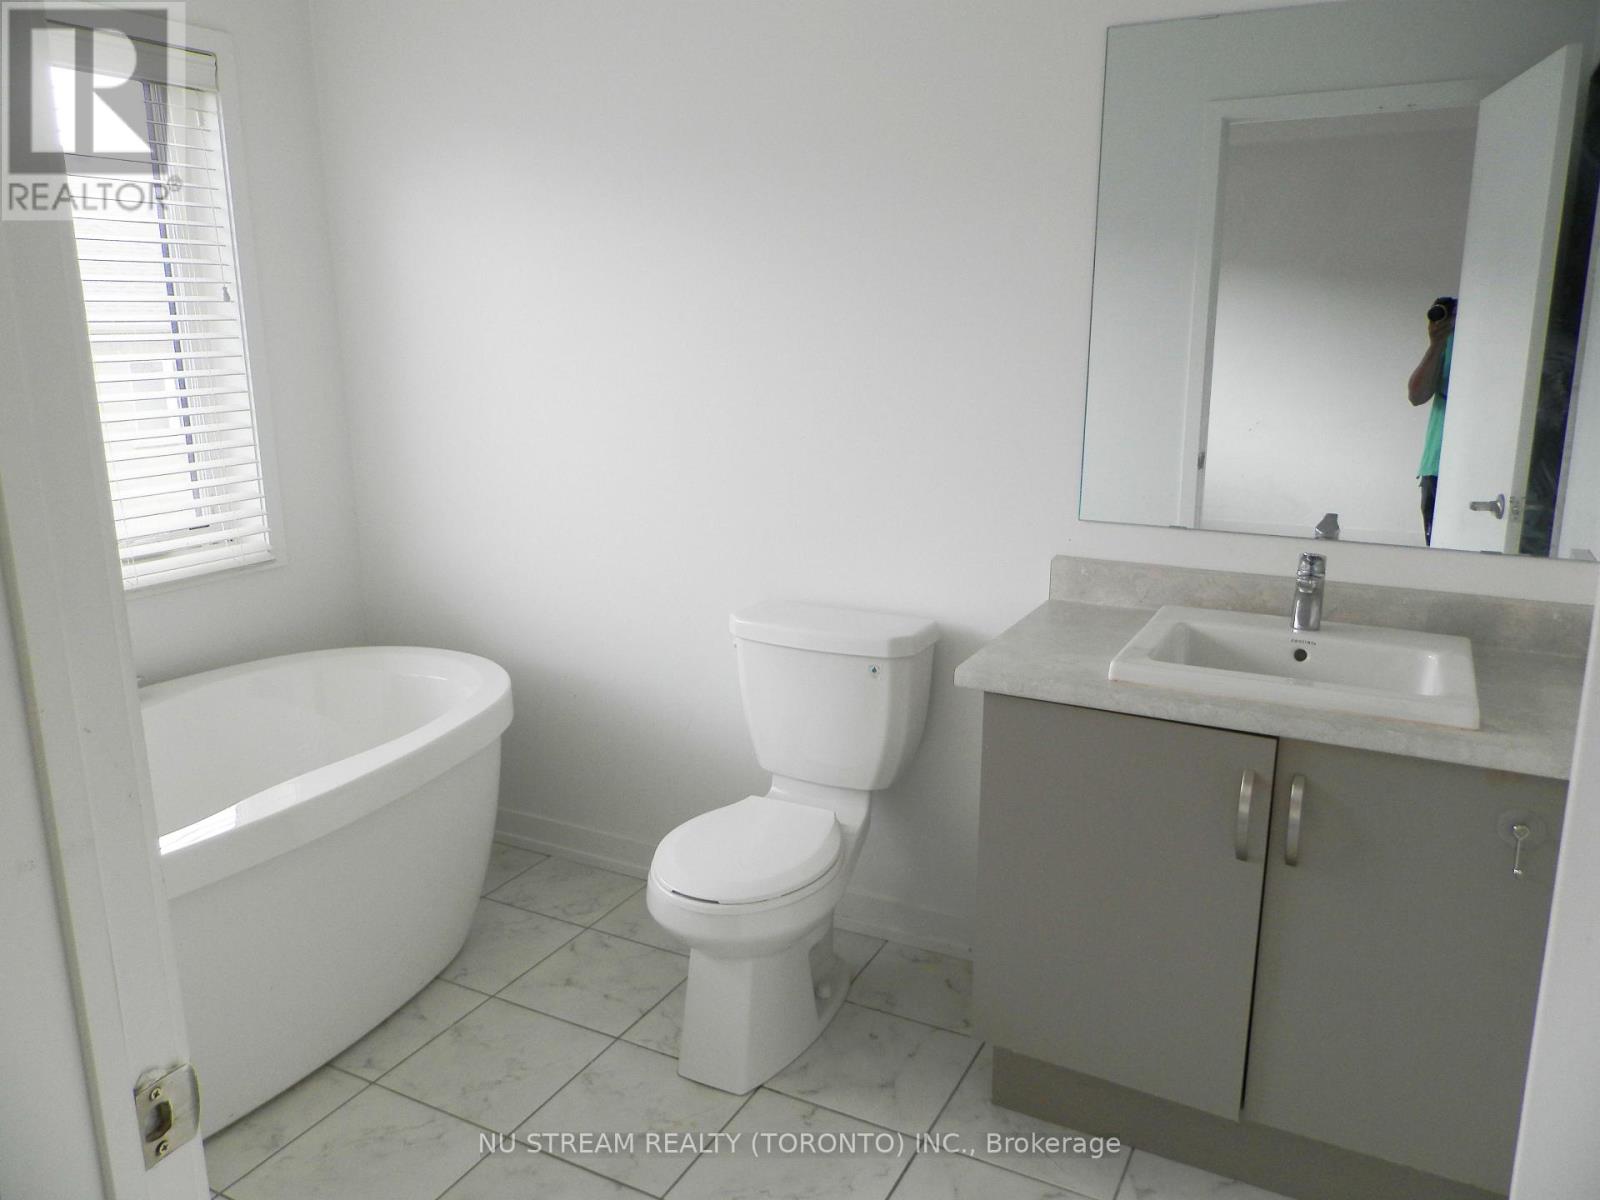
| 浴室 | 3 |
| 地上卧房 | 3 |
| 总卧房 | 3 |
| Age | 6 To 15 Years |
| 公寓设施 | Separate 电ity Meters |
| 家电类 | Water Meter |
| 地下室进展 | 已完成 |
| 地下室类型 | N/a (unfinished) |
| 施工种类 | 附加的 |
| 空调 | 中央空调 |
| 外墙 | 砖 |
| Flooring Type | Hardwood, Ceramic |
| 地基类型 | 混凝土 |
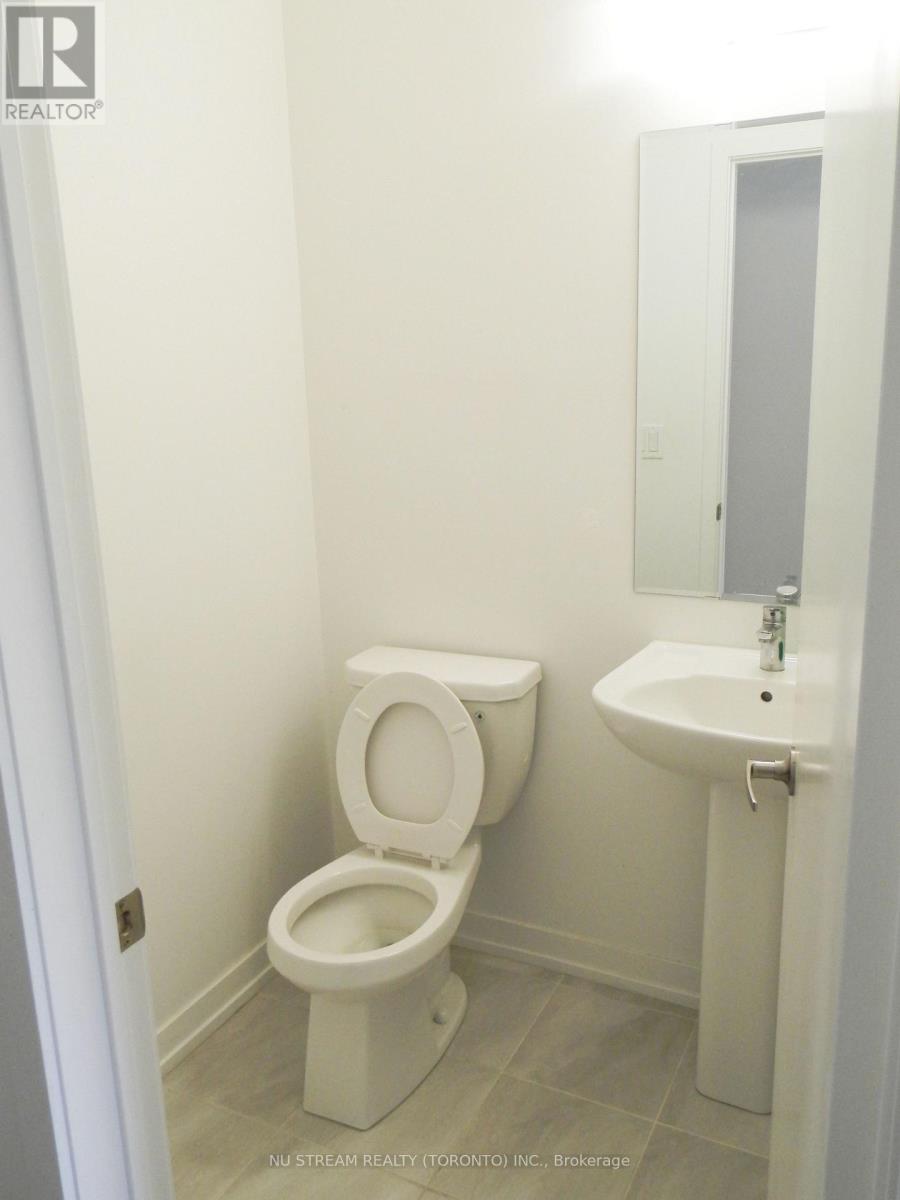
| 客人卫生间(不包含洗浴) | 1 |
| 供暖方式 | 天然气 |
| 供暖类型 | 压力热风 |
| 储存空间 | 2 |
| 内部尺寸 | 1500 - 2000 Sqft |
| 类型 | 联排别墅 |
| 设备间 | 市政供水 |
车 位
| 附加车库 | |
| Garage |
土地
| 英亩数 | 无 |
| 污水道 | Sanitary Sewer |
| 土地深度 | 89 Ft ,10 In |
| 土地宽度 | 19 Ft ,8 In |
| 不规则大小 | 19.7 X 89.9 Ft |
房 间
| 楼 层 | 类 型 | 长 度 | 宽 度 | 面 积 |
|---|---|---|---|---|
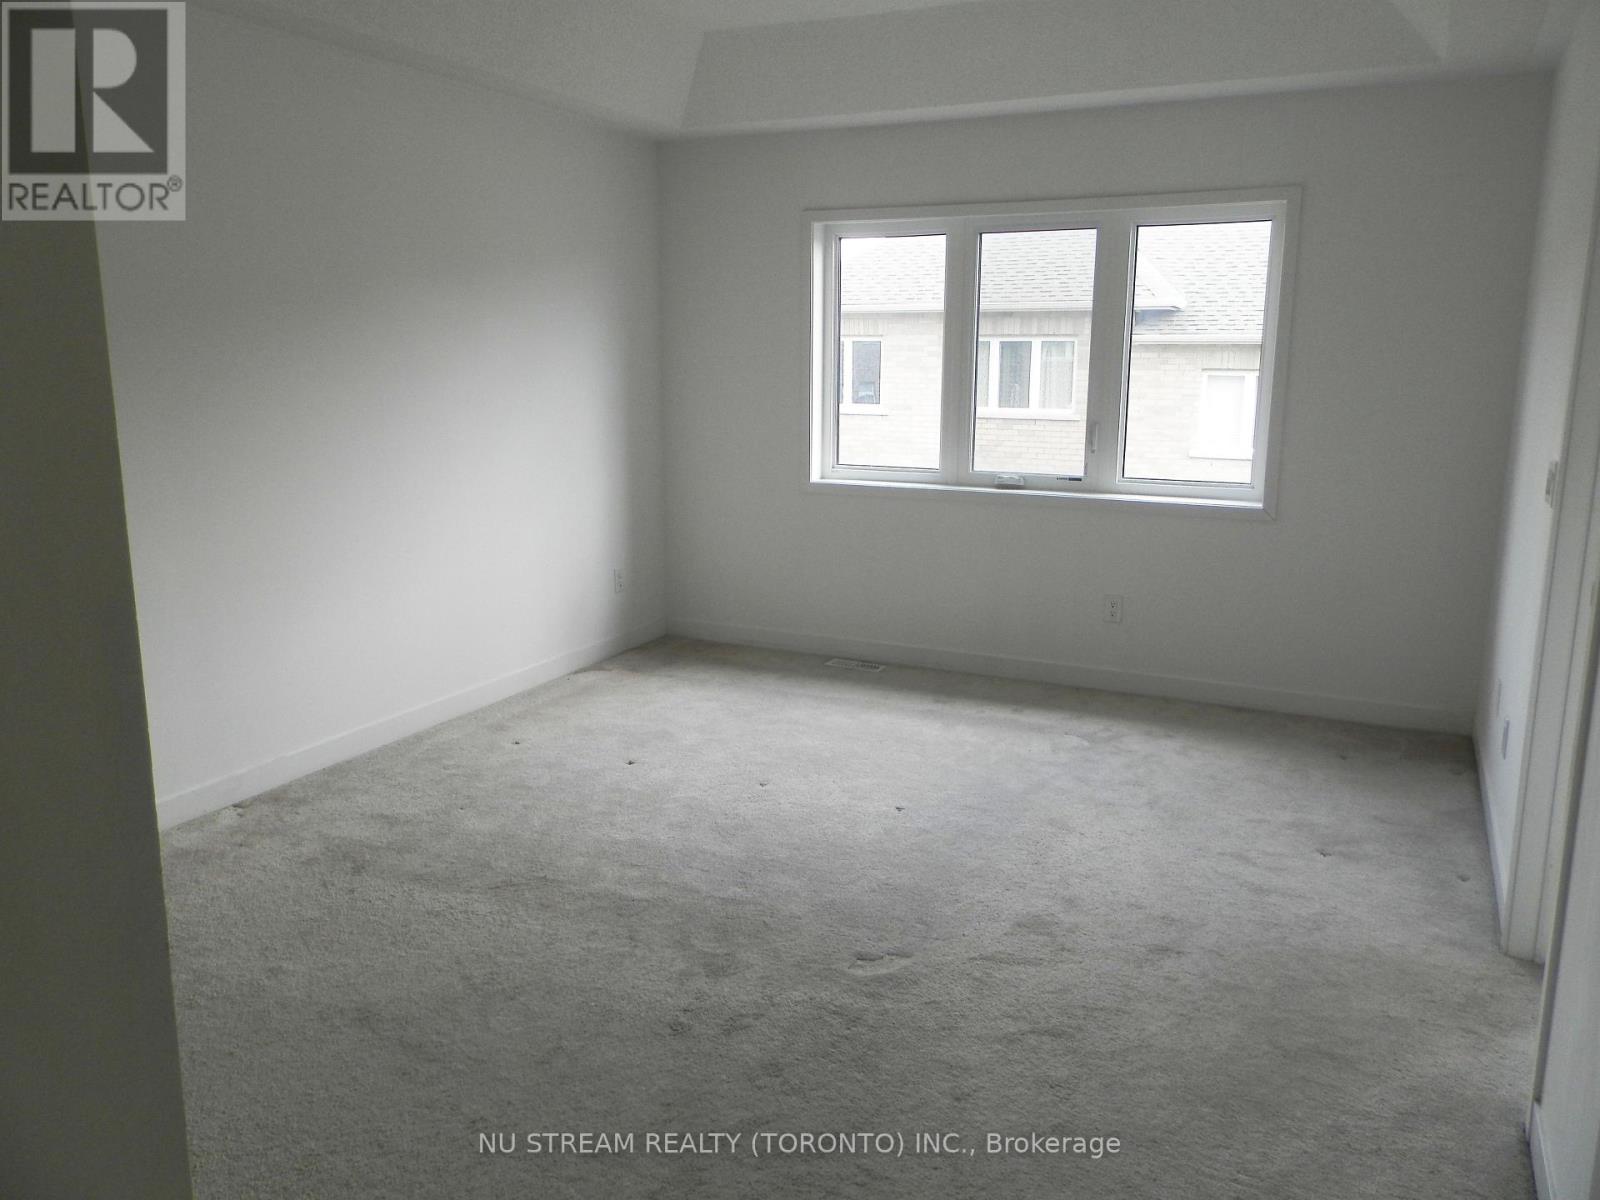
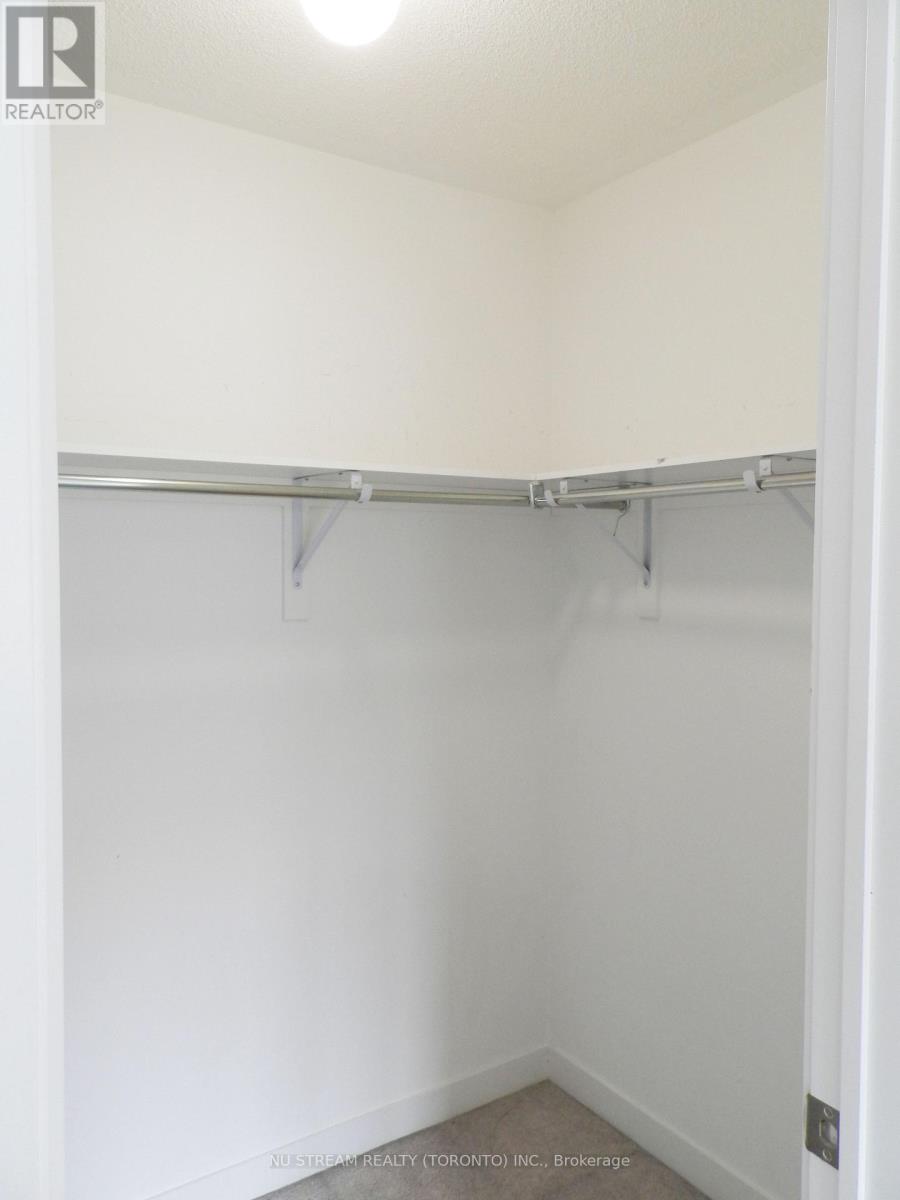
| 二楼 | 主卧 | 4.78 m | 3.71 m | 4.78 m x 3.71 m |
| 二楼 | 第二卧房 | 3.94 m | 2.9 m | 3.94 m x 2.9 m |
| 二楼 | 第三卧房 | 3.51 m | 2.74 m | 3.51 m x 2.74 m |
| 一楼 | 客厅 | 5.21 m | 3.3 m | 5.21 m x 3.3 m |
| 一楼 | 餐厅 | 5.21 m | 3.15 m | 5.21 m x 3.15 m |
| 一楼 | 厨房 | 3.35 m | 2.44 m | 3.35 m x 2.44 m |
| 一楼 | Eating Area | 3.05 m | 2.44 m | 3.05 m x 2.44 m |

The trademarks REALTOR®, REALTORS®, and the REALTOR® logo are controlled by The Canadian Real Estate Association (CREA) and identify real estate professionals who are members of CREA. The trademarks MLS®, Multiple Listing Service® and the associated logos are owned by The Canadian Real Estate Association (CREA) and identify the quality of services provided by real estate professionals who are members of CREA. The trademark DDF® is owned by The Canadian Real Estate Association (CREA) and identifies CREA's Data Distribution Facility (DDF®)
Toronto Real Estate Board
Nu Stream Realty (Toronto) Inc.
August 31 2026 05:26:46
